

149 Timber Edge Lane, Palos Park, Illinois 60464


$779,000
|
For Sale
|
|
| Status: | Contingent |
| Sqft: | 3,394 |
| Cost/Sqft: | $230 |
| Beds: | 4 |
| Baths: | 3 |
| Year Built: | 1990 |
| Property Taxes: | $12,379 |
| Days On Market: | 50 |
| Lot Size: | 0,28 |
Description
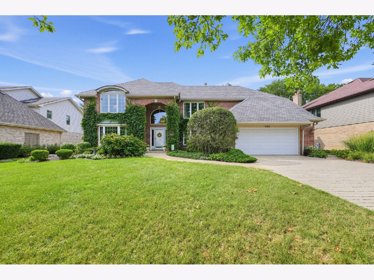
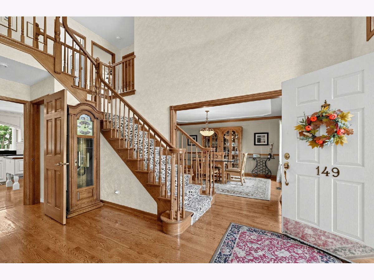
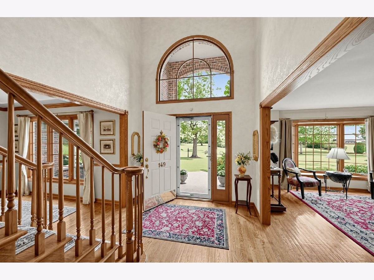
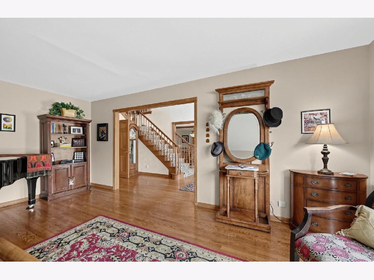
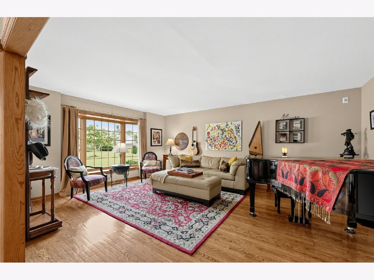
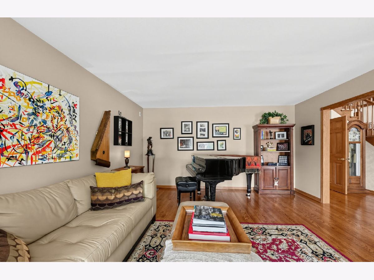
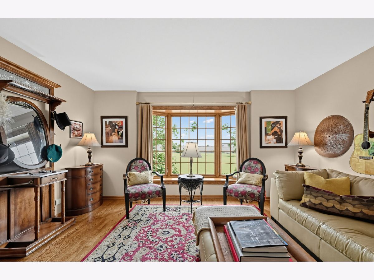
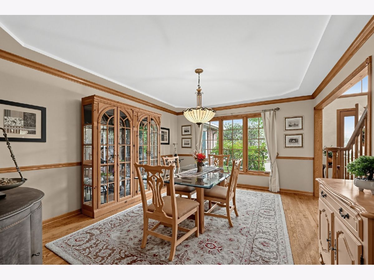
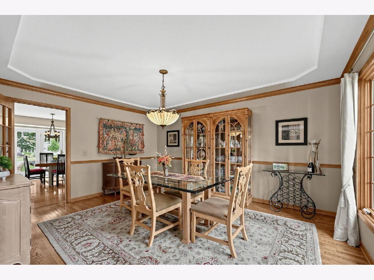
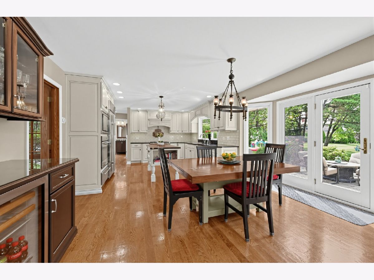
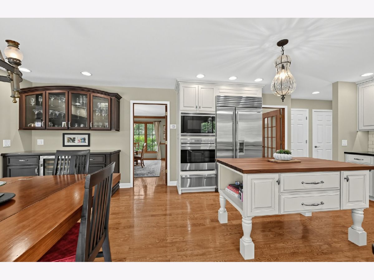
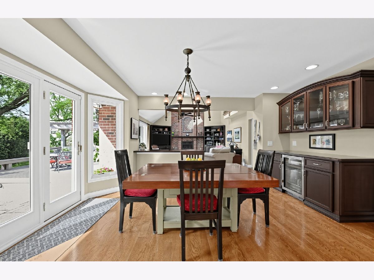
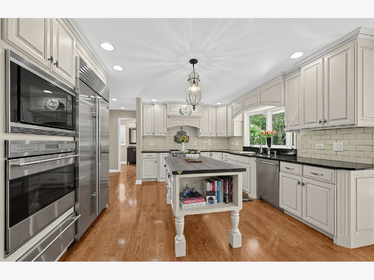
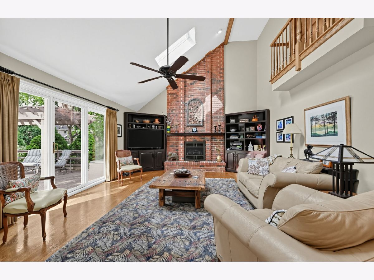
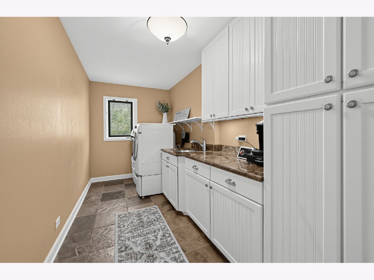
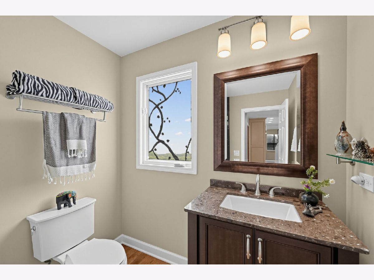
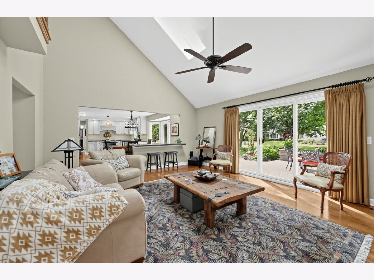
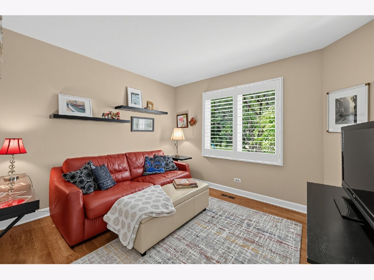
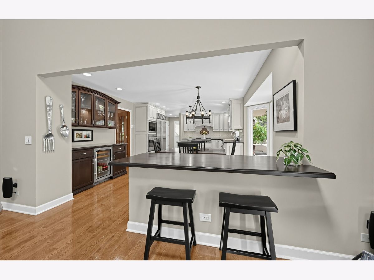
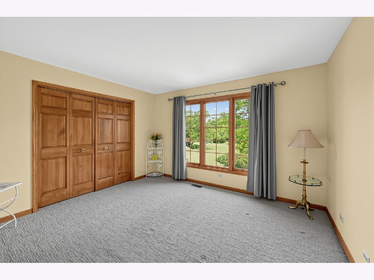
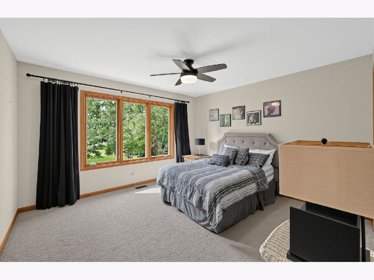
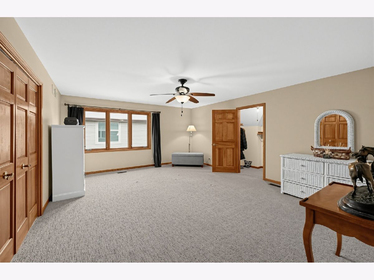
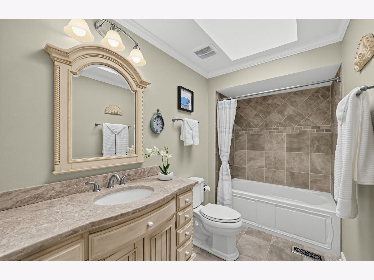
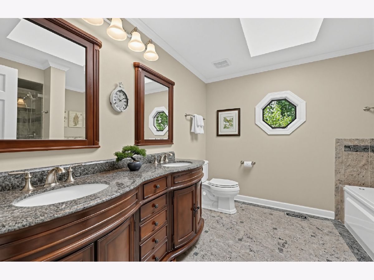
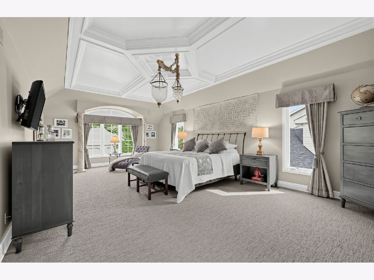
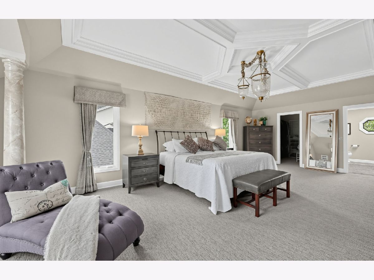
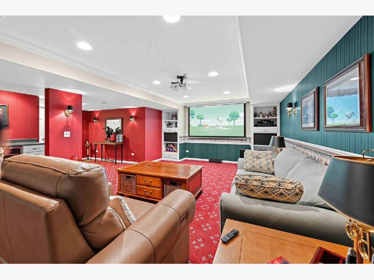
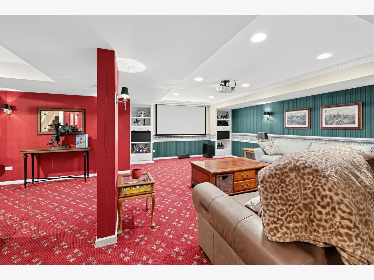
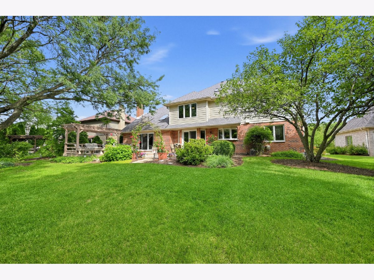
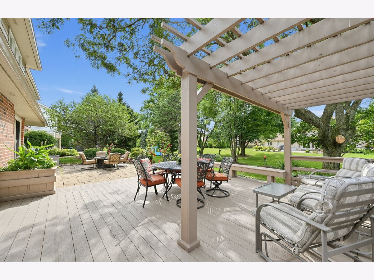
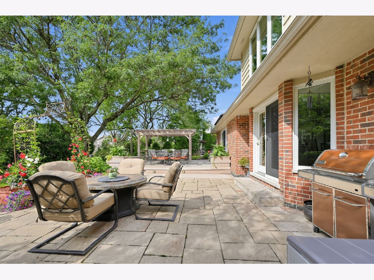
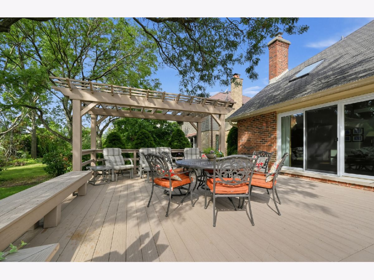
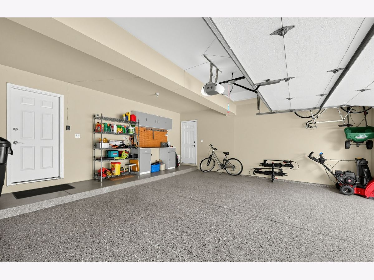
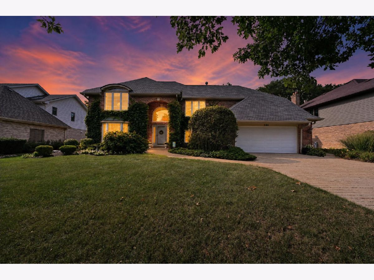
Welcome to 149 Timber Edge Ln, a single-family home located in the Woodland Shores neighborhood in Palos Park. Centrally located near schools, shopping, and forest preserves. This stunning property boasts a timeless design that seamlessly blends traditional aesthetics with modern comforts. Upon entering the home, you are greeted by a bright two-story foyer, spacious living room, and dining room with a tray ceiling. The kitchen is a chef's dream. Featuring 2 Sub-Zero refrigerators, Wolf appliances and Bosch Whisper-Quiet dishwasher, handcrafted cabinetry, and soapstone countertops. An iconic Boos Block walnut island, lit by a handblown light fixture from Italy. There is a den/study located adjacent to a custom 2 3/4 bathroom. The two-story great room with skylights and remote shades is open to the kitchen with a floor-to-ceiling brick fireplace and built-in cabinetry. The gas fireplace features a remote-controlled heatilator. The laundry room has spacious cabinetry, a granite countertop, and a front-loading washer/dryer on pedestals with storage. Upstairs, you will find the luxurious primary suite with a coffered ceiling, adding deep visual interest. Private bath with whirlpool tub and separate shower and walk-in closet. Three additional bedrooms and another full bathroom provide ample space for family members or overnight guests. The lower level boasts a media center with surround sound and a projection TV system. There is also a countertop and base cabinet with a built-in refrigerator and wine cooler. Microwave and popcorn included! The backyard has a paver patio with a fire table, luxury seating, and a Weber gas grill. Adjacent to that, is an expansive composite deck with pergola, a dining table, plenty of seating options, built in bench and flower boxes. Luxury add-ons: Whole house fan, central vacuum system, laundry chute, instant hot water dispenser, Nest technology thermostats, internet-ready garage door opener, in-ground timer-controlled irrigation system, epoxy garage flooring, leaf guard gutter protection on rear gutters, stamped concrete sidewalks and driveway. Most of the furnishings will be included. Don't miss your chance to own this exquisite home in Palos Park, IL. Schedule a showing today and experience the beauty and comfort that 149 Timber Edge Ln has to offer.
Property Specifics
| Single Family | |
| — | |
| — | |
| 1990 | |
| Partially Finished, Partial | |
| 1,119 (400 finished) | |
| Brick, Cedar | |
| Asphalt | |
| — | |
| No | |
| 0.28 |
| Cook | |
| — | |
| — / Not Applicable | |
| None | |
| Lake Michigan, Public | |
| Public Sewer, Storm Sewer | |
| Central Air, Zoned, Electric | |
| Natural Gas, Forced Air, Sep Heating Systems - 2+, Zoned | |
| 12758296 | |
| 23283060060000 |
Nearby Schools
| NAME: | DISTRICT: | DISTANCE: | |
|---|---|---|---|
|
Grade School
Palos West Elementary School |
118 | — | |
|
Middle School
Palos South Middle School |
118 | Not in DB | |
|
High School
Amos Alonzo Stagg High School |
230 | Not in DB | |
Property History
| DATE: | EVENT: | PRICE: | SOURCE: |
|---|---|---|---|
| 16 Sep, 2026 | Under contract | $779,000 | MRED MLS |
| 14 Sep, 2026 | Listed for sale | $779,000 | MRED MLS |
Room Specifics
Total Bedrooms: 4
Bedrooms Above Ground: 4
Bedrooms Below Ground: 0
Dimensions: 14X20
Floor Type: Carpet
Dimensions: 18X14
Floor Type: Carpet
Dimensions: 12X12
Floor Type: Carpet
Dimensions: 12X11
Floor Type: Carpet
Full Bathrooms: 3
Bathroom Amenities: Whirlpool, Separate Shower
Bathroom in Basement: 0
Dimensions: 25X13
Floor Type: Hardwood
Dimensions: 14X6
Floor Type: Slate
Dimensions: 14X20
Floor Type: Hardwood
Dimensions: 21X16
Floor Type: Hardwood
Rooms: No additional rooms
Other Specifics
| 2 | |
| Concrete Perimeter | |
| Concrete, Garage Door Opener, Garage Owned, Attached, Garage | |
| Main Level, Gas Dryer Hookup, In Unit, Laundry Chute | |
| Hardwood, Wood, Carpet | |
| Deck, Patio | |
| Outdoor Grill, Fire Pit, Lighting | |
| Mature Trees, Garden | |
| 80x150 | |
| — | |
| Full, Double Sink | |
| Vaulted Ceiling(s), Cathedral Ceiling(s), Dry Bar, 1st Floor Full Bath, Built-in Features, Walk-In Closet(s), Bookcases, Coffered Ceiling(s), Special Millwork, Granite Counters, Separate Dining Room | |
| — | |
| Not in DB | |
| Street Lights, Street Paved, Sidewalks | |
| — | |
| Attached Fireplace Doors/Screen, Gas Log, Heatilator, Circulating, Masonry |
Tax History
| Year | Property Taxes |
|---|---|
| 2026 | $12,379 |
Contact Agent
Contact Agent
Listing Provided By
Realty One Group Inc.
