

1490 Sedona Avenue, Aurora, Illinois 60504


$385,000
|
For Sale
|
|
| Status: | Price Change |
| Sqft: | 3,082 |
| Cost/Sqft: | $125 |
| Beds: | 3 |
| Baths: | 3 |
| Year Built: | 2004 |
| Property Taxes: | $6,284 |
| Lot Size: | 0,00 |
Description
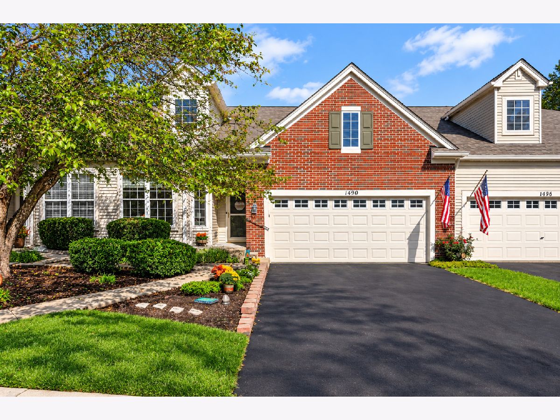
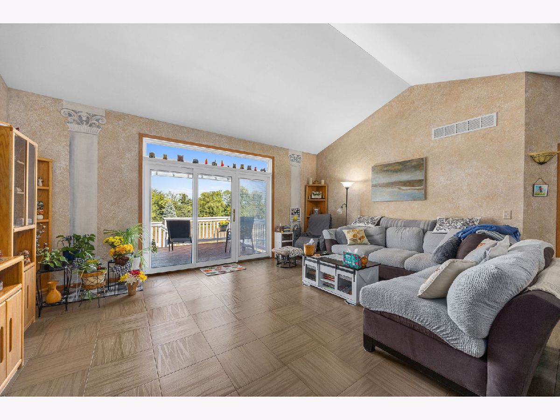
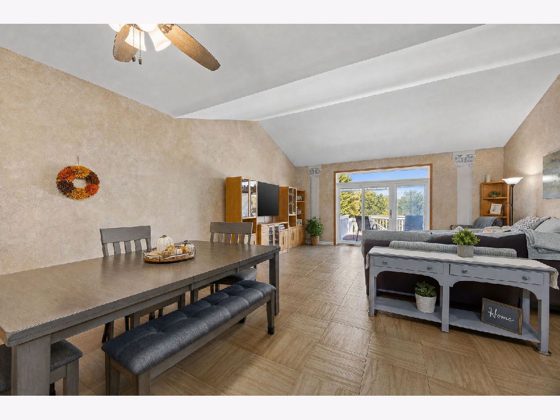
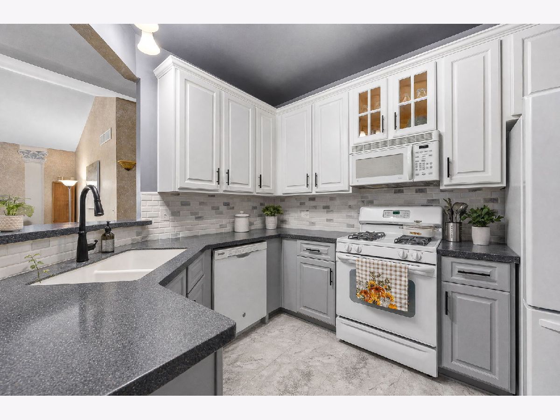
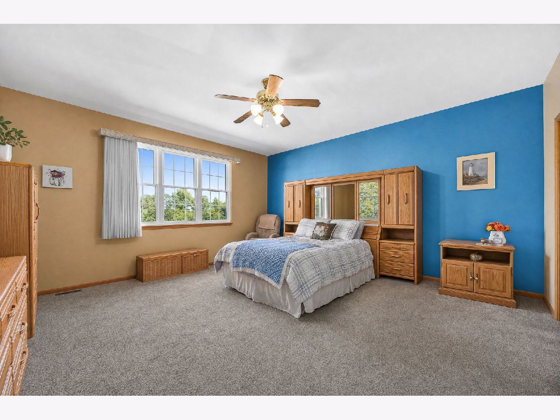
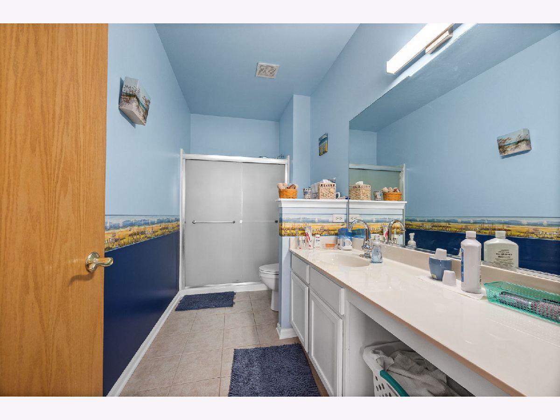
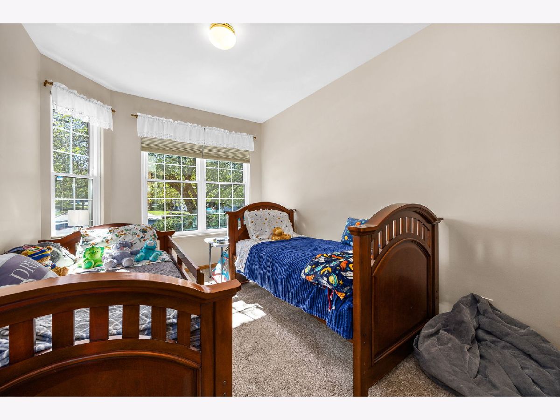
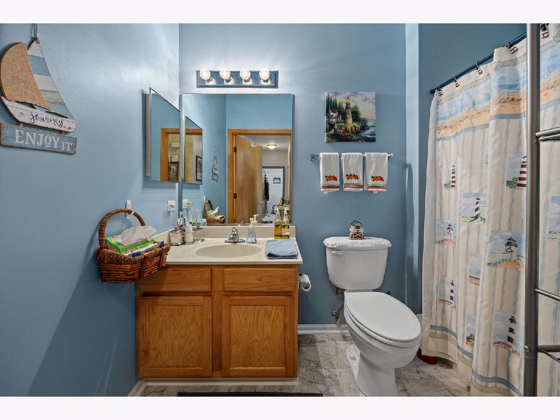
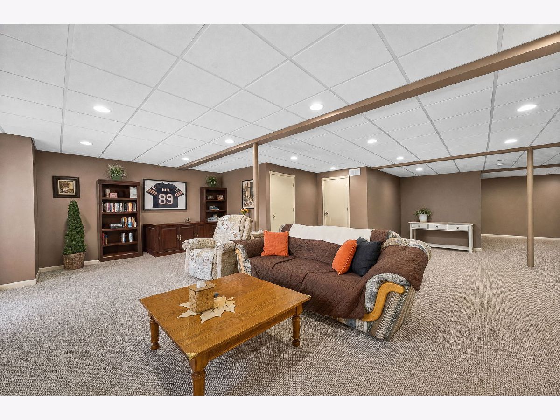
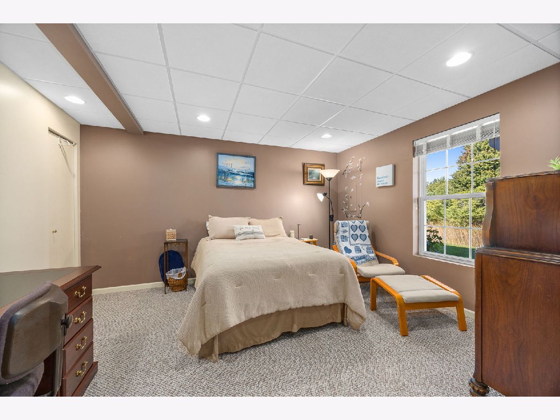
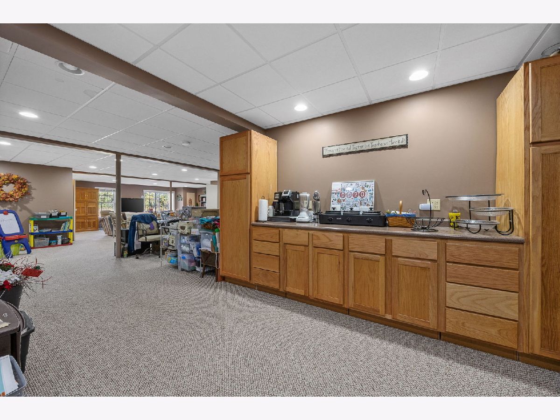
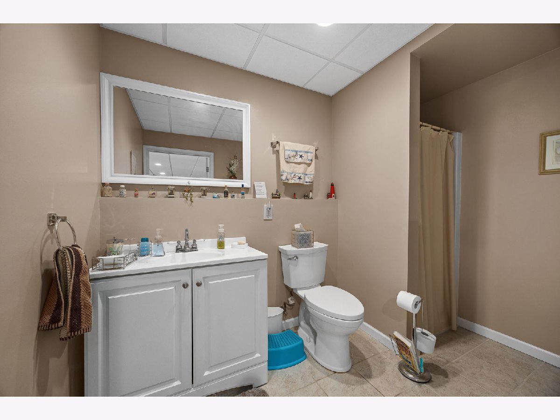
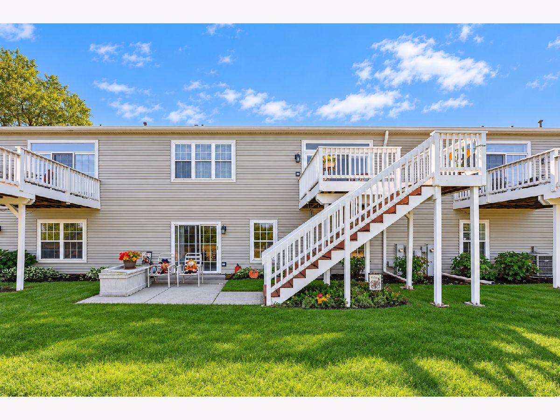
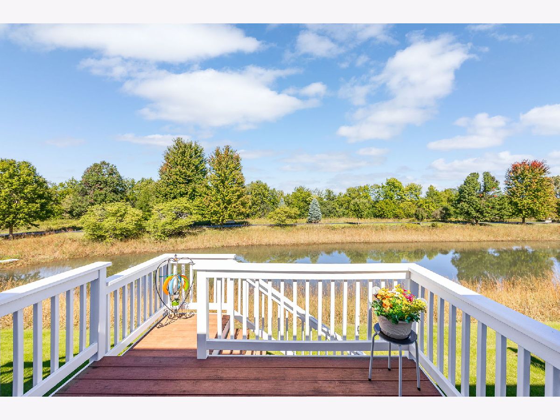
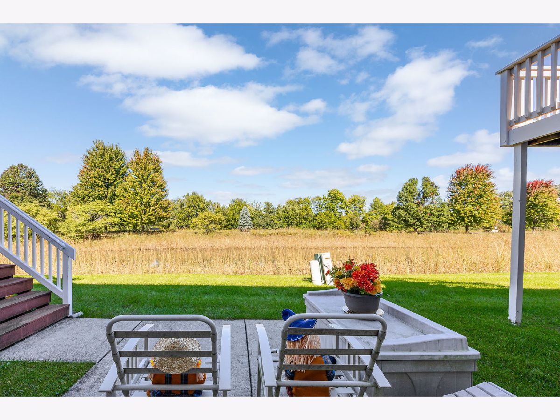
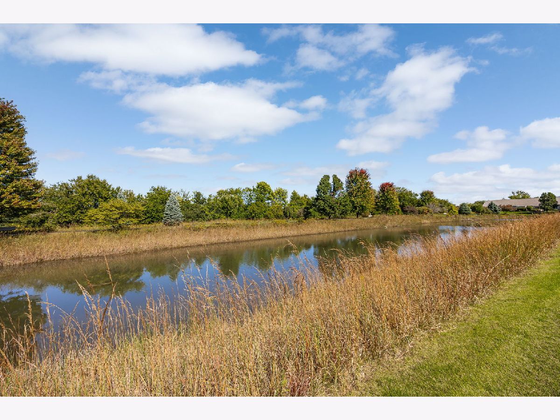
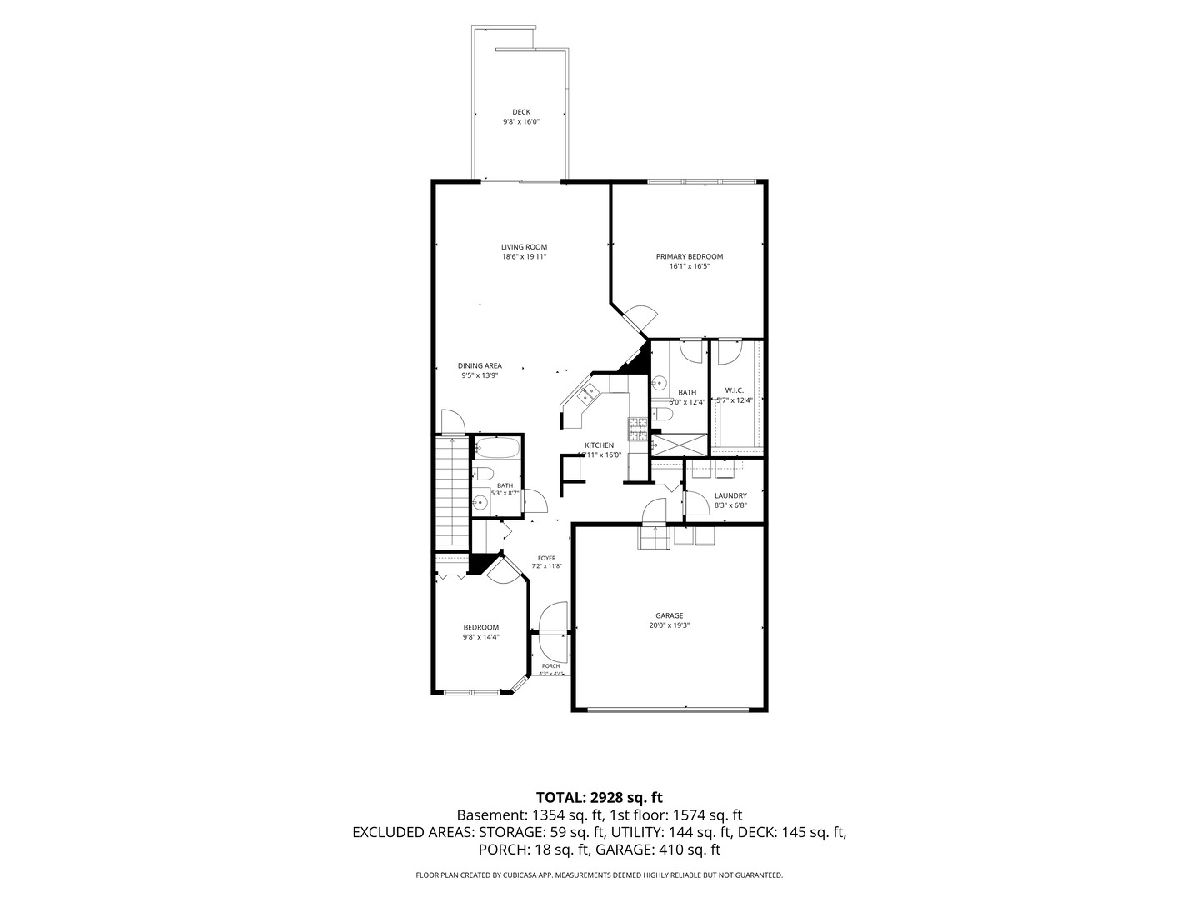
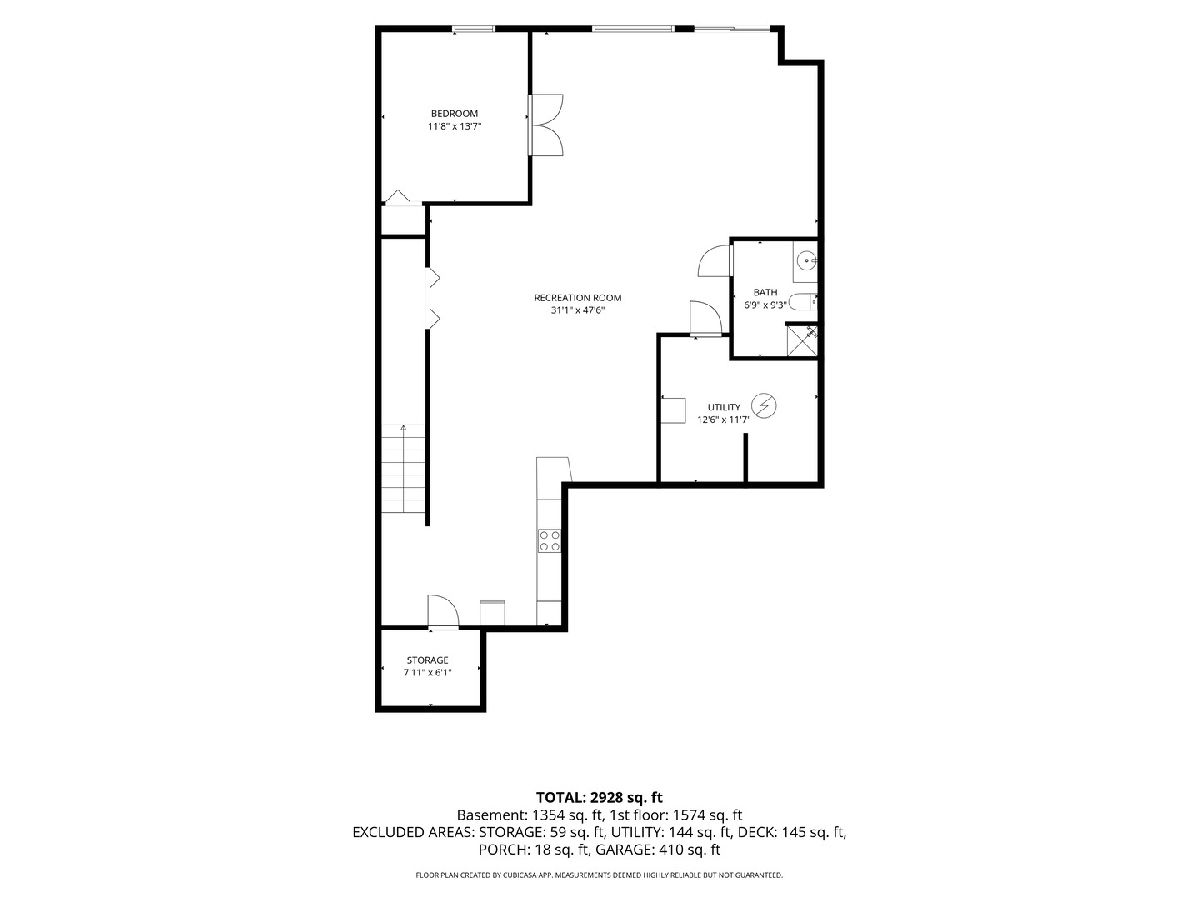
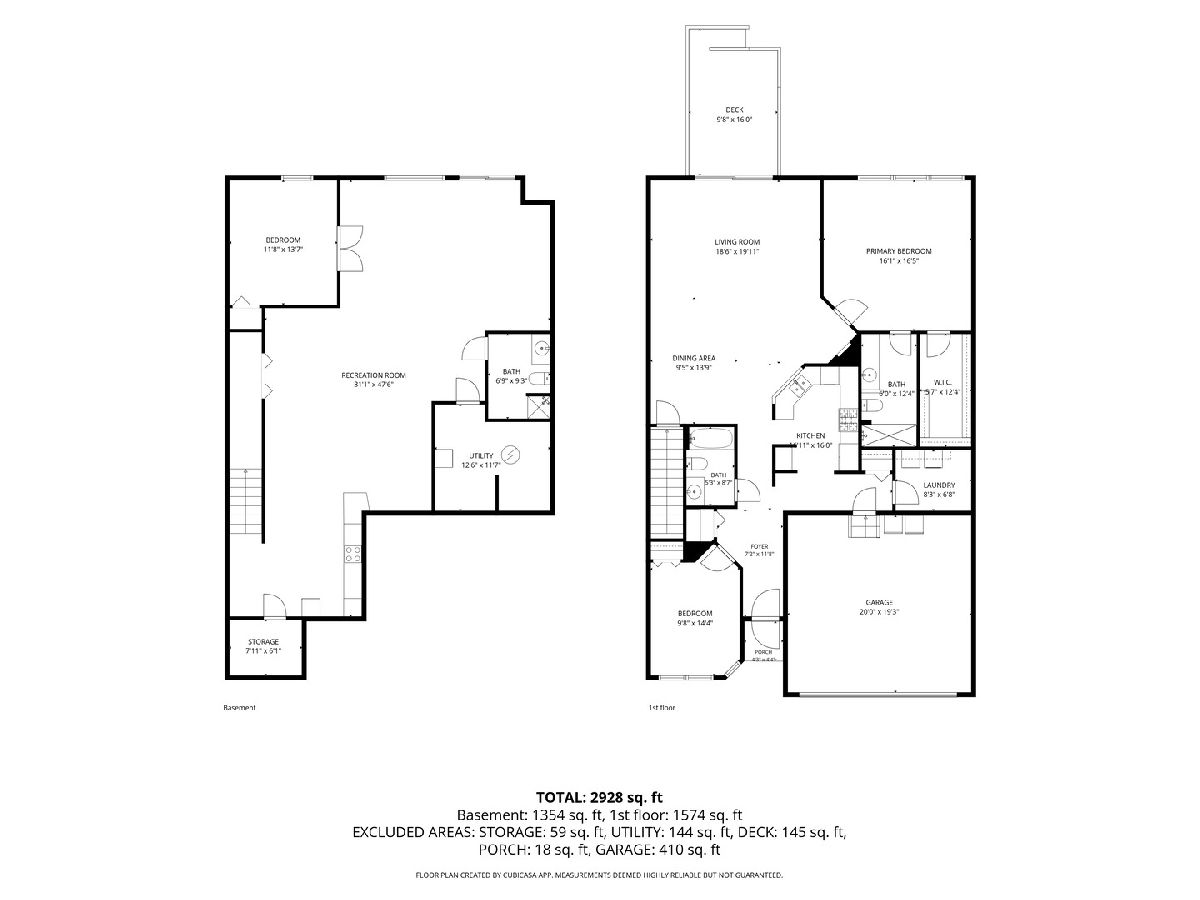
Rarely available ranch townhome in Chatham Grove, a premier 55+ community! Lovingly maintained by its original owner, this exceptional home combines effortless first-floor living with beautiful natural surroundings. The sun-filled interior features a beautifully updated kitchen and a spacious family room with access to a west-facing composite deck, where you can enjoy peaceful views of the wetlands and forest preserve-a rare and coveted setting within the community. The first-floor primary suite offers a walk-in closet and comfortable, convenient living. The expansive walk-out basement is filled with natural light and provides exceptional additional living space, including a third bedroom and third full bathroom-ideal for guests, a home office, or extended family plus a second outdoor space with a patio. Enjoy an exceptional location with convenient access to shopping, dining, and Rush Copley Medical Center, offering added peace of mind with quality healthcare close to home. With its pristine condition, versatile layout, and serene views, this special home offers the perfect blend of comfort, space, and low-maintenance living in a sought-after 55+ community with walking trails and a clubhouse. Recent updates include New Roof and Gutters (2022), Water Heater (2023), Furnace (2023), Humidifier (2023), A/C (2023) and composite rails and trim on back deck (2026).
Property Specifics
| Condos/Townhomes | |
| 1 | |
| — | |
| 2004 | |
| Finished, Walk-Up Access, Full | |
| 1,491 (1,491 finished) | |
| Vinyl Siding, Brick | |
| Asphalt | |
| — | |
| No | |
| — |
| Kane | |
| — | |
| 305 / Monthly | |
| Insurance, Clubhouse, Exterior Maintenance, Lawn Care, Snow Removal | |
| Public | |
| Public Sewer | |
| Central Air | |
| Gas | |
| 12770438 | |
| 1536353008 |
Room Specifics
Total Bedrooms: 3
Bedrooms Above Ground: 3
Bedrooms Below Ground: 0
Dimensions: 16X16
Floor Type: Carpet
Dimensions: 10X14
Floor Type: Carpet
Dimensions: 12X14
Floor Type: Carpet
Full Bathrooms: 3
Bathroom Amenities: Separate Shower
Bathroom in Basement: 1
Dimensions: 9X14
Floor Type: —
Dimensions: 7X16
Floor Type: —
Dimensions: 8X7
Floor Type: —
Dimensions: 19X29
Floor Type: —
Dimensions: 31X47
Floor Type: Carpet
Rooms: Utility Room-Lower Level
Name: Utility Room-Lower Level
Dimensions: 12X12
Floor Type: —
Other Specifics
| 2 | |
| Concrete Perimeter | |
| Asphalt, Garage Door Opener, Garage Owned, Attached, Garage | |
| Main Level, In Unit | |
| — | |
| Deck, Patio | |
| — | |
| Landscaped | |
| 1772 | |
| — | |
| Full | |
| Vaulted Ceiling(s), 1st Floor Bedroom, 1st Floor Full Bath, Walk-In Closet(s) | |
| Microwave, Dishwasher, Refrigerator, Washer, Dryer, Humidifier | |
| Not in DB | |
| — | |
| — | |
| — |
Contact Agent
Nearby Similar Homes
Nearby Sold Comparables


Contact Agent
Listing Provided By
Jameson Sotheby's International Realty
