

14901 Euclid Street, Cedar Lake, Indiana 46303


$429,000
|
For Sale
|
|
| Status: | Pending |
| Sqft: | 2,962 |
| Cost/Sqft: | $145 |
| Beds: | 3 |
| Baths: | 3 |
| Year Built: | 2009 |
| Property Taxes: | $4,033 |
| Lot Size: | 0,00 |
Description
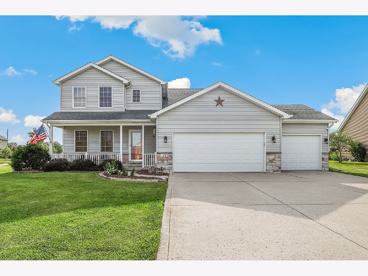
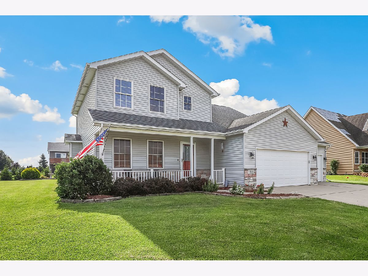
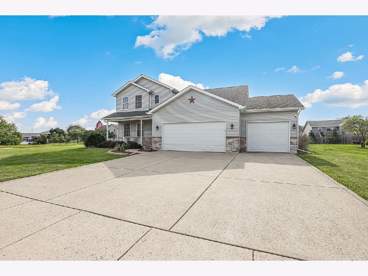
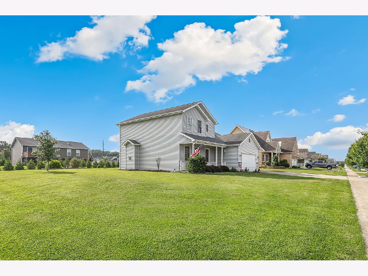
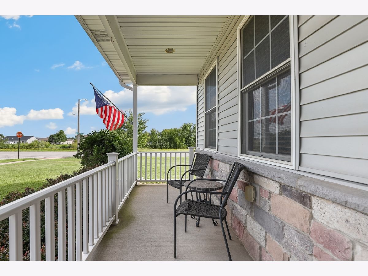
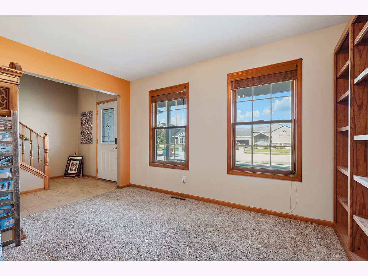
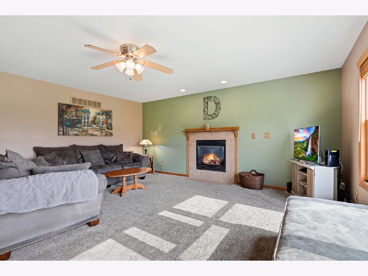
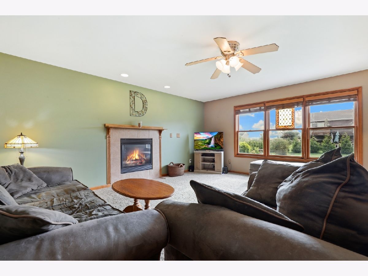
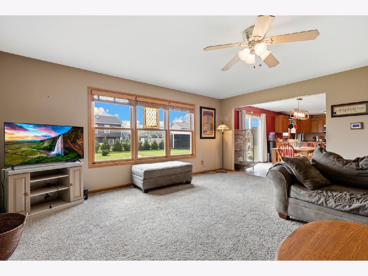
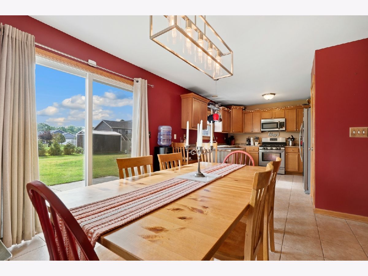
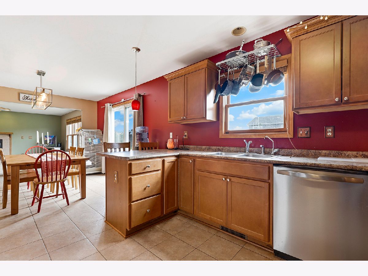
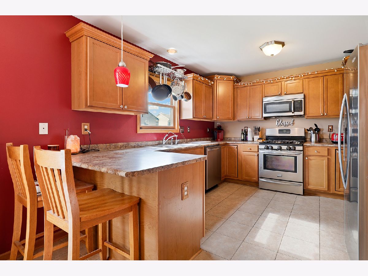
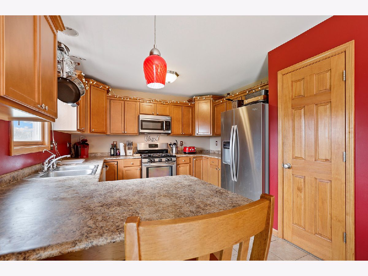
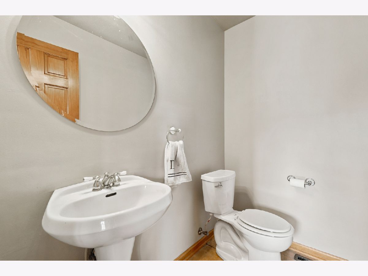
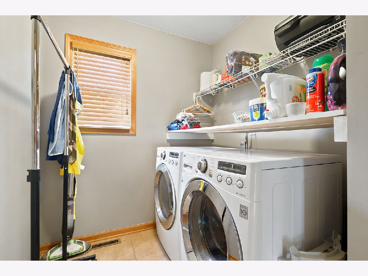
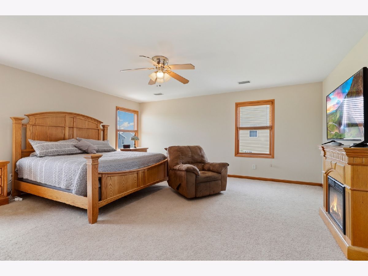
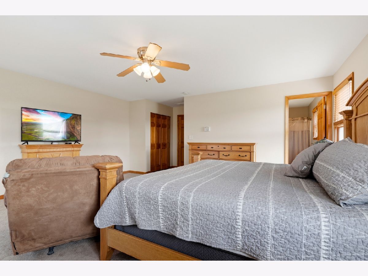
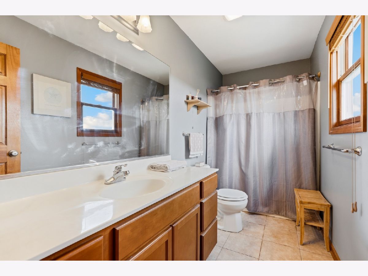
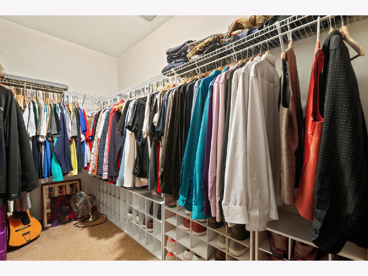
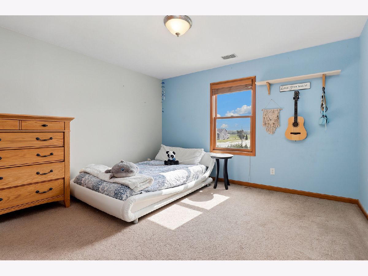
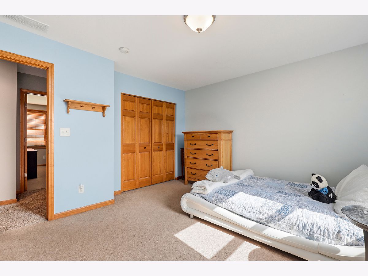
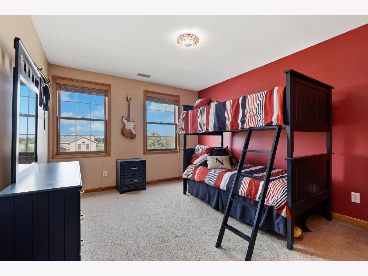
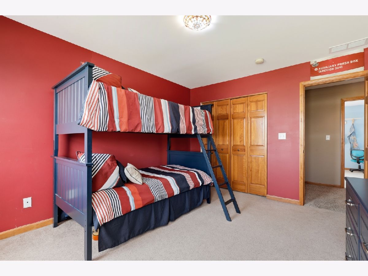
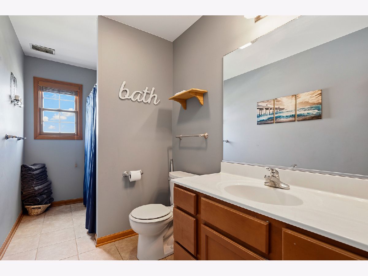
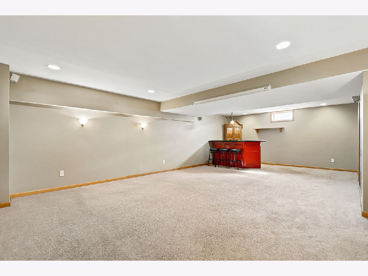
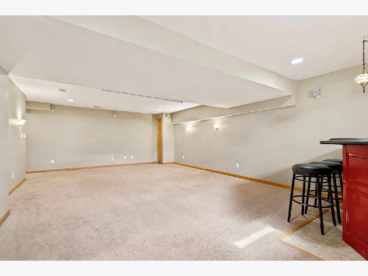
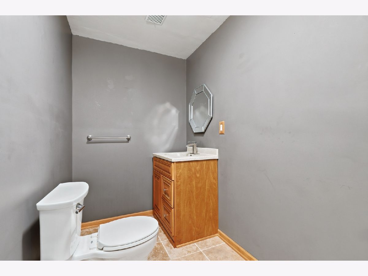
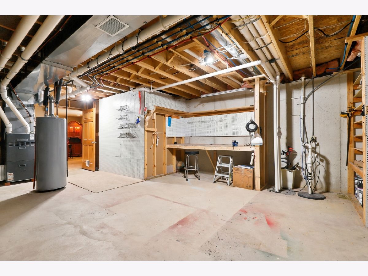
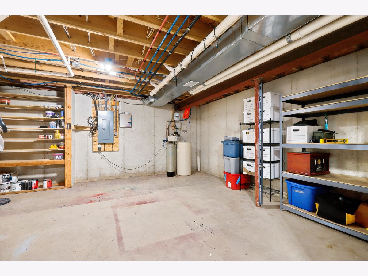
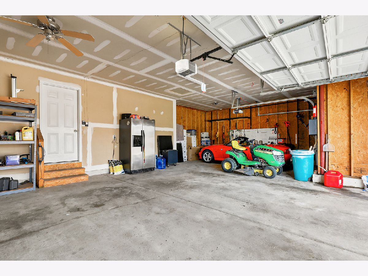
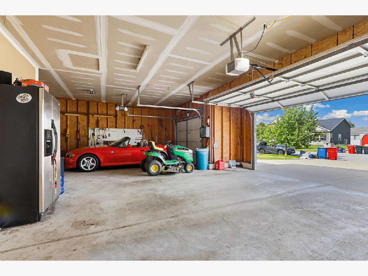
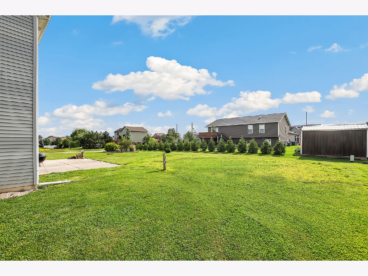
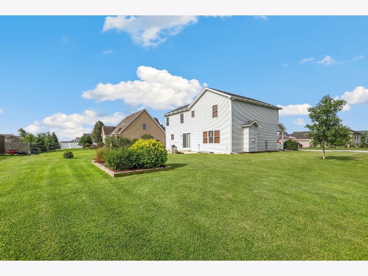
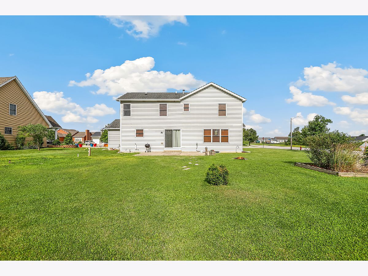
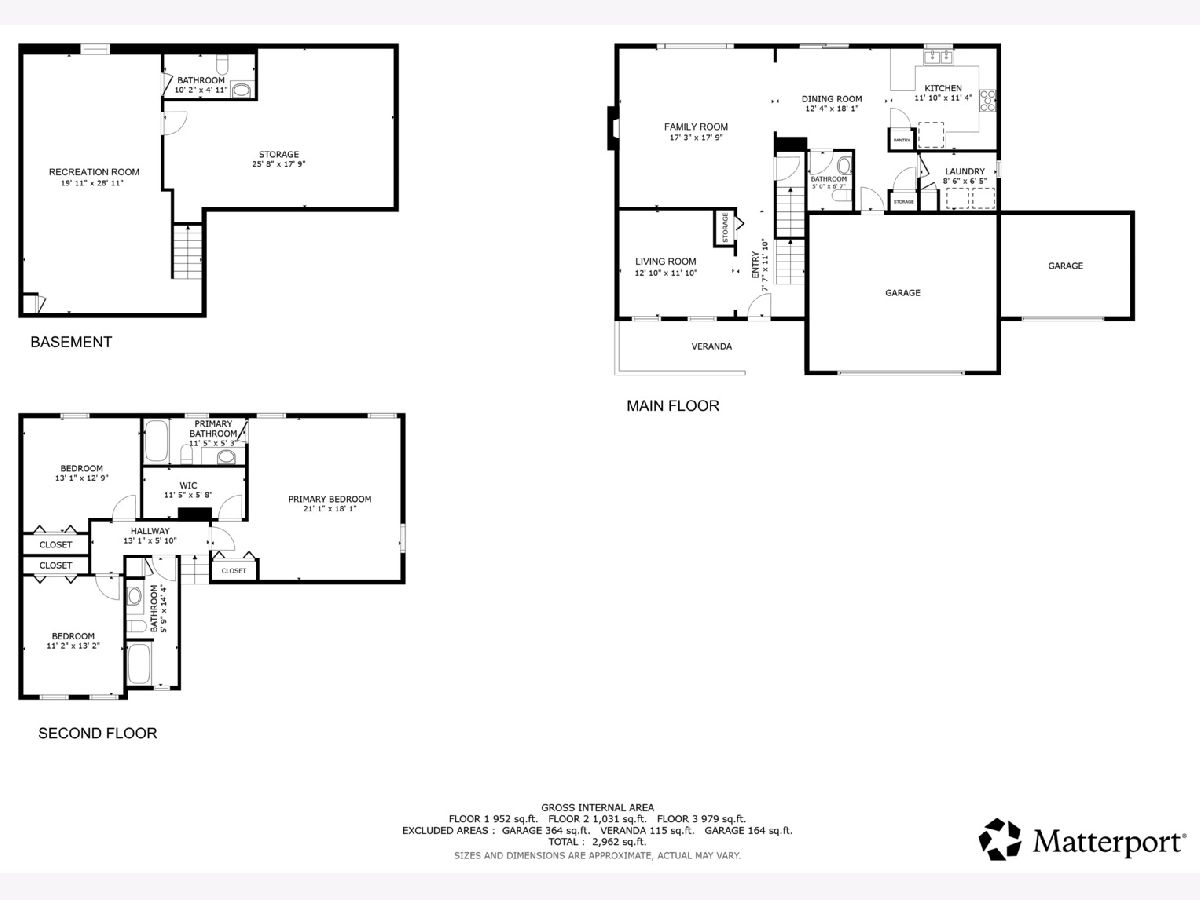
BEAUTIFUL 2-story home in desirable Lynnsway Subdivision offering OVER 2,800+ finished sq. feet of living space on a large CORNER lot in the highly sought-after Lowell School District! This well-maintained home features an open-concept main level with a spacious family room showcasing a cozy fireplace & bright kitchen complete with stainless steel appliances, tile flooring, & eat-in peninsula perfect for entertaining. A covered front porch welcomes you into the tiled foyer, with a den or formal living/dining room featuring a stunning custom oak bookshelf just off the entry. Convenience abounds with a 3-car attached garage leading into a mudroom area & separate laundry room. Quality craftsmanship shines throughout with solid 6-panel wood doors, Andersen windows, & custom wood blinds installed throughout the home in 2015. Upstairs offers 3 generously sized bedrooms, including a spacious primary suite with a private bath & large WALK-IN closet. The partially FINISHED BASEMENT expands the living space with a recreation room featuring recessed & sconce lighting, surround sound system, a stylish bar area with mini fridge & bar stools, & a newly finished bathroom (2018). An unfinished storage room provides the opportunity for even more finished living space. The utility room also includes a permanent workbench with overhead shelving & pegboard for excellent organization & workspace. Outdoor features include a backyard patio wired & powered for a future hot tub, plus underground drainage already in place for a potential above-ground pool. Additional updates include a furnace & A/C overhaul completed last year & a newer hot water heater (2024). This MOVE IN READY home combines space, functionality, & thoughtful upgrades throughout!
Property Specifics
| Single Family | |
| — | |
| — | |
| 2009 | |
| — | |
| — | |
| No | |
| — |
| Lake | |
| — | |
| 0 / Not Applicable | |
| — | |
| — | |
| — | |
| 12703336 | |
| 4519042290010000 |
Room Specifics
Total Bedrooms: 3
Bedrooms Above Ground: 3
Bedrooms Below Ground: 0
Dimensions: —
Floor Type: —
Dimensions: —
Floor Type: —
Full Bathrooms: 3
Bathroom Amenities: —
Bathroom in Basement: 0
Rooms: —
Basement Description: —
Other Specifics
| 3 | |
| — | |
| — | |
| — | |
| — | |
| 130 x 130 | |
| — | |
| — | |
| — | |
| — | |
| Not in DB | |
| — | |
| — | |
| — | |
| — |
Contact Agent
Nearby Similar Homes
Nearby Sold Comparables

Contact Agent
Listing Provided By
Redfin Corporation
