

1492 Irving Park Road, Itasca, Illinois 60143


$824,900
|
For Sale
|
|
| Status: | Active |
| Sqft: | 4,200 |
| Cost/Sqft: | $196 |
| Beds: | 5 |
| Baths: | 3 |
| Year Built: | 1921 |
| Property Taxes: | $8,199 |
| Days On Market: | 207 |
| Lot Size: | 0,96 |
Description
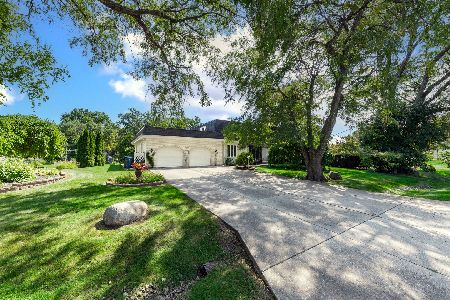
BE A PART OF ITASCA HISTORY... be the fourth owner of this beautiful one acre estate. This lush oasis is completely hidden and nestled off Irving Park Rd. You most likely have driven by this estate before and didn't even notice it was there hidden amongst the greenery. Enjoy the serenity of your property that is completely enclosed with mature trees. This one+ acre property can technically be subdivided into two lots without any variance needed. Current owner recently got approval from the Village of Itasca to subdivide if desired. Endless possibilities here! Get ready to entertain and relax between your wide-open green space surrounding the house and your enclosed front porch-- perfect for sipping your morning coffee, daily happy hours, or fun evening soirees! One of the original farmers in Itasca built this farmhouse in the 1920s and it was and has always been coined as the famous "Baker Family Estate." This beautiful 5-bedroom, 2.5-bathroom traditional farmhouse will enchant and welcome you home. This residence exudes classic elegance while offering modern amenities. The original millwork will captivate you the moment you walk into the home. A complete restoration/rebuild of the property approximately 25-30 years ago. This beautifully updated residence features a spacious living room/great room with a cozy built in decorative fireplace, a couple of bright sunrooms, a nice den that could be used as a main floor office, and a formal dining room perfect for entertaining. The recently upgraded gourmet kitchen boasts sleek white countertops, stainless steel appliances, and ample cabinet space, with a dining area overlooking your wildly oversized backyard. Walking upstairs to the second floor, you'll find four generously sized bedrooms and a modern full bathroom with double sinks. Take yourself up one more floor up to the completely private and dedicated primary/master suite oasis including large walk-in closet, ensuite bathroom, office, and sitting area! After a long day, enjoy your professionally landscaped backyard, featuring a spacious patio for outdoor gatherings and a small relaxing pond. Since the modern restoration -- additional features and updates include recently replaced mechanicals, owned water softener system, freshly painted interiors and exterior, windows, and more! It is technically able to be subdivided into two approximate .5 acre lots. Located in a desirable location close to parks, schools, and shopping, this home offers a perfect blend of comfort, style, and convenience. Welcome home!
Property Specifics
| Single Family | |
| — | |
| Farmhouse | |
| 1921 | |
| Unfinished, Full | |
| Vinyl Siding | |
| Asphalt | |
| — | |
| No | |
| 0.96 |
| — | |
| — | |
| — / Not Applicable | |
| None | |
| Well | |
| Public Sewer | |
| Central Air, Wall Unit(s) | |
| Natural Gas, Forced Air | |
| 12611165 | |
| 0212205009 |
Nearby Schools
| NAME: | DISTRICT: | DISTANCE: | |
|---|---|---|---|
|
Grade School
Medinah Primary School |
11 | — | |
|
Middle School
Medinah Middle School |
11 | Not in DB | |
|
High School
Lake Park High School |
108 | Not in DB | |
Property History
| DATE: | EVENT: | PRICE: | SOURCE: |
|---|---|---|---|
| 9 Apr, 2026 | Listed for sale | $824,900 | MRED MLS |


Room Specifics
Total Bedrooms: 5
Bedrooms Above Ground: 5
Bedrooms Below Ground: 0
Dimensions: 15X15
Floor Type: Carpet
Dimensions: 16X11
Floor Type: Hardwood
Dimensions: 16X14
Floor Type: Hardwood
Dimensions: 13X14
Floor Type: Hardwood
Full Bathrooms: 3
Bathroom Amenities: Separate Shower, Soaking Tub
Bathroom in Basement: 0
Dimensions: 14X14
Floor Type: Hardwood
Dimensions: 13X19
Floor Type: Ceramic Tile
Features: Eating Area-Breakfast Bar, Eating Area-Table Space, Island
Dimensions: 25X12
Floor Type: —
Dimensions: 17X25
Floor Type: Hardwood
Dimensions: 15X9
Floor Type: Hardwood
Rooms: Enclosed Porch Heated, Sitting Room, Sun Room, Bedroom 5, Other Room, Enclosed Porch, Storage
Name: Enclosed Porch Heated
Dimensions: 23X8
Floor Type: —
Name: Sitting Room
Dimensions: 14X8
Floor Type: Carpet
Name: Sun Room
Dimensions: 27X5
Floor Type: Carpet
Name: Bedroom 5
Dimensions: 11X14
Floor Type: Hardwood
Name: Other Room
Dimensions: 15X8
Floor Type: —
Name: Enclosed Porch
Dimensions: 5X13
Floor Type: —
Name: Storage
Dimensions: 14X7
Floor Type: —
Other Specifics
| 4 | |
| — | |
| Asphalt, Garage Door Opener, Garage Owned, Detached, Garage | |
| Sink | |
| Hardwood | |
| Patio | |
| — | |
| Landscaped, Mature Trees | |
| 213x218x227x229 | |
| — | |
| Full | |
| Dry Bar, Built-in Features, Walk-In Closet(s), Special Millwork, Separate Dining Room | |
| Double Oven, Dishwasher, Refrigerator, Washer, Dryer, Disposal, Stainless Steel Appliance(s), Gas Cooktop, Humidifier | |
| Not in DB | |
| Curbs, Sidewalks, Street Paved | |
| — | |
| Decorative |
Tax History
| Year | Property Taxes |
|---|---|
| 2026 | $8,199 |
Contact Agent
Nearby Similar Homes
Nearby Sold Comparables



Contact Agent
Listing Provided By
Baird & Warner
