

14929 Edbrooke Avenue, Dolton, Illinois 60419


$129,000
|
For Sale
|
|
| Status: | New |
| Sqft: | 1,988 |
| Cost/Sqft: | $65 |
| Beds: | 4 |
| Baths: | 2 |
| Year Built: | 1954 |
| Property Taxes: | $9,130 |
| Lot Size: | 0,00 |
Description
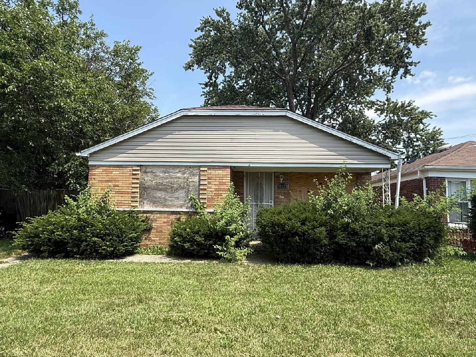
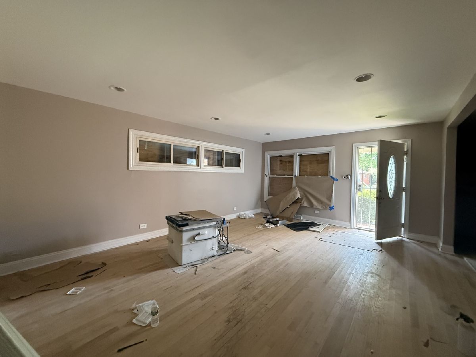
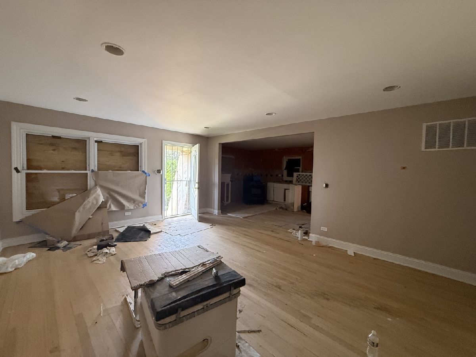
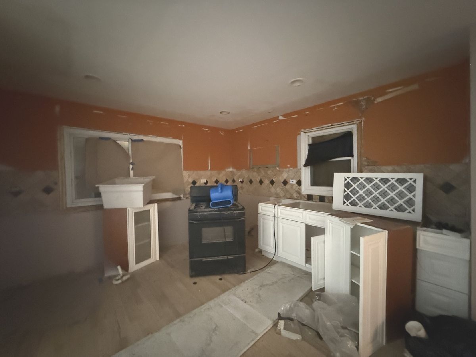
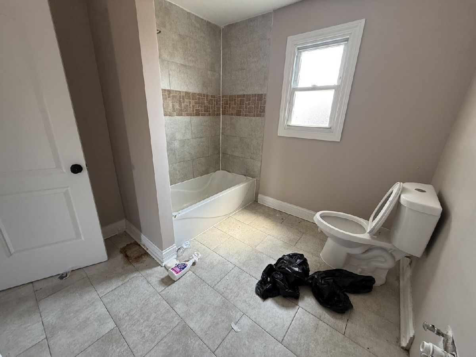
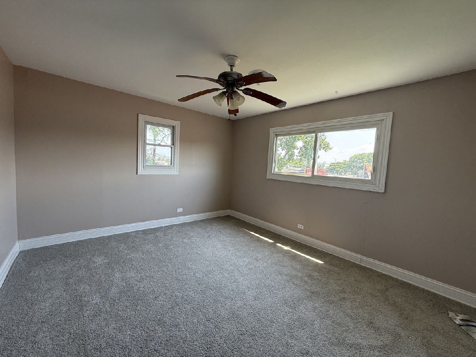
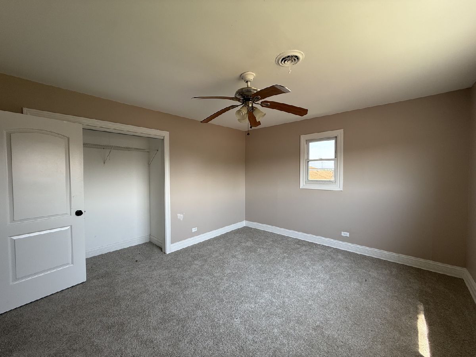
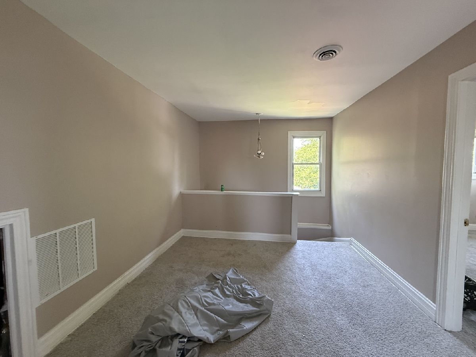
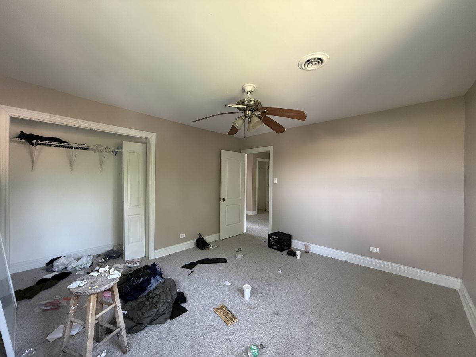
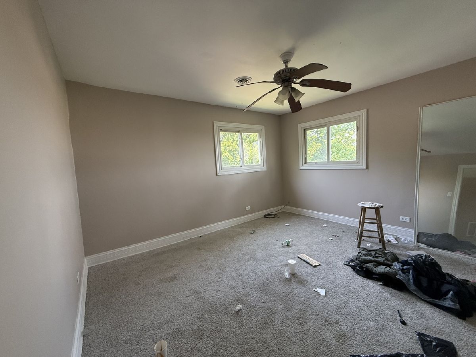
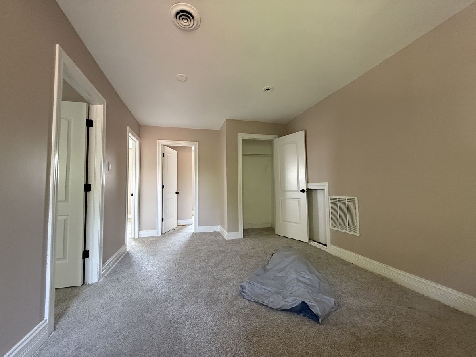
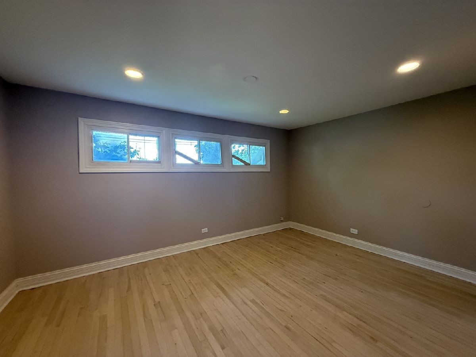
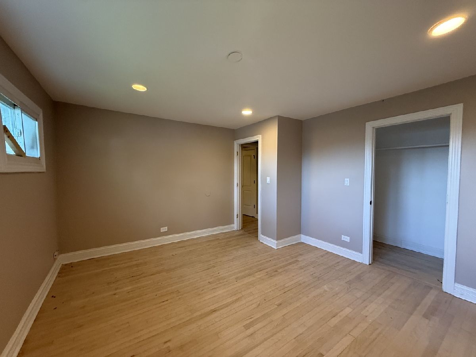
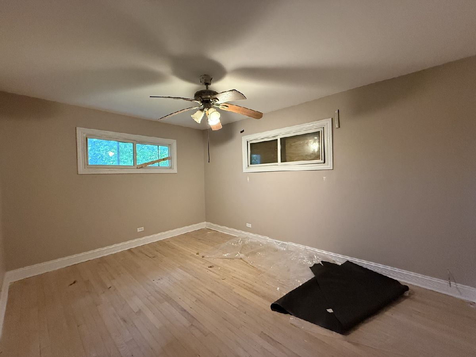
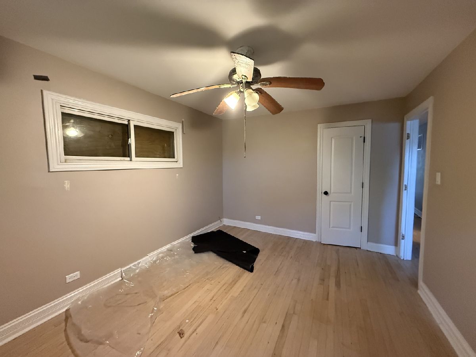
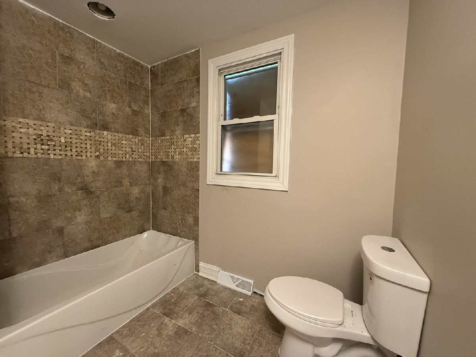
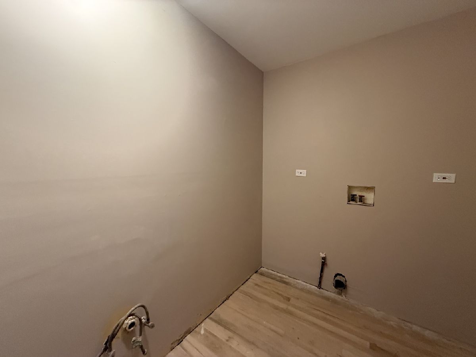
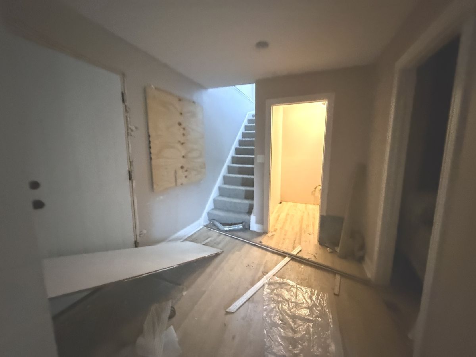
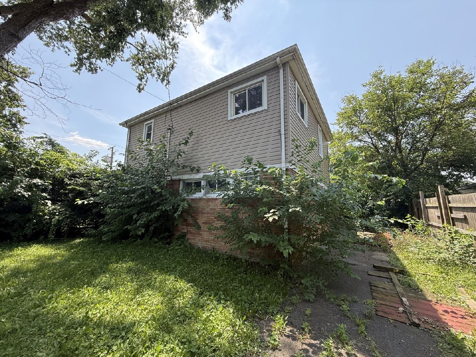
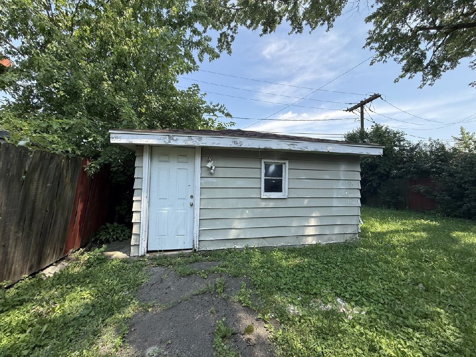
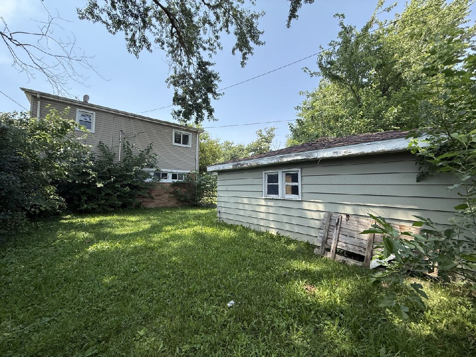
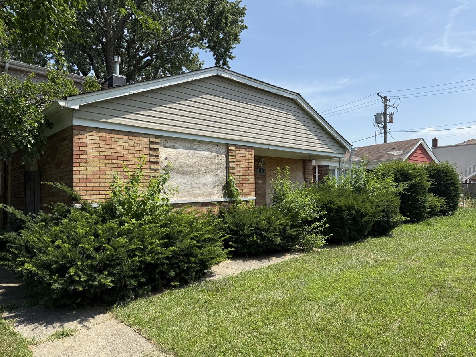
Great opportunity in the Dolton area! This spacious 4-bedroom, 2-bath split-level home offers nearly 2,000 square feet of living space and a functional layout with plenty of room to make it your own. The main level features a living area, hardwood flooring, a combined dining space, and a kitchen. Additional living space is provided with multiple levels offering flexibility for bedrooms, a family room, and everyday living. The home is being sold AS-IS and will require some updating and repairs, making it a great opportunity for buyers looking to add their personal touches or investors seeking potential. Additional features include a detached 2-car garage and a generous lot. Conveniently located near schools, shopping, transportation, and local amenities. Bring your vision and schedule your showing today!**Buyer to take property subject to required city repairs, if any.**
Property Specifics
| Single Family | |
| — | |
| — | |
| 1954 | |
| None | |
| Brick | |
| — | |
| — | |
| No | |
| — |
| Cook | |
| — | |
| — / Not Applicable | |
| None | |
| Public | |
| Public Sewer | |
| None | |
| Gas | |
| 12790234 | |
| 29092110550000 |
Room Specifics
Total Bedrooms: 4
Bedrooms Above Ground: 4
Bedrooms Below Ground: 0
Dimensions: 15X12
Floor Type: Hardwood
Dimensions: 14X12
Floor Type: Carpet
Dimensions: 14X10
Floor Type: Hardwood
Dimensions: 13X12
Floor Type: Carpet
Full Bathrooms: 2
Bathroom Amenities: —
Bathroom in Basement: 0
Dimensions: COMBO
Floor Type: Hardwood
Dimensions: 16X12
Floor Type: Hardwood
Dimensions: 8X6
Floor Type: Hardwood
Dimensions: 19X14
Floor Type: Hardwood
Dimensions: 15X10
Floor Type: Carpet
Rooms: No additional rooms
Other Specifics
| 2 | |
| — | |
| Detached, Garage | |
| — | |
| — | |
| — | |
| — | |
| — | |
| 43 X 119 | |
| — | |
| None | |
| — | |
| — | |
| Not in DB | |
| — | |
| — | |
| — |
Contact Agent
Contact Agent
Listing Provided By
RE/MAX Mi Casa
