

1493 Patterson Avenue, North Aurora, Illinois 60542


$395,000
|
For Sale
|
|
| Status: | New |
| Sqft: | 1,688 |
| Cost/Sqft: | $234 |
| Beds: | 3 |
| Baths: | 2 |
| Year Built: | 2000 |
| Property Taxes: | $6,914 |
| Lot Size: | 0,00 |
Description
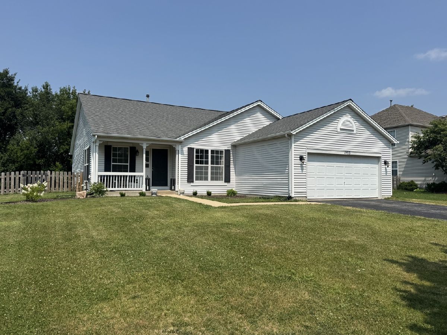
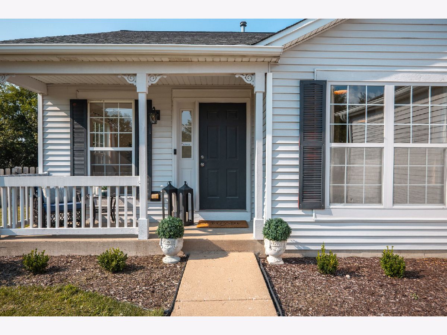
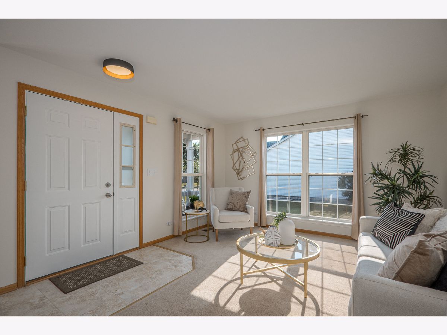
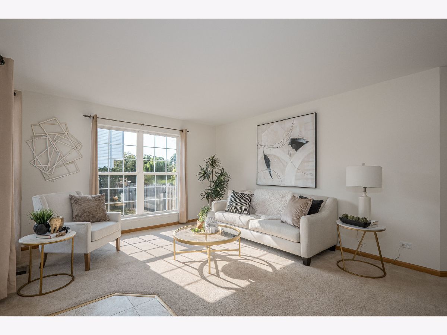
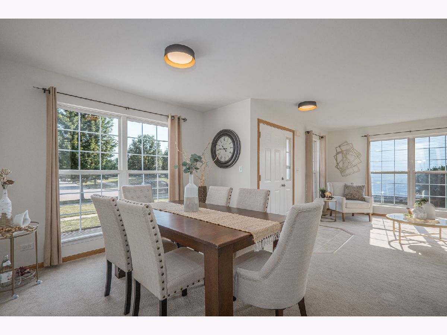
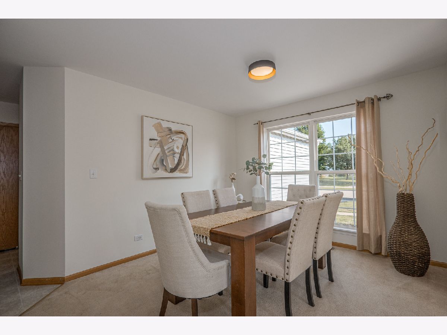
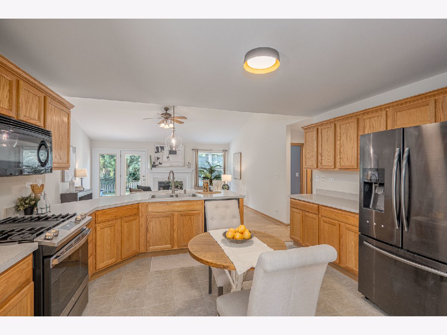
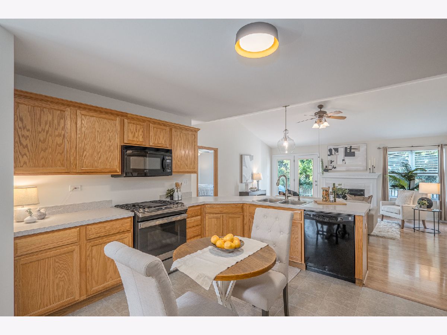
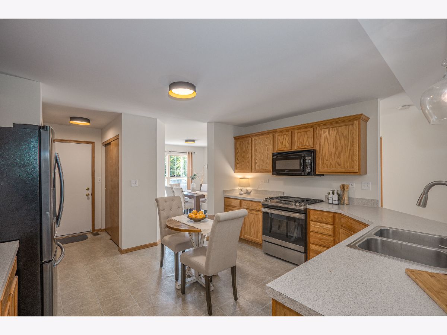
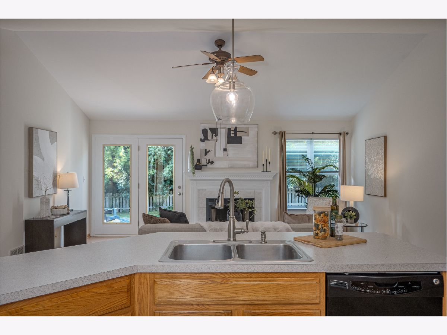
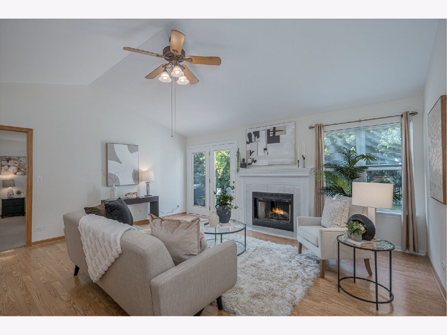
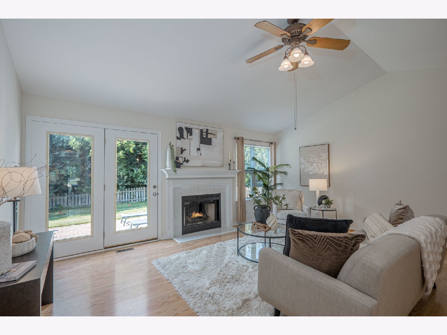
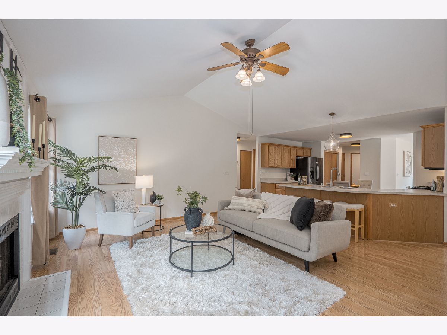
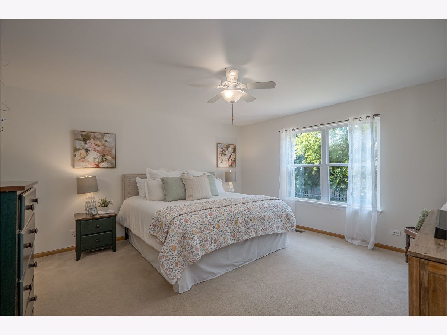
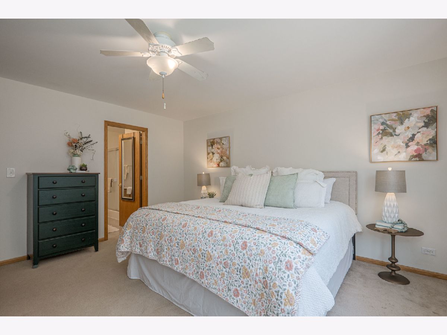
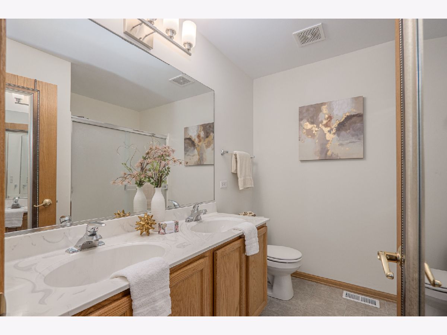
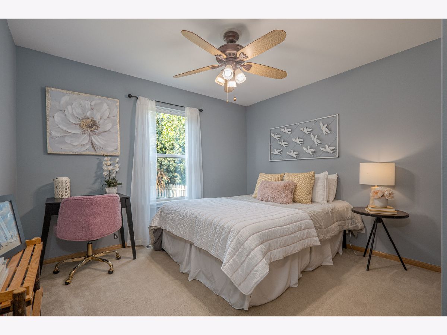
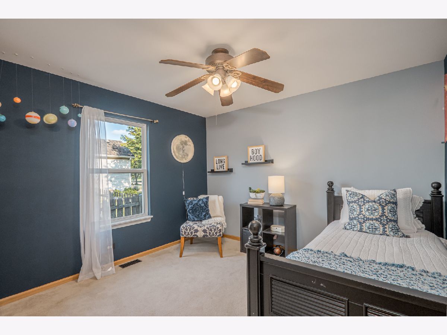
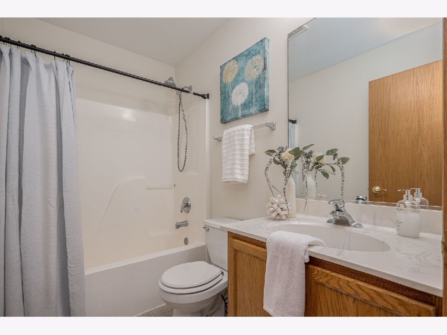
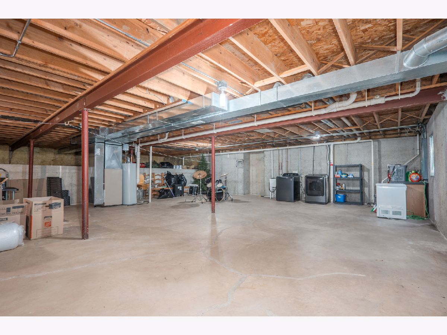
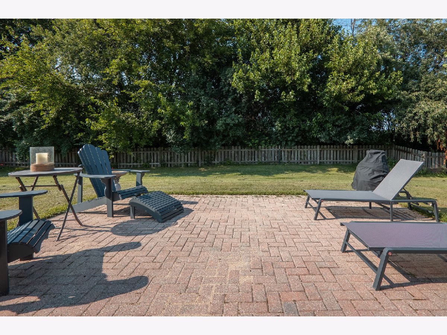
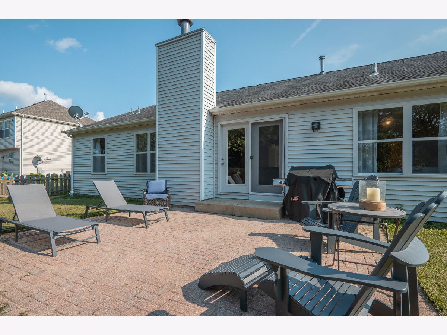
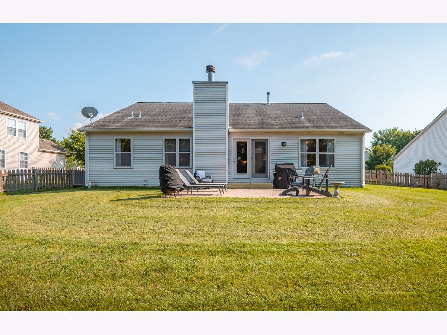
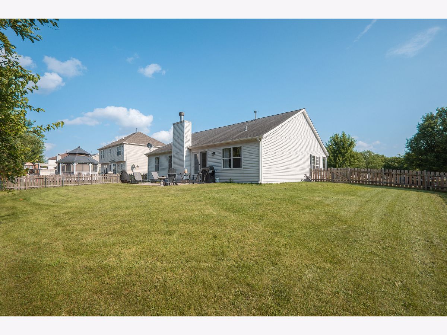
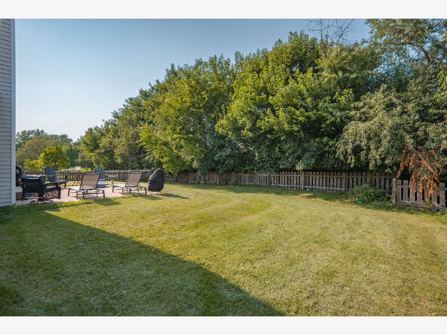
WORTH THE WAIT! Welcome home to this charming 3-bedroom, 2-bath ranch featuring an open, vaulted floor plan designed for comfortable everyday living and effortless entertaining. Step into the spacious vaulted living room, which flows seamlessly into the adjacent dining room. Fresh interior paint and updated light fixtures give the home a bright, modern feel. The spacious kitchen is sure to impress, offering abundant counter and cabinet space plus plenty of room for a table. Open to the vaulted family room, it's the heart of the home, where a cozy wood-burning fireplace creates the perfect gathering spot on chilly evenings. A French door leads to a paver patio overlooking a private, wooded, fully fenced backyard-an ideal setting for relaxing, entertaining, or enjoying the outdoors. The vaulted primary suite offers a peaceful retreat with a walk-in closet and private ensuite bath featuring a double vanity and linen closet. Two additional bedrooms share a full hall bathroom. The large basement is ready for your finishing touches and is already plumbed for a future full bathroom, offering endless possibilities for additional living space. Recent updates include a new A/C (2026), water heater (2025), and roof (2014), providing added peace of mind. All of this is nestled in a wonderful neighborhood with unbeatable access to I-88, making commuting and everyday conveniences a breeze.
Property Specifics
| Single Family | |
| — | |
| — | |
| 2000 | |
| — | |
| BRIARWOOD | |
| No | |
| — |
| Kane | |
| Orchard Estates | |
| 20 / Monthly | |
| — | |
| — | |
| — | |
| 12717516 | |
| 1232153001 |
Nearby Schools
| NAME: | DISTRICT: | DISTANCE: | |
|---|---|---|---|
|
Grade School
Fearn Elementary School |
129 | — | |
|
Middle School
Jewel Middle School |
129 | Not in DB | |
|
High School
West Aurora High School |
129 | Not in DB | |
Room Specifics
Total Bedrooms: 3
Bedrooms Above Ground: 3
Bedrooms Below Ground: 0
Dimensions: —
Floor Type: —
Dimensions: —
Floor Type: —
Full Bathrooms: 2
Bathroom Amenities: Double Sink
Bathroom in Basement: 0
Rooms: —
Basement Description: —
Other Specifics
| 2 | |
| — | |
| — | |
| — | |
| — | |
| 85X135X85X132 | |
| — | |
| — | |
| — | |
| — | |
| Not in DB | |
| — | |
| — | |
| — | |
| — |
Contact Agent
Nearby Similar Homes
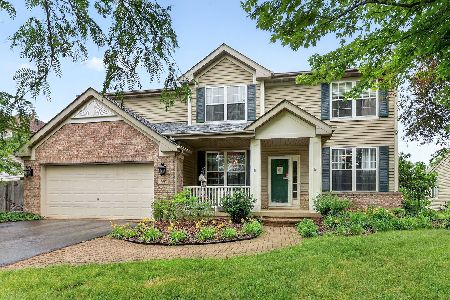
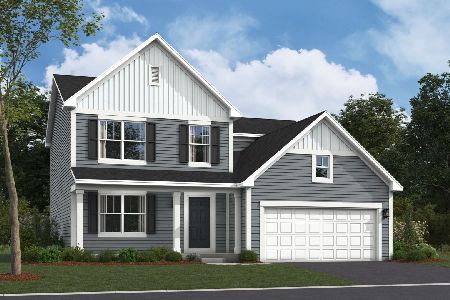
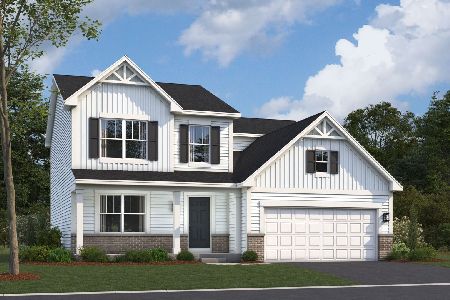

Nearby Sold Comparables

Contact Agent
Listing Provided By
Berkshire Hathaway HomeServices Starck Real Estate
