

14938 Millard Avenue, Midlothian, Illinois 60445


$257,000
|
For Sale
|
|
| Status: | Active |
| Sqft: | 2,362 |
| Cost/Sqft: | $109 |
| Beds: | 4 |
| Baths: | 3 |
| Year Built: | 1934 |
| Property Taxes: | $8,315 |
| Days On Market: | 8 |
| Lot Size: | 0,18 |
Description
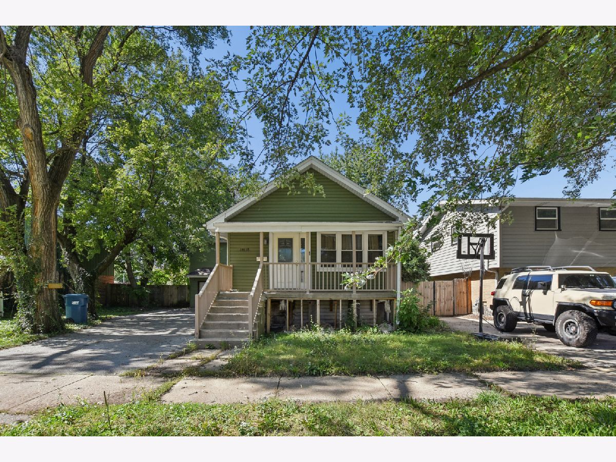
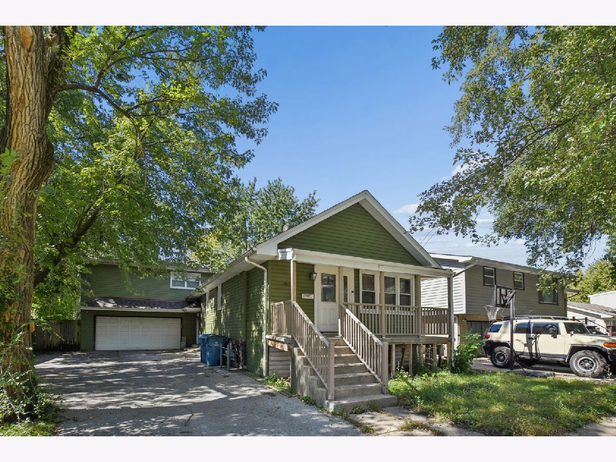
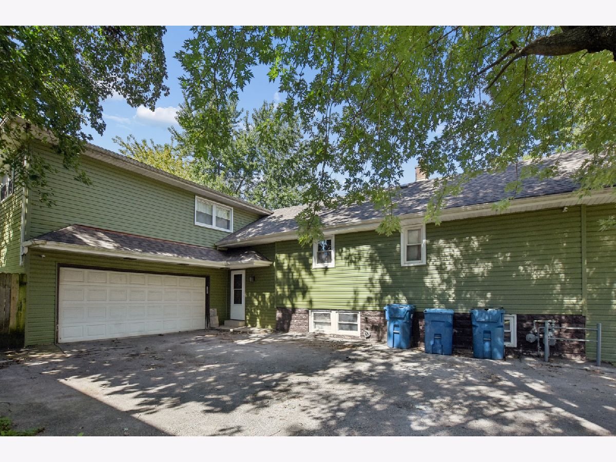
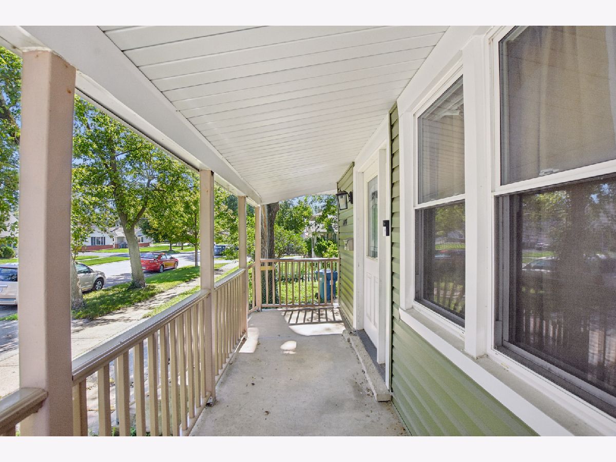
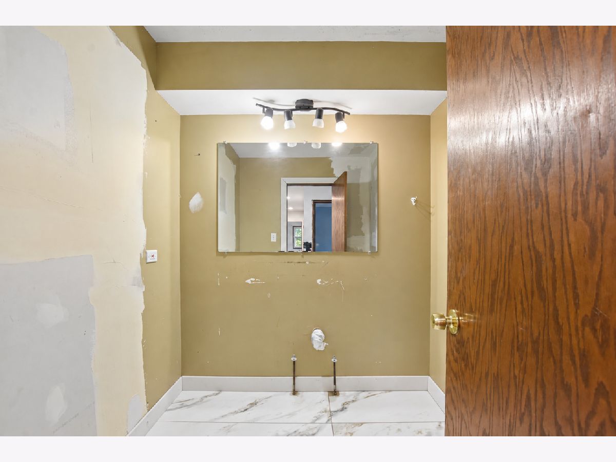
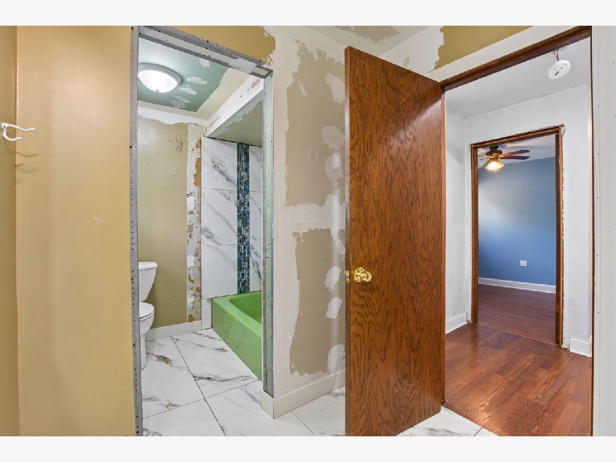
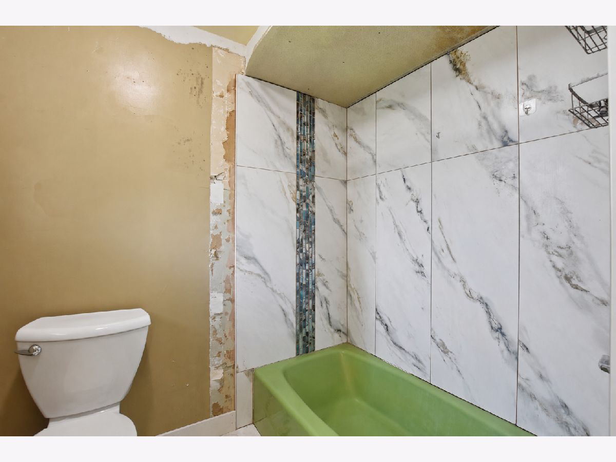
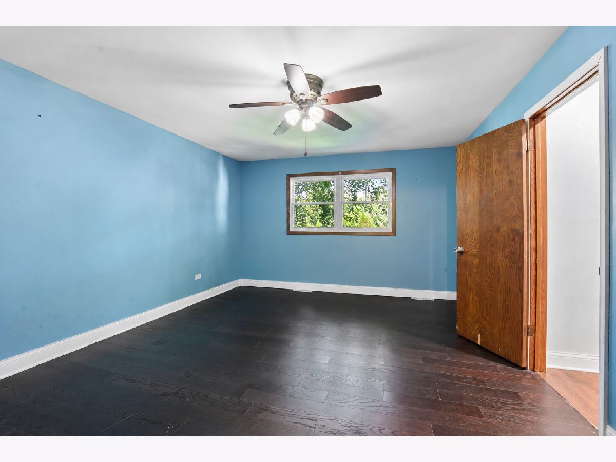
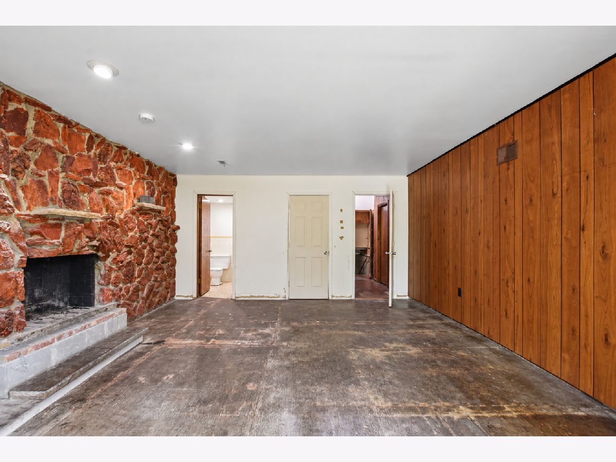
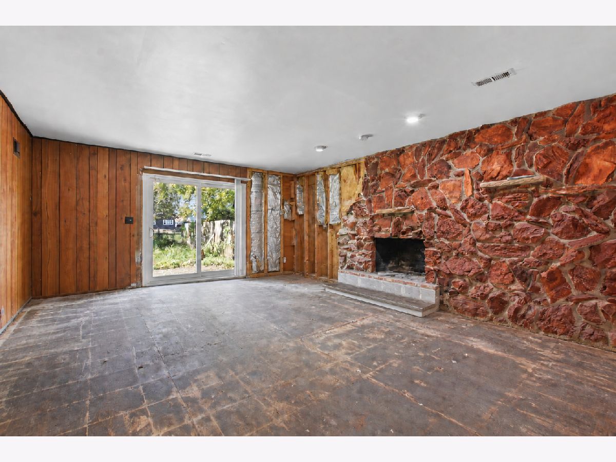
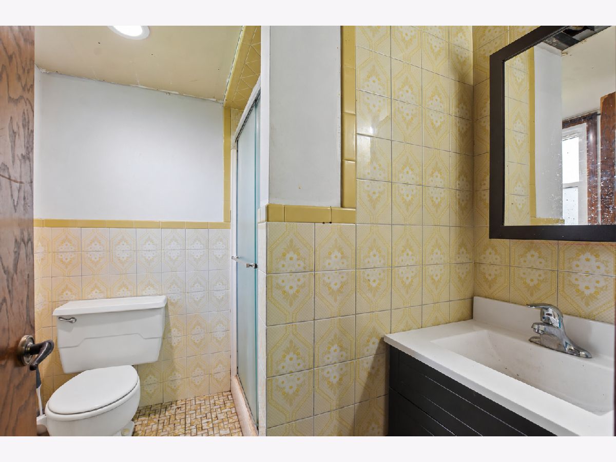
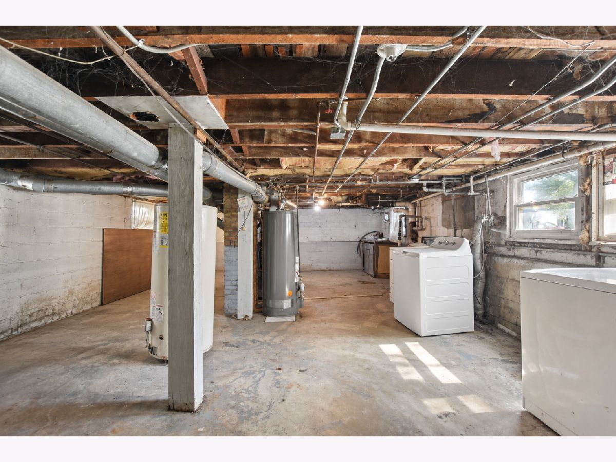
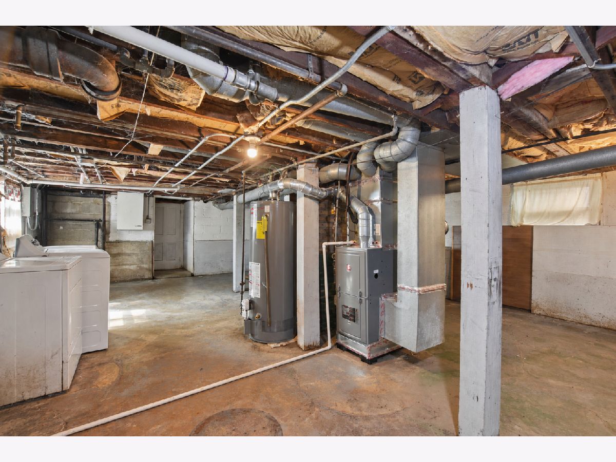
PROPERTY IS BEING SOLD AS-IS. Welcome to 14938 Millard Avenue-a 6-bedroom, 3-bath home offering over 2,400 square feet of space and an incredible opportunity to bring your own vision to life. Tucked away on a quiet residential block in Midlothian, this home provides the kind of space, flexibility, and potential that's hard to find. The seller had big dreams for this property, and while the vision was never fully completed, much of the heavy lifting has already been done. The exterior was beautifully updated with brand-new siding (2022), along with several major recent improvements, including a newly completed roof (2026), a recently installed HVAC system (2026), and a newer water heater (2025). With several of the big-ticket items already addressed, the next owner has an exciting head start. The location adds to the appeal, with schools, shopping, dining, and everyday conveniences nearby, plus easy access to major roadways, expressways, and transportation options connecting you throughout the surrounding suburbs and Chicagoland. Whether you're an owner-occupant ready to create the home you've been envisioning, a renovator looking for your next project, or an investor searching for an opportunity to add to your portfolio, this property opens the door to plenty of possibilities. The seller started the dream-now it's your turn to finish it. Bring your ideas, bring your vision, and make 14938 Millard Avenue your own.
Property Specifics
| Single Family | |
| — | |
| — | |
| 1934 | |
| Unfinished, Cellar, Full | |
| Vinyl Siding | |
| Asphalt | |
| 2 STORY | |
| No | |
| 0.18 |
| Cook | |
| — | |
| 0 / Not Applicable | |
| None | |
| Lake Michigan | |
| Public Sewer | |
| Central Air, Zoned | |
| Gas, Forced Air | |
| 12788537 | |
| 28113180160000 |
Property History
| DATE: | EVENT: | PRICE: | SOURCE: |
|---|---|---|---|
| 19 Oct, 2026 | Listed for sale | $257,000 | MRED MLS |
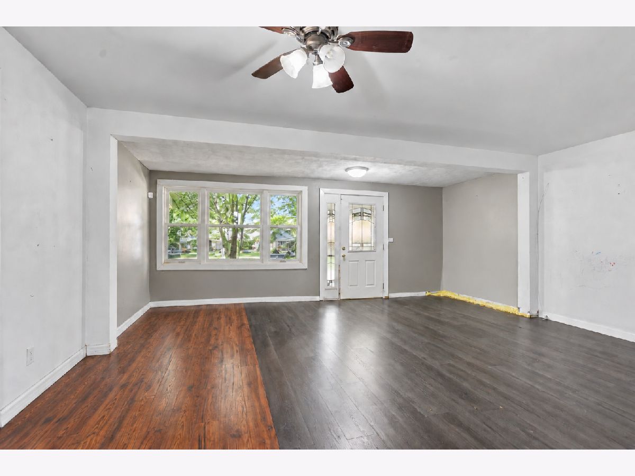
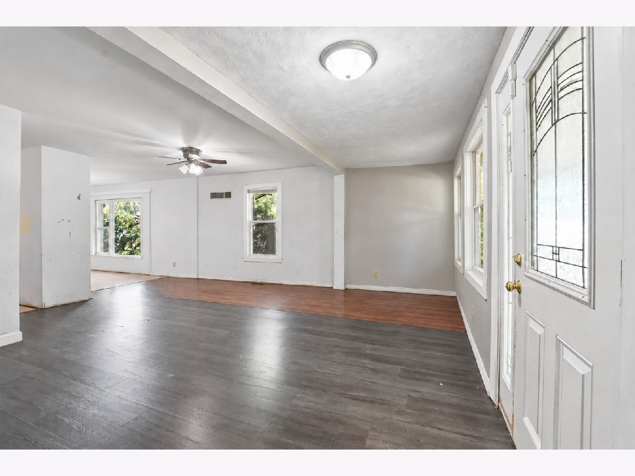
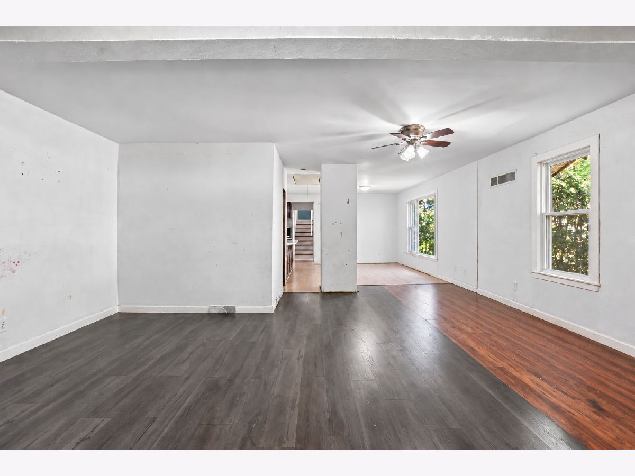
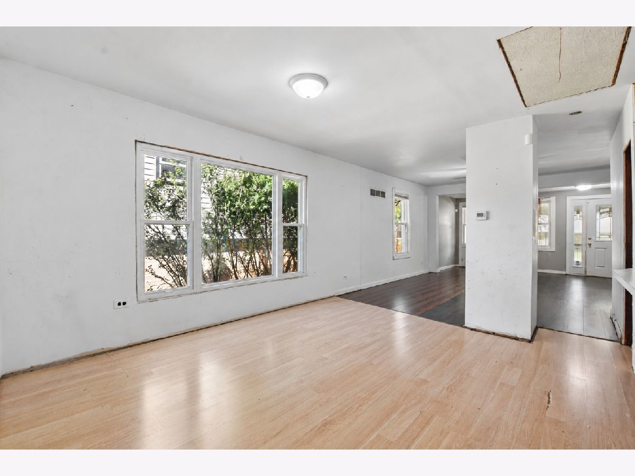
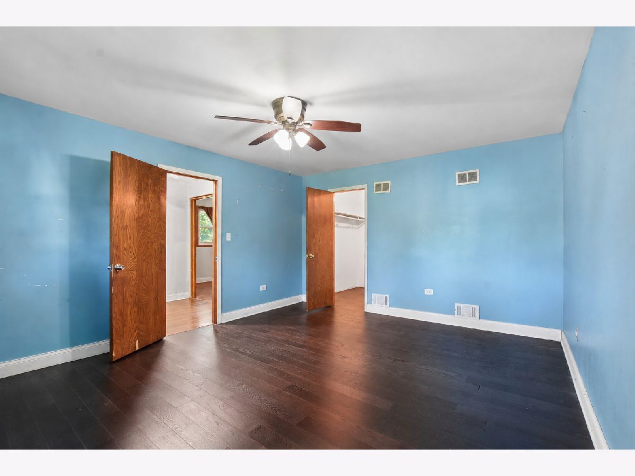
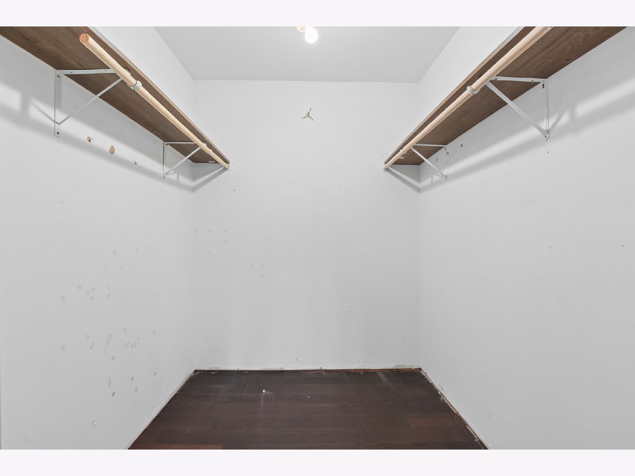
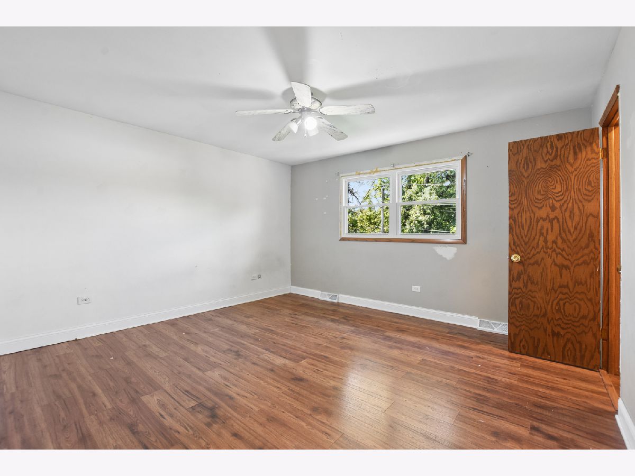
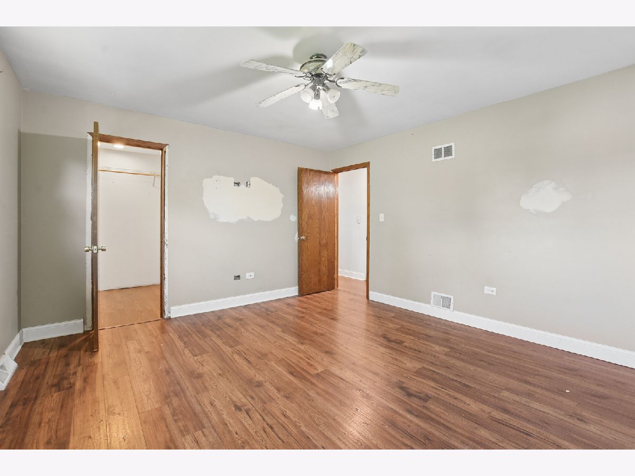
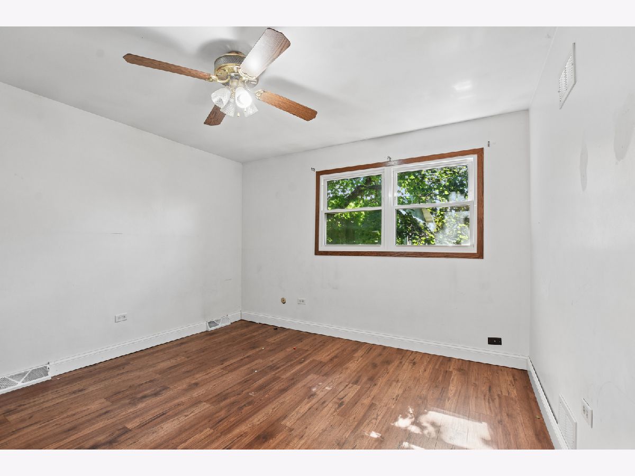
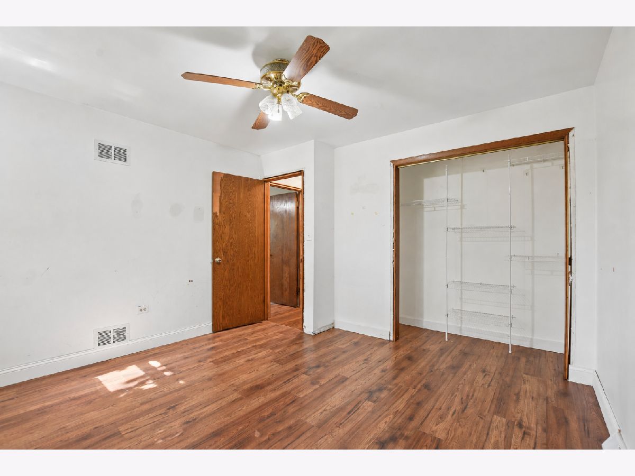
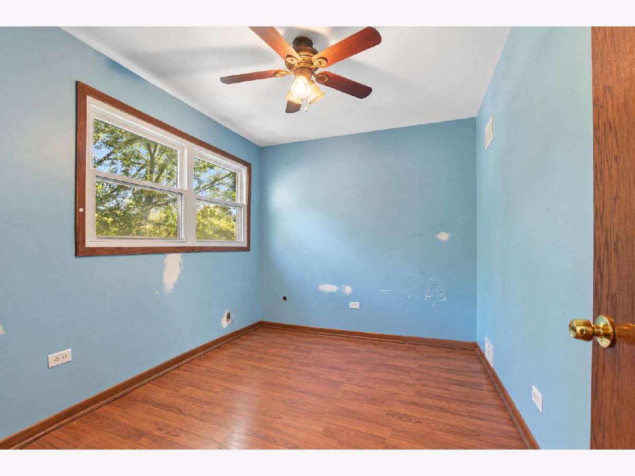
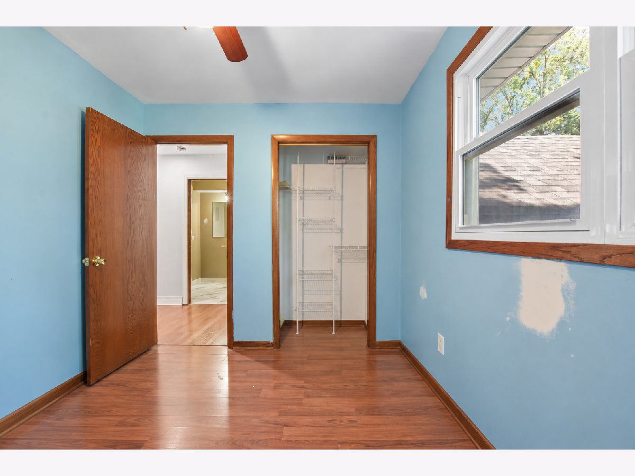
Some photos of this home have been virtually staged.
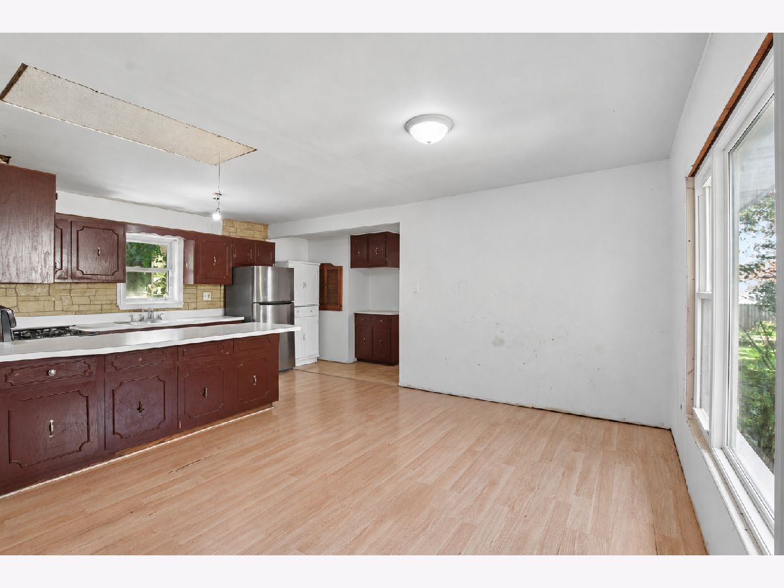
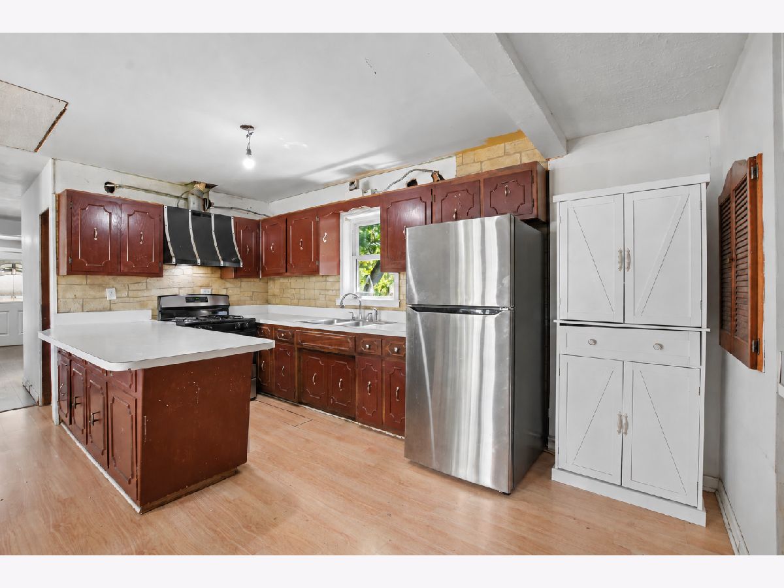
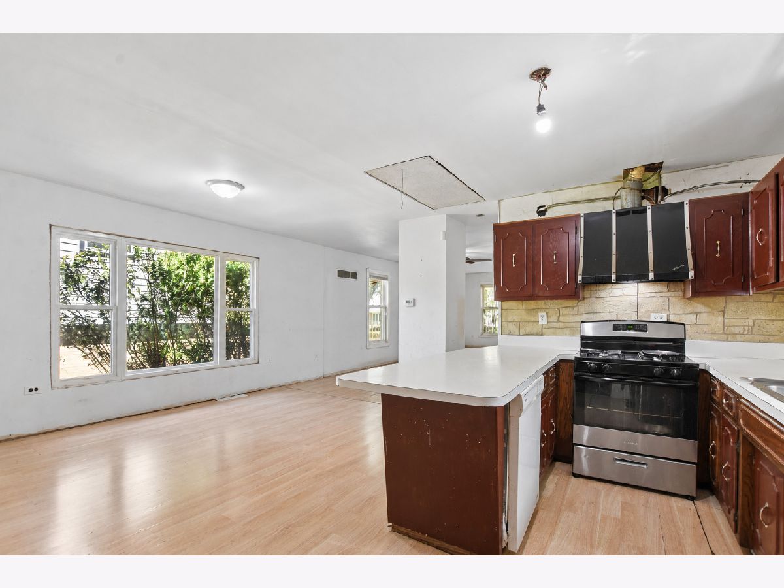
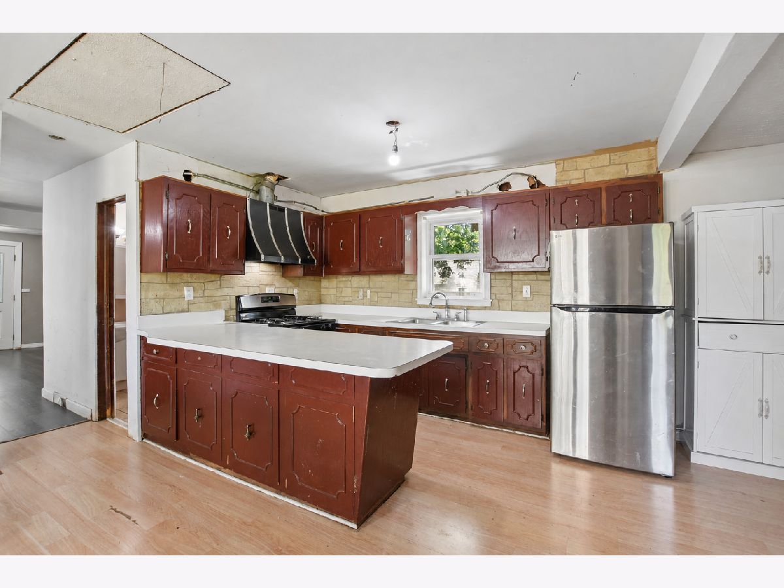
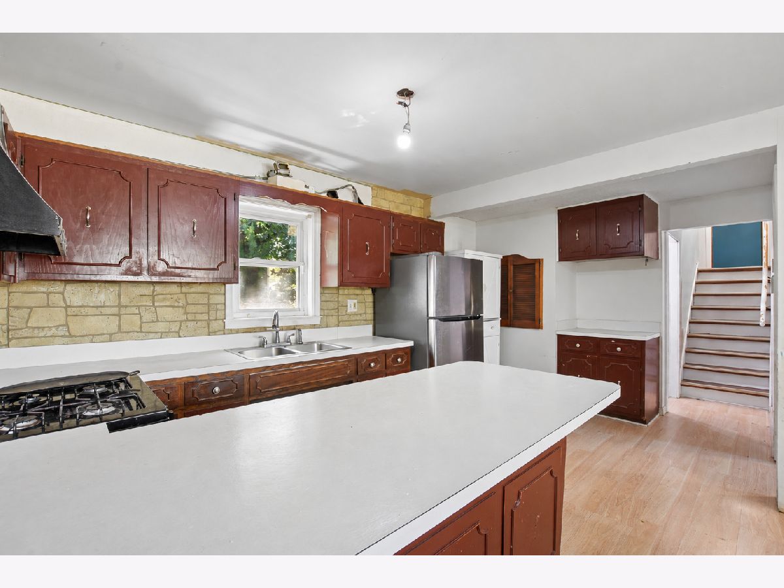
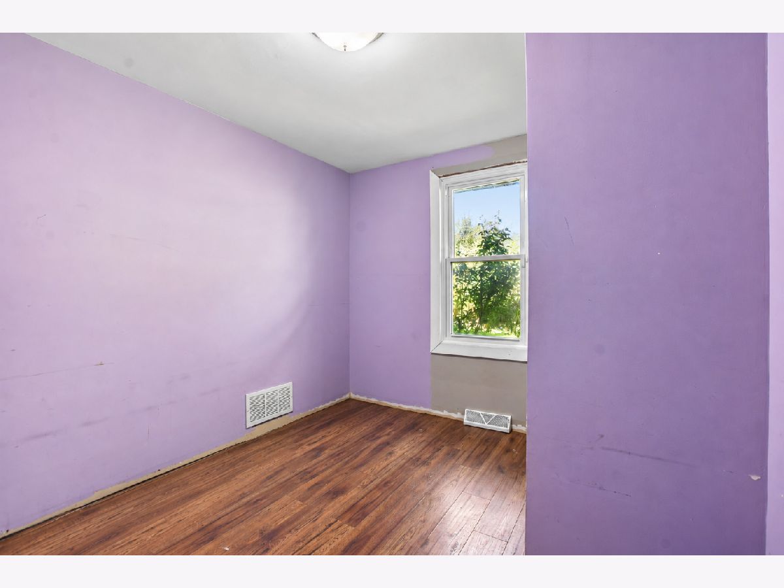
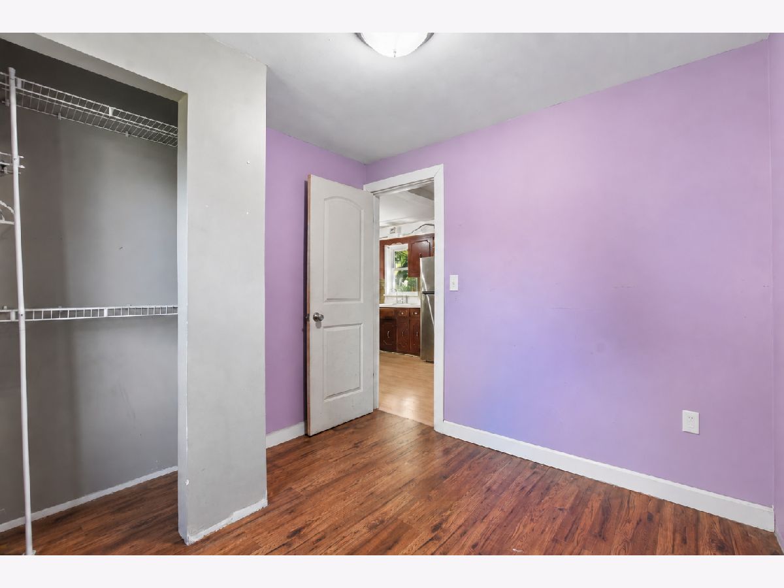
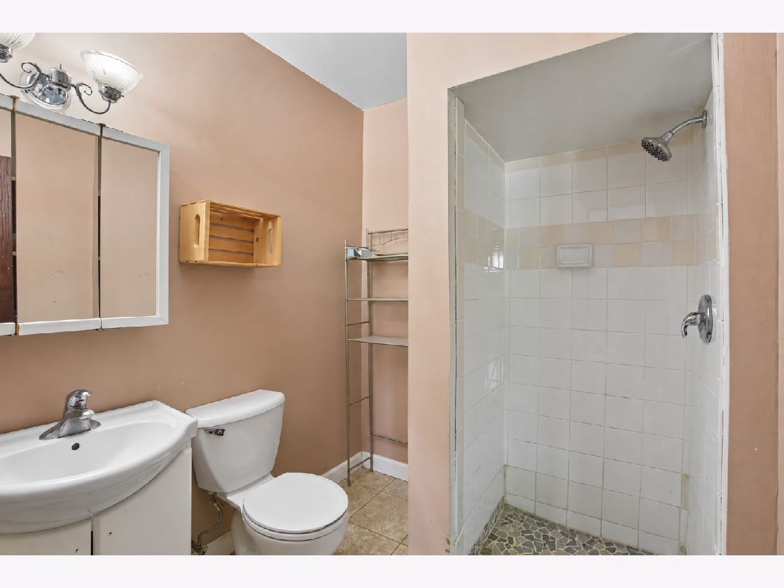
Room Specifics
Total Bedrooms: 4
Bedrooms Above Ground: 4
Bedrooms Below Ground: 0
Dimensions: 18X15
Floor Type: Wood Laminate
Dimensions: 16X15
Floor Type: Carpet
Dimensions: 13X13
Floor Type: Carpet
Dimensions: 12X10
Floor Type: Carpet
Full Bathrooms: 3
Bathroom Amenities: Separate Shower
Bathroom in Basement: 0
Dimensions: 15X13
Floor Type: Wood Laminate
Dimensions: 18X12
Floor Type: Wood Laminate
Features: Eating Area-Table Space
Dimensions: 10X10
Floor Type: Other
Dimensions: 21X20
Floor Type: Carpet
Dimensions: 21X17
Floor Type: Carpet
Rooms: No additional rooms
Other Specifics
| 2 | |
| Block | |
| Asphalt, Garage Door Opener, Garage Owned, Attached, Garage | |
| — | |
| — | |
| — | |
| Fenced | |
| — | |
| — | |
| 65X125 | |
| Pull Down Stair | |
| Full | |
| Dry Bar | |
| Range, Microwave, Dishwasher, Refrigerator | |
| Not in DB | |
| Water Rights, Curbs, Sidewalks, Street Lights, Street Paved | |
| — | |
| Wood Burning |
Tax History
| Year | Property Taxes |
|---|---|
| 2026 | $8,315 |
Contact Agent
Nearby Similar Homes
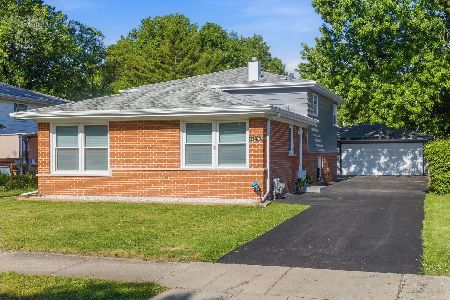
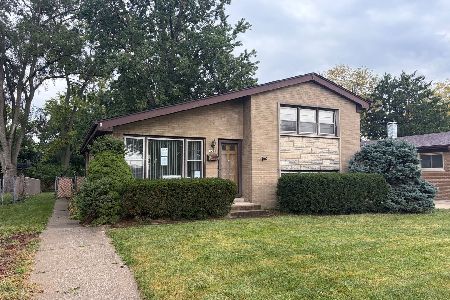
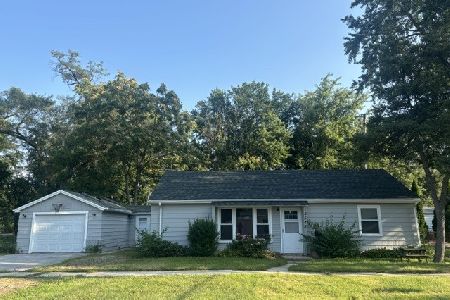
Nearby Sold Comparables



Contact Agent
Listing Provided By
Real Broker LLC
