

14N700 Factly Road, Sycamore, Illinois 60178


$1,350,000
|
For Sale
|
|
| Status: | Active |
| Sqft: | 2,486 |
| Cost/Sqft: | $543 |
| Beds: | 3 |
| Baths: | 3 |
| Year Built: | 2002 |
| Property Taxes: | $11,701 |
| Lot Size: | 17,45 |
Description
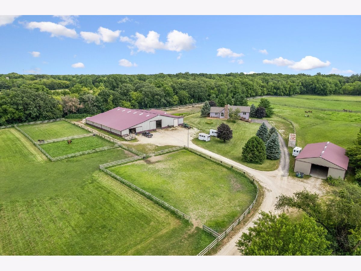
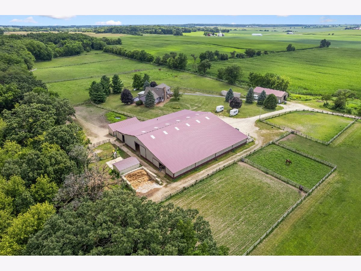
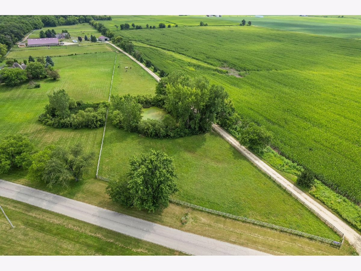
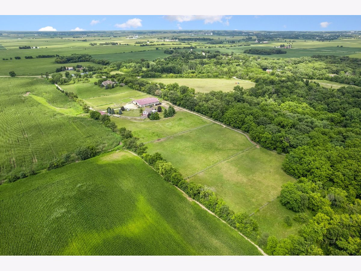
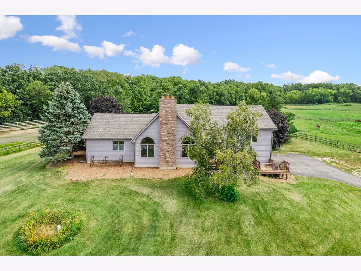
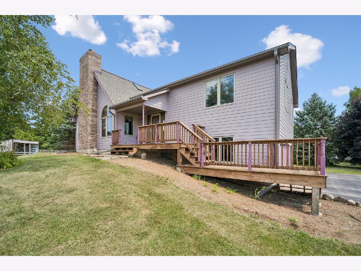
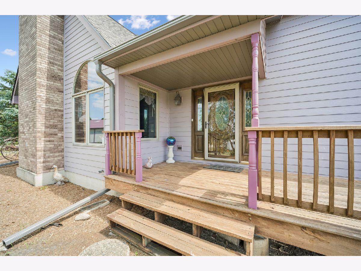
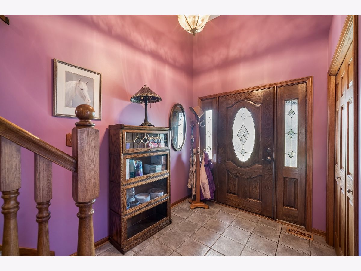
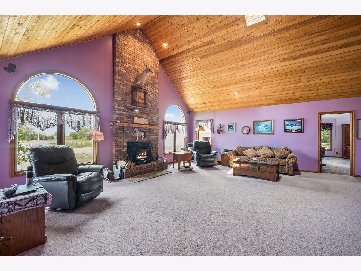
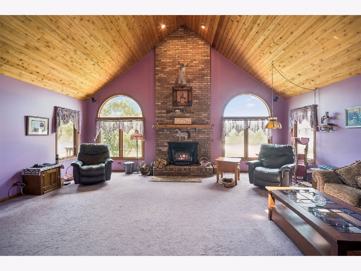
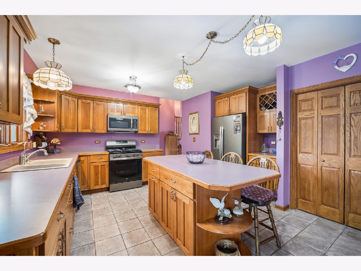
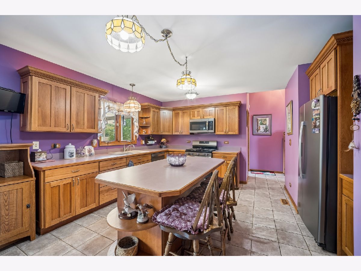
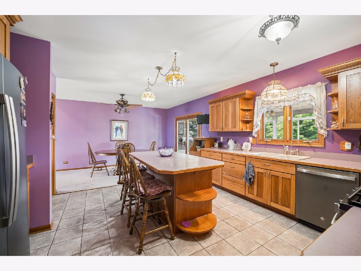
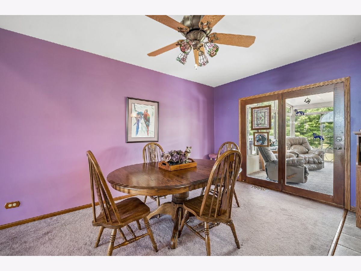
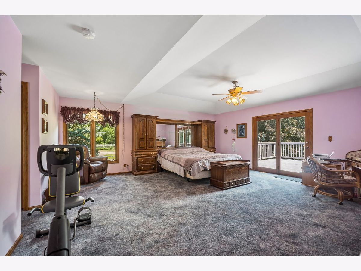
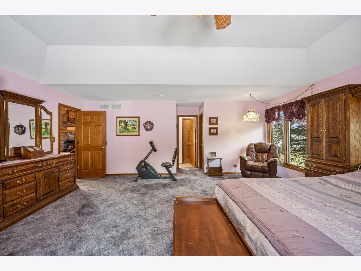
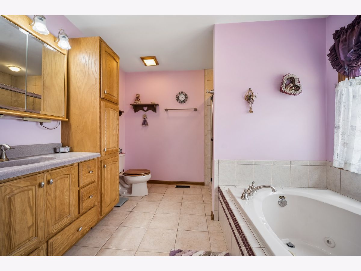
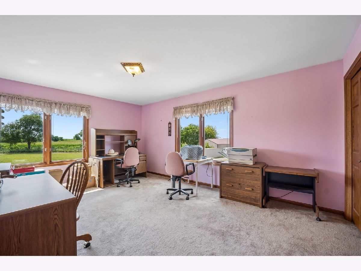
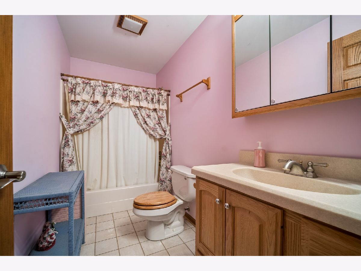
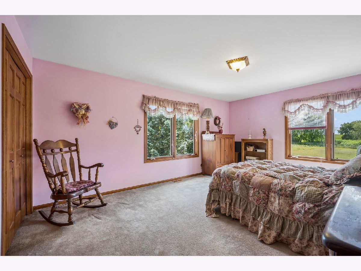
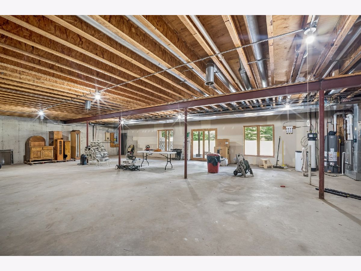
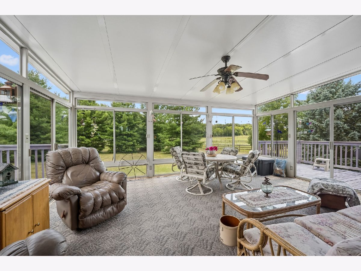
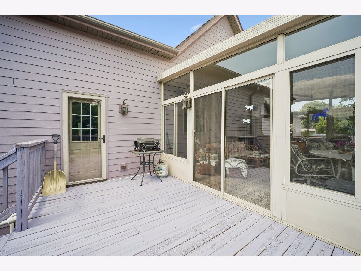
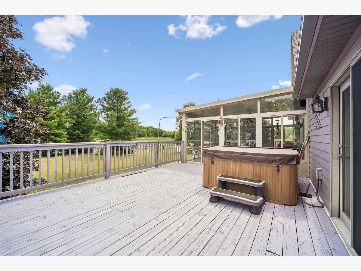
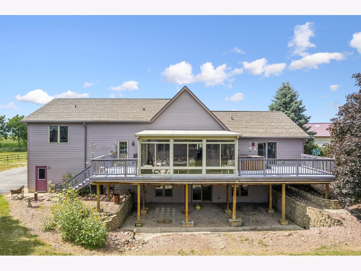
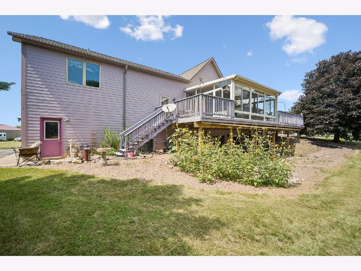
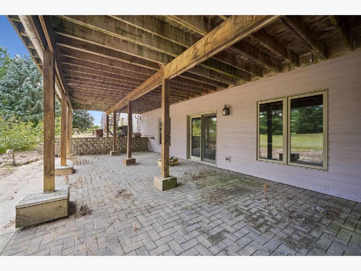
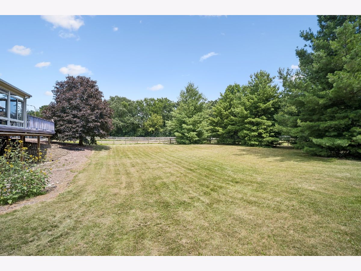
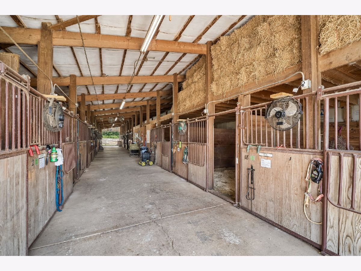
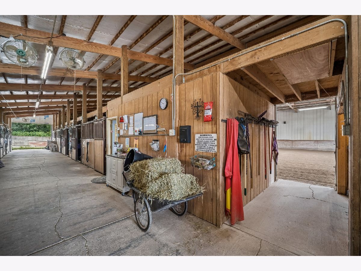
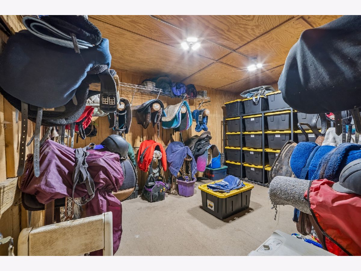
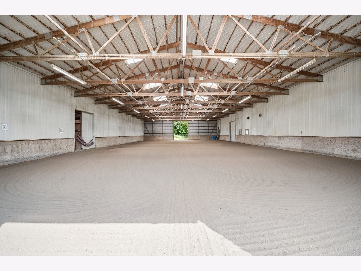
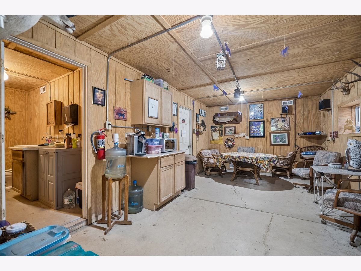
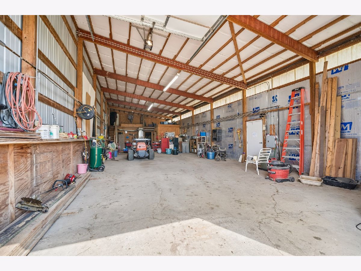
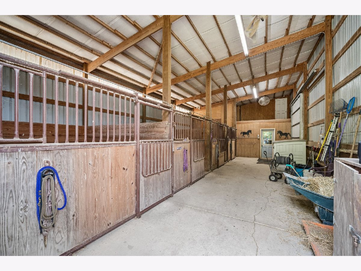
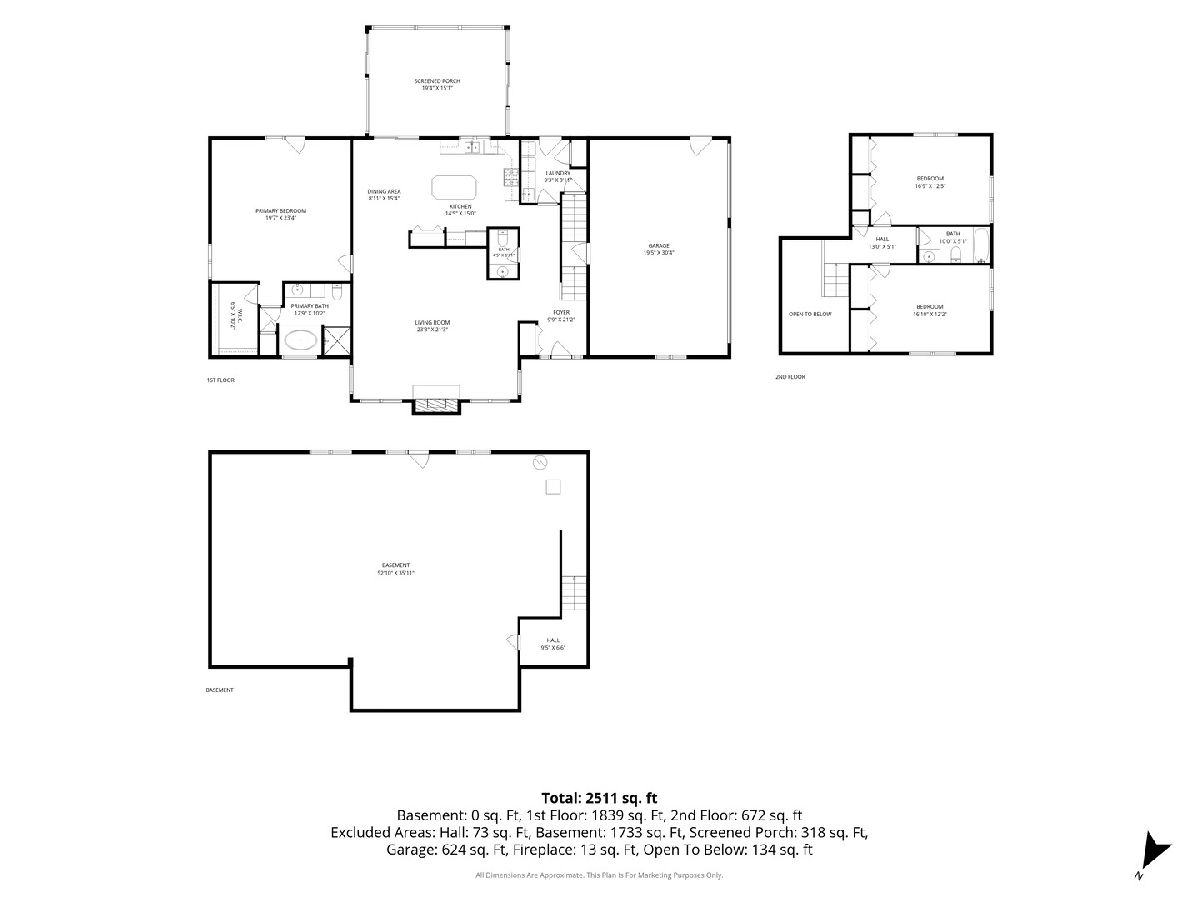
Exceptional turnkey equestrian estate on 17.45 scenic acres! Experience the perfect blend of country living and premier equestrian amenities with this property. The 2-story home offers 2,486 square feet with 3 bedrooms, 2.5 bathrooms, a desirable main-floor primary suite, and convenient main-floor laundry. The dining area opens to a screened in porch that has decks on both sides which provides the perfect place to relax and enjoy the peaceful surroundings. An unfinished walkout basement with roughed-in plumbing and sliding doors to the patio offers endless possibilities for future living space. Equestrians will appreciate the impressive 120' x 120' barn featuring eighteen 12' x 12' stalls and four 10' x 12' stalls, all with rubber matting and separate electric. The property also includes a 60' x 120' indoor riding arena, outdoor arena, multiple fenced pastures with run-ins, and perimeter riding trails along the fence lines. Additional amenities include a tack room, heated office, bathroom, communal sitting area, attached equipment storage, separate hay barn, shavings storage, and a 40' x 70' outbuilding. Whether you're boarding, training, or simply enjoying the equestrian lifestyle, this turnkey property offers everything needed to make your vision a reality. Updates include~ Roof 2025 Water heater 2026 Refrigerator 2025 Stove 2025 Microwave 2025 Dishwasher 2024 Furnace 2018
Property Specifics
| Single Family | |
| — | |
| — | |
| 2002 | |
| — | |
| — | |
| No | |
| 17.45 |
| Kane | |
| — | |
| — / Not Applicable | |
| — | |
| — | |
| — | |
| 12670964 | |
| 0131100030 |
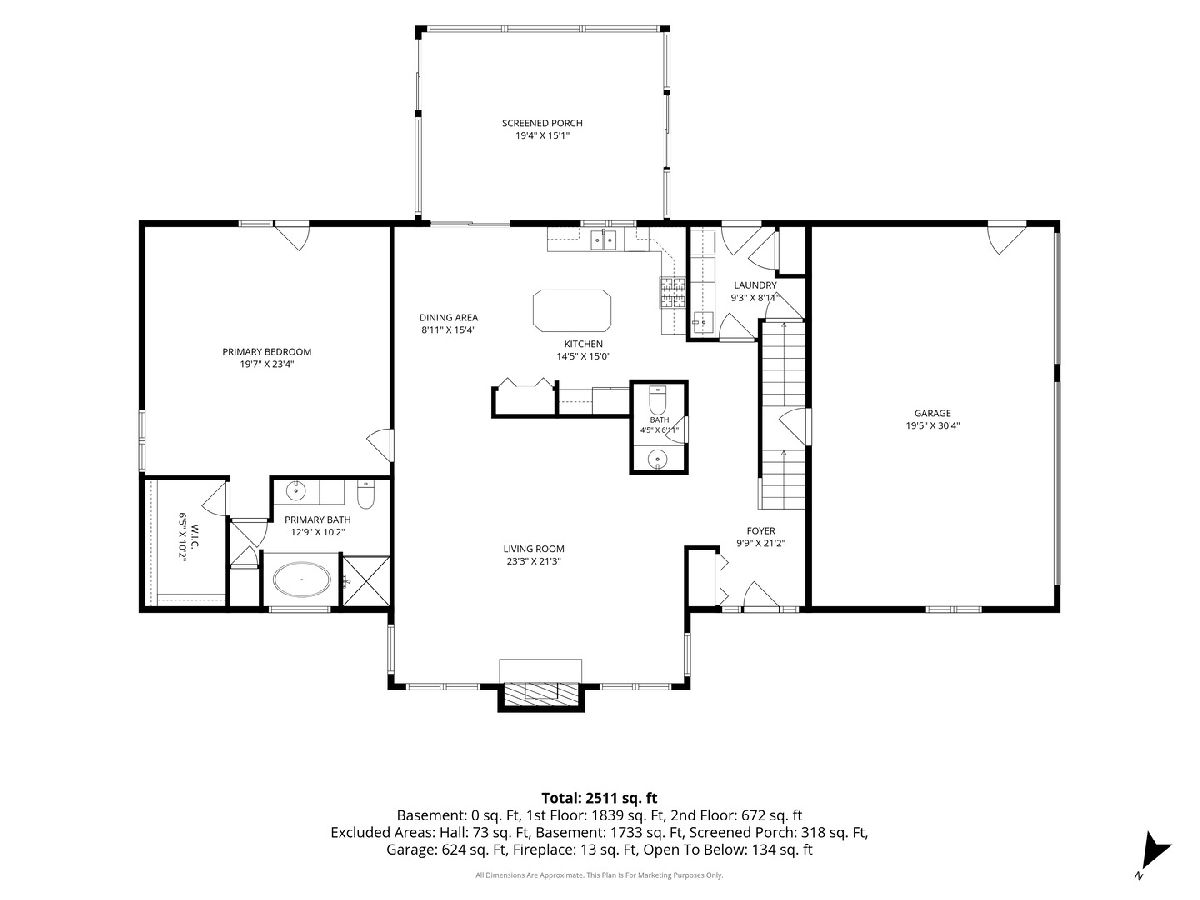
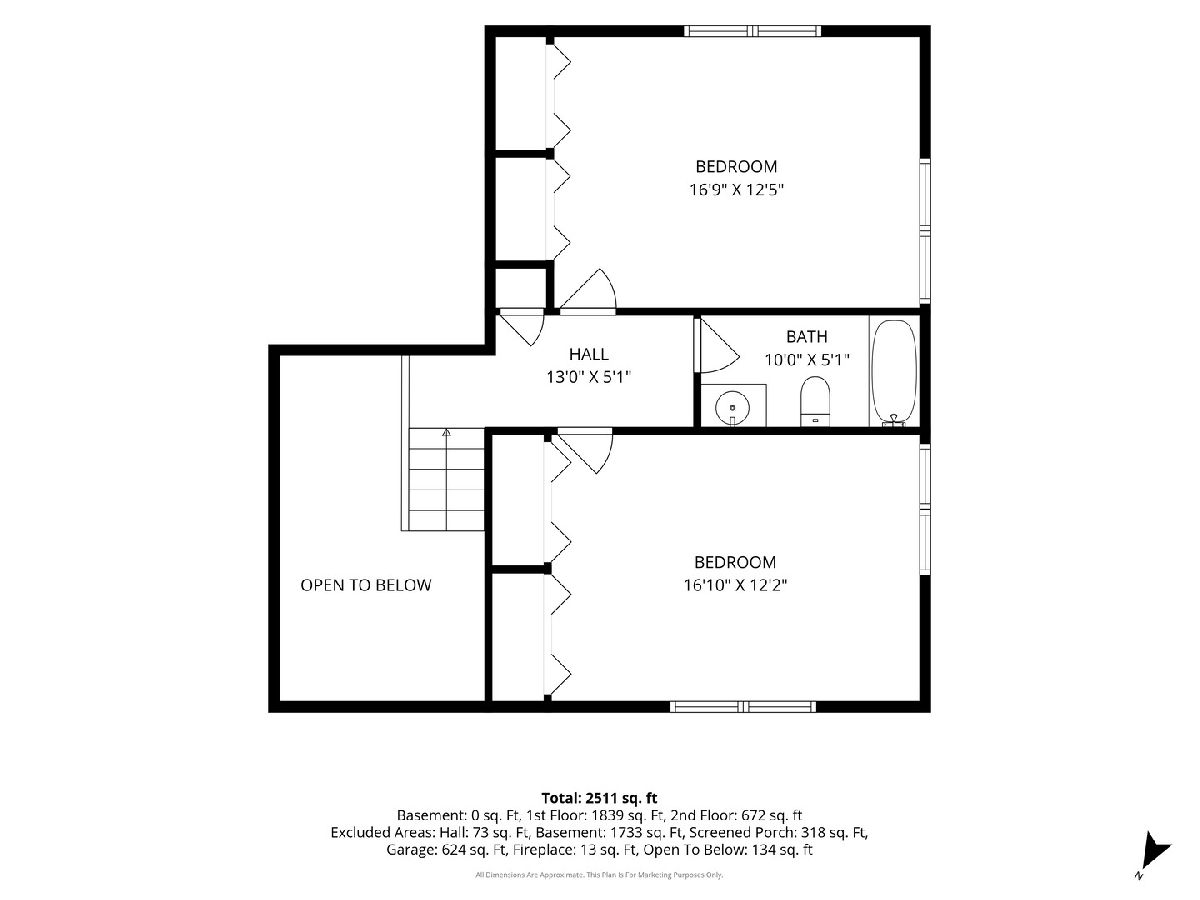
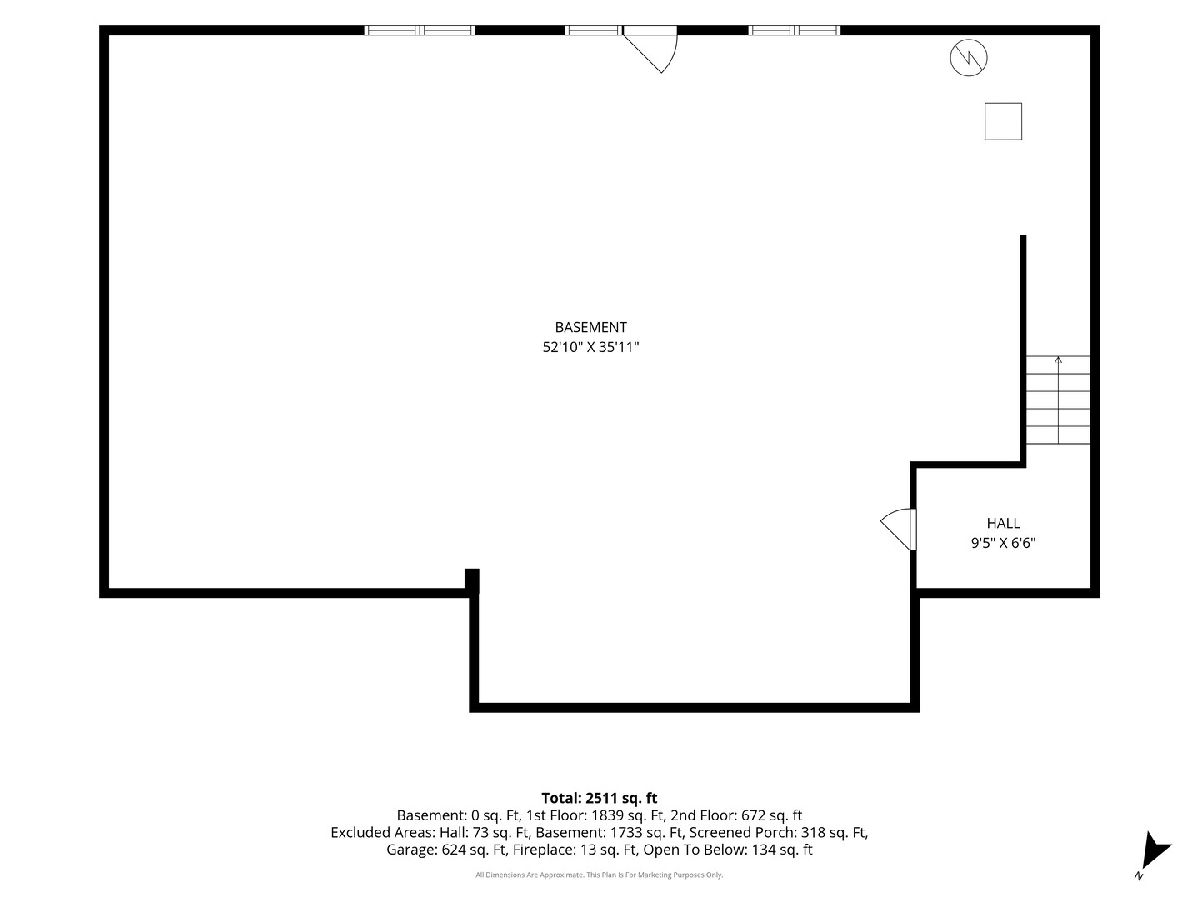
Room Specifics
Total Bedrooms: 3
Bedrooms Above Ground: 3
Bedrooms Below Ground: 0
Dimensions: —
Floor Type: —
Dimensions: —
Floor Type: —
Full Bathrooms: 3
Bathroom Amenities: —
Bathroom in Basement: 0
Rooms: —
Basement Description: —
Other Specifics
| 2.5 | |
| — | |
| — | |
| — | |
| — | |
| 311.7x1323.6x92.3x444x1303 | |
| — | |
| — | |
| — | |
| — | |
| Not in DB | |
| — | |
| — | |
| — | |
| — |
Contact Agent
Contact Agent
Listing Provided By
Baird & Warner
