

15 Cedar Drive, North Aurora, Illinois 60542


$310,000
|
For Sale
|
|
| Status: | Contingent |
| Sqft: | 1,218 |
| Cost/Sqft: | $255 |
| Beds: | 3 |
| Baths: | 1 |
| Year Built: | 1962 |
| Property Taxes: | $4,831 |
| Lot Size: | 0,20 |
Description
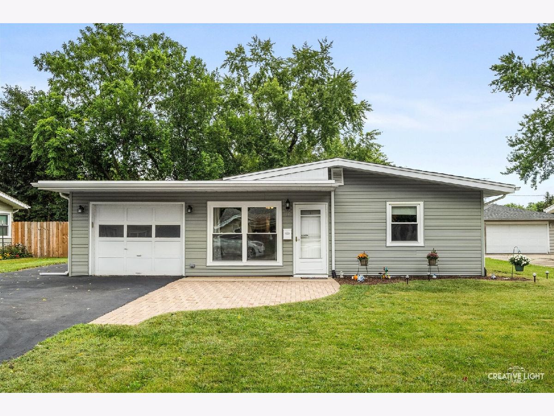
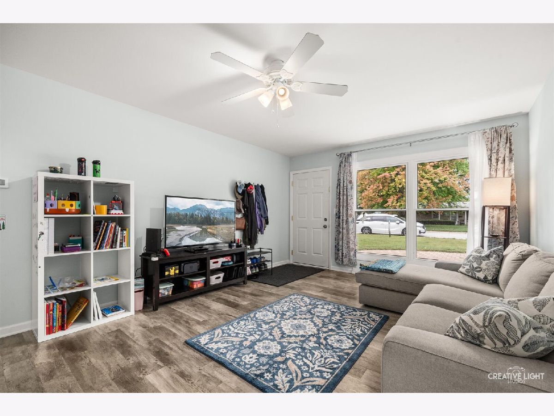
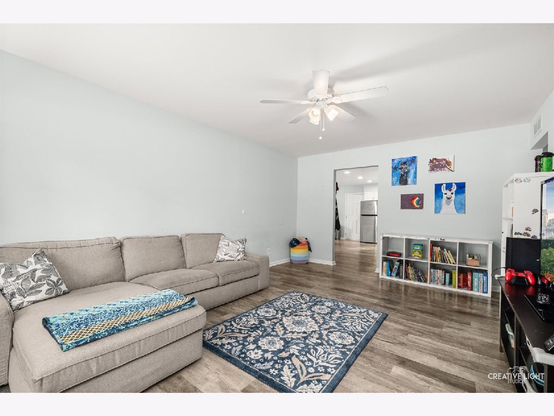
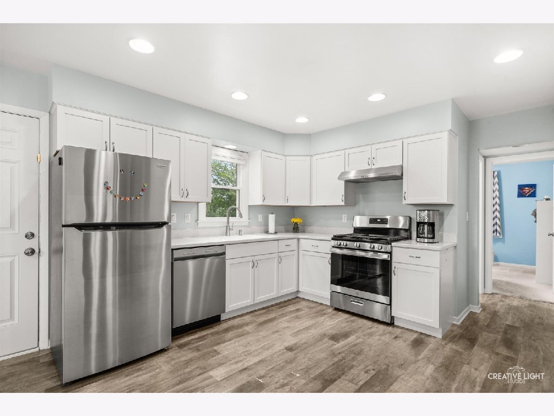
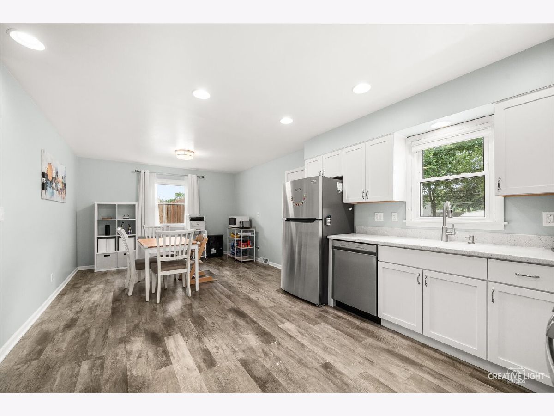
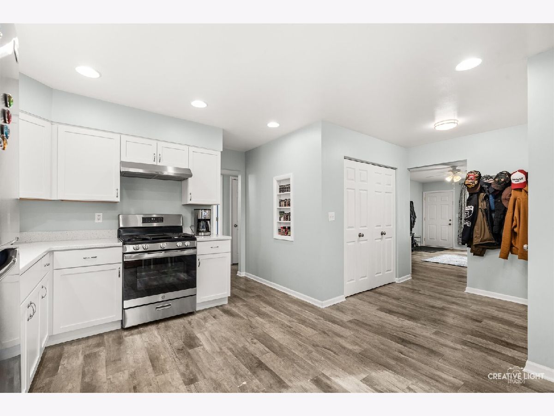
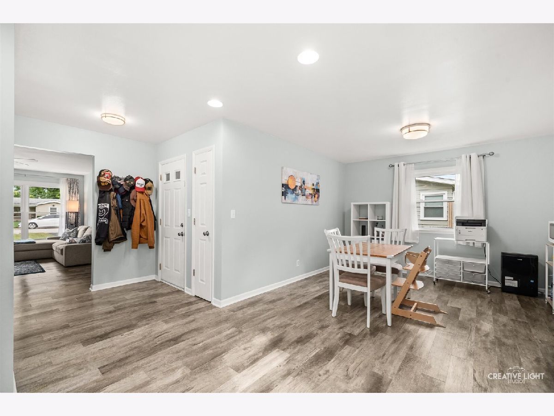
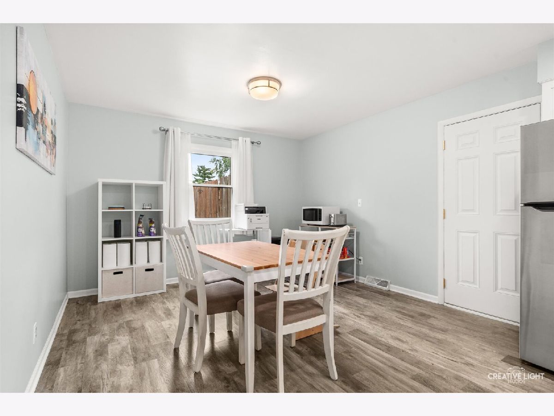
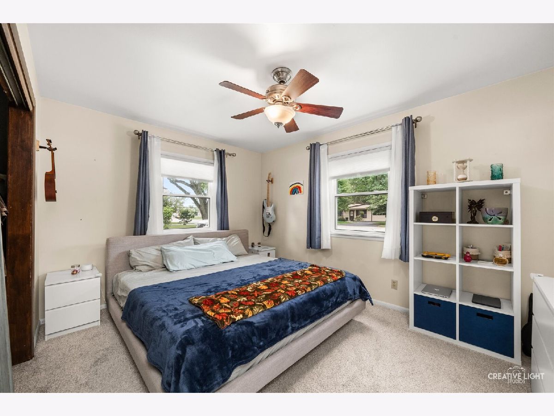
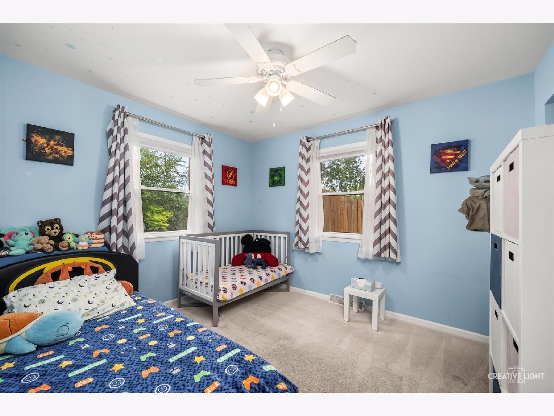
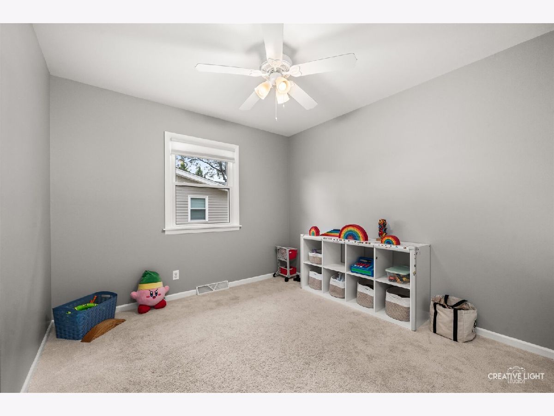
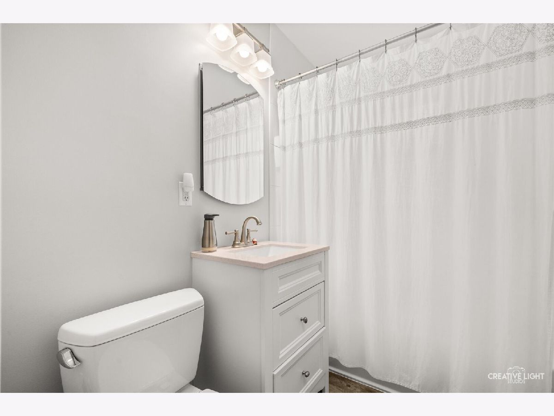
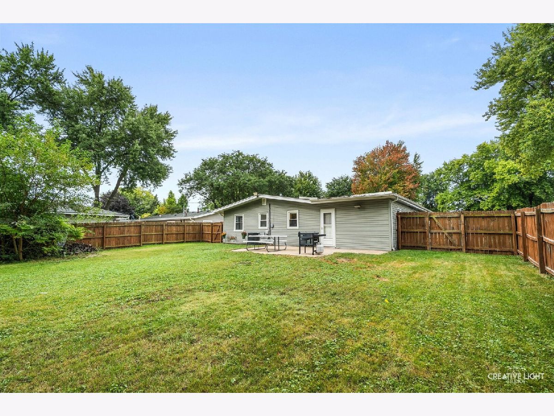
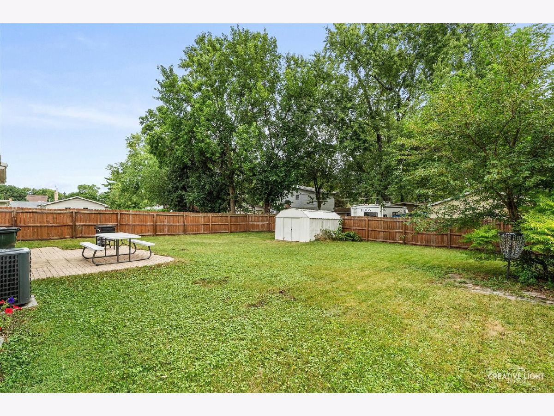
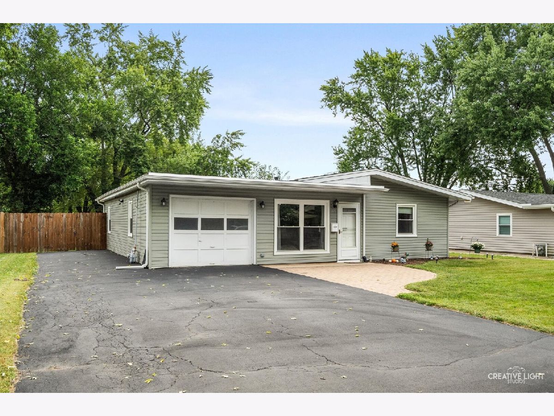
Welcome home to this beautifully maintained, move-in ready 3-bedroom, 1-bath home in North Aurora! Thoughtfully updated throughout, this home offers a comfortable layout, modern finishes, and a spacious fenced backyard. The remodeled kitchen features newer cabinetry, countertops, sink, dishwasher, range, flooring, and more. The adjoining space can easily serve as either a dining room or family room, depending on your needs. All three bedrooms offer comfortable space, with updates including newer flooring, paint, trim, doors, and closet shelving. The remodeled bathroom features newer vanity, toilet, lighting, mirror, flooring, trim, and door. Additional improvements include fresh paint and flooring in the hallway and living room, along with updates to the pantry, laundry closet, linen closet, and attic access closet. Major updates include a new oven and water heater in 2026, new refrigerator in 2024, new washer and dryer in 2023, and a newer AC unit. Outside, enjoy the expansive fenced-in yard, brick paver patio, garden shed, and plenty of room to relax or entertain. An attached garage adds everyday convenience. Ideally located near I-88, Randall Road, shopping, restaurants, and more. This is the turnkey home you've been waiting for!
Property Specifics
| Single Family | |
| — | |
| — | |
| 1962 | |
| — | |
| — | |
| No | |
| 0.2 |
| Kane | |
| — | |
| 0 / Not Applicable | |
| — | |
| — | |
| — | |
| 12729615 | |
| 1504155003 |
Nearby Schools
| NAME: | DISTRICT: | DISTANCE: | |
|---|---|---|---|
|
Grade School
Goodwin Elementary School |
129 | — | |
|
Middle School
Jewel Middle School |
129 | Not in DB | |
|
High School
West Aurora High School |
129 | Not in DB | |
Room Specifics
Total Bedrooms: 3
Bedrooms Above Ground: 3
Bedrooms Below Ground: 0
Dimensions: —
Floor Type: —
Dimensions: —
Floor Type: —
Full Bathrooms: 1
Bathroom Amenities: —
Bathroom in Basement: 0
Rooms: —
Basement Description: —
Other Specifics
| 1 | |
| — | |
| — | |
| — | |
| — | |
| 70 x 130 | |
| — | |
| — | |
| — | |
| — | |
| Not in DB | |
| — | |
| — | |
| — | |
| — |
Contact Agent
Nearby Similar Homes

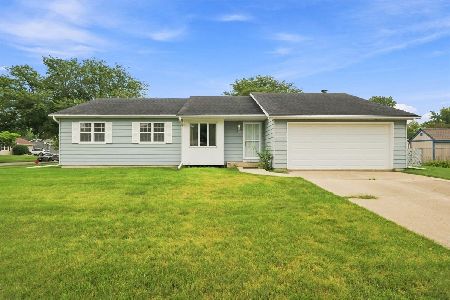
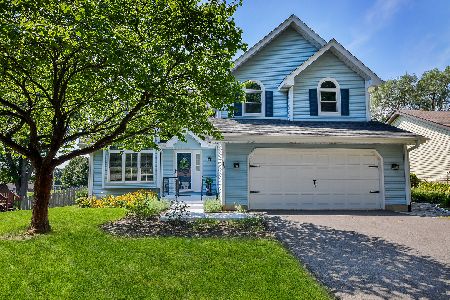
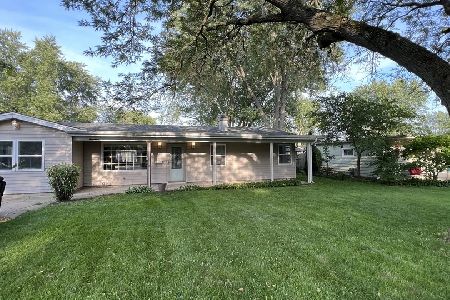
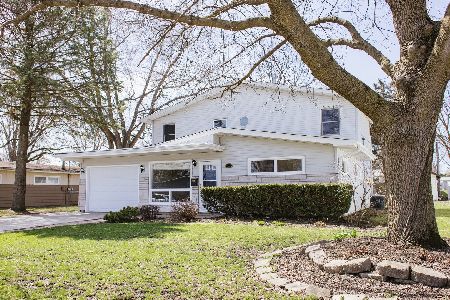
Nearby Sold Comparables

Contact Agent
Listing Provided By
Pilmer Real Estate, Inc
