

15 Jeffery Avenue, Wheeling, Illinois 60090


$425,000
|
For Sale
|
|
| Status: | Contingent |
| Sqft: | 1,755 |
| Cost/Sqft: | $242 |
| Beds: | 3 |
| Baths: | 2 |
| Year Built: | 1956 |
| Property Taxes: | $8,120 |
| Lot Size: | 0,20 |
Description
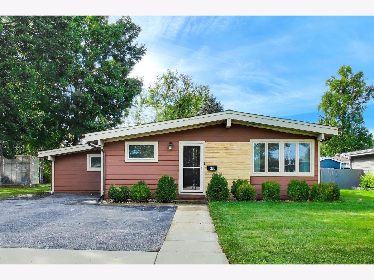
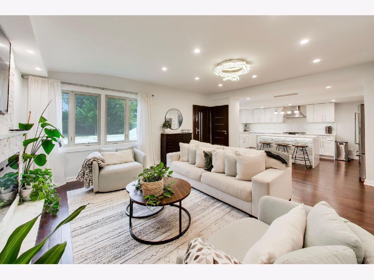
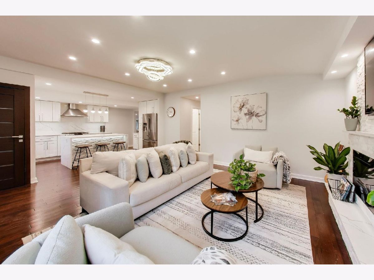
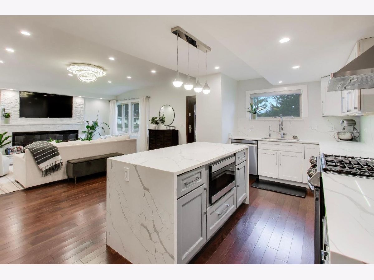
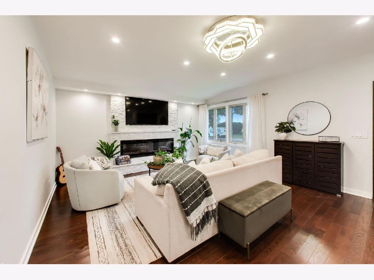
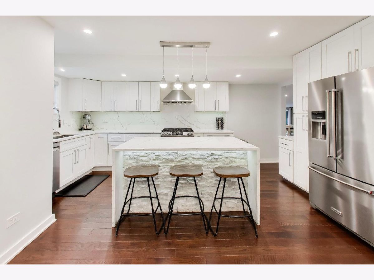
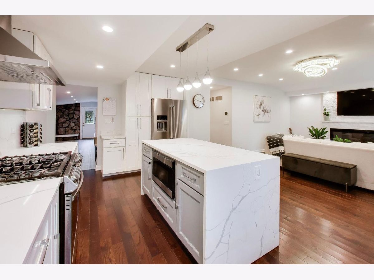
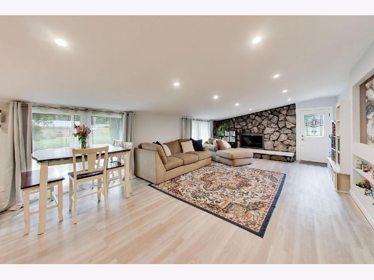
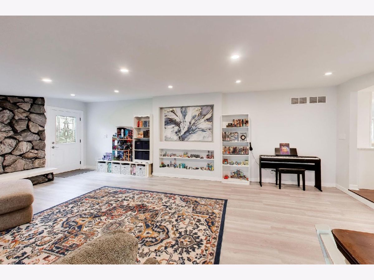
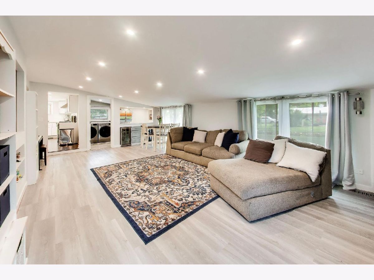
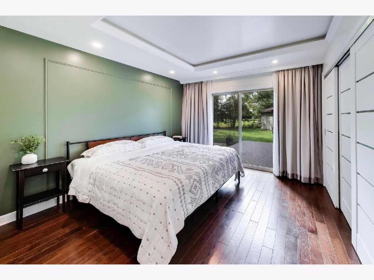
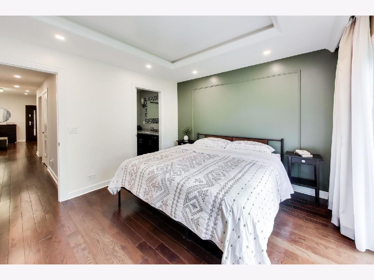
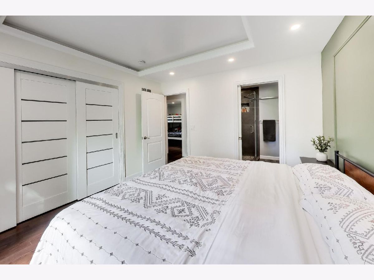
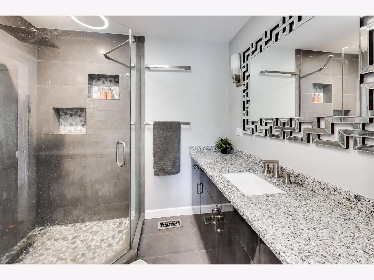
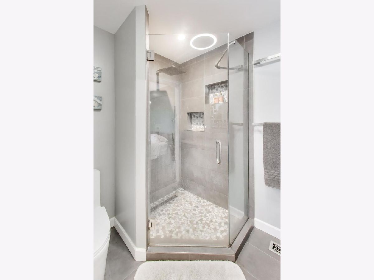
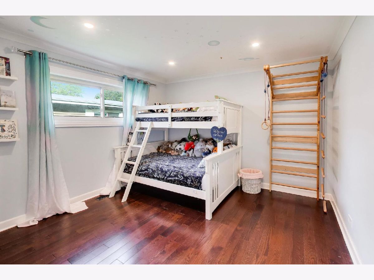
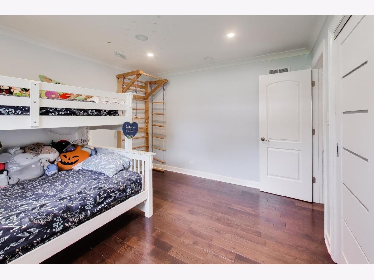
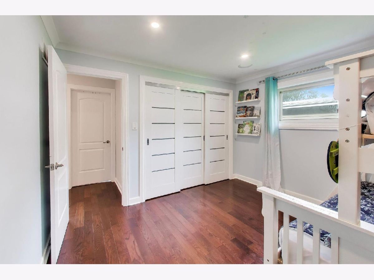
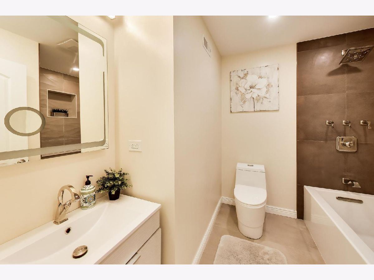
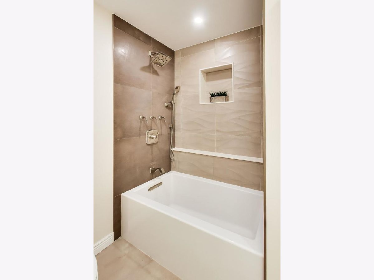
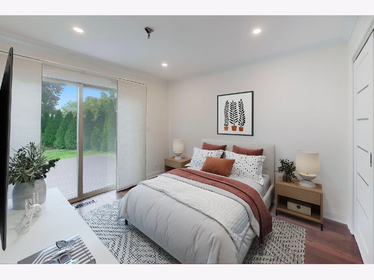
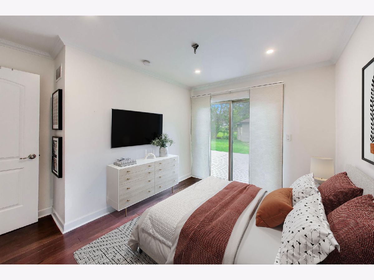
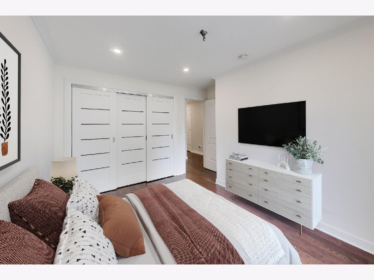
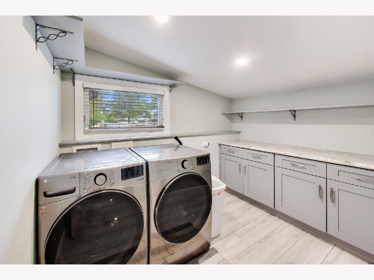
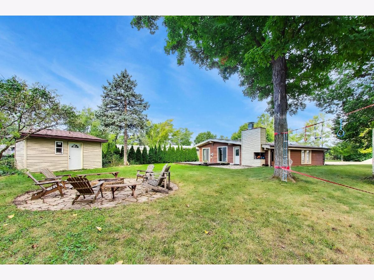
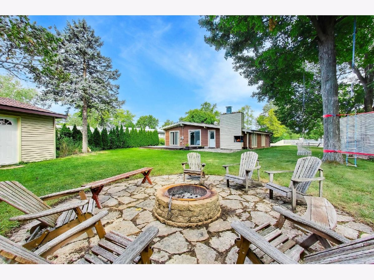
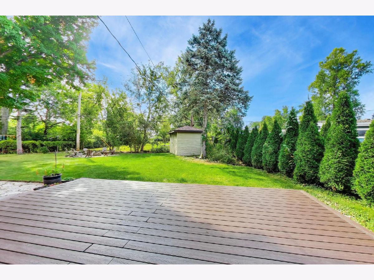
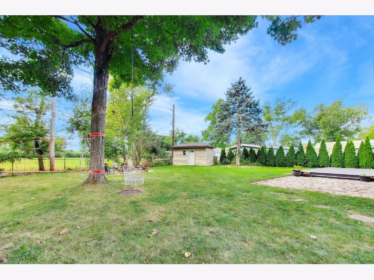
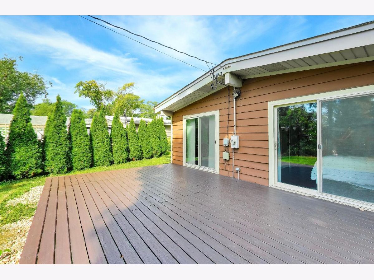
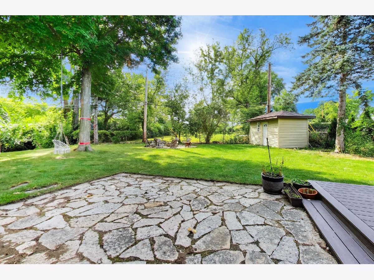
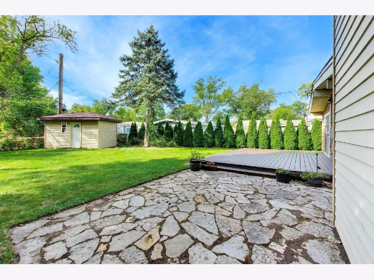
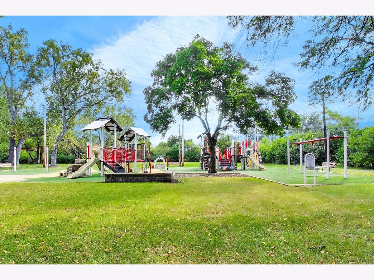
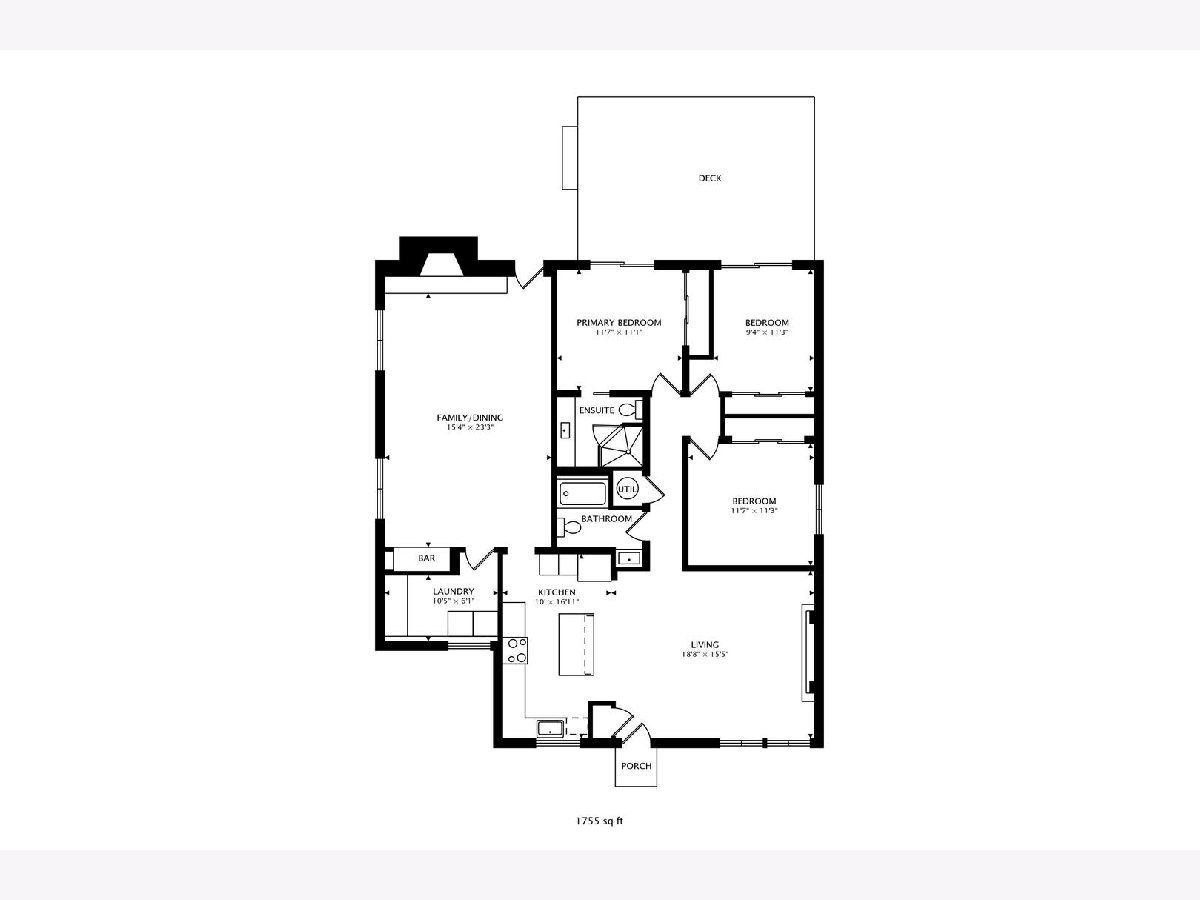
Check out this beautifully updated 3-bedroom, 2-bath ranch in a fantastic Wheeling location! Just steps from Meadowbrook Park and a short walk to Heritage Park, this move-in-ready home features hardwood floors throughout, a bright & open floor plan perfect for everyday living and entertaining. The gorgeous kitchen offers granite countertops, a large island & stainless steel appliances, and opens to the living room with fireplace. Large family room includes gas fireplace, bar, and wine cooler. Fully rehabbed in 2023, improvements include new HVAC, water heater, windows, insulation, drywall, plumbing and electrical. Outside, enjoy a very large backyard with a deck and fire pit overlooking the neighborhood park. Conveniently located near Metra, shopping, dining, recreation, walking paths and I-294. A great combination of space, updates and location! Nothing to do but move in! Welcome home!
Property Specifics
| Single Family | |
| — | |
| Ranch | |
| 1956 | |
| Crawl Space | |
| Brick | |
| Asphalt, Rubber | |
| — | |
| No | |
| 0.2 |
| Cook | |
| Meadowbrook | |
| 0 / Not Applicable | |
| None | |
| Lake Michigan | |
| Public Sewer | |
| Central Air | |
| Natural Gas, Forced Air | |
| 12760186 | |
| 03112150020000 |
Nearby Schools
| NAME: | DISTRICT: | DISTANCE: | |
|---|---|---|---|
|
Grade School
Walt Whitman Elementary School |
21 | — | |
|
Middle School
Oliver W Holmes Middle School |
21 | Not in DB | |
|
High School
Wheeling High School |
214 | Not in DB | |
Property History
| DATE: | EVENT: | PRICE: | SOURCE: |
|---|---|---|---|
| 28 Dec, 2018 | Sold | $185,000 | MRED MLS |
| 15 Nov, 2018 | Under contract | $189,900 | MRED MLS |
| 12 Nov, 2018 | Listed for sale | $189,900 | MRED MLS |
| 29 Jun, 2023 | Sold | $395,000 | MRED MLS |
| 30 May, 2023 | Under contract | $409,900 | MRED MLS |
| — | Last price change | $420,000 | MRED MLS |
| 20 Apr, 2023 | Listed for sale | $420,000 | MRED MLS |
| 27 Sep, 2026 | Under contract | $425,000 | MRED MLS |
| 24 Sep, 2026 | Listed for sale | $425,000 | MRED MLS |
Room Specifics
Total Bedrooms: 3
Bedrooms Above Ground: 3
Bedrooms Below Ground: 0
Dimensions: 12X12
Floor Type: Hardwood
Dimensions: 12X12
Floor Type: Hardwood
Dimensions: 12X11
Floor Type: Hardwood
Full Bathrooms: 2
Bathroom Amenities: Separate Shower
Bathroom in Basement: 0
Dimensions: 16X14
Floor Type: Hardwood
Features: Eating Area-Breakfast Bar, Eating Area-Table Space, Island, Updated Kitchen
Dimensions: 11X6
Floor Type: Wood Laminate
Dimensions: 19X16
Floor Type: Hardwood
Dimensions: 16X24
Floor Type: Wood Laminate
Rooms: No additional rooms
Other Specifics
| — | |
| Concrete Perimeter | |
| Asphalt, Driveway, Owned | |
| Gas Dryer Hookup, In Unit | |
| — | |
| — | |
| — | |
| — | |
| 118X76X56X48 | |
| — | |
| Full | |
| Cathedral Ceiling(s) | |
| Range, Microwave, Dishwasher, Refrigerator, Washer, Dryer, Wine Refrigerator, Range Hood | |
| Not in DB | |
| Park | |
| — | |
| Electric, Gas Log, Gas Starter |
Tax History
| Year | Property Taxes |
|---|---|
| 2018 | $7,521 |
| 2023 | $5,073 |
| 2026 | $8,120 |
Contact Agent
Contact Agent
Listing Provided By
Coldwell Banker Real Estate Group
