

15 Saratoga Court, Grayslake, Illinois 60030


$319,900
|
For Sale
|
|
| Status: | Active |
| Sqft: | 1,680 |
| Cost/Sqft: | $190 |
| Beds: | 2 |
| Baths: | 2 |
| Year Built: | 1995 |
| Property Taxes: | $100 |
| Days On Market: | 63 |
| Lot Size: | 0,00 |
Description
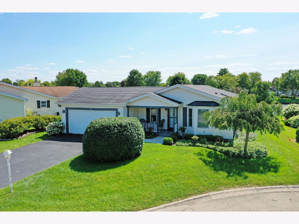
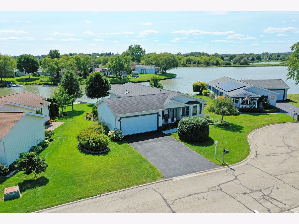
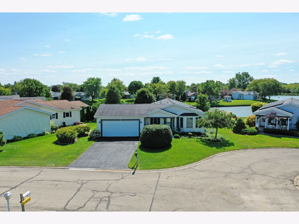
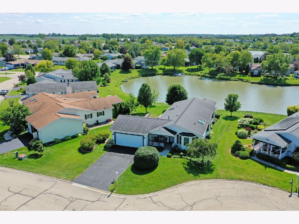
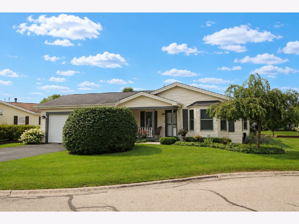
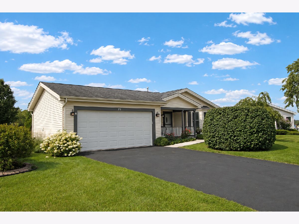
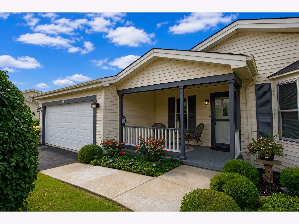
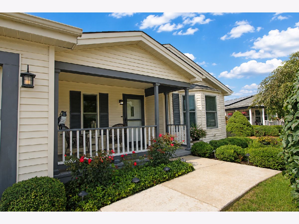
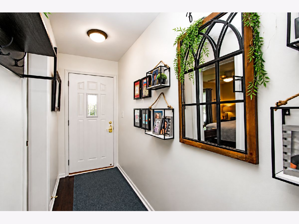
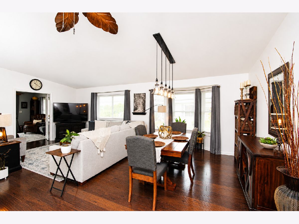
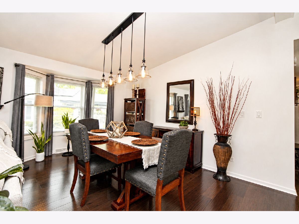
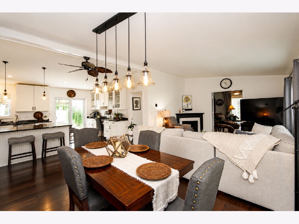
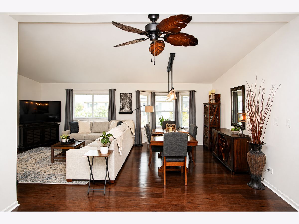
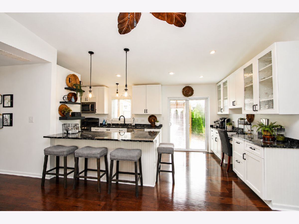
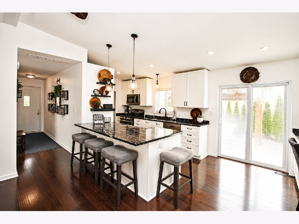
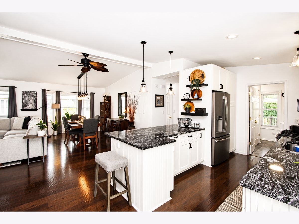
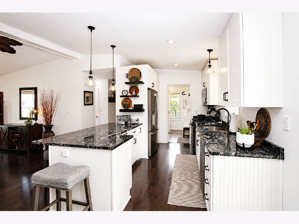
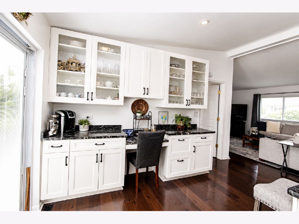
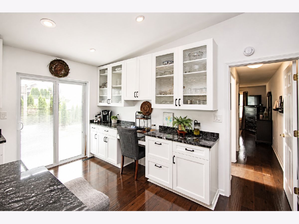
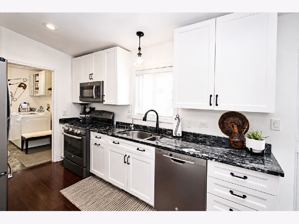
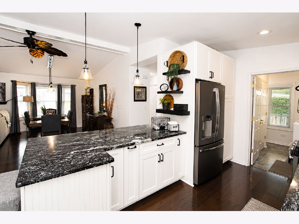
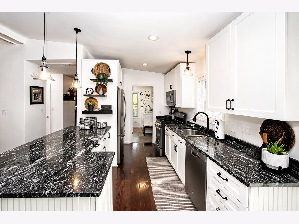
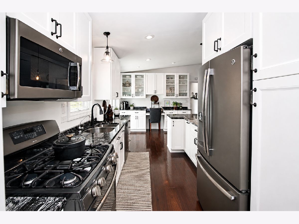
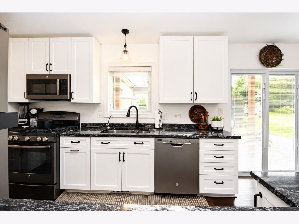
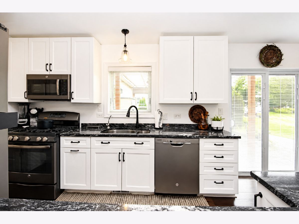
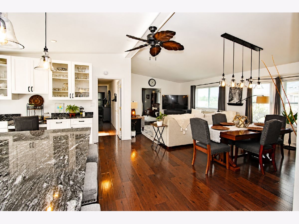
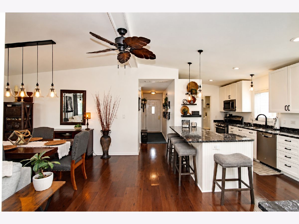
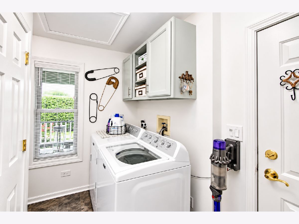
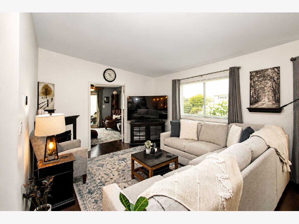
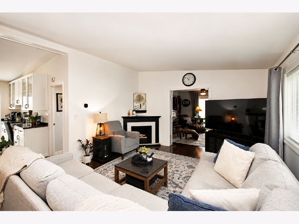
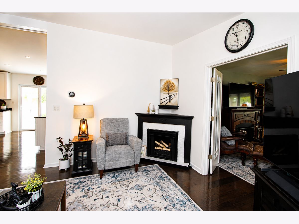
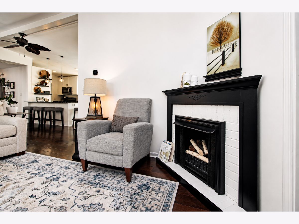
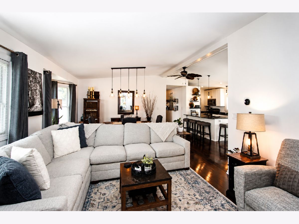
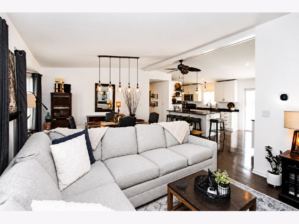
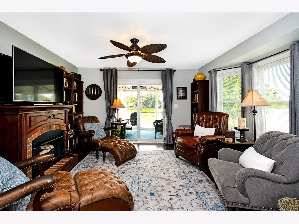
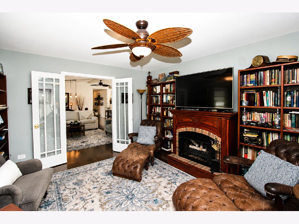
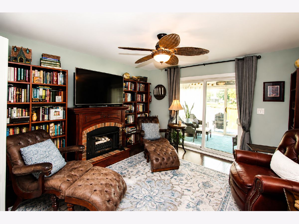
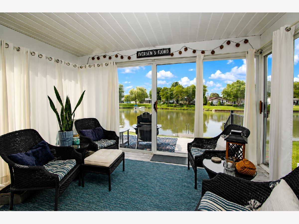
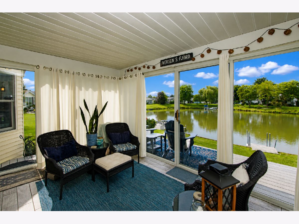
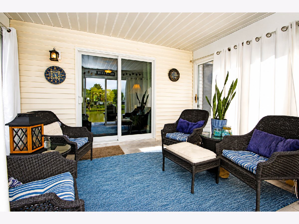
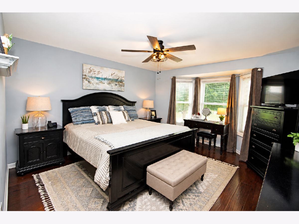
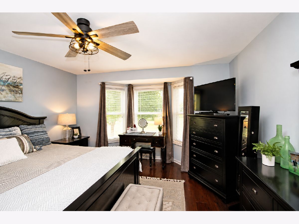
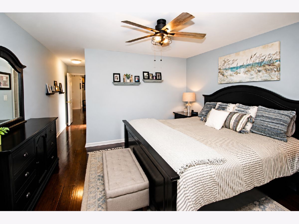
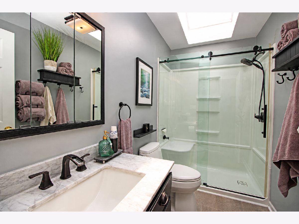
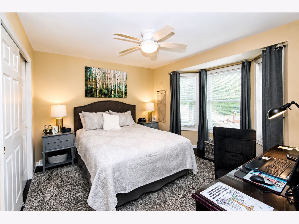
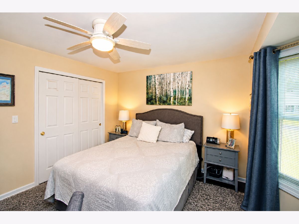
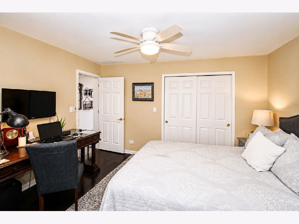
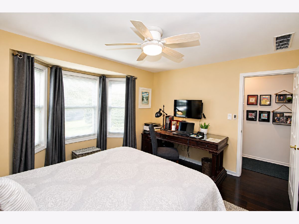
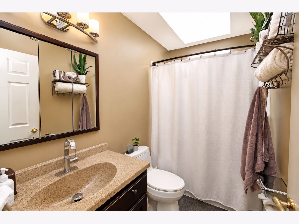
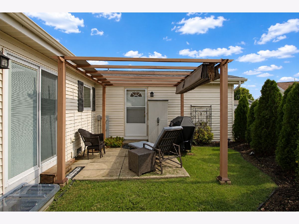
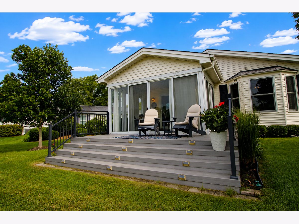
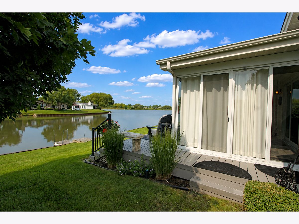
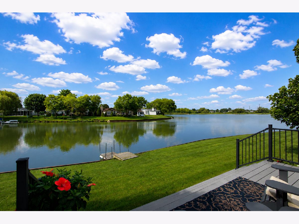
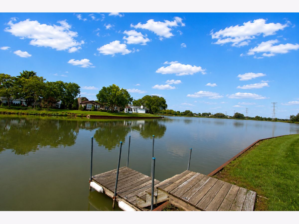
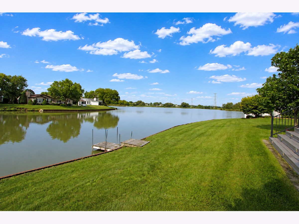
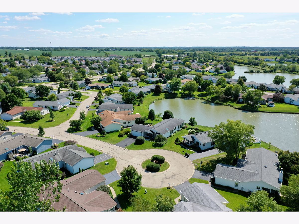
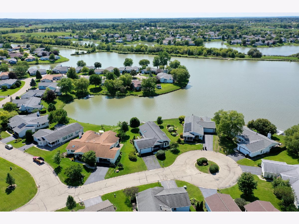
Welcome Home to this Lakefront Beauty*Sparkling Lakefront on a Cul-de-Sac with Sunset Location*Completely Updated from Top to Bottom*Please Look in Additional information for the 53 Upgrades since Seller's Purchased*You will Fall in Love the Minute You Walk into this 55+ Saddlebrook Farms Ranch*Great Floor Plan with All Top of the Line Laminate Floors*The Window Upgrade alone Cost $47,146*You are Very Lucky to Purchase this One of a Kind Property*2 Bedrooms/2 Bathrooms with a Den, 3 Season Porch 14x10, Deck 12x10 and Covered Front Porch 13x8*Heated Garage*Enjoy the Chef's Delight Kitchen with Beautiful Furniture Quality Cabinetry, Granite Counters and Stainless Steel Appliances*Entertain in the Living Room and Dining Room with the Airy and Open Floor Plan*Master Has Walk-in Closet, Walk-in Bay Window and Master Bathroom*Enjoy 5 miles of Walking Paths, Vegetable Garden Plots, a Fitness Center, Club House, Community Lodge, Pickleball and Bocce Courts*Catch and Release Fishing in Stocked Ponds and Lake*There is a Variety of Social Activities Making it So Enjoyable and Making Your Lifestyle so Easy*Monthly Assessment Includes: Lawn Maintenance, Snow Removal, Trash and Recycling, Water and Sewer, 24-hour on-site Management, Privately Maintained Roads and Paths and all the Amenities*Comfort, Convenience and Style*You'll Be Proud to Tell Your Friends Where You Live*Washer and Dryer are only 3 months old Being Sold Outside of Contract Cost $1700.00*These Should be Paid for by Separate Check at Closing*Fireplaces in Photos are Furniture and are not park of the Real Estate also Sold Separately
Property Specifics
| Single Family | |
| — | |
| Ranch | |
| 1995 | |
| Crawl Space | |
| Vinyl Siding | |
| Asphalt | |
| Custom | |
| Lake Front | |
| — |
| Lake | |
| Saddlebrook Farms | |
| 1258 / Not Applicable | |
| Insurance, Exercise Facilities, Lawn Care, Snow Removal, Lake Rights | |
| Shared Well | |
| Public Sewer | |
| Central Air | |
| Gas | |
| 12742378 | |
| 12030151000000 |
Nearby Schools
| NAME: | DISTRICT: | DISTANCE: | |
|---|---|---|---|
|
High School
Mundelein Cons High School |
120 | Not in DB | |
Property History
| DATE: | EVENT: | PRICE: | SOURCE: |
|---|---|---|---|
| — | Last price change | $339,900 | MRED MLS |
| 29 Aug, 2026 | Listed for sale | $339,900 | MRED MLS |
Some photos of this home have been virtually staged.
Room Specifics
Total Bedrooms: 2
Bedrooms Above Ground: 2
Bedrooms Below Ground: 0
Dimensions: 13X13
Floor Type: Laminate
Dimensions: 13X11
Floor Type: Laminate
Full Bathrooms: 2
Bathroom Amenities: Separate Shower, Double Sink
Bathroom in Basement: —
Dimensions: 13X12
Floor Type: Laminate
Dimensions: 12X10
Floor Type: Laminate
Features: Eating Area-Table Space
Dimensions: 9X9
Floor Type: Ceramic Tile
Dimensions: 14X13
Floor Type: Laminate
Rooms: Breakfast Room, Den, Enclosed Porch
Name: Breakfast Room
Dimensions: 10X8
Floor Type: Laminate
Name: Den
Dimensions: 14X13
Floor Type: Laminate
Name: Enclosed Porch
Dimensions: 14X10
Floor Type: Carpet
Other Specifics
| 2 | |
| Concrete Perimeter | |
| Asphalt, Garage Door Opener, Garage Owned, Attached, Garage | |
| Main Level, In Unit | |
| Laminate | |
| Deck | |
| — | |
| — | |
| COMMON | |
| Unfinished | |
| Full | |
| 1st Floor Bedroom, 1st Floor Full Bath, Walk-In Closet(s), Open Floorplan | |
| Range, Microwave, Dishwasher, Refrigerator, Disposal, Stainless Steel Appliance(s), Water Softener | |
| Not in DB | |
| Clubhouse, Park, Lake, Water Rights, Street Lights, Street Paved | |
| — | |
| — |
Tax History
| Year | Property Taxes |
|---|---|
| — | $100 |
Contact Agent
Contact Agent
Listing Provided By
RE/MAX Suburban
