

1500 Sheridan Road, Wilmette, Illinois 60091


$549,000
|
For Sale
|
|
| Status: | Active |
| Sqft: | 0 |
| Cost/Sqft: | — |
| Beds: | 2 |
| Baths: | 2 |
| Year Built: | 1969 |
| Property Taxes: | $10,223 |
| Days On Market: | 6 |
| Lot Size: | 0,00 |
Description
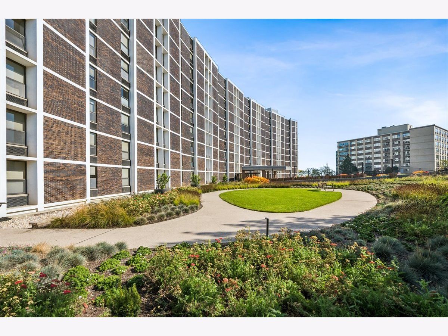
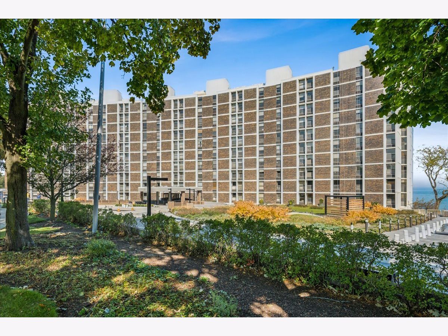
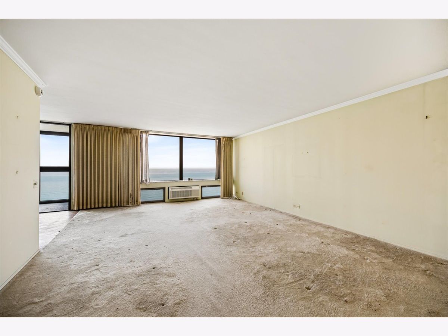
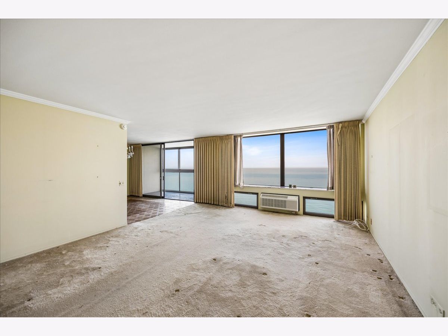
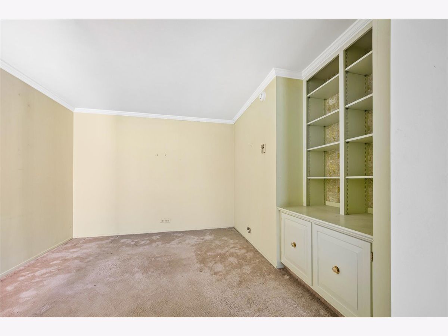
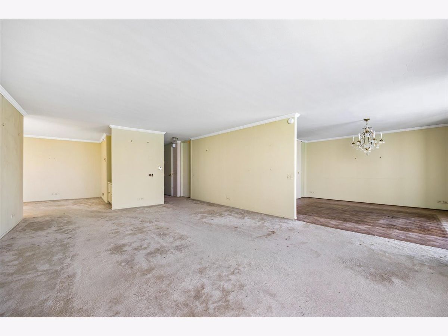
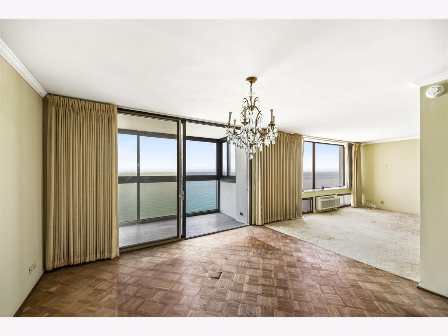
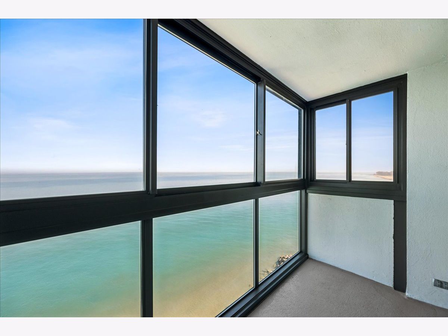
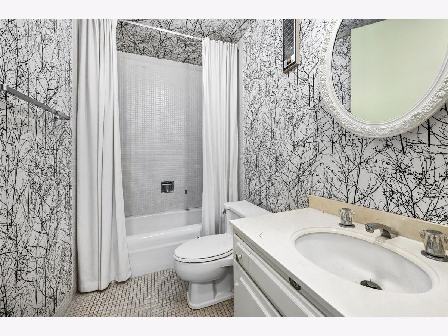
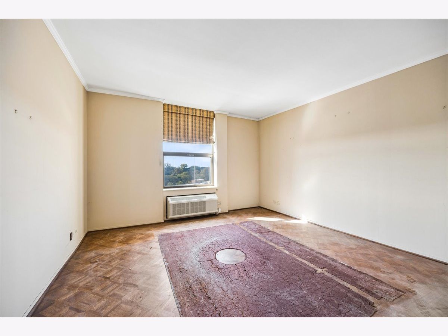
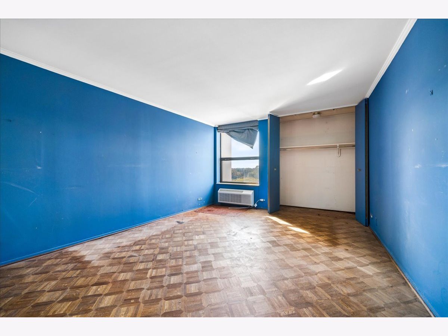
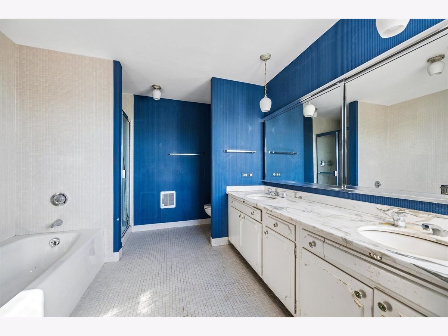
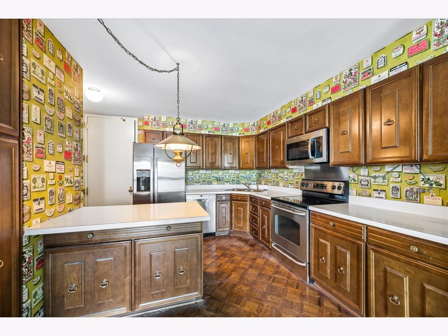
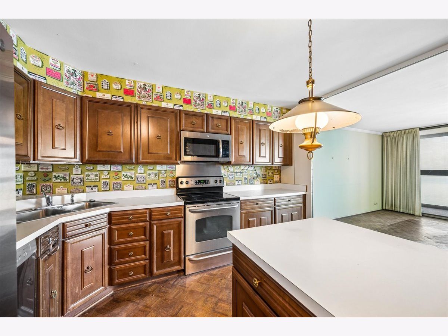
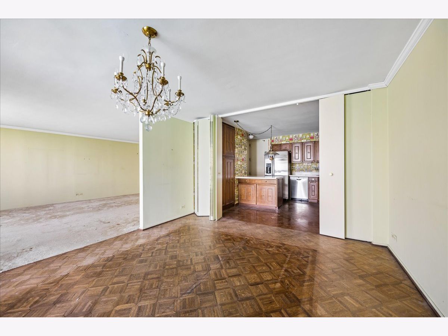
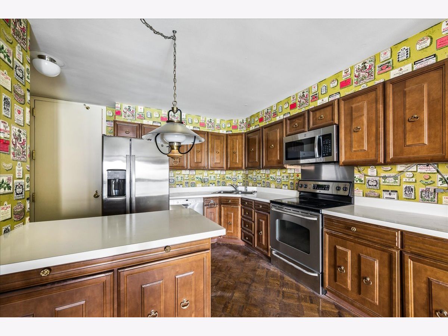
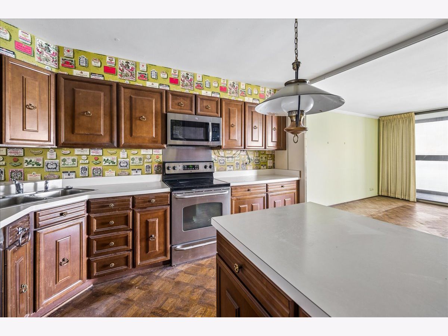
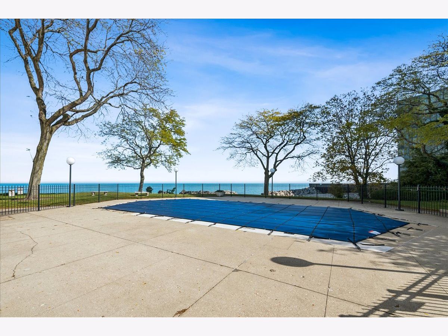
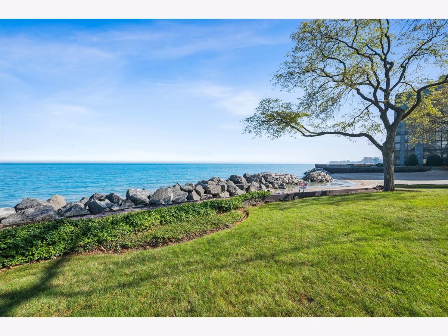
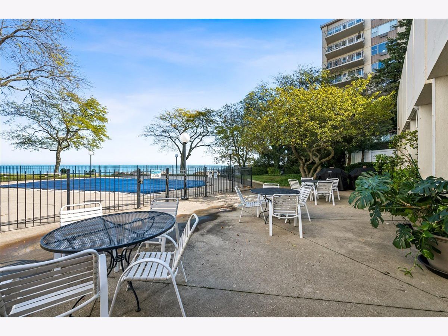
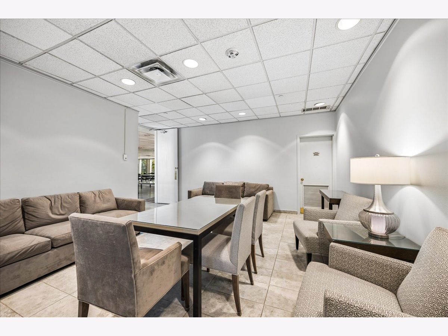
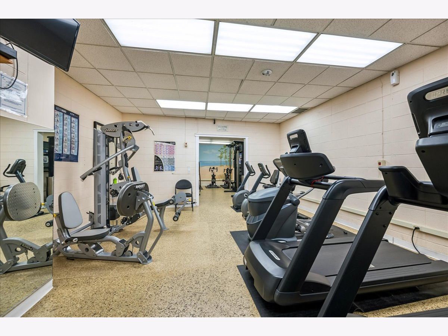
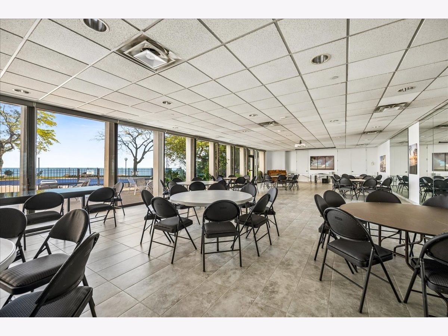
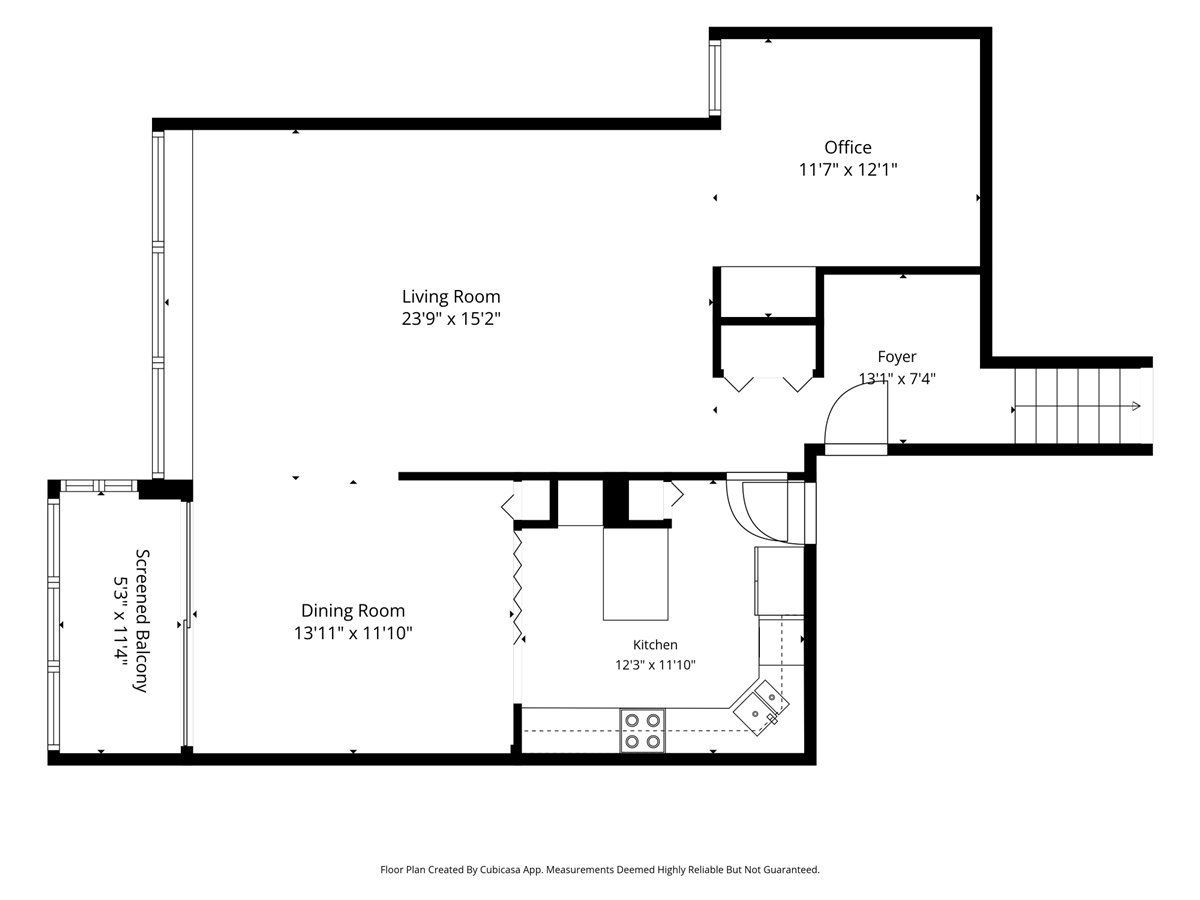
Opportunity awaits at 1500 Sheridan Road! This eighth-floor residence offers incredible views of Lake Michigan and the easy, maintenance-free lifestyle you've been looking for. Bring your renovation and design ideas and make this lakefront residence your own! The main level features a kitchen, dining area, living room and enclosed balcony, which is the perfect place to enjoy those show-stopping lake views. A cozy den provides versatile extra living space and could also be used as a home office. A few steps up, you'll find a spacious primary suite with two closets and a large private bathroom, along with a second bedroom and hall bathroom. In-unit laundry, one parking space and a storage locker add everyday convenience. Enjoy the benefits of a full-amenity building, including 24-hour door staff, on-site management, a lakefront pool, fitness center and party room with a kitchen near the pool. Ideally located just steps from the newly enhanced Plaza del Lago, one of the North Shore's premier lifestyle destinations, where historic charm meets a fresh mix of high-end retailers and restaurants.
Property Specifics
| Condos/Townhomes | |
| 10 | |
| — | |
| 1969 | |
| None | |
| Brick | |
| — | |
| — | |
| Yes | |
| — |
| Cook | |
| — | |
| 2181 / Monthly | |
| Water, Insurance, Doorman, TV/Cable, Exercise Facilities, Pool, Exterior Maintenance, Lawn Care, Scavenger, Snow Removal, Internet | |
| Public | |
| Public Sewer | |
| Wall Unit(s) | |
| Electric, Radiant | |
| 12793932 | |
| 05272000551094 |
Nearby Schools
| NAME: | DISTRICT: | DISTANCE: | |
|---|---|---|---|
|
Grade School
Central Elementary School |
39 | — | |
|
Middle School
Highcrest Middle School |
39 | Not in DB | |
|
High School
New Trier Twp H.s. Northfield/wi |
203 | Not in DB | |
Property History
| DATE: | EVENT: | PRICE: | SOURCE: |
|---|---|---|---|
| 26 Oct, 2026 | Listed for sale | $549,000 | MRED MLS |
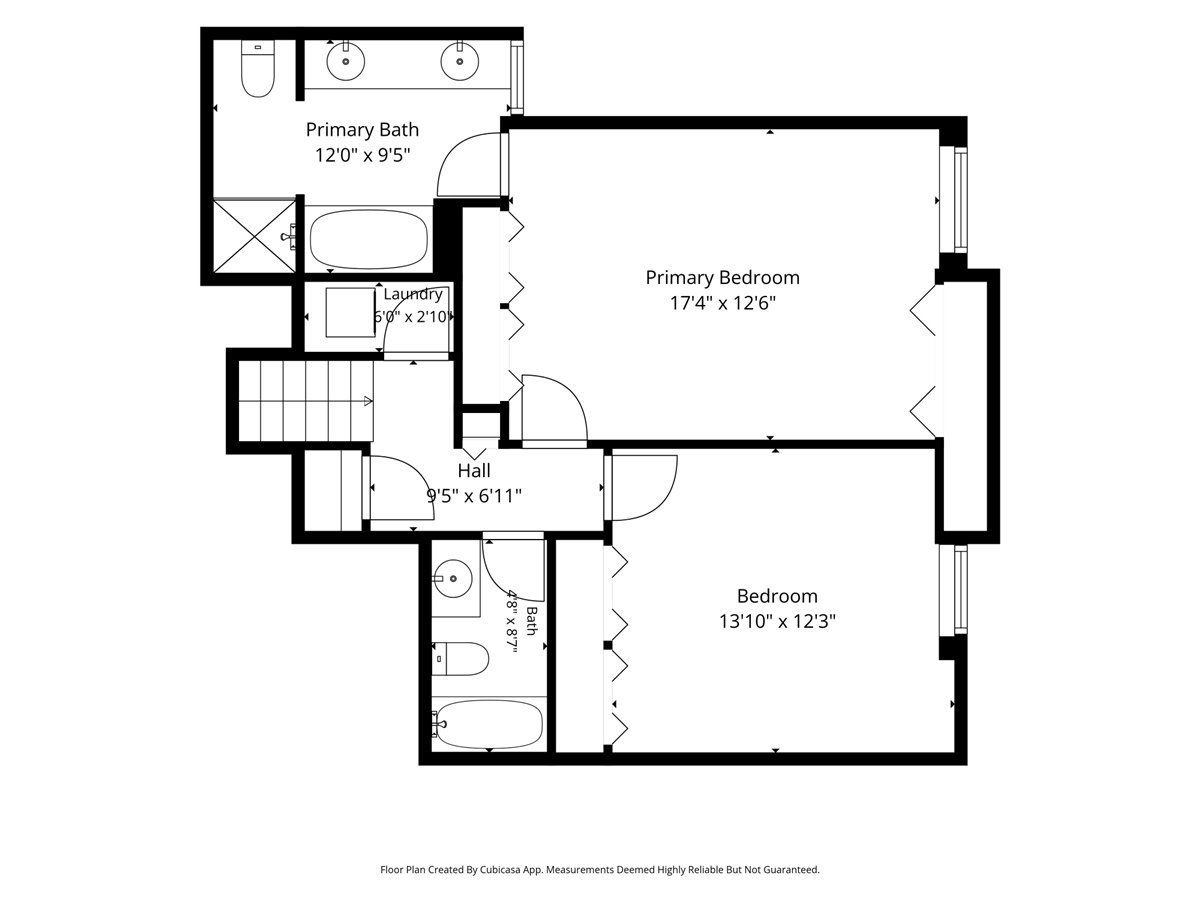
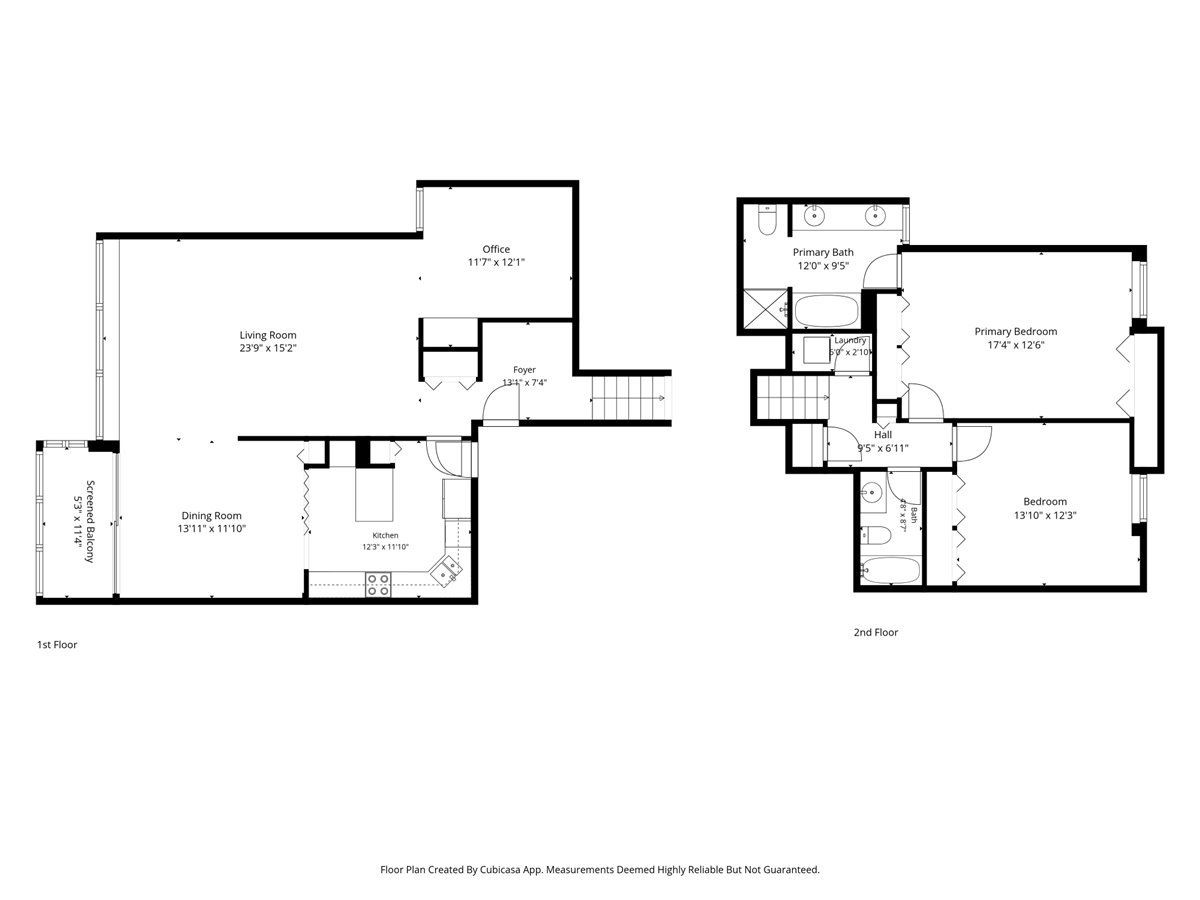
Room Specifics
Total Bedrooms: 2
Bedrooms Above Ground: 2
Bedrooms Below Ground: 0
Dimensions: 17X12
Floor Type: Parquet
Dimensions: 13X12
Floor Type: Parquet
Full Bathrooms: 2
Bathroom Amenities: Separate Shower, Double Sink
Bathroom in Basement: 0
Dimensions: 14X11
Floor Type: Parquet
Dimensions: 12X11
Floor Type: Parquet
Features: Pantry-Closet
Dimensions: 23X15
Floor Type: Carpet
Rooms: Den, Foyer, Balcony/Porch/Lanai
Name: Den
Dimensions: 11X12
Floor Type: Carpet
Name: Foyer
Dimensions: 13X7
Floor Type: Carpet
Name: Balcony/Porch/Lanai
Dimensions: 5X11
Floor Type: —
Other Specifics
| 1 | |
| — | |
| Heated Garage, Garage Owned, Attached, Garage | |
| In Unit, Laundry Closet | |
| — | |
| — | |
| — | |
| — | |
| COMMON | |
| — | |
| Full | |
| — | |
| — | |
| Not in DB | |
| — | |
| Door Person, Coin Laundry, Elevator in Residence, Exercise Room, Storage, On Site Manager/Engineer, Party Room, Pool, Security Door Lock(s) | |
| — |
Tax History
| Year | Property Taxes |
|---|---|
| 2026 | $10,223 |
Contact Agent
Contact Agent
Listing Provided By
Jameson Sotheby's International Realty
