

1500 Tonti Street, Lasalle, Illinois 61301


$349,900
|
For Sale
|
|
| Status: | New |
| Sqft: | 1,495 |
| Cost/Sqft: | $234 |
| Beds: | 4 |
| Baths: | 3 |
| Year Built: | 1951 |
| Property Taxes: | $6,428 |
| Lot Size: | 0,32 |
Description
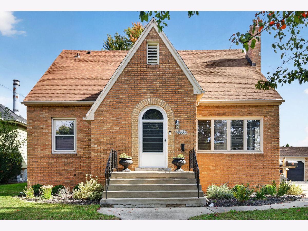
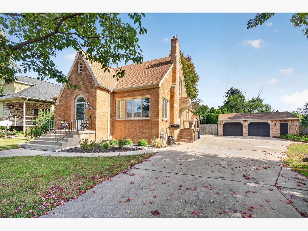
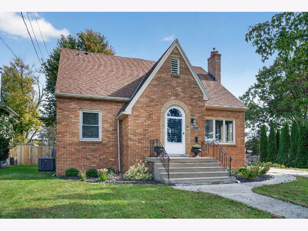
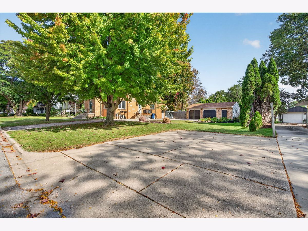
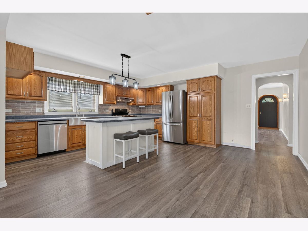
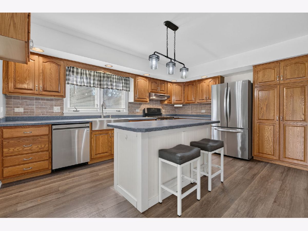
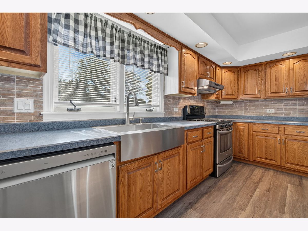
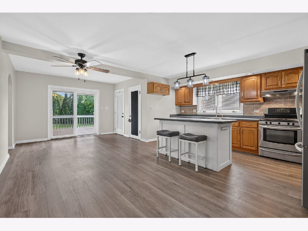
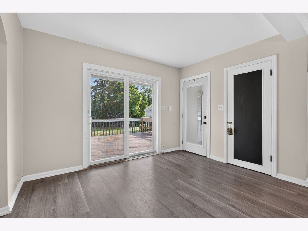
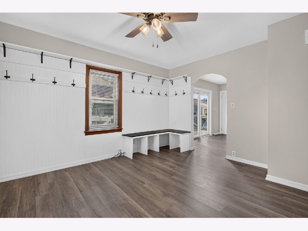
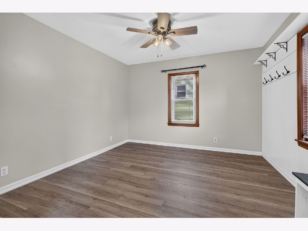
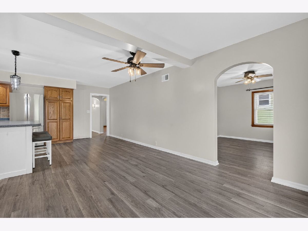
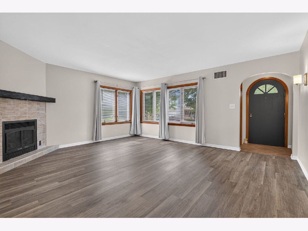
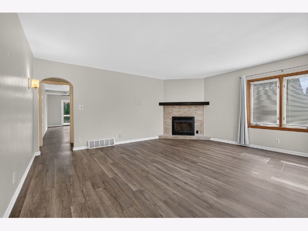
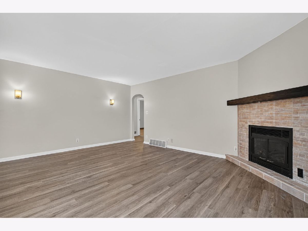
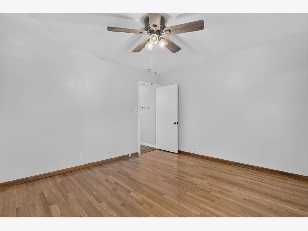
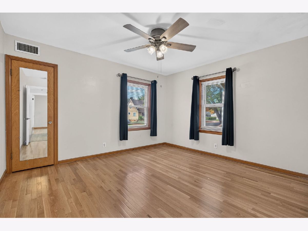
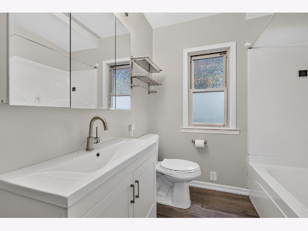
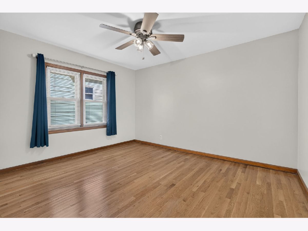
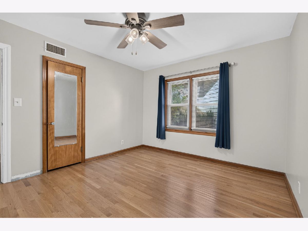
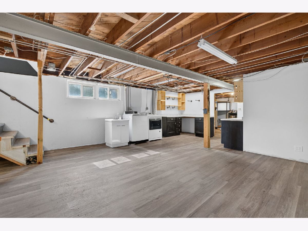
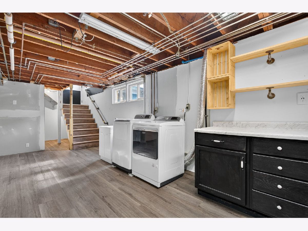
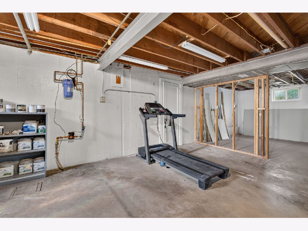
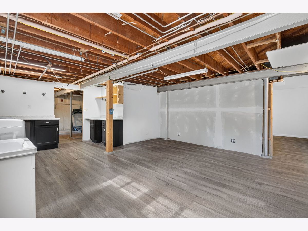
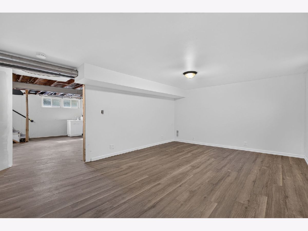
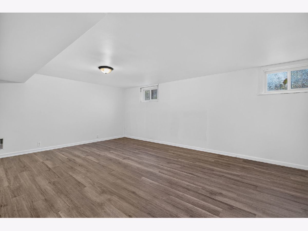
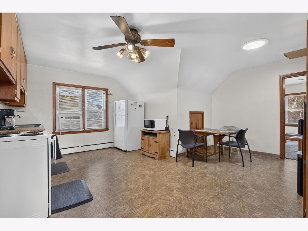
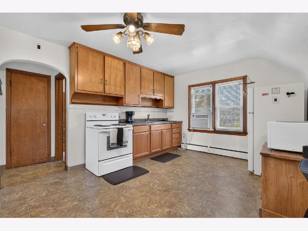
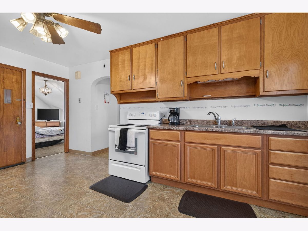
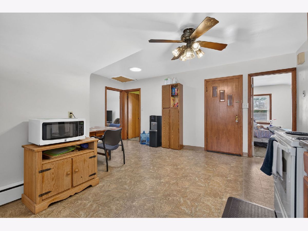
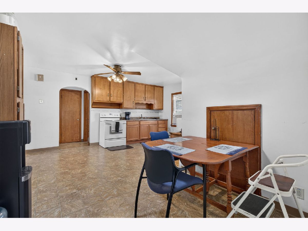
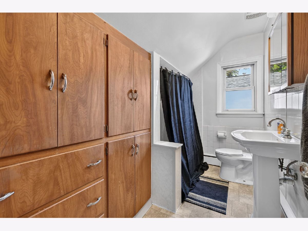
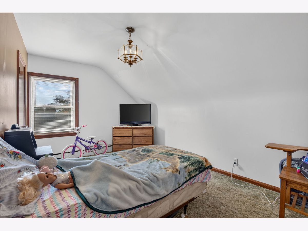
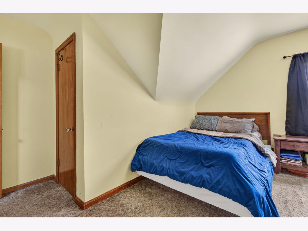
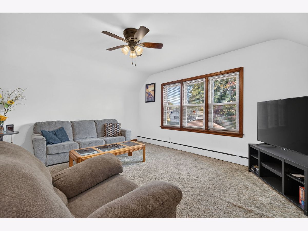
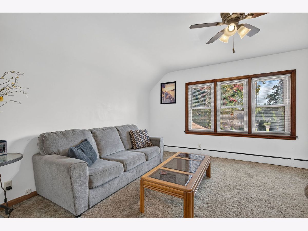
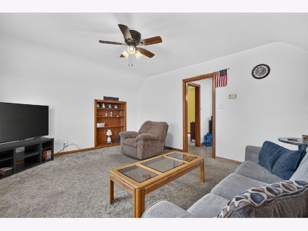
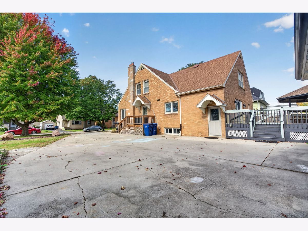
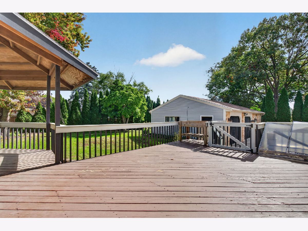
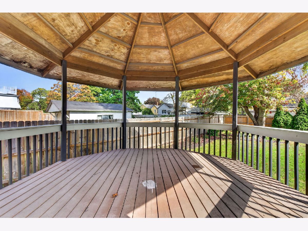
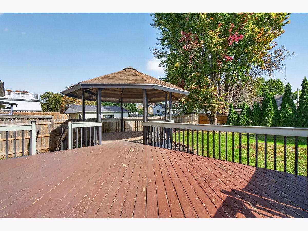
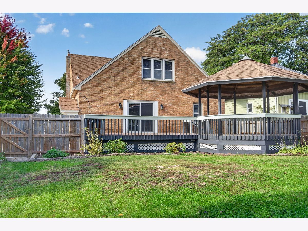
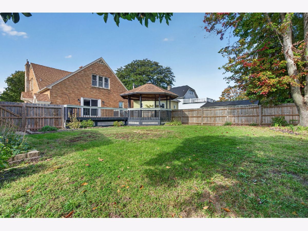
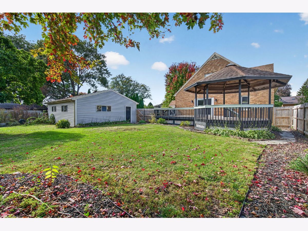
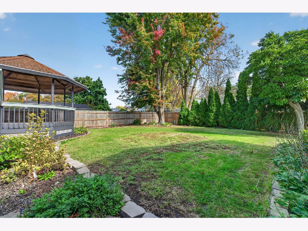
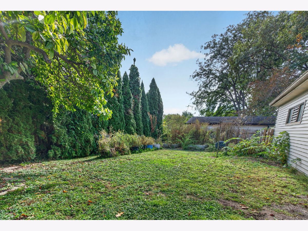
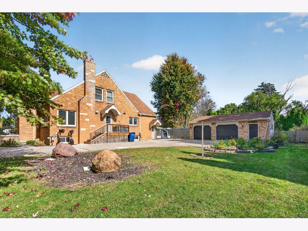
Welcome to this spacious all-brick home offering a versatile layout, generous living space, and the added benefit of an income-producing upstairs apartment! The main living area features 2 bedrooms, a full bathroom, and a bonus room perfect for a home office, den, or additional living space. The open-concept kitchen and dining combination provides a welcoming space for everyday living while the generously sized living room at the front of the home offers room to relax or entertain. New luxury vinyl flooring complements the beautiful original hardwood in the bedrooms. The partially finished basement is connected to the main living area and features an additional bedroom, full bathroom, laundry, and plenty of additional storage space! The upstairs apartment features 2 bedrooms, a full bathroom, a sizable kitchen and dining combo, and a comfortable family room/Den. The apartment is currently tenant occupied on a month to month lease offering a unique opportunity for supplemental income! Outside, enjoy a spacious backyard with a new fence, 2.5 car detached garage, and an expansive driveway with plenty of parking space. Additional parking is available adjacent to the neighboring driveway and is currently used by the tenants. Notable updates include a water heater 2019, first-floor AC approximately 4 years old, and roof replaced approximately 10 years ago. Whether you are looking for a home with room to spread out or the added financial benefit of an existing rental apartment, this property offers a unique combination of space, flexibility, and opportunity!
Property Specifics
| Single Family | |
| — | |
| — | |
| 1951 | |
| — | |
| — | |
| No | |
| 0.32 |
| — | |
| — | |
| — / Not Applicable | |
| — | |
| — | |
| — | |
| 12789087 | |
| 1810408044 |
Room Specifics
Total Bedrooms: 4
Bedrooms Above Ground: 4
Bedrooms Below Ground: 0
Dimensions: —
Floor Type: —
Dimensions: —
Floor Type: —
Dimensions: —
Floor Type: —
Full Bathrooms: 3
Bathroom Amenities: —
Bathroom in Basement: 1
Rooms: —
Basement Description: —
Other Specifics
| 2.5 | |
| — | |
| — | |
| — | |
| — | |
| 100 x 275 | |
| — | |
| — | |
| — | |
| — | |
| Not in DB | |
| — | |
| — | |
| — | |
| — |
Contact Agent
Nearby Similar Homes

Nearby Sold Comparables



Contact Agent
Listing Provided By
Crosstown Realtors Inc
