

1502 Blackburn Street, Wheaton, Illinois 60189


$349,900
|
For Sale
|
|
| Status: | Active |
| Sqft: | 1,593 |
| Cost/Sqft: | $220 |
| Beds: | 3 |
| Baths: | 2 |
| Year Built: | 1978 |
| Property Taxes: | $6,326 |
| Lot Size: | 0,00 |
Sorry but we don't have exact coordinates for this place
Description
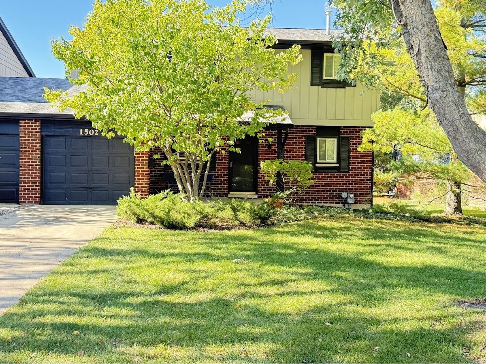
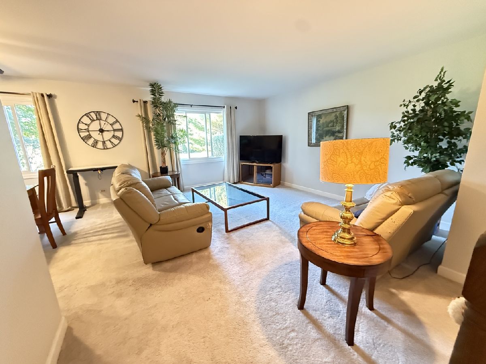
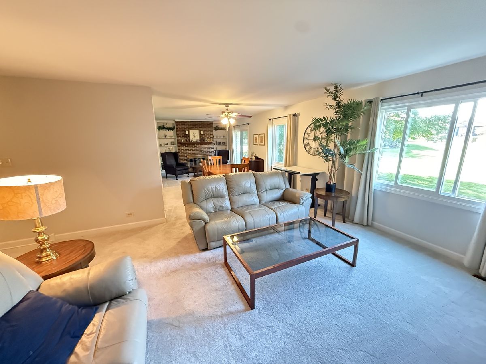
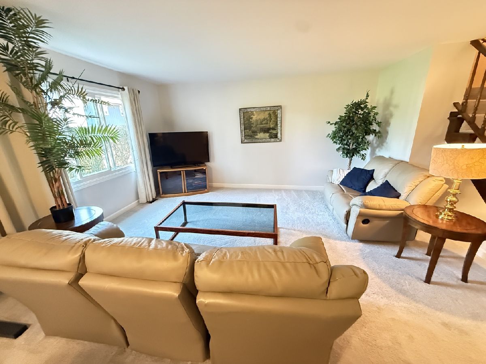
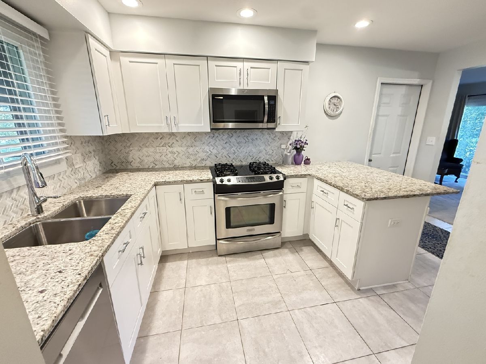
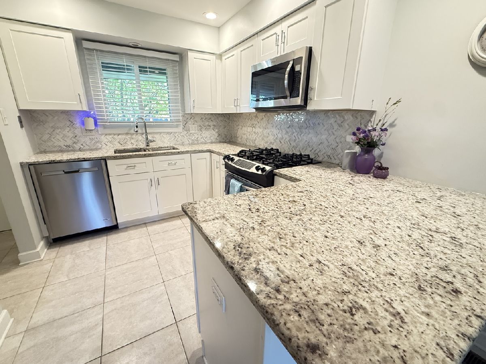
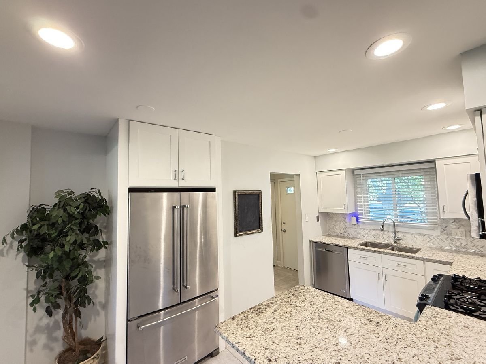
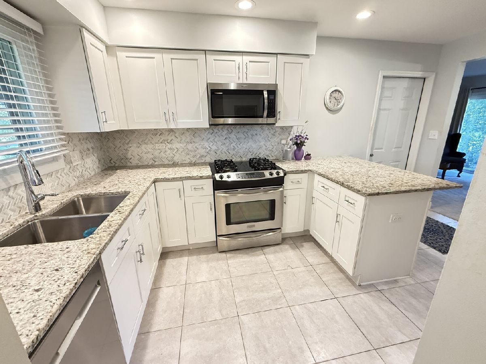
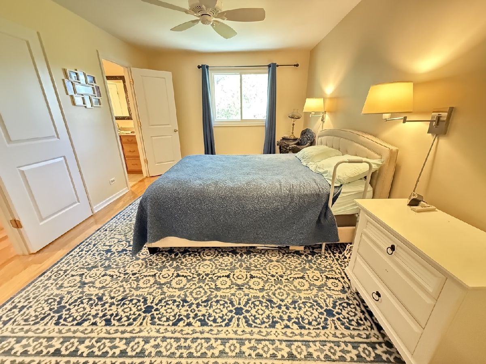
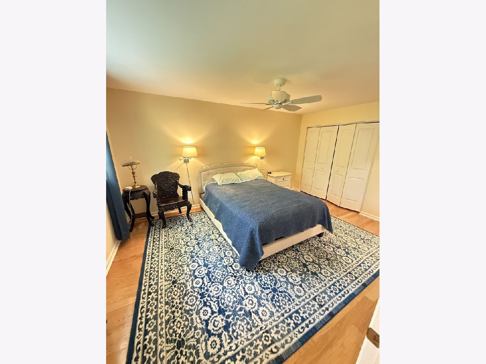
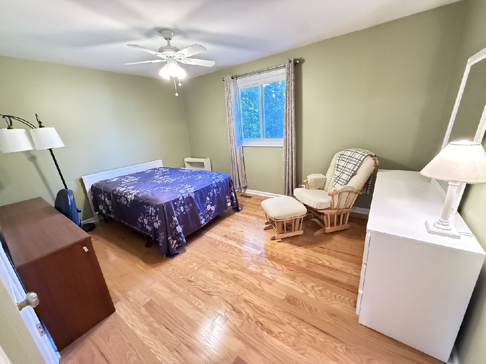
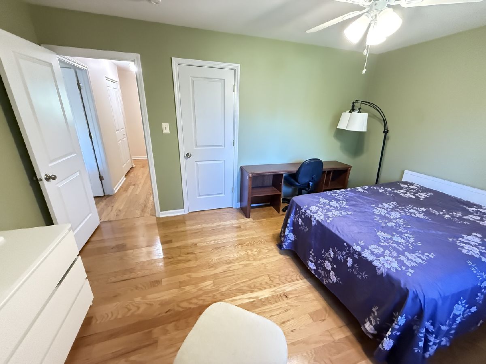
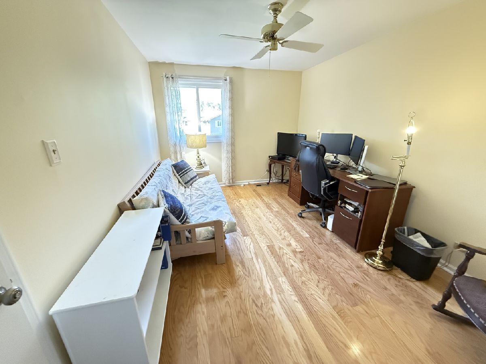
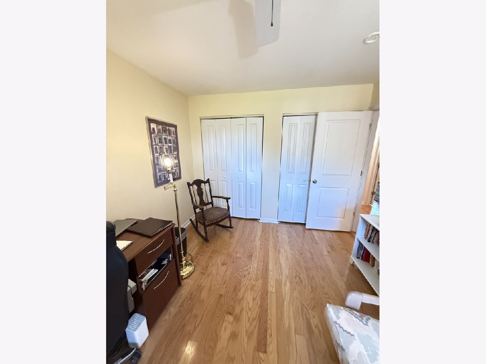
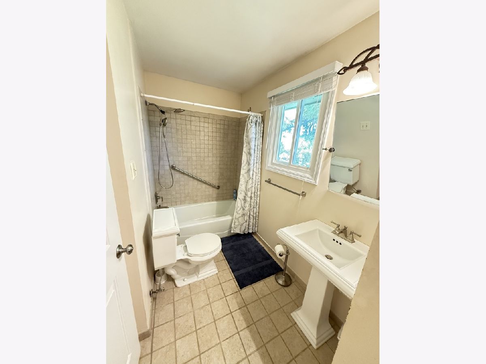
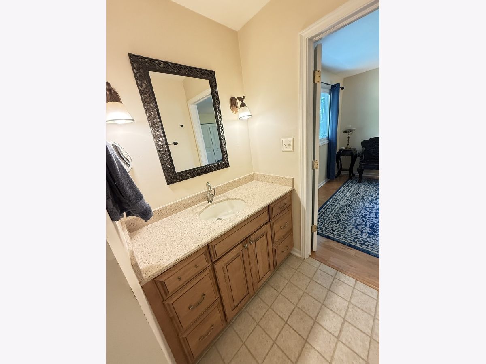
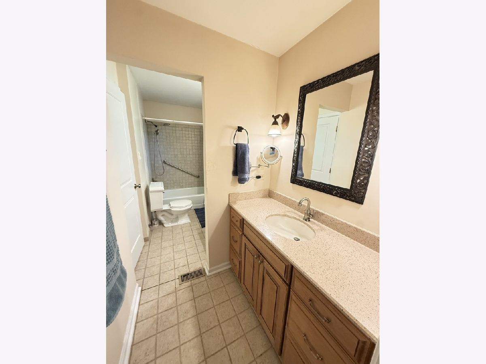
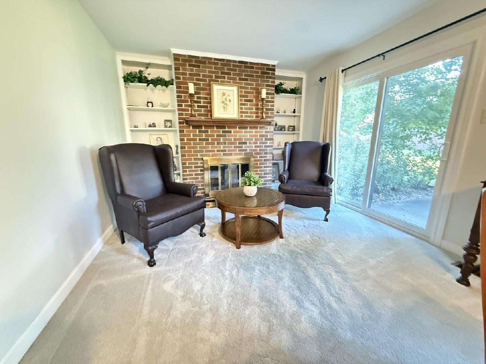
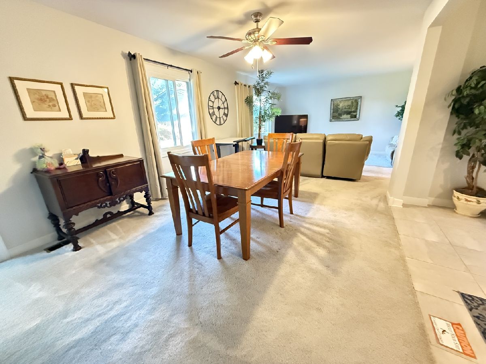
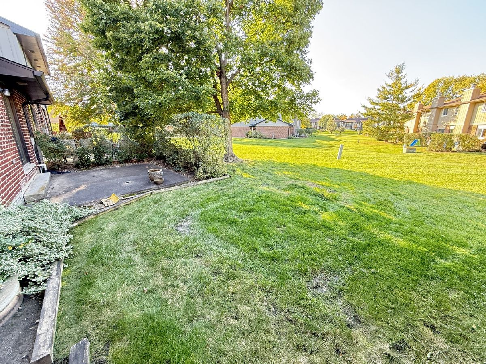
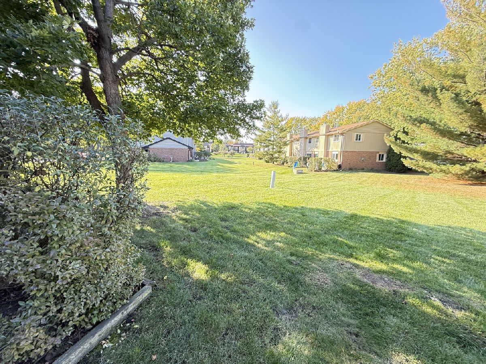
A recently remodeled kitchen and powder room highlight this three-bedroom, 1.5-bath Wheaton townhome. A beautiful gas fireplace with built-ins creates an inviting focal point, while large closets provide generous storage. All new windows in 2017, real hardwood floors throughout the upstairs, a new furnace installed in October 2026, and a newer water heater (2020) add to the home's appeal. The full unfinished basement offers additional storage and room for future possibilities. Enjoy a backyard that opens to an open area, adding a welcome sense of space. Approximately 1,593 square feet and a one-car garage complete the home.
Property Specifics
| Condos/Townhomes | |
| 2 | |
| — | |
| 1978 | |
| Unfinished, Full | |
| Brick, Cedar | |
| — | |
| — | |
| No | |
| — |
| — | |
| — | |
| 248 / Monthly | |
| None | |
| Lake Michigan | |
| Public Sewer | |
| Central Air | |
| Gas, Forced Air | |
| 12788341 | |
| 0522317020 |
Room Specifics
All Bedroom Info:
Total Bedrooms: 3
Bedrooms Above Ground: 3
Bedrooms Below Ground: 0
Total Bedrooms: 3
Bedrooms Above Ground: 3
Bedrooms Below Ground: 0
Master Bedroom Info:
Dimensions: 11X16
Location: 2nd LevelDimensions: 11X16
Floor Type: —
Second Bedroom Info:
Dimensions: 10X15
Location: 2nd LevelDimensions: 10X15
Floor Type: —
Third Bedroom Info:
Dimensions: 11X15
Location: 2nd LevelDimensions: 11X15
Floor Type: —
Bathroom Info:
Full Bathrooms: 2
Partial Bathrooms: 1Full Bathrooms: 2
Bathroom Amenities: —
Bathroom in Basement: 0
Dining Room Info:
Dimensions: 11X21
Location: Main LevelDimensions: 11X21
Floor Type: —
Kitchen Info:
Dimensions: 10X15
Location: Main LevelDimensions: 10X15
Floor Type: —
Living Room Info:
Dimensions: 14X16
Location: Main LevelDimensions: 14X16
Floor Type: —
Additional Rooms Info:
Rooms: No additional rooms
Basement: Unfinished, FullRooms: No additional rooms
Other Specifics
| 1 | |
| — | |
| Garage Owned, Attached, Garage | |
| — | |
| — | |
| — | |
| — | |
| — | |
| 41 X 79 | |
| — | |
| — | |
| — | |
| — | |
| Not in DB | |
| — | |
| — | |
| — |
Contact Agent
Contact Agent
Listing Provided By
Superior Homes Realty
