

1502 Park Avenue, St Joseph, Illinois 61873


$300,000
|
For Sale
|
|
| Status: | Active |
| Sqft: | 1,513 |
| Cost/Sqft: | $198 |
| Beds: | 3 |
| Baths: | 2 |
| Year Built: | 1999 |
| Property Taxes: | $5,456 |
| Days On Market: | 38 |
| Lot Size: | 0,28 |
Description
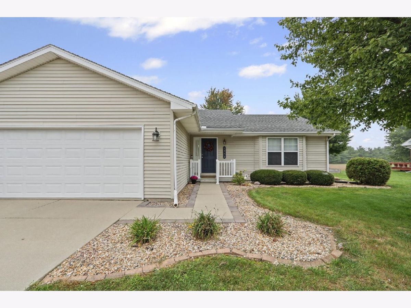
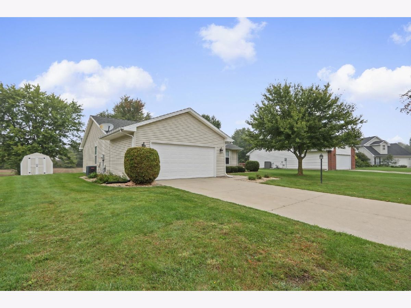
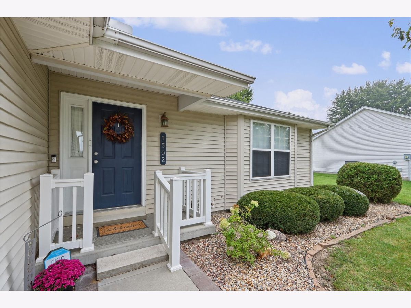
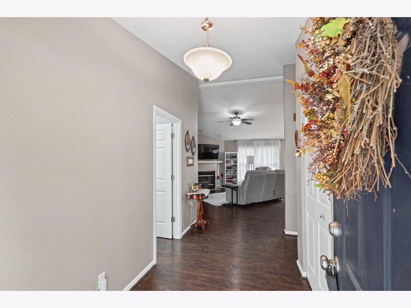
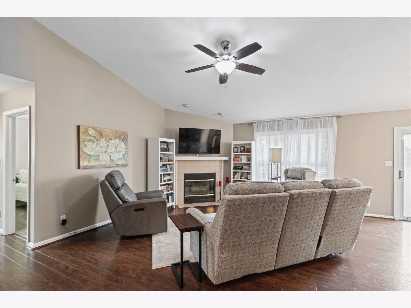
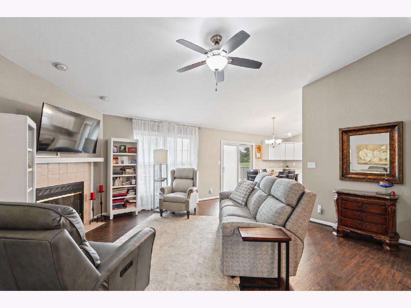
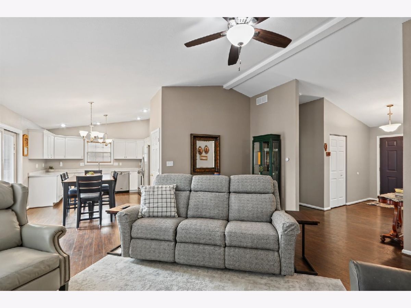
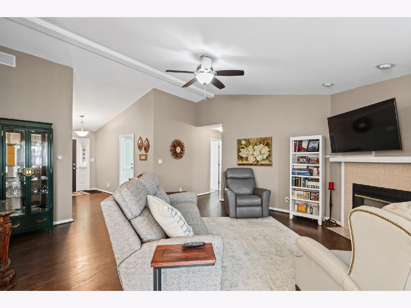
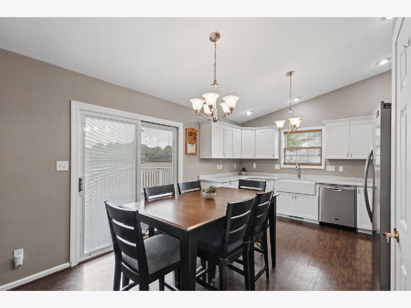
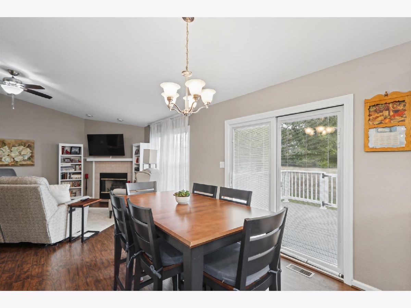
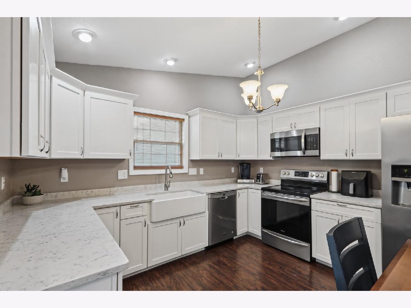
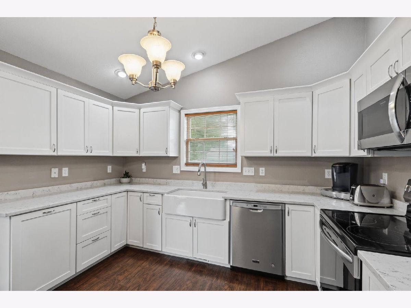
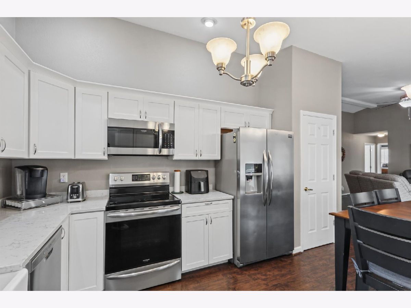
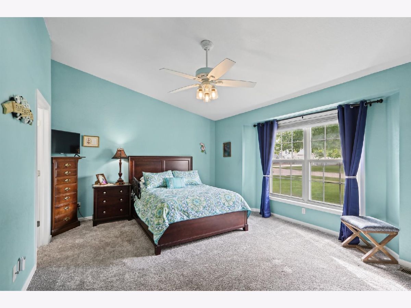
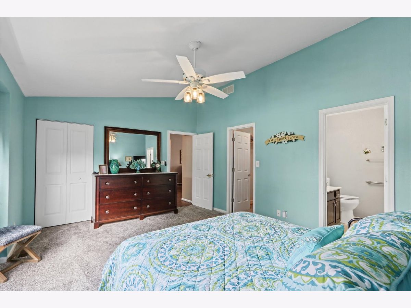
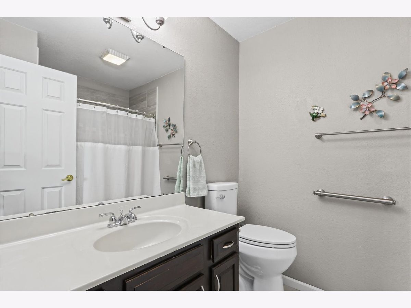
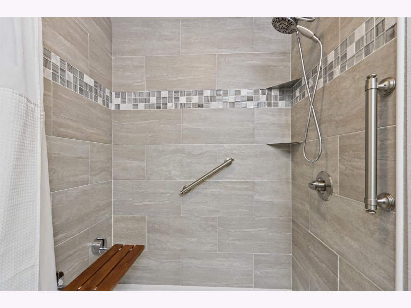
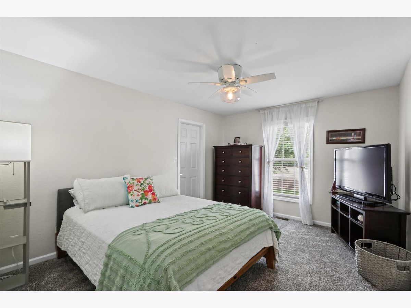
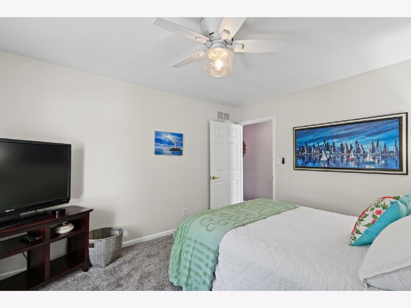
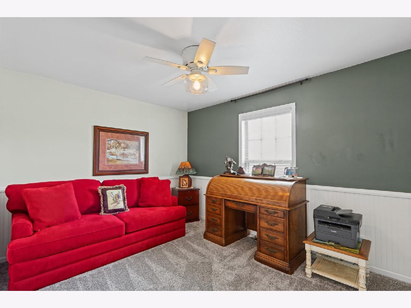
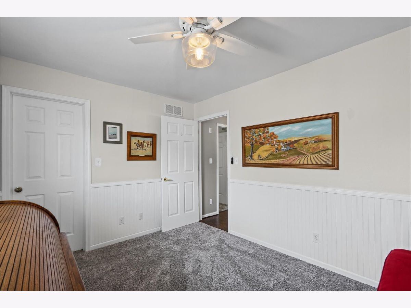
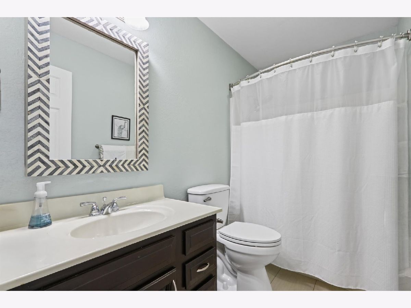
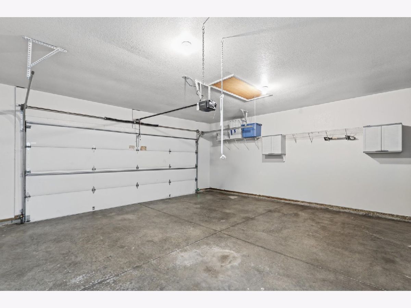
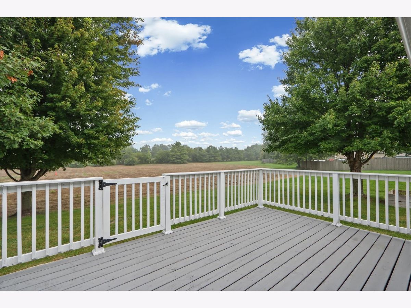
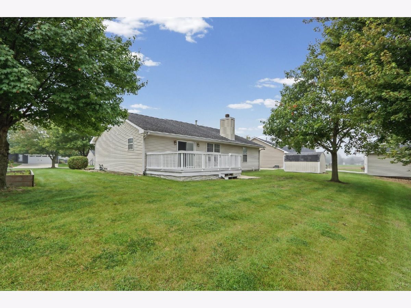
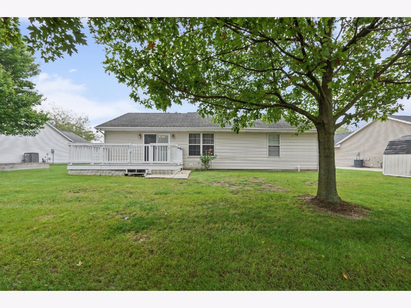
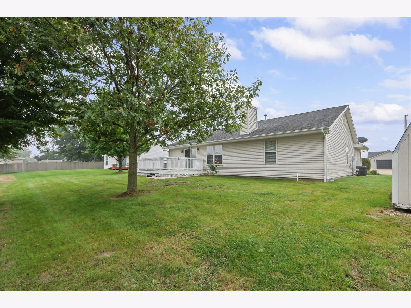
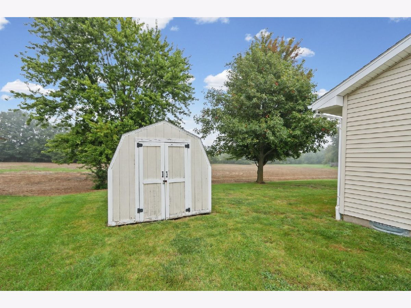
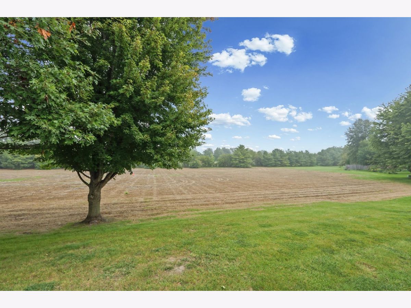
Welcome home to this beautifully updated ranch featuring a desirable split-bedroom floor plan, vaulted ceilings and a comfortable, easy-living layout. The inviting kitchen offers quartz countertops, a farmhouse sink, white soft-close cabinetry, and stainless steel appliances, complemented by attractive and durable laminate wood flooring that flows through much of the home. Storage is plentiful with a pantry closet in the kitchen, walk-in closets in all three bedrooms, plus an additional linen closet in the primary suite. Thoughtful improvements include new carpet in the bedrooms, fresh paint in most rooms, including ceilings and trim, updated lighting, and new steps and railings at the front entrance and in the garage. The primary bath has been beautifully remodeled with a walk-in shower, while the hall bath features new tile flooring and grab bars. With the HVAC system replaced in 2020, many of the big updates have already been taken care of. Step outside to a spacious backyard with a 17x12 gated deck and a backyard that opens to a commons area, creating a peaceful setting with added privacy and green space. Even better, the neighborhood park and soccer fields are just down the street, making it easy to get outside and enjoy the area. With an updated kitchen, baths, flooring, fresh paint and numerous practical improvements, this home is ready for its next owner to move in and enjoy!
Property Specifics
| Single Family | |
| — | |
| Ranch | |
| 1999 | |
| Crawl Space | |
| Vinyl Siding | |
| Asphalt | |
| — | |
| No | |
| 0.28 |
| Champaign | |
| — | |
| 150 / Annual | |
| None | |
| Public | |
| Public Sewer | |
| Central Air | |
| Natural Gas, Forced Air | |
| No | |
| 12769647 | |
| 282212303002 |
Nearby Schools
| NAME: | DISTRICT: | DISTANCE: | |
|---|---|---|---|
|
Grade School
St. Joseph Elementary School |
169 | — | |
|
Middle School
St. Joseph Junior High School |
169 | Not in DB | |
|
High School
St. Joseph-ogden High School |
305 | Not in DB | |
Property History
| DATE: | EVENT: | PRICE: | SOURCE: |
|---|---|---|---|
| 20 Jun, 2014 | Sold | $153,000 | MRED MLS |
| 30 Apr, 2014 | Under contract | $157,900 | MRED MLS |
| 18 Apr, 2014 | Listed for sale | $157,900 | MRED MLS |
| 28 Jul, 2021 | Sold | $205,900 | MRED MLS |
| 10 Jun, 2021 | Under contract | $204,900 | MRED MLS |
| 9 Jun, 2021 | Listed for sale | $204,900 | MRED MLS |
| 2 Oct, 2026 | Listed for sale | $300,000 | MRED MLS |
Room Specifics
Total Bedrooms: 3
Bedrooms Above Ground: 3
Bedrooms Below Ground: 0
Dimensions: 17X12
Floor Type: —
Dimensions: 14X11
Floor Type: —
Dimensions: 13X10
Floor Type: —
Full Bathrooms: 2
Bathroom Amenities: —
Bathroom in Basement: 0
Dimensions: 15X12
Floor Type: —
Dimensions: 19X17
Floor Type: —
Rooms: No additional rooms
Other Specifics
| 2 | |
| — | |
| Garage Door Opener, Garage Owned, Attached, Garage | |
| Main Level | |
| Laminate | |
| Deck | |
| Shed(s) | |
| Bath Grab Bars, No Interior Steps | |
| — | |
| — | |
| 84X132X102X131 | |
| — | |
| Full | |
| Cathedral Ceiling(s), 1st Floor Bedroom, 1st Floor Full Bath, Walk-In Closet(s), Open Floorplan | |
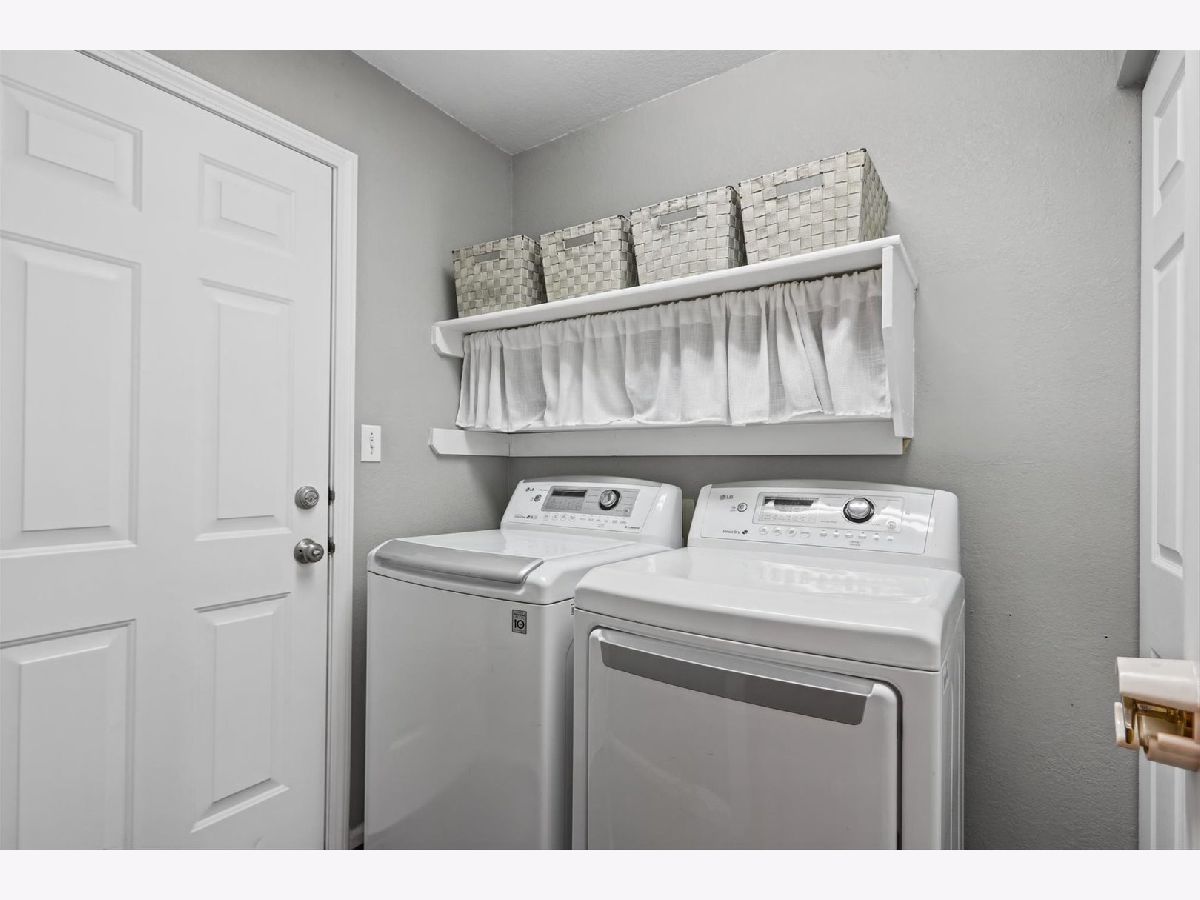
| Range, Microwave, Dishwasher, Refrigerator, Washer, Dryer, Disposal | |
| Not in DB | |
| Park, Lake, Curbs, Sidewalks, Street Lights, Street Paved | |
| — | |
| — |
Tax History
| Year | Property Taxes |
|---|---|
| 2014 | $2,942 |
| 2021 | $4,050 |
| 2026 | $5,456 |
Contact Agent
Nearby Similar Homes

Nearby Sold Comparables


Contact Agent
Listing Provided By
Coldwell Banker R.E. Group
