

15020 King Drive, Green Oaks, Illinois 60048


$775,000
|
For Sale
|
|
| Status: | Contingent |
| Sqft: | 3,233 |
| Cost/Sqft: | $240 |
| Beds: | 3 |
| Baths: | 3 |
| Year Built: | 1986 |
| Property Taxes: | $18,131 |
| Lot Size: | 1,04 |
Description
Gorgeous two story home on cul-de-sac and one acre. Updated kitchen, light-drenched sun room with heated floors, two-sided fireplace, and massive great room with beautiful hardwood flooring. Main level master bedroom with private deck space, cathedral ceilings, and modern bathroom with separate shower and soaking tub. Enormous walk-in closet. First floor laundry and a 3 car attached garage. Upstairs you will find two more bedrooms, a shared bathroom, and a perfect office/rec room. Finished basement with plenty of storage space. Freshly painted throughout. Garage is EV ready. Highly rated Oak Grove and Libertyville High School. Close to downtown Libertyville and 94.
Property Specifics
| Single Family | |
| — | |
| Contemporary | |
| 1986 | |
| Finished, Partial | |
| Cedar | |
| Shake | |
| CONTEMPORARY | |
| No | |
| 1.04 |
| Lake | |
| — | |
| 0 / Not Applicable | |
| None | |
| Public | |
| Public Sewer | |
| Central Air | |
| Natural Gas, Forced Air, Radiant Floor | |
| 12708481 | |
| 11113000170000 |
Nearby Schools
| NAME: | DISTRICT: | DISTANCE: | |
|---|---|---|---|
|
Grade School
Oak Grove Elementary School |
68 | — | |
|
Middle School
Oak Grove Elementary School |
68 | Not in DB | |
|
High School
Libertyville High School |
128 | Not in DB | |


Room Specifics
All Bedroom Info:
Total Bedrooms: 3
Bedrooms Above Ground: 3
Bedrooms Below Ground: 0
Total Bedrooms: 3
Bedrooms Above Ground: 3
Bedrooms Below Ground: 0
Master Bedroom Info:
Dimensions: 23X14
Location: Main LevelDimensions: 23X14
Floor Type: Carpet
Second Bedroom Info:
Dimensions: 15X11
Location: 2nd LevelDimensions: 15X11
Floor Type: Carpet
Third Bedroom Info:
Dimensions: 14X11
Location: 2nd LevelDimensions: 14X11
Floor Type: Carpet
Bathroom Info:
Full Bathrooms: 3
Partial Bathrooms: 1Full Bathrooms: 3
Bathroom Amenities: Separate Shower, Soaking Tub
Bathroom in Basement: 0
Dining Room Info:
Dimensions: 15X12
Location: Main LevelDimensions: 15X12
Floor Type: Hardwood
Kitchen Info:
Dimensions: 28X12
Location: Main LevelDimensions: 28X12
Floor Type: Ceramic Tile
Features: Eating Area-Table Space
Laundry Room Info:
Dimensions: 11X10
Location: Main LevelDimensions: 11X10
Floor Type: Ceramic Tile
Living Room Info:
Dimensions: 21X17
Location: Main LevelDimensions: 21X17
Floor Type: Hardwood
Additional Rooms Info:
Rooms: Office, Foyer, Sun Room
Basement: Finished, PartialRooms: Office, Foyer, Sun Room
First Additional Room Info:
Name: Office
Dimensions: 14X10
Location: 2nd LevelName: Office
Dimensions: 14X10
Floor Type: Hardwood
Second Additional Room Info:
Name: Foyer
Dimensions: 16X9
Location: Main LevelName: Foyer
Dimensions: 16X9
Floor Type: Ceramic Tile
Third Additional Room Info:
Name: Sun Room
Dimensions: 32X12
Location: Main LevelName: Sun Room
Dimensions: 32X12
Floor Type: Ceramic Tile
Other Specifics
| 3 | |
| Concrete Perimeter | |
| Asphalt, Garage Door Opener, Garage Owned, Attached, Garage | |
| Main Level, Gas Dryer Hookup, Sink | |
| — | |
| — | |
| — | |
| — | |
| 160 X 283 | |
| — | |
| Full | |
| Cathedral Ceiling(s), 1st Floor Bedroom | |
| Range, Microwave, Dishwasher, Refrigerator, Washer, Dryer | |
| Not in DB | |
| — | |
| — | |
| Double Sided |
Contact Agent
Nearby Similar Homes
1543 Saint Marys Road, Green Oaks, Illinois 60048
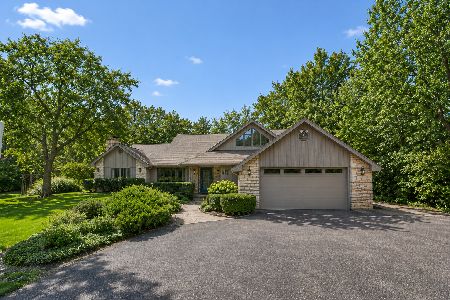
For Sale
$824,900
4 beds / 3.1 baths / 2,788 ft2
Single Family / Built: 1986
12
Nearby Sold Comparables
15020 King Drive, Green Oaks, Illinois 60048

Sold
$575,000
3 beds / 2.1 baths / 3,233 ft2
Single Family / Built: 1986
4564
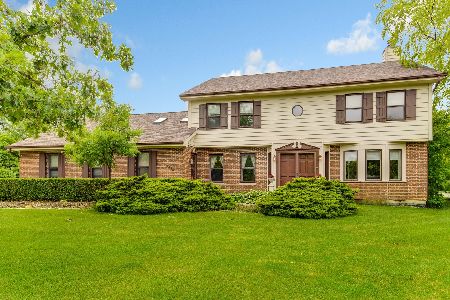
1891 St Marys Road, Green Oaks, Illinois 60048
Sold
$499,000
4 beds / 3.0 baths / 3,233 ft2
Single Family / Built: 1976
4564
15019 Buckley Road, Libertyville, Illinois 60048
Sold
$799,000
4 beds / 3.1 baths / 4,011 ft2
Single Family / Built: 2004
6015
15019 Buckley Road, Libertyville, Illinois 60048
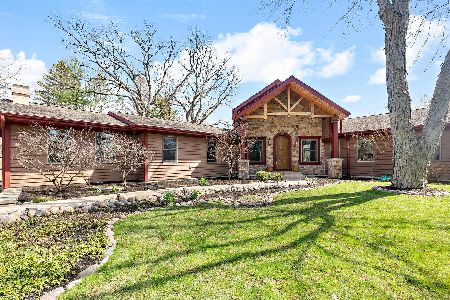
Sold
$975,000
4 beds / 3.1 baths / 4,011 ft2
Single Family / Built: 2004
1648
14855 King Drive, Green Oaks, Illinois 60048

Sold
$525,000
4 beds / 2.1 baths / 2,904 ft2
Single Family / Built: 1987
2328
Contact Agent
Listing Provided By
Compass
