

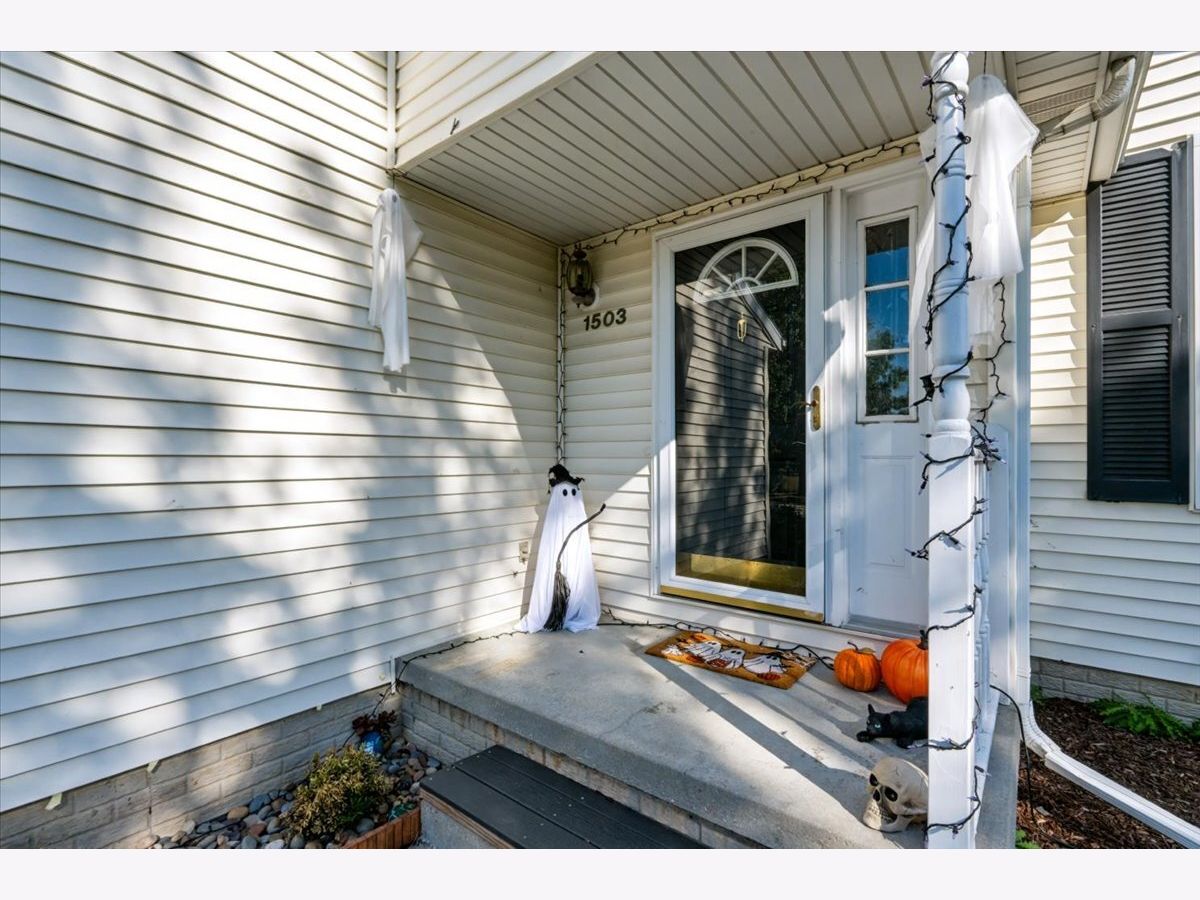
1503 Espey Drive, Bloomington, Illinois 61704


$289,500
|
For Sale
|
|
| Status: | New |
| Sqft: | 2,448 |
| Cost/Sqft: | $118 |
| Beds: | 3 |
| Baths: | 3 |
| Year Built: | 1994 |
| Property Taxes: | $6,340 |
| Days On Market: | 1 |
| Lot Size: | 0,18 |
Description
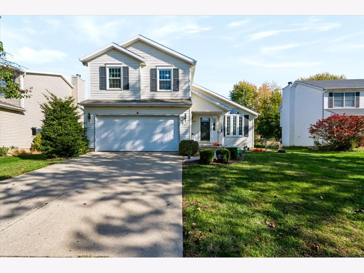
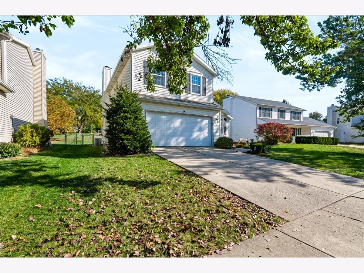
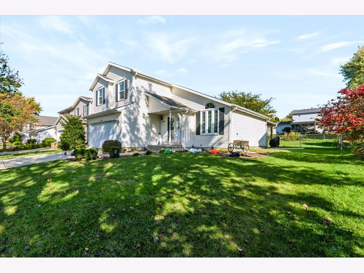
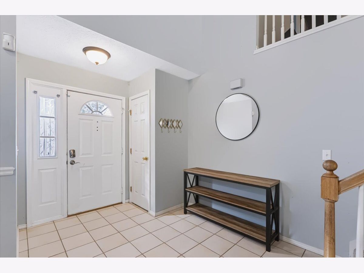
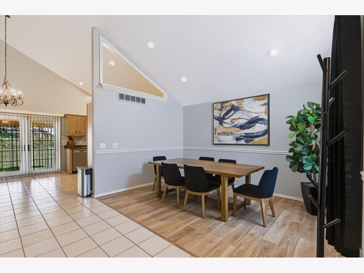
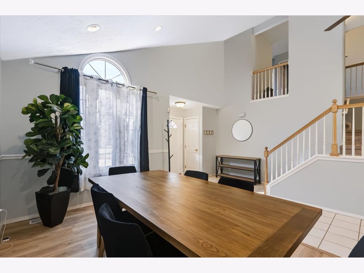
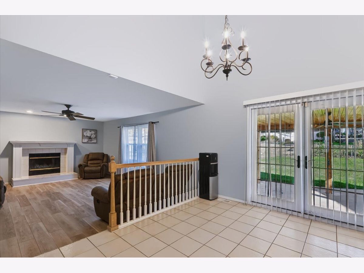
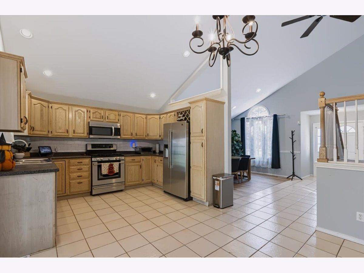
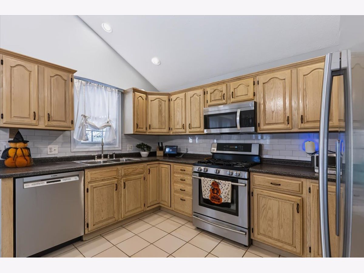
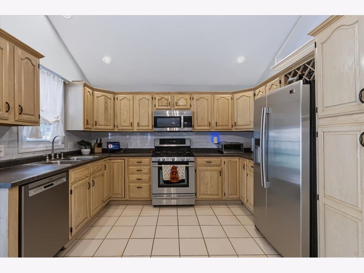
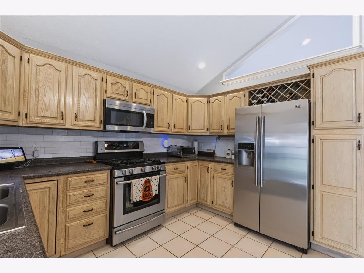
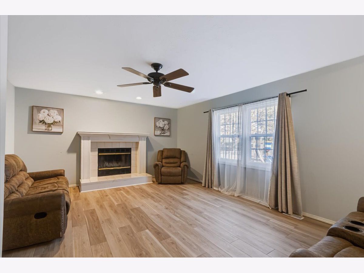
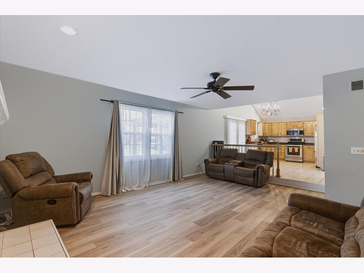
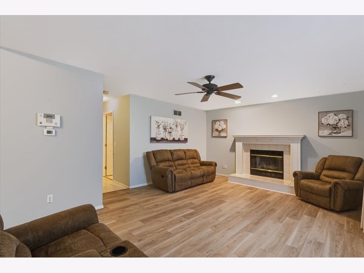
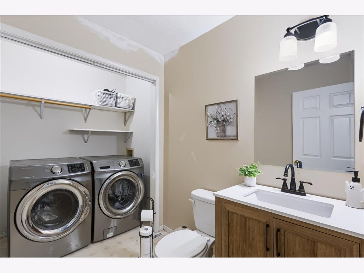
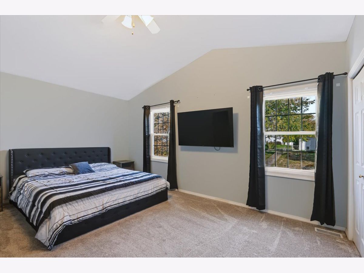
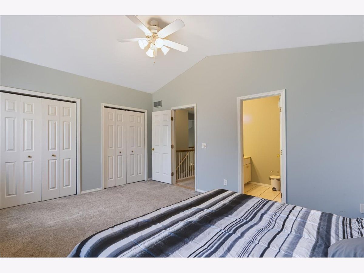
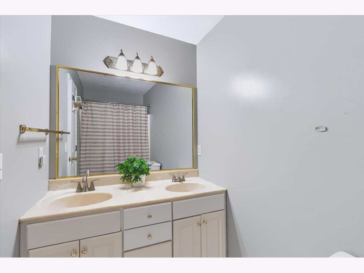
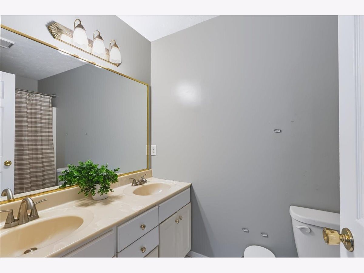
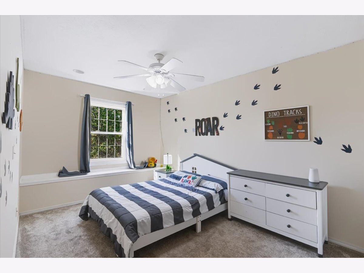
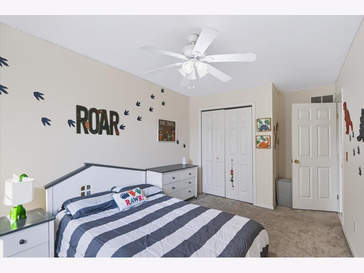
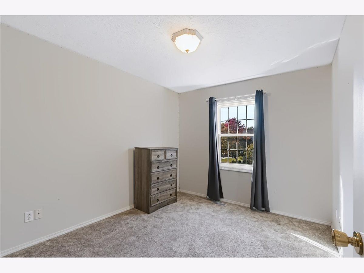
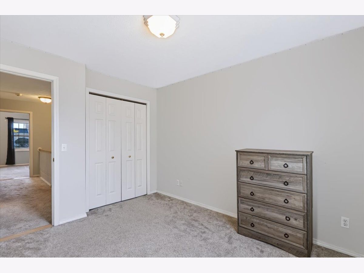
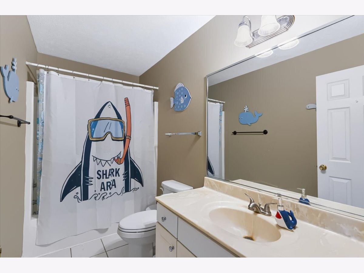
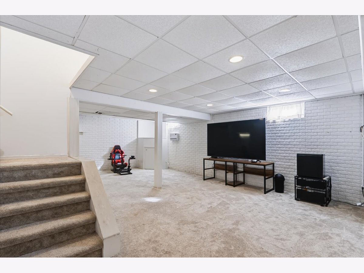
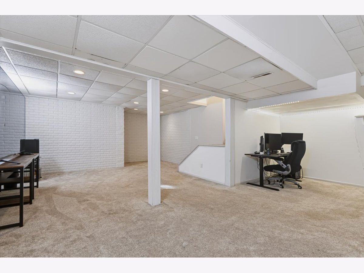
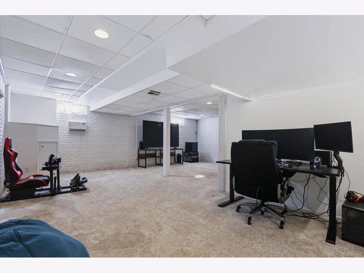
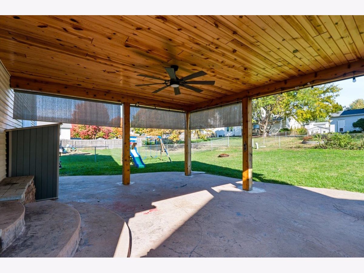
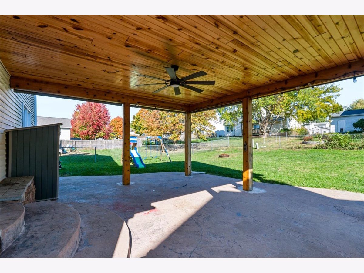
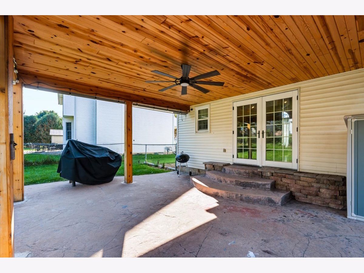
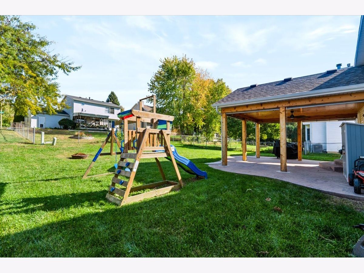
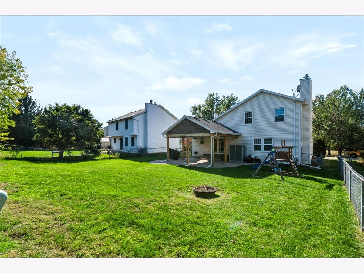
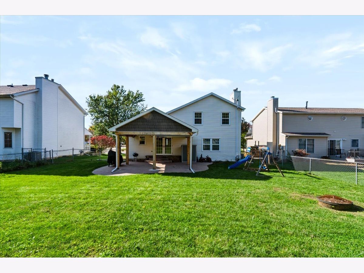
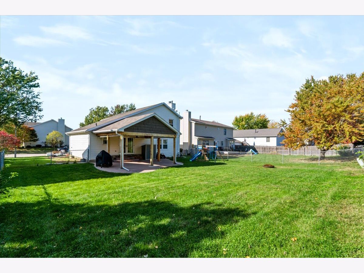
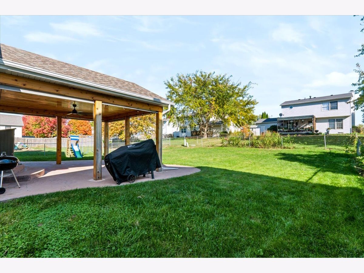
Welcome home to this inviting two-story residence in Bloomington's desirable east-side Midlands neighborhood! Featuring 3 bedrooms, 2.5 bathrooms, and approximately 2,448 square feet of living space, this home offers a versatile floor plan with room to relax, entertain, and enjoy everyday living. Step inside to a bright, airy living/dining room with soaring vaulted ceilings and an open, welcoming feel. The kitchen features custom cabinetry, generous countertop space, and a functional layout that flows into the main living areas. The main floor also offers a convenient half bath, a second living area, and main-floor laundry. Upstairs, you'll find three bedrooms, including a spacious primary suite with a private full bathroom, plus an additional full bathroom and 2 great sized bedrooms. The finished basement provides valuable extra living space, ideal for a family room, recreation area, home office, or hobby space, along with additional ample storage. Enjoy outdoor living in the fully fenced backyard, complete with a stamped concrete patio and an 18x20 covered Pergola/Pavillion-perfect for outdoor dining, entertaining, or relaxing in the shade. An attached two-car garage adds everyday convenience. Conveniently located near shopping, restaurants, parks, schools, and other local amenities, this home combines flexible living space, indoor comfort, and outdoor enjoyment. A wonderful opportunity to enjoy space, functionality, and convenience in Bloomington! All Appliances to stay. UPGRADES: roof 2013, sump pump 2026, Pergola 2022, AC 2022, Bosch dishwasher 2021, new windows throughout 2024, new vinyl flooring in living/dining room & family room, radon mitigation system & HVAC serviced 2026.
Property Specifics
| Single Family | |
| — | |
| Traditional | |
| 1994 | |
| Finished, Full | |
| 794 (565 finished) | |
| Vinyl Siding | |
| Asphalt | |
| — | |
| No | |
| 0.18 |
| — | |
| Midlands | |
| 0 / Not Applicable | |
| None | |
| Public | |
| Public Sewer | |
| Central Air | |
| Gas, Forced Air | |
| No | |
| 12797405 | |
| 1436253007 |
Nearby Schools
| NAME: | DISTRICT: | DISTANCE: | |
|---|---|---|---|
|
Grade School
Colene Hoose Elementary |
5 | — | |
|
Middle School
Chiddix Jr High |
5 | Not in DB | |
|
High School
Normal Community High School |
5 | Not in DB | |
Property History
| DATE: | EVENT: | PRICE: | SOURCE: |
|---|---|---|---|
| 16 Jun, 2009 | Sold | $172,500 | MRED MLS |
| 2 May, 2009 | Under contract | $174,900 | MRED MLS |
| 29 Apr, 2009 | Listed for sale | $174,900 | MRED MLS |
| 1 Oct, 2014 | Sold | $173,000 | MRED MLS |
| 22 Aug, 2014 | Under contract | $179,900 | MRED MLS |
| 18 Aug, 2014 | Listed for sale | $179,900 | MRED MLS |
| 19 Jul, 2021 | Sold | $225,000 | MRED MLS |
| 8 Jun, 2021 | Under contract | $210,000 | MRED MLS |
| 2 Jun, 2021 | Listed for sale | $210,000 | MRED MLS |
| 25 Sep, 2023 | Sold | $255,000 | MRED MLS |
| 29 Aug, 2023 | Under contract | $240,000 | MRED MLS |
| 27 Aug, 2023 | Listed for sale | $240,000 | MRED MLS |
| 30 Oct, 2026 | Listed for sale | $289,500 | MRED MLS |
Room Specifics
Total Bedrooms: 3
Bedrooms Above Ground: 3
Bedrooms Below Ground: 0
Dimensions: 12X17
Floor Type: Carpet
Dimensions: 10X14
Floor Type: Carpet
Dimensions: 10X15
Floor Type: Carpet
Full Bathrooms: 3
Bathroom Amenities: —
Bathroom in Basement: 0
Dimensions: 12X18
Floor Type: Ceramic Tile
Dimensions: 10X7
Floor Type: Linoleum
Dimensions: 13X18
Floor Type: Luxury Vinyl
Dimensions: 15X20
Floor Type: Luxury Vinyl
Rooms: Other Room, Family Room
Name: Other Room
Dimensions: 17X17
Floor Type: —
Name: Family Room - Down
Dimensions: 12X23
Floor Type: —
Other Specifics
| 2 | |
| Concrete Perimeter | |
| Concrete, Garage Door Opener, Garage Owned, Attached, Garage | |
| Main Level | |
| — | |
| Patio | |
| Fenced | |
| Pergola | |
| — | |
| — | |
| 67X120 | |
| — | |
| Full | |
| Cathedral Ceiling(s) | |
| Range, Microwave, Dishwasher, Refrigerator, Washer, Dryer, Disposal | |
| Not in DB | |
| Park, Curbs | |
| — | |
| Wood Burning |
Tax History
| Year | Property Taxes |
|---|---|
| 2009 | $3,715 |
| 2014 | $4,037 |
| 2021 | $5,050 |
| 2023 | $5,619 |
| 2026 | $6,340 |
Contact Agent
Contact Agent
Listing Provided By
RE/MAX Choice Clinton
