

1503 Monroe Avenue, River Forest, Illinois 60305


$1,180,000
|
For Sale
|
|
| Status: | Active |
| Sqft: | 3,279 |
| Cost/Sqft: | $360 |
| Beds: | 5 |
| Baths: | 5 |
| Year Built: | 1941 |
| Property Taxes: | $25,661 |
| Lot Size: | 0,22 |
Description
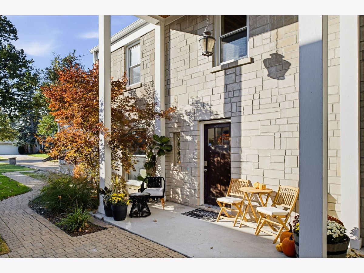
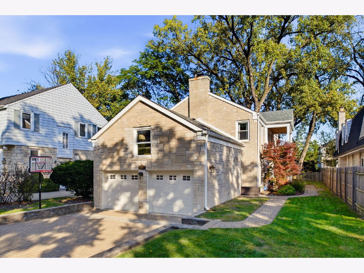
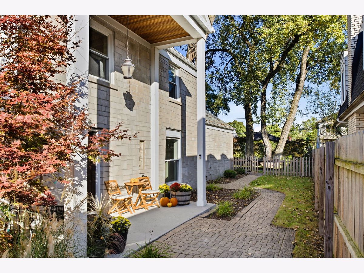
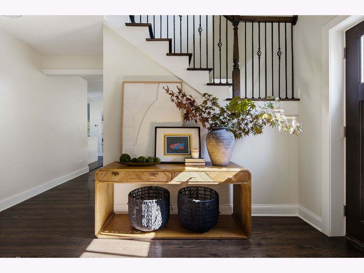
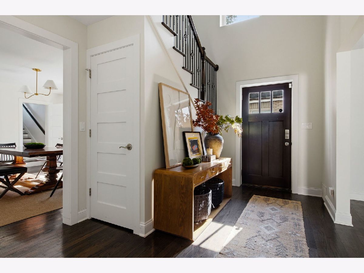
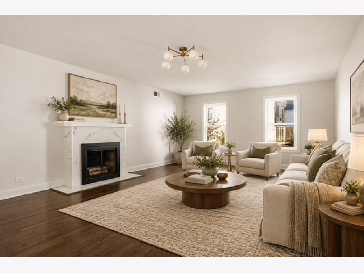
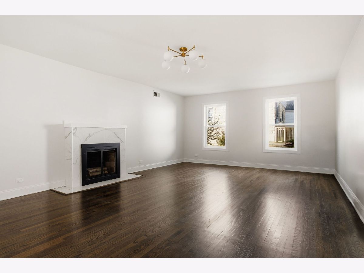
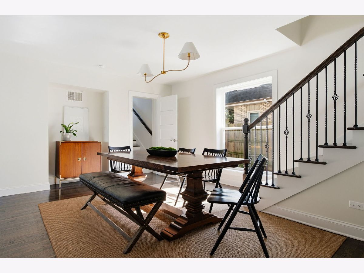
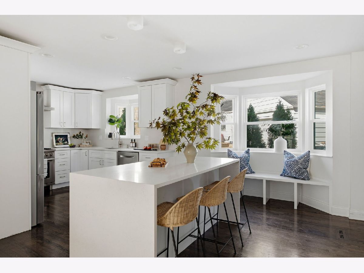
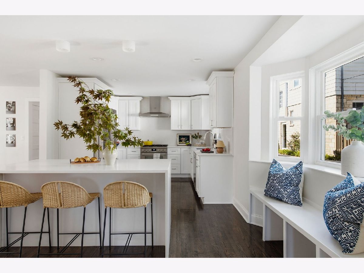
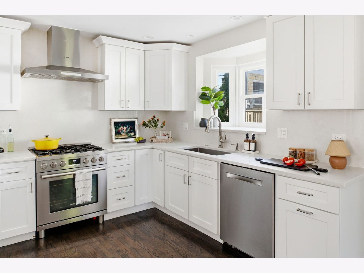
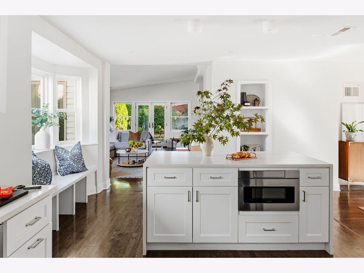
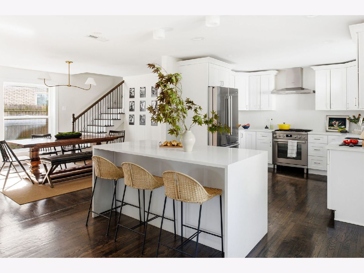
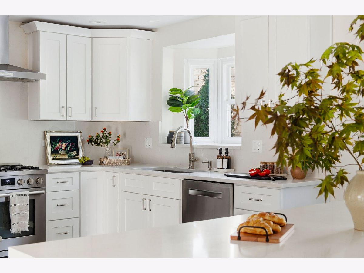
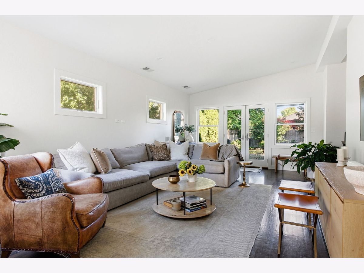
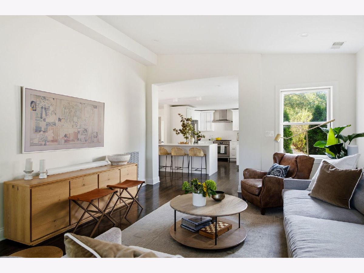
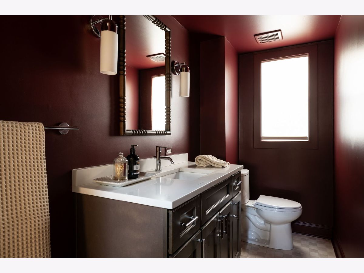
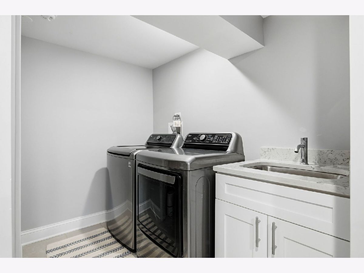
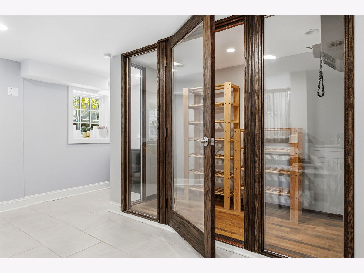
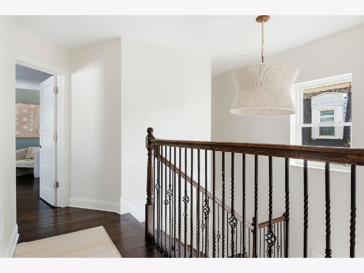
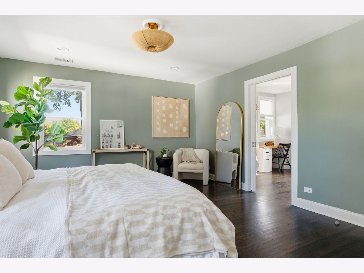
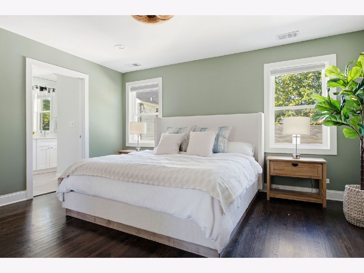
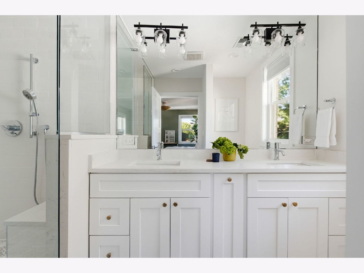
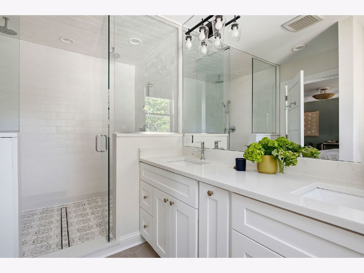
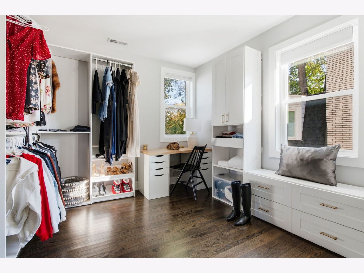
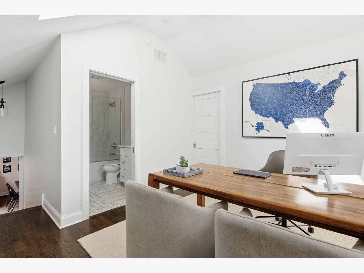
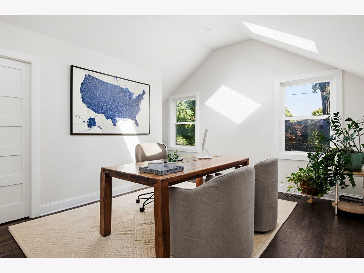
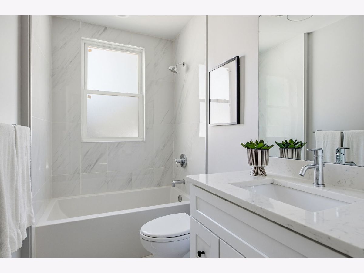
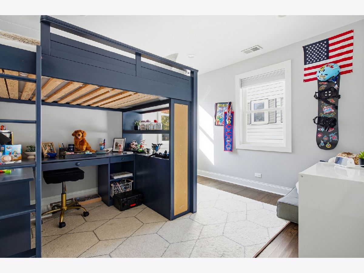
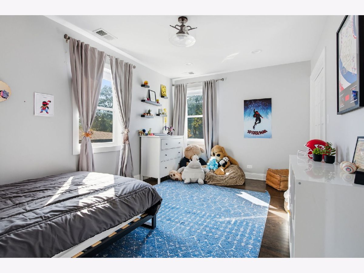
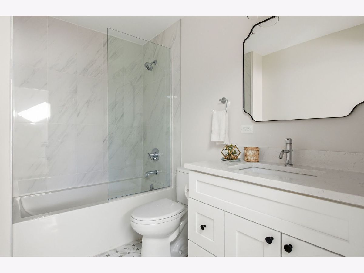
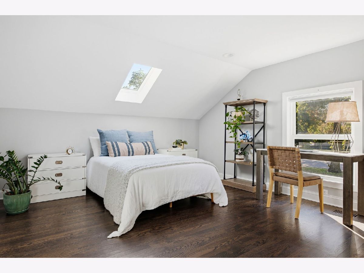
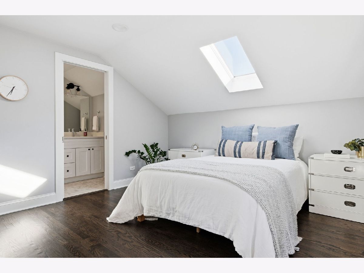
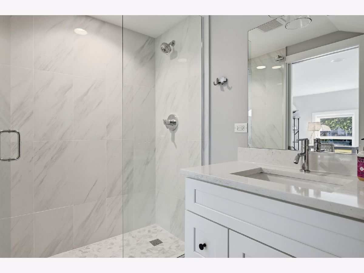
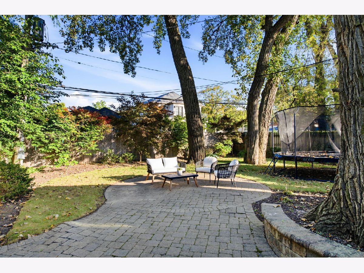
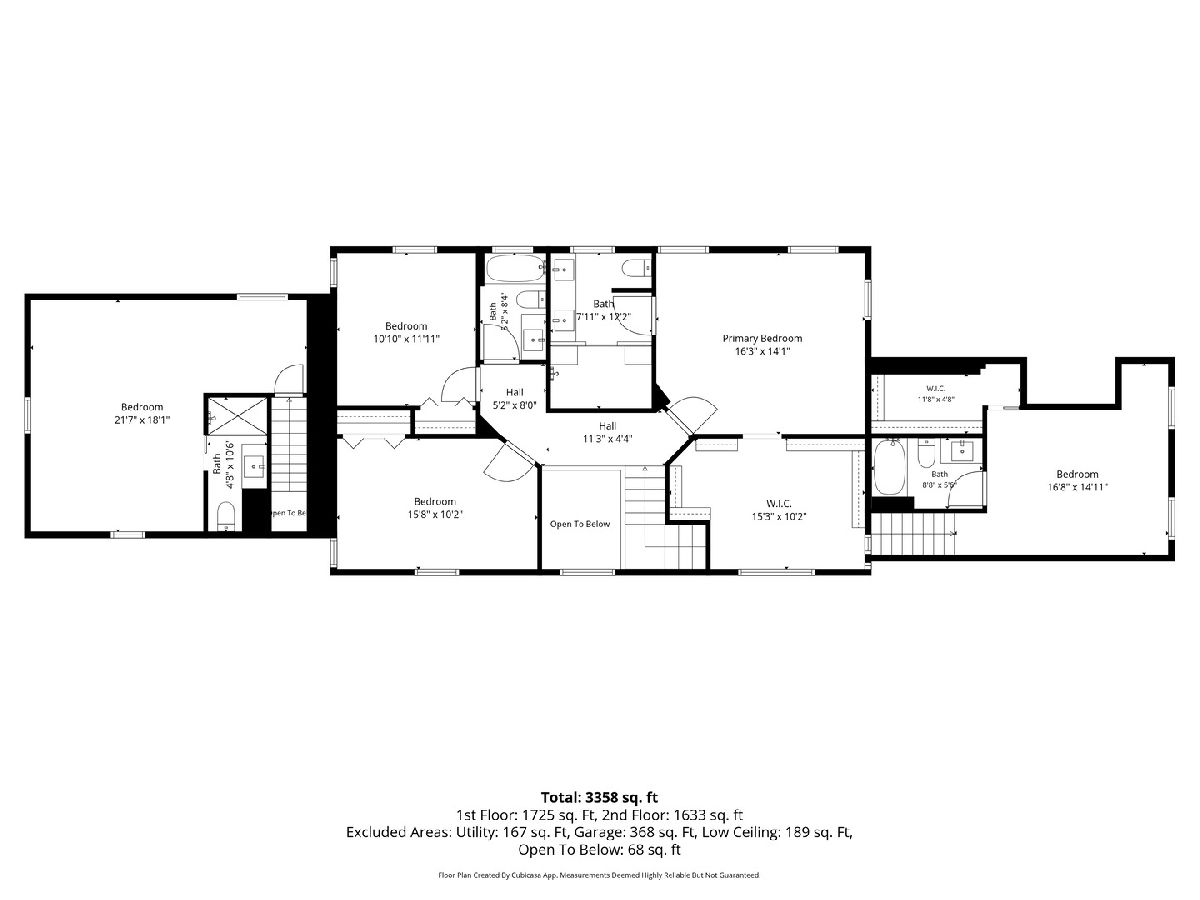
Welcome to 1503 Monroe Avenue, where classic River Forest character meets the space and comfort of a thoughtfully updated home. Fully rehabbed in 2021, this 5 bedroom, 4.5 bath limestone residence brings together inviting gathering spaces, private retreats, and a layout that makes everyday living and entertaining feel effortless. At the heart of the home, the spacious kitchen features Bosch appliances, quartz countertops, and a waterfall island. It opens into a light-filled dining room and expansive family room, keeping everyone connected whether you're preparing a weeknight dinner or hosting a houseful of guests for the holidays. A separate living room with a wood-burning fireplace offers a cozy setting for quiet evenings. For wine enthusiasts, the home also features a humidity-controlled wine cellar. The home's flexible layout is one of its standout features. Two separate wings, each with their own en suite, offer options for accommodating extended family or creating a private home office. The spacious primary suite features an updated bath with an oversized, double-width shower and a rainfall showerhead. An exceptionally spacious walk-in closet with custom built-ins offers the kind of storage rarely found in a classic River Forest home. Thoughtful updates since the renovation include fresh paint, updated light fixtures, new bathroom tile, and a new air-conditioning unit. The roof was replaced in 2020, along with oversized six-inch gutters and downspouts. Conveniently located near Willard Elementary School, Roosevelt Middle School, and Oak Park and River Forest High School, 1503 Monroe offers a welcoming setting for everyday routines, lively celebrations, and everything in between. Make it your home today!
Property Specifics
| Single Family | |
| — | |
| French Provincial | |
| 1941 | |
| Finished, Partial | |
| Stone, Limestone | |
| Asphalt | |
| — | |
| No | |
| 0.22 |
| Cook | |
| — | |
| — / Not Applicable | |
| None | |
| Public | |
| Public Sewer | |
| Central Air, Zoned | |
| Gas | |
| 12784344 | |
| 15012020140000 |
Nearby Schools
| NAME: | DISTRICT: | DISTANCE: | |
|---|---|---|---|
|
Grade School
Willard Elementary School |
90 | — | |
|
Middle School
Roosevelt School |
90 | Not in DB | |
|
High School
Oak Park & River Forest High Sch |
200 | Not in DB | |
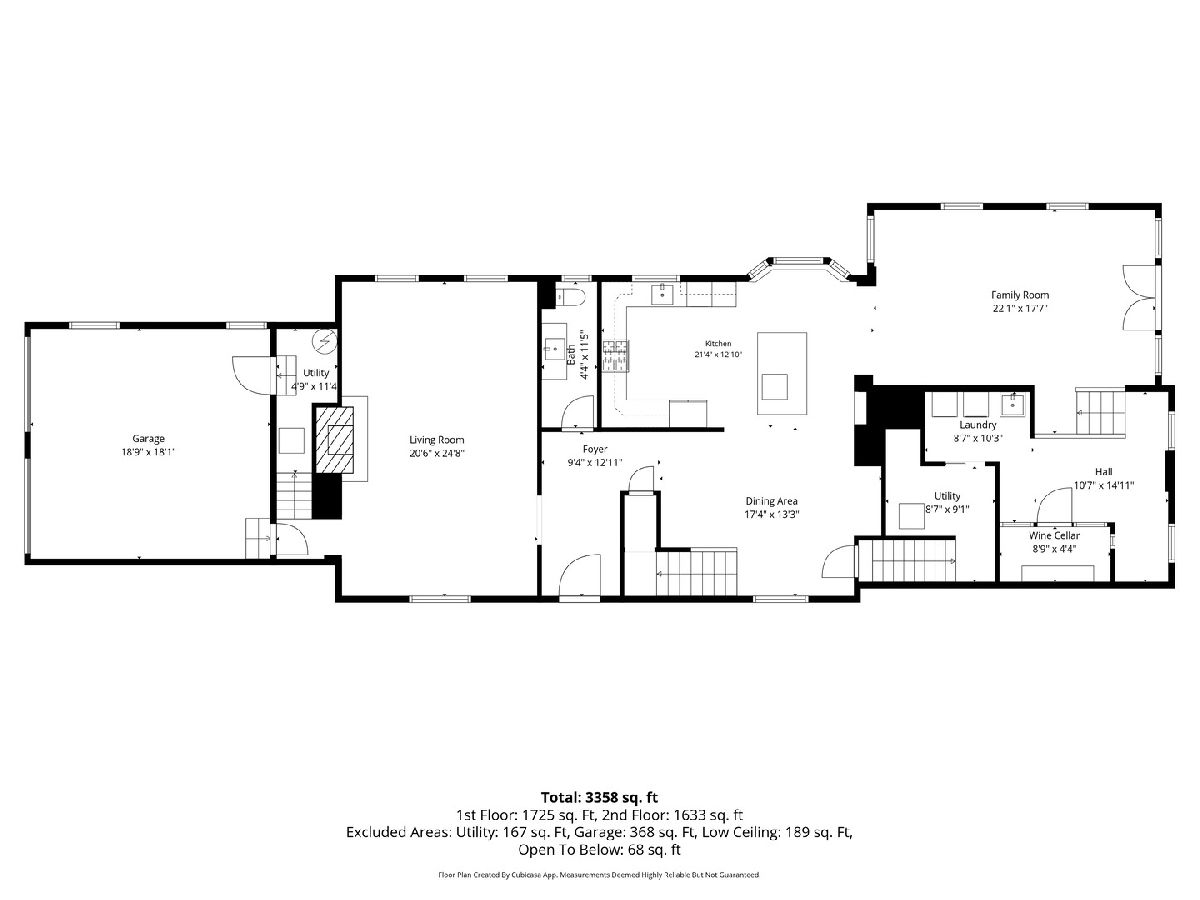
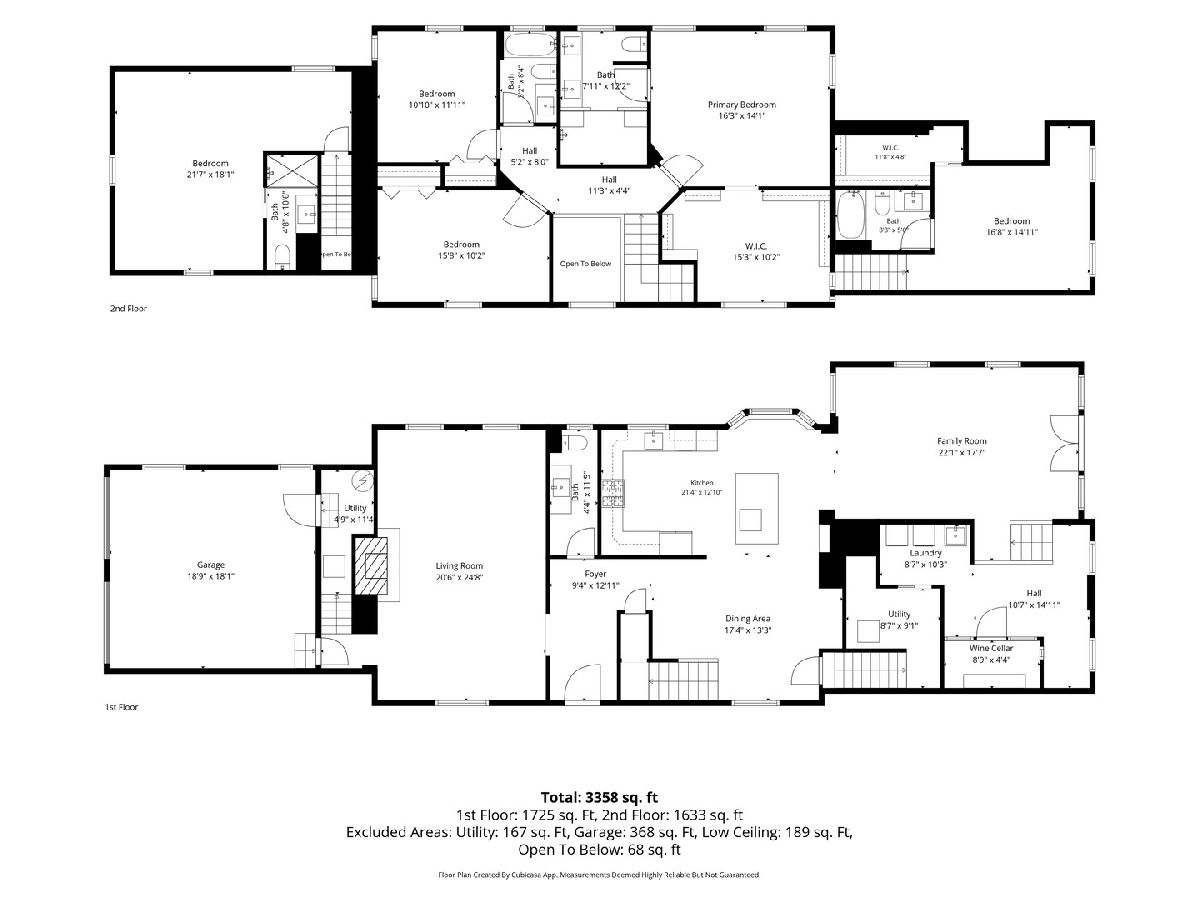
Room Specifics
Total Bedrooms: 5
Bedrooms Above Ground: 5
Bedrooms Below Ground: 0
Dimensions: 16X14
Floor Type: Hardwood
Dimensions: 16X10
Floor Type: Hardwood
Dimensions: 12X11
Floor Type: Hardwood
Dimensions: 17X15
Floor Type: Hardwood
Full Bathrooms: 5
Bathroom Amenities: Separate Shower, Full Body Spray Shower
Bathroom in Basement: 0
Dimensions: 17X13
Floor Type: Hardwood
Dimensions: 21X13
Floor Type: Hardwood
Features: Eating Area-Breakfast Bar
Dimensions: 10X9
Floor Type: Ceramic Tile
Dimensions: 25X20
Floor Type: Hardwood
Dimensions: 22X18
Floor Type: Hardwood
Rooms: Bedroom 5, Foyer, Walk In Closet
Name: Bedroom 5
Dimensions: 22X18
Floor Type: —
Name: Foyer
Dimensions: 13X9
Floor Type: Hardwood
Name: Walk In Closet
Dimensions: 15X10
Floor Type: Hardwood
Name: Walk In Closet
Dimensions: 11X5
Floor Type: Hardwood
Other Specifics
| 2 | |
| — | |
| Brick Driveway, Garage Door Opener, Garage Owned, Attached, Driveway, Owned, Garage | |
| — | |
| Hardwood | |
| Patio | |
| Fenced | |
| — | |
| — | |
| 50X188 | |
| Pull Down Stair,Unfinished | |
| Full, Double Sink | |
| Cathedral Ceiling(s), Walk-In Closet(s) | |
| Range, Microwave, Dishwasher, Refrigerator, Stainless Steel Appliance(s), Range Hood | |
| Not in DB | |
| Curbs, Sidewalks, Street Lights | |
| — | |
| Wood Burning |
Contact Agent
Nearby Similar Homes
Nearby Sold Comparables



Contact Agent
Listing Provided By
@properties Christie's International Real Estate
