

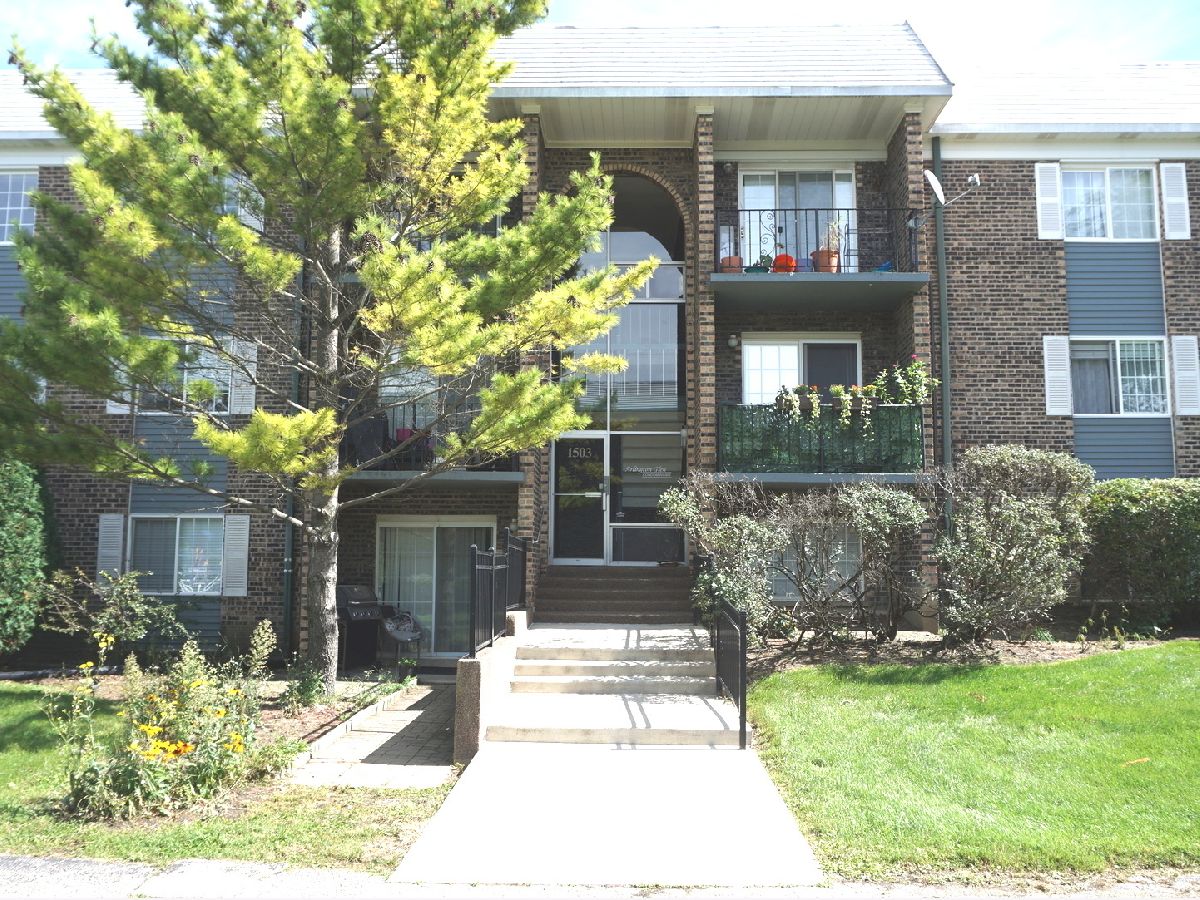
1503 Windsor Drive, Arlington Heights, Illinois 60004


$243,000
|
For Sale
|
|
| Status: | New |
| Sqft: | 850 |
| Cost/Sqft: | $286 |
| Beds: | 2 |
| Baths: | 1 |
| Year Built: | 1970 |
| Property Taxes: | $3,580 |
| Days On Market: | 3 |
| Lot Size: | 0,00 |
Description
Beautiful top floor condo in move-in condition and a perfect place to call home or investment. Condominium is freshly painted. Living Room features hardwood floor and gas fireplace. Kitchen with oak cabinets and custom backsplash. Sunny generous size bedrooms and walk in closet. Enjoy view from nice size balcony and assigned 1 parking space included. Amenities include outdoor pool and playground. Low monthly Assessment of $375 include: heat, air conditioning,water, heat, gas, parking, pool, exterior maintenance, lawn care and scavenger. Complex is investor friendly. Excellent location near John Hershey High School, restaurants, shopping and Target across the street. Schedule your showing today.
Property Specifics
| Condos/Townhomes | |
| 3 | |
| — | |
| 1970 | |
| None | |
| Brick | |
| — | |
| — | |
| No | |
| — |
| Cook | |
| — | |
| 375 / Monthly | |
| Heat, Air Conditioning, Water, Parking, Insurance, Pool, Exterior Maintenance, Lawn Care, Scavenger, Snow Removal | |
| Lake Michigan | |
| Public Sewer | |
| Central Air | |
| Gas, Forced Air | |
| 12794784 | |
| 03211000341009 |
Nearby Schools
| NAME: | DISTRICT: | DISTANCE: | |
|---|---|---|---|
|
Grade School
Betsy Ross Elementary School |
23 | — | |
|
Middle School
Macarthur Middle School |
23 | Not in DB | |
|
High School
John Hersey High School |
214 | Not in DB | |
Property History
| DATE: | EVENT: | PRICE: | SOURCE: |
|---|---|---|---|
| 31 Jul, 2009 | Sold | $128,000 | MRED MLS |
| 5 Jul, 2009 | Under contract | $125,000 | MRED MLS |
| 20 Jun, 2009 | Listed for sale | $125,000 | MRED MLS |
| 26 Oct, 2026 | Listed for sale | $243,000 | MRED MLS |


Room Specifics
All Bedroom Info:
Total Bedrooms: 2
Bedrooms Above Ground: 2
Bedrooms Below Ground: 0
Total Bedrooms: 2
Bedrooms Above Ground: 2
Bedrooms Below Ground: 0
Master Bedroom Info:
Dimensions: 15X11
Location: 3rd LevelDimensions: 15X11
Floor Type: Vinyl
Second Bedroom Info:
Dimensions: 13X10
Location: 3rd LevelDimensions: 13X10
Floor Type: Vinyl
Bathroom Info:
Full Bathrooms: 1
Partial Bathrooms: 0Full Bathrooms: 1
Bathroom Amenities: —
Bathroom in Basement: 0
Dining Room Info:
Dimensions: 7X12
Location: 3rd LevelDimensions: 7X12
Floor Type: Ceramic Tile
Kitchen Info:
Dimensions: 10X8
Location: 3rd LevelDimensions: 10X8
Floor Type: Ceramic Tile
Features: Eating Area-Table Space
Living Room Info:
Dimensions: 14X13
Location: 3rd LevelDimensions: 14X13
Floor Type: Hardwood
Additional Rooms Info:
Rooms: Walk In Closet, Balcony/Porch/Lanai
Basement: NoneRooms: Walk In Closet, Balcony/Porch/Lanai
First Additional Room Info:
Name: Walk In Closet
Dimensions: 6X5
Location: 3rd LevelName: Walk In Closet
Dimensions: 6X5
Floor Type: Vinyl
Second Additional Room Info:
Name: Balcony/Porch/Lanai
Dimensions: 9X5
Location: 3rd LevelName: Balcony/Porch/Lanai
Dimensions: 9X5
Floor Type: Carpet
Other Specifics
| — | |
| — | |
| Assigned, Guest | |
| Common Area | |
| Hardwood, Laminate | |
| — | |
| Balcony | |
| — | |
| COMMON | |
| — | |
| None | |
| Walk-In Closet(s), Paneling | |
| Range, Microwave, Dishwasher, Refrigerator | |
| Not in DB | |
| — | |
| Coin Laundry, Storage, Park, Pool | |
| Gas Log |
Tax History
| Year | Property Taxes |
|---|---|
| 2009 | $2,166 |
| 2026 | $3,580 |
Contact Agent
Nearby Similar Homes
1617 Windsor Drive, Arlington Heights, Illinois 60004
For Sale
$219,900
1 beds / 1.0 baths / 0 ft2
Condos/Townhomes / Built: 1972
2
1608 Clayton Court, Arlington Heights, Illinois 60004
For Sale
$369,000
2 beds / 2.0 baths / 1,680 ft2
Condos/Townhomes / Built: 1990
42
Nearby Sold Comparables

1611 Windsor Drive, Arlington Heights, Illinois 60004

Sold
$180,000
1 beds / 1.0 baths / 700 ft2
Condos/Townhomes / Built: 1972
447
1519 Windsor Drive, Arlington Heights, Illinois 60004

Sold
$129,900
1 beds / 1.0 baths / 0 ft2
Condos/Townhomes / Built: 1972
1297
Contact Agent
Listing Provided By
Chicagoland Brokers, Inc.
