

1504 Spyglass Circle, Palos Heights, Illinois 60463


$415,000
|
For Sale
|
|
| Status: | New |
| Sqft: | 2,500 |
| Cost/Sqft: | $166 |
| Beds: | 3 |
| Baths: | 3 |
| Year Built: | 2004 |
| Property Taxes: | $8,400 |
| Lot Size: | 0,00 |
Description
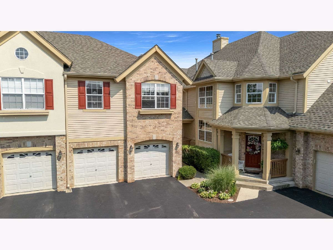
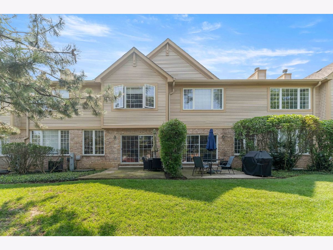
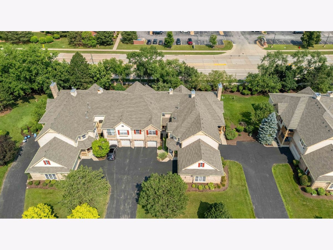
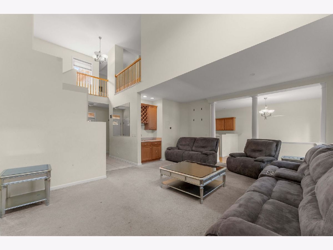
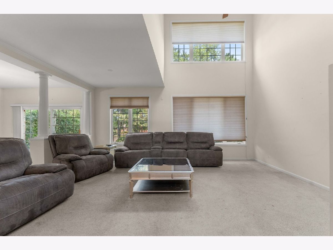
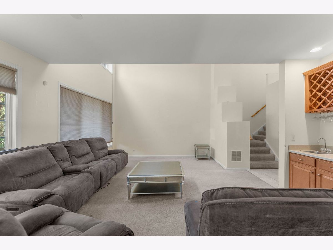
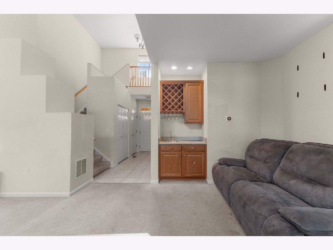
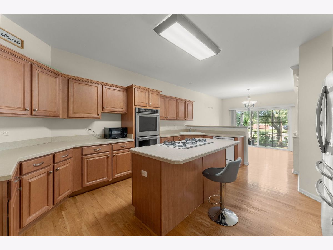
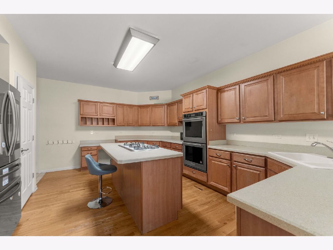
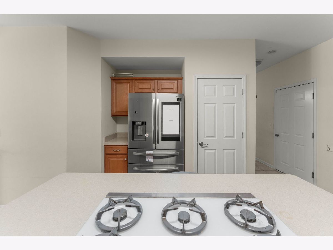
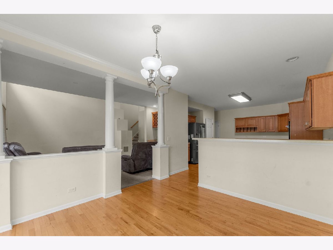
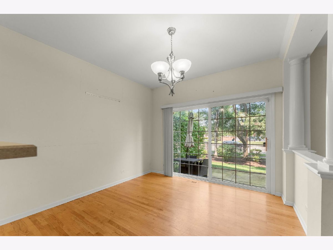
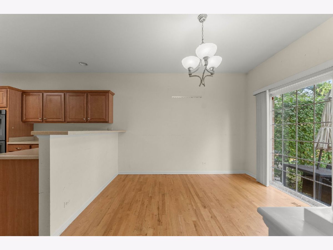
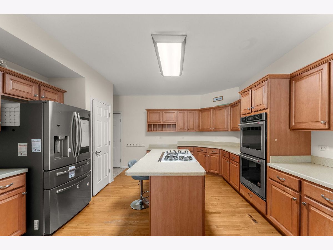
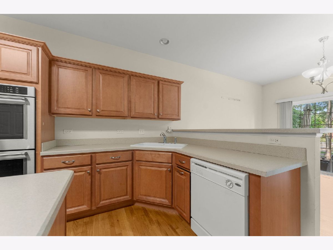
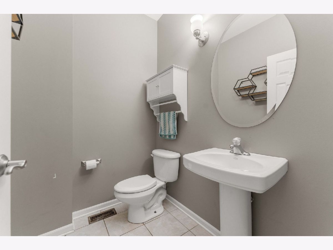
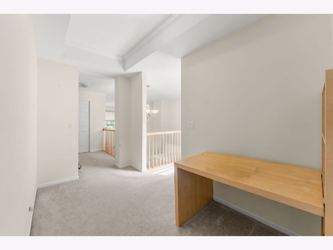
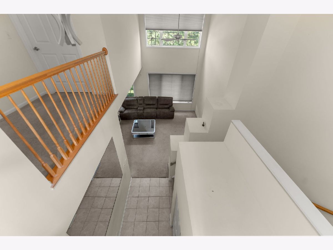
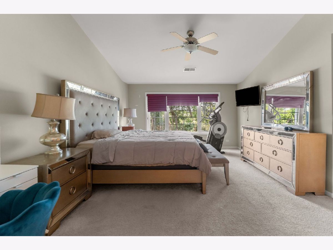
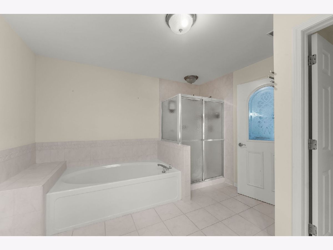
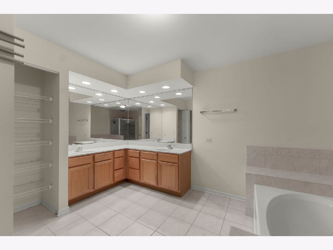
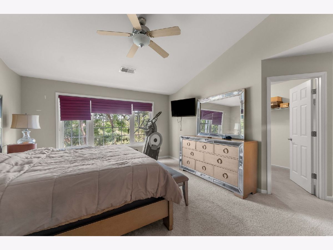
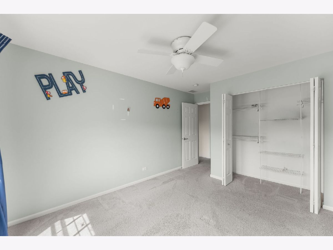
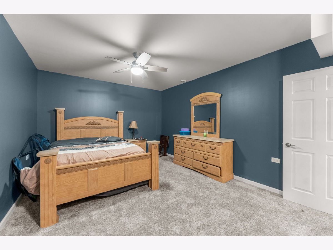
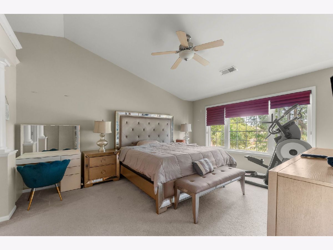
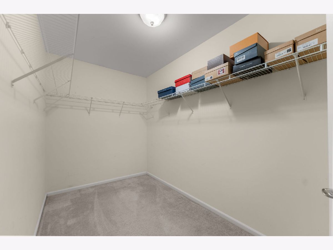
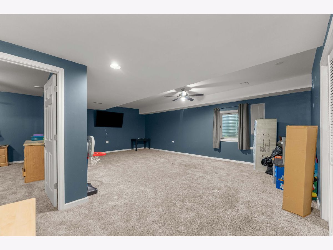
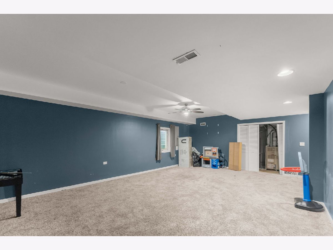
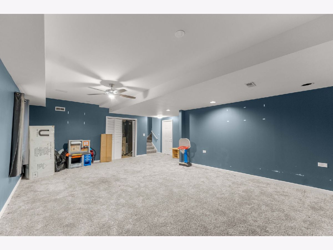
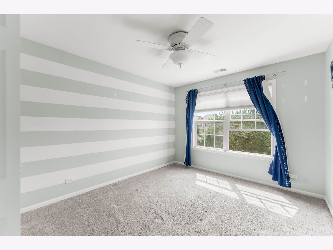
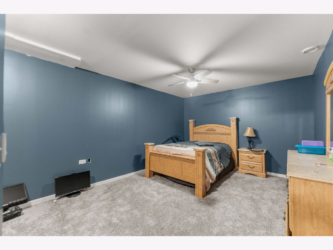
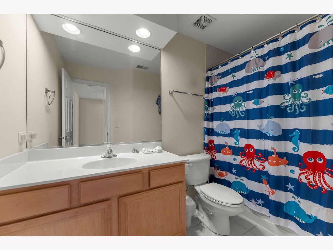
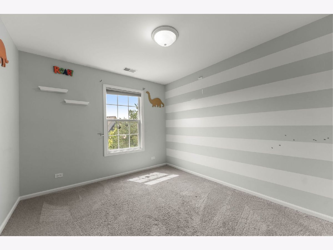
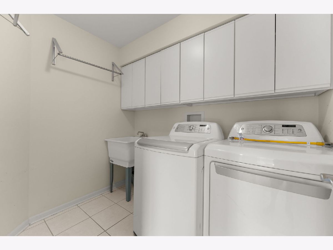
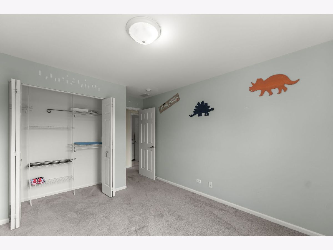
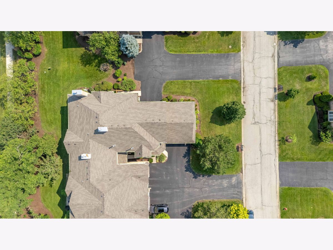
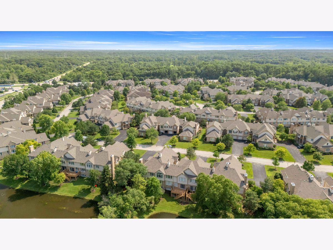
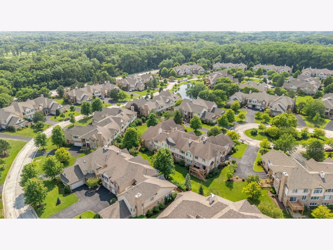
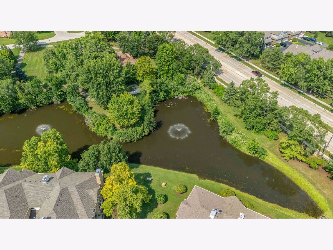
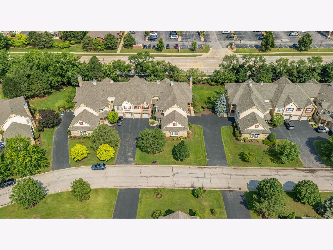
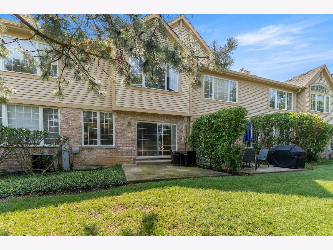
Discover exceptional style, space, and low-maintenance living in this meticulously maintained 3-bedroom, 2.5-bath two-story townhome with a 2-car garage, ideally situated on beautifully landscaped grounds. Designed for both everyday comfort and effortless entertaining, this home offers an open floor plan, quality finishes, and an abundance of natural light throughout. The gourmet kitchen features 42-inch maple cabinetry, a large center island with a breakfast bar, abundant counter space, and a sliding glass door leading to a private patio-perfect for morning coffee or outdoor dining. The dramatic two-story family room showcases a stunning wall of windows, flooding the space with natural light, along with a convenient wet bar for entertaining guests. Upstairs, the spacious primary suite offers a private retreat complete with an en-suite bath featuring a separate shower. Two additional bedrooms, a full bathroom, and the convenience of a second-floor laundry room complete the upper level. The newly finished basement provides exceptional additional living space with a large family room and a private office, ideal for working from home, recreation, or a fitness area. Located just minutes from the park, this move-in-ready townhome offers the perfect combination of luxury, convenience, and an outstanding location.
Property Specifics
| Condos/Townhomes | |
| 2 | |
| — | |
| 2004 | |
| — | |
| C | |
| No | |
| — |
| Cook | |
| Westgate Valley Townhome | |
| 403 / Monthly | |
| — | |
| — | |
| — | |
| 12703588 | |
| 24314040561176 |
Room Specifics
Total Bedrooms: 3
Bedrooms Above Ground: 3
Bedrooms Below Ground: 0
Dimensions: —
Floor Type: —
Dimensions: —
Floor Type: —
Full Bathrooms: 3
Bathroom Amenities: Whirlpool,Separate Shower,Double Sink
Bathroom in Basement: 0
Rooms: —
Basement Description: —
Other Specifics
| 2 | |
| — | |
| — | |
| — | |
| — | |
| 948x898x495x1026x1314 | |
| — | |
| — | |
| — | |
| — | |
| Not in DB | |
| — | |
| — | |
| — | |
| — |
Contact Agent
Contact Agent
Listing Provided By
Keller Williams Preferred Rlty
