

1504 Walnut Street, Carbondale, Illinois 62901


$134,900
|
For Sale
|
|
| Status: | Active |
| Sqft: | 1,223 |
| Cost/Sqft: | $110 |
| Beds: | 3 |
| Baths: | 2 |
| Year Built: | 1964 |
| Property Taxes: | $4,419 |
| Days On Market: | 23 |
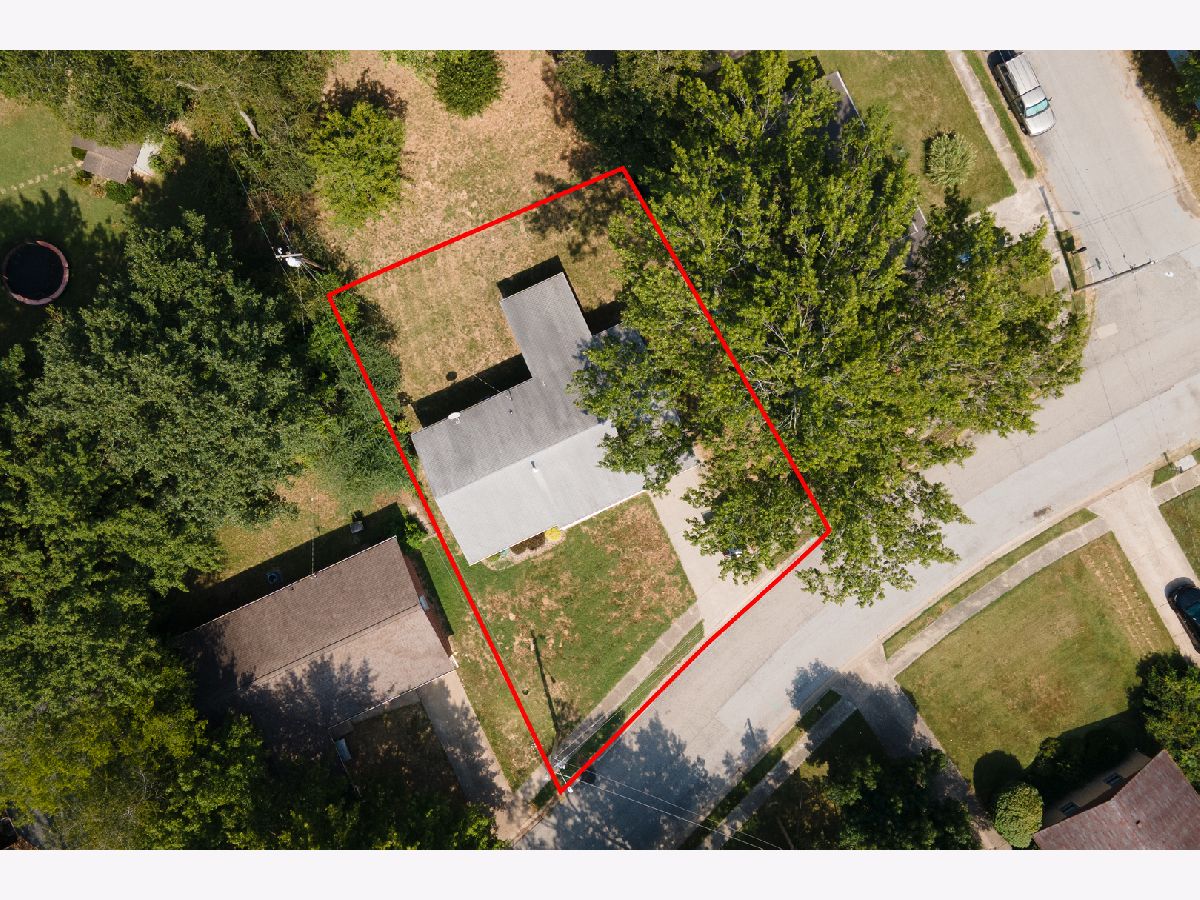
| Lot Size: | 0,18 |
Sorry but we don't have exact coordinates for this place
Description
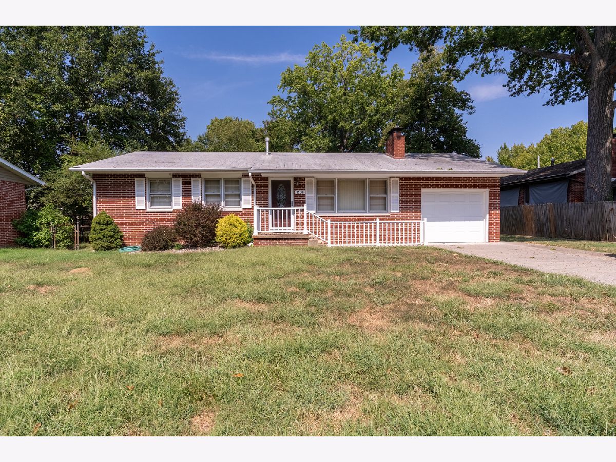
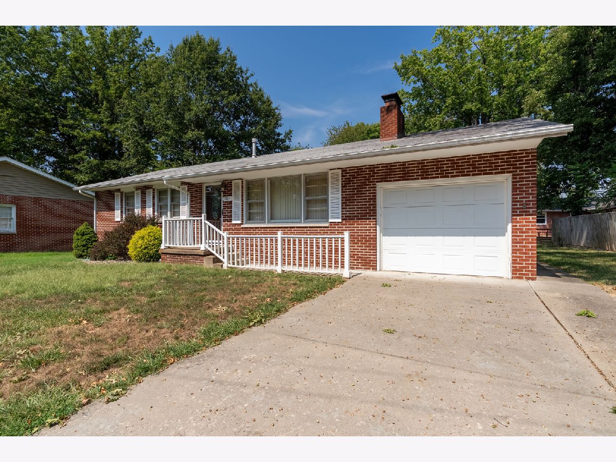
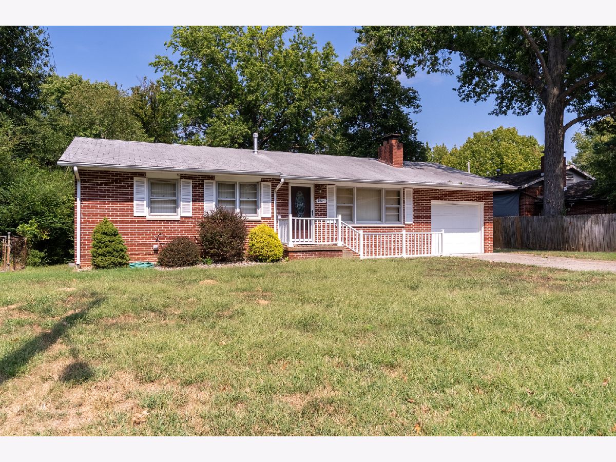
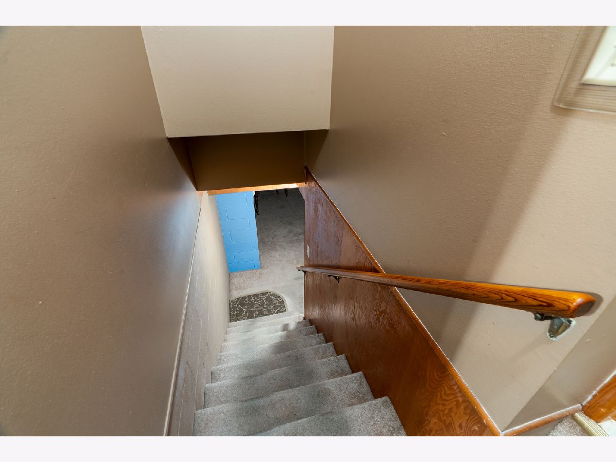
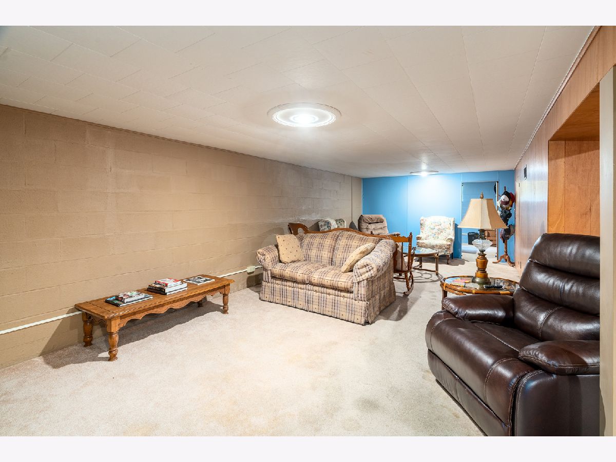
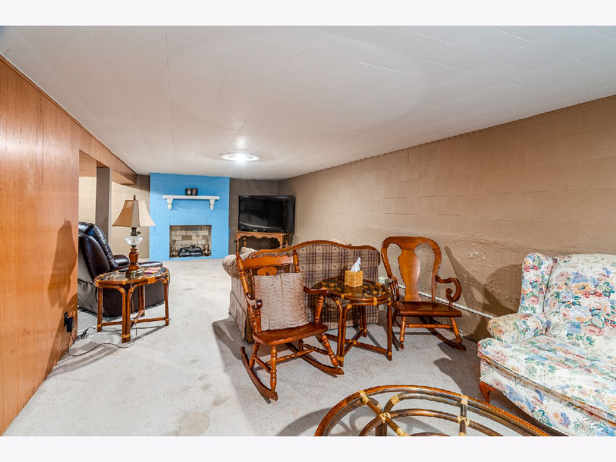
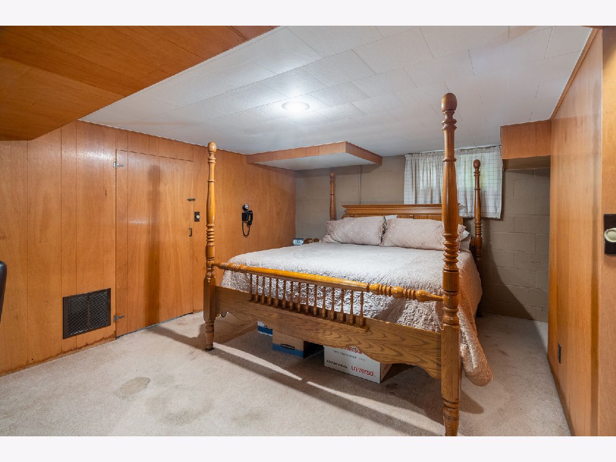
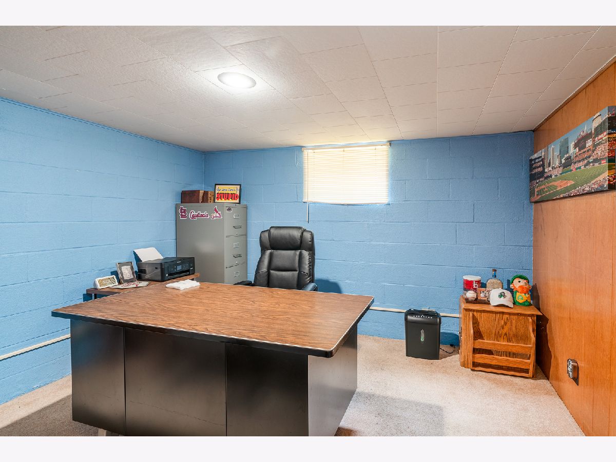
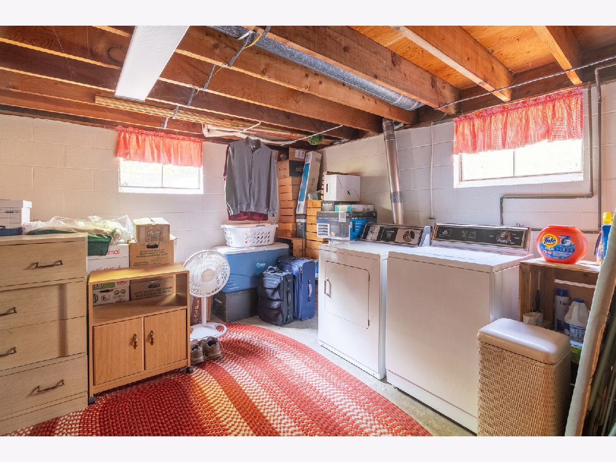
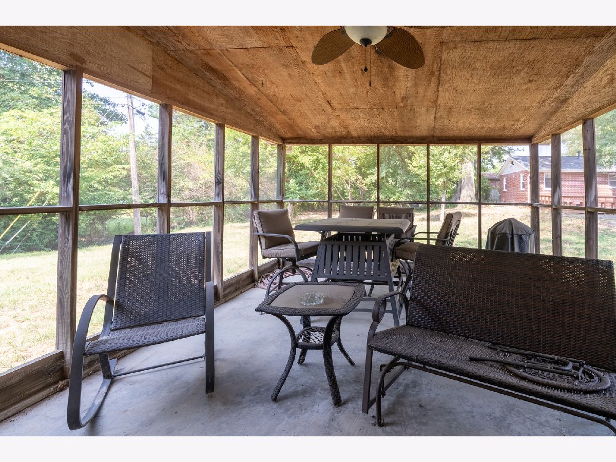
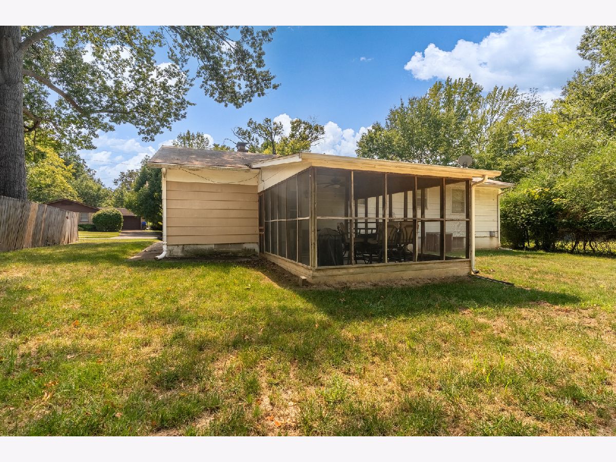
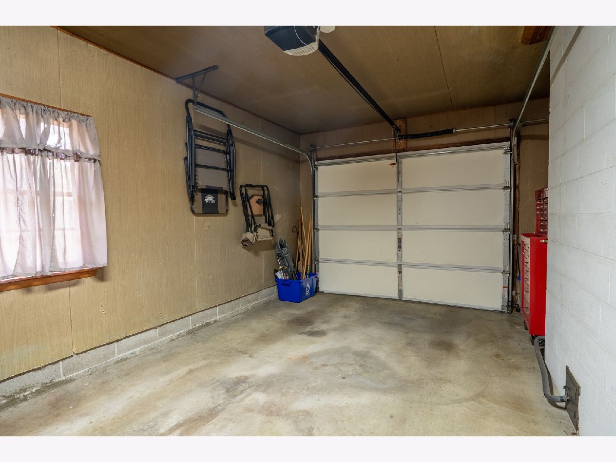
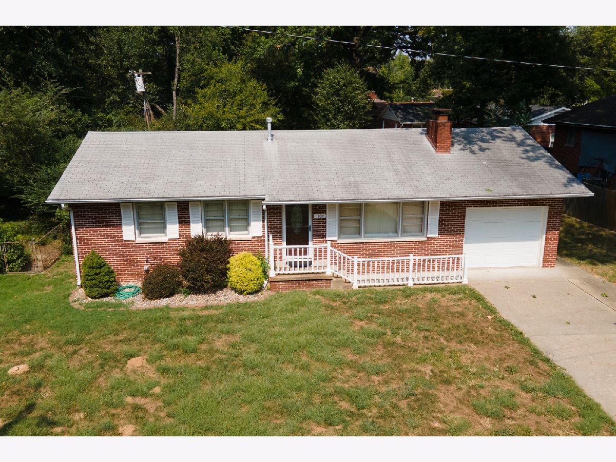
Welcome to this inviting ranch-style home in Carbondale! This home features a spacious partially finished basement that offers endless possibilities for a family room, recreation area, home office, or additional living space. Enjoy the convenience of an attached one-car garage and you can relax outdoors on the the screened-in back patio. Perfect for morning coffee, evening gatherings, or just enjoying the peaceful backyard. A great opportunity in a convenient Carbondale location with space, comfort, and versatility.
Property Specifics
| Single Family | |
| — | |
| Ranch | |
| 1964 | |
| Finished, Partial | |
| Brick | |
| Asphalt | |
| — | |
| No | |
| 0.18 |
| Jackson | |
| — | |
| — / Not Applicable | |
| None | |
| Public | |
| Public Sewer | |
| Central Air | |
| Natural Gas | |
| 12772002 | |
| 1520254013 |
Property History
| DATE: | EVENT: | PRICE: | SOURCE: |
|---|---|---|---|
| 29 Sep, 2026 | Listed for sale | $134,900 | MRED MLS |
Room Specifics
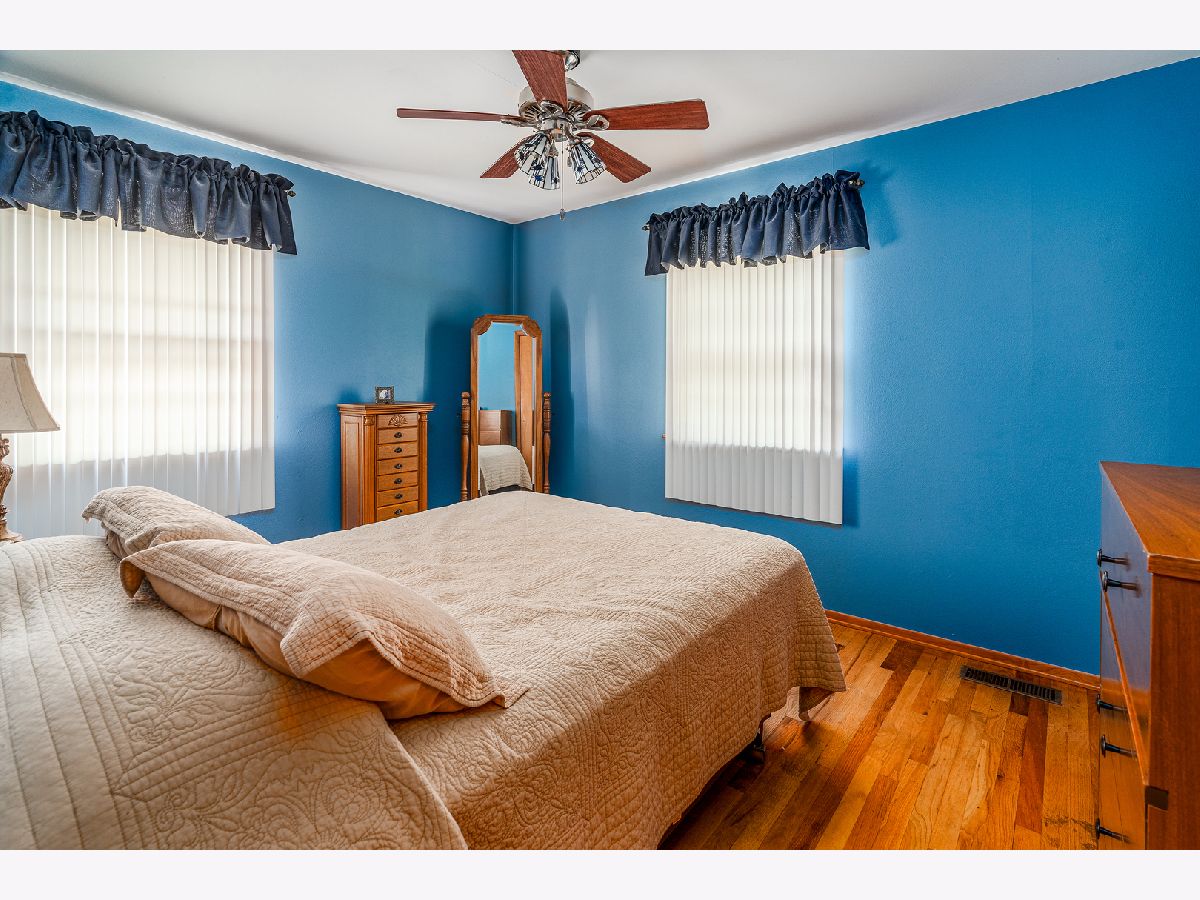
All Bedroom Info:
Total Bedrooms: 3
Bedrooms Above Ground: 3
Bedrooms Below Ground: 0
Total Bedrooms: 3
Bedrooms Above Ground: 3
Bedrooms Below Ground: 0
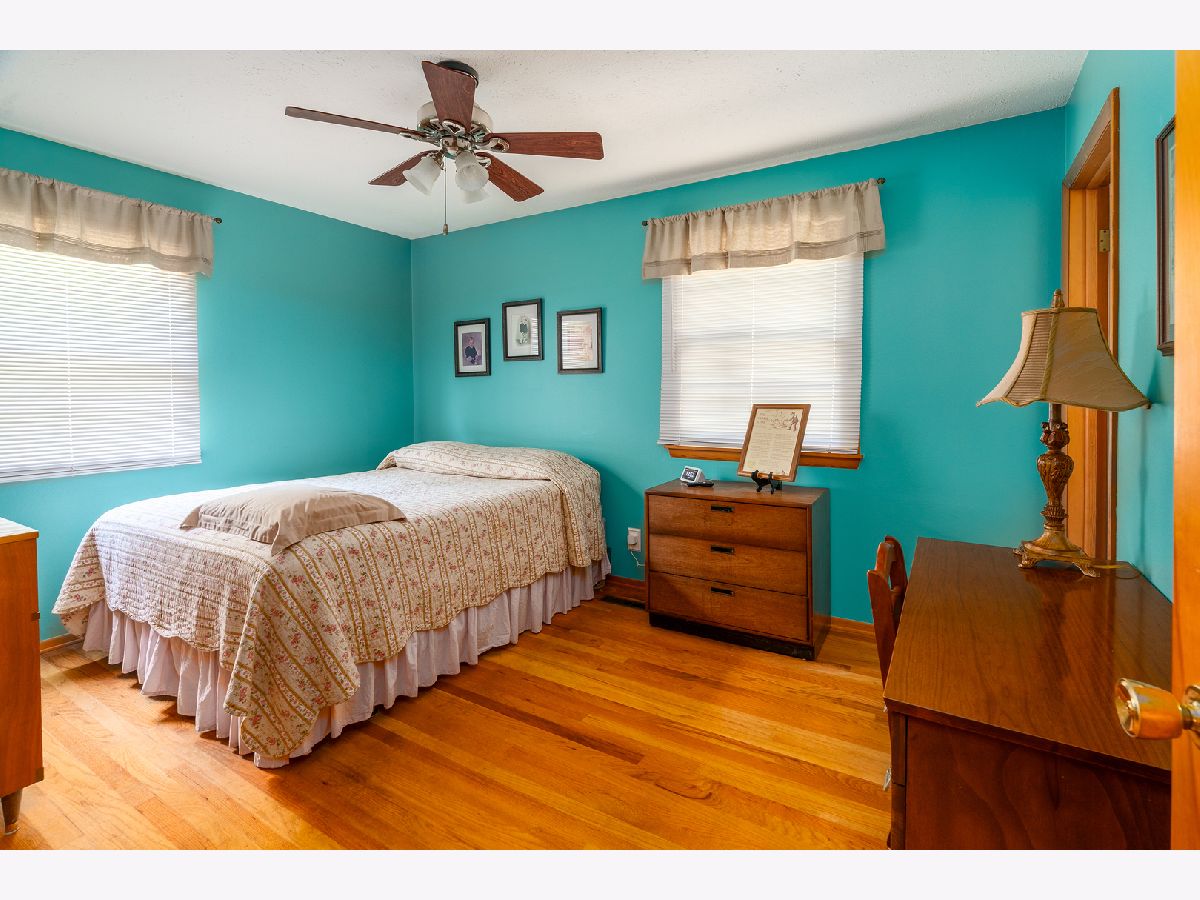
Master Bedroom Info:
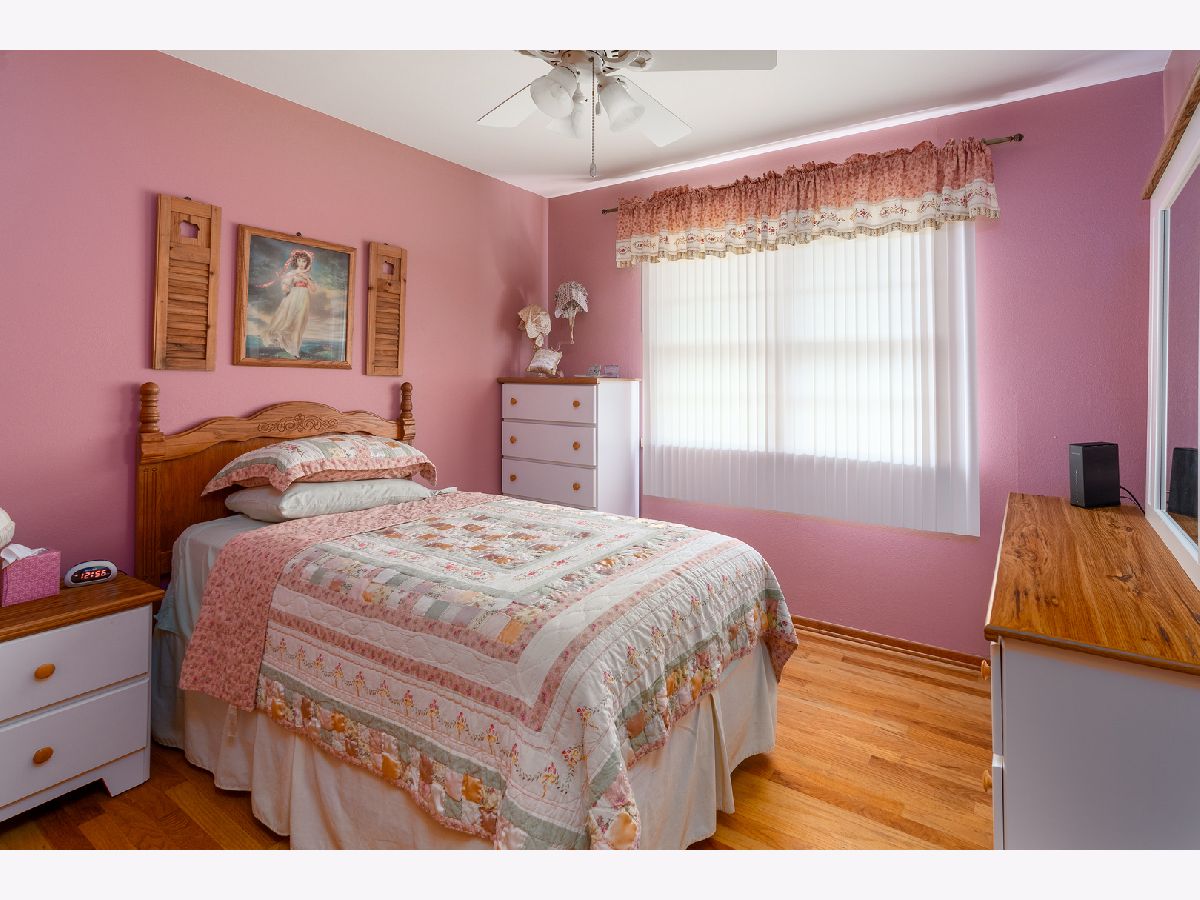
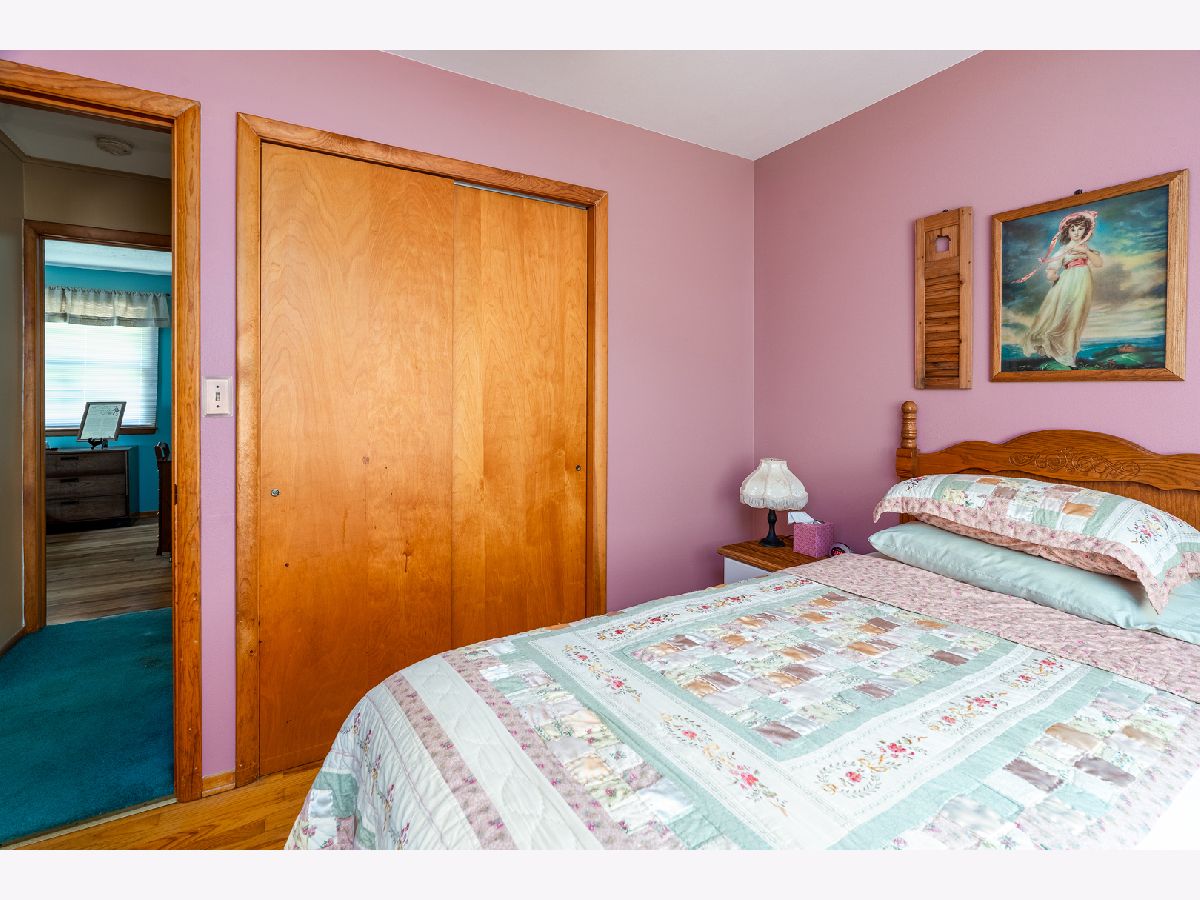
Dimensions: 13X10
Location: Main LevelDimensions: 13X10
Floor Type: Hardwood
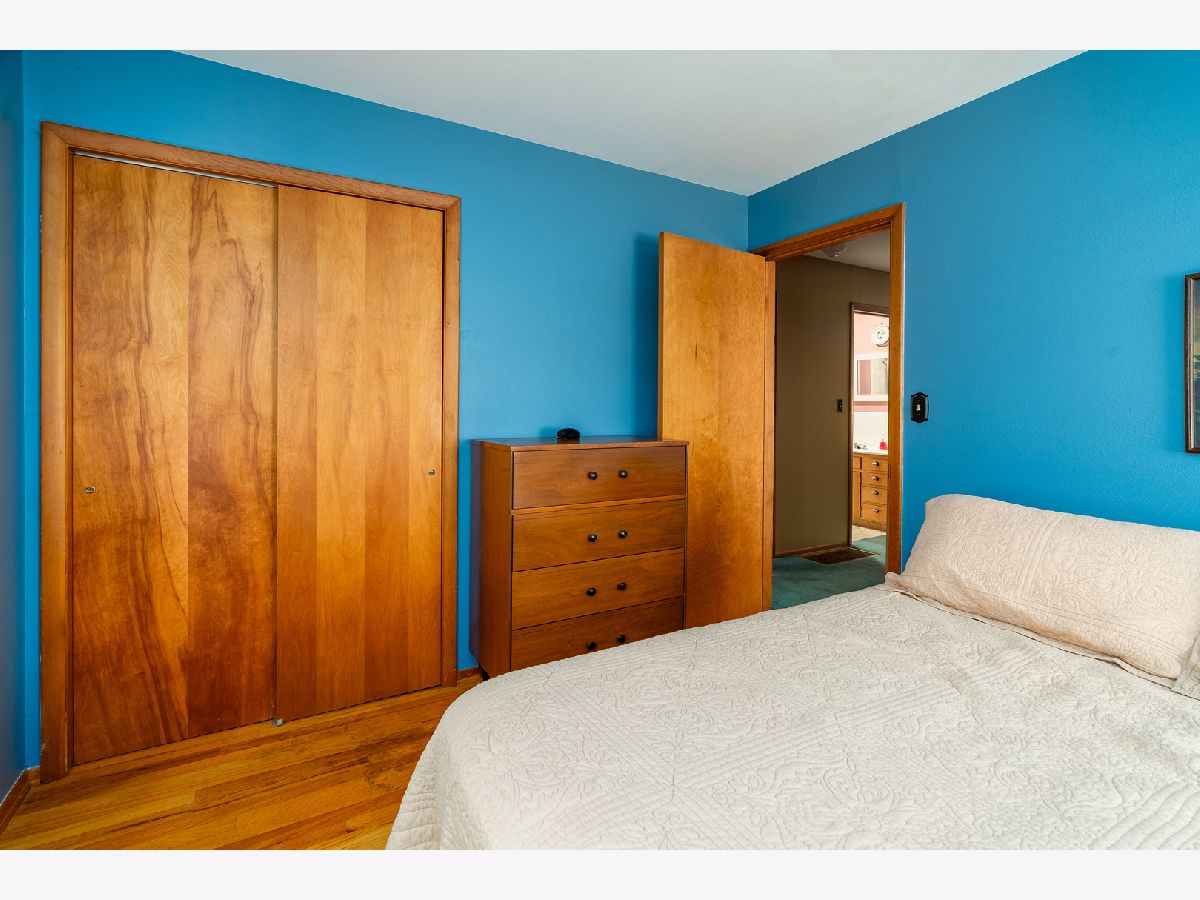
Second Bedroom Info:
Dimensions: 10X12
Location: Main LevelDimensions: 10X12
Floor Type: Hardwood
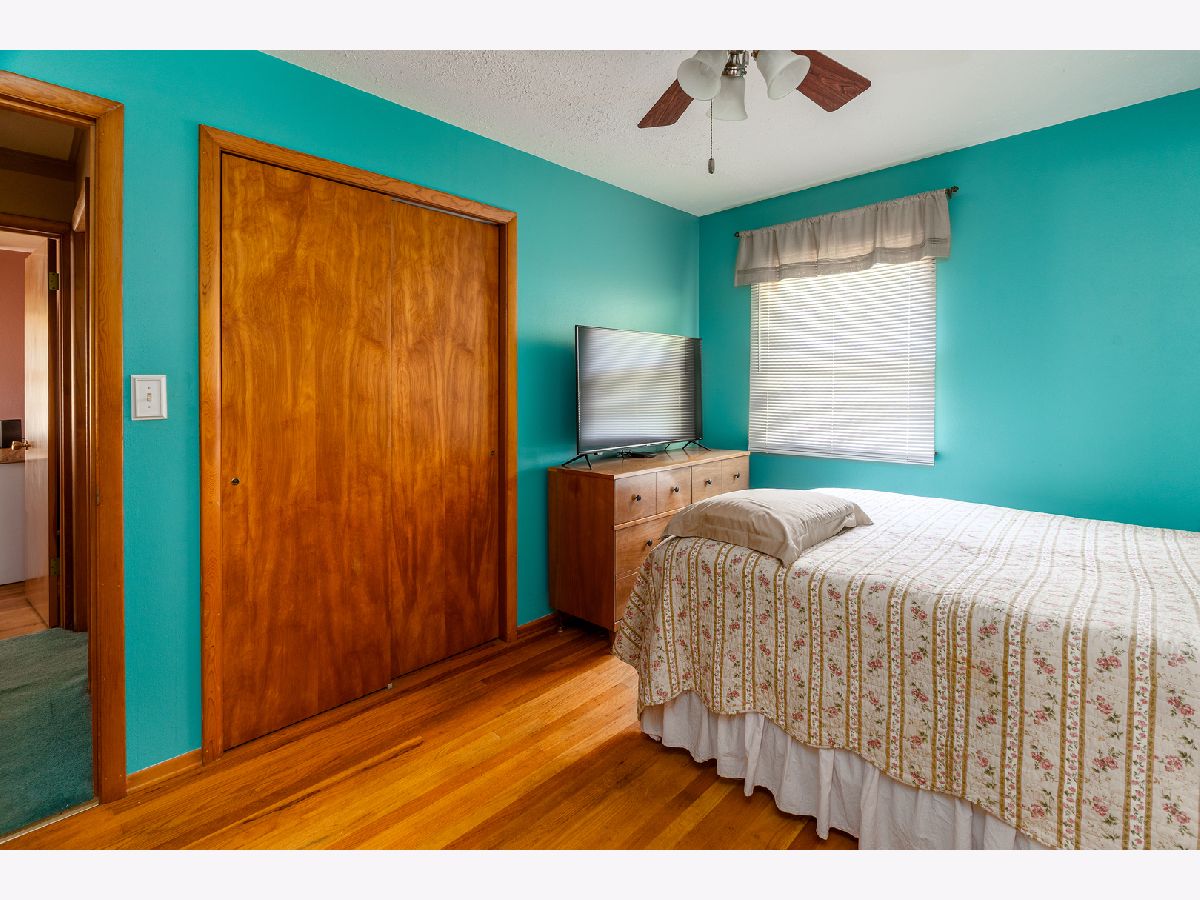
Third Bedroom Info:
Dimensions: 9X10
Location: Main LevelDimensions: 9X10
Floor Type: Hardwood
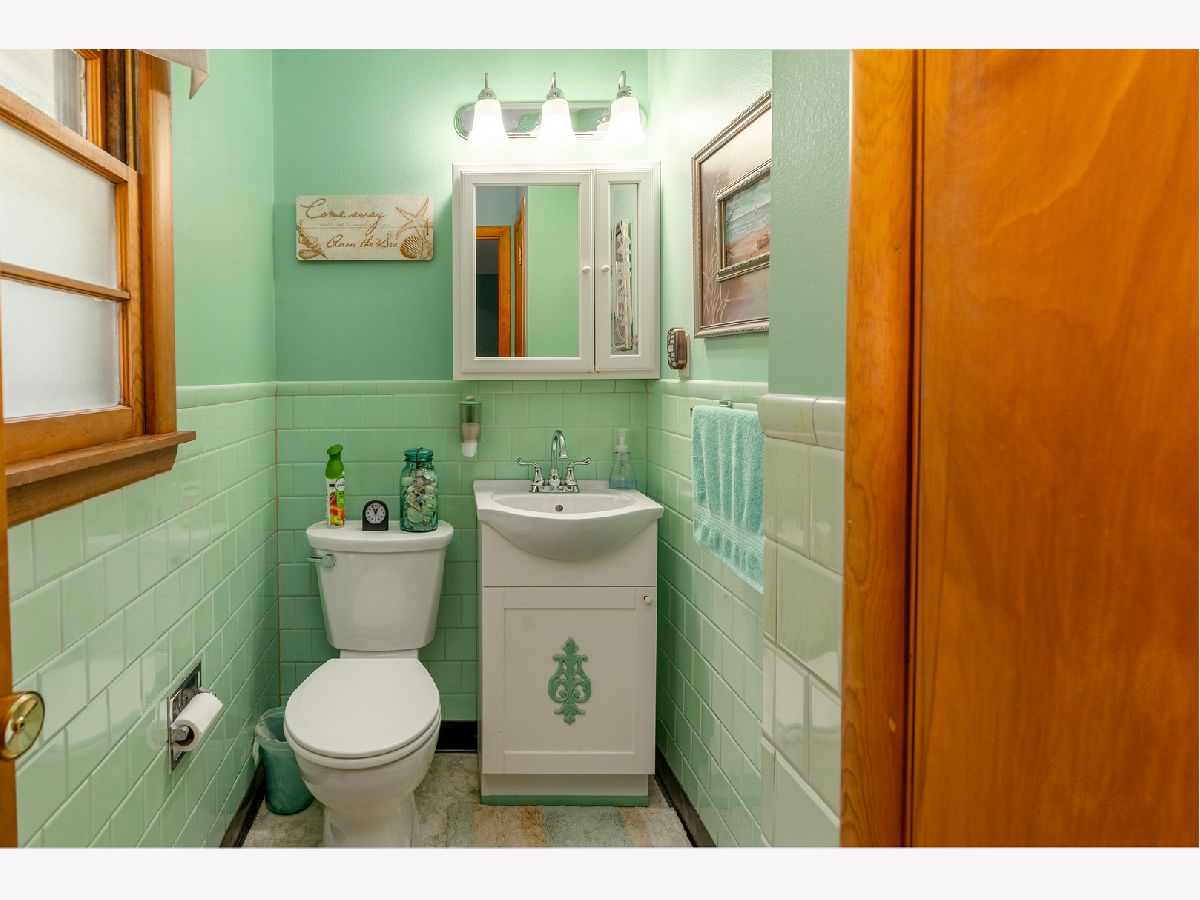
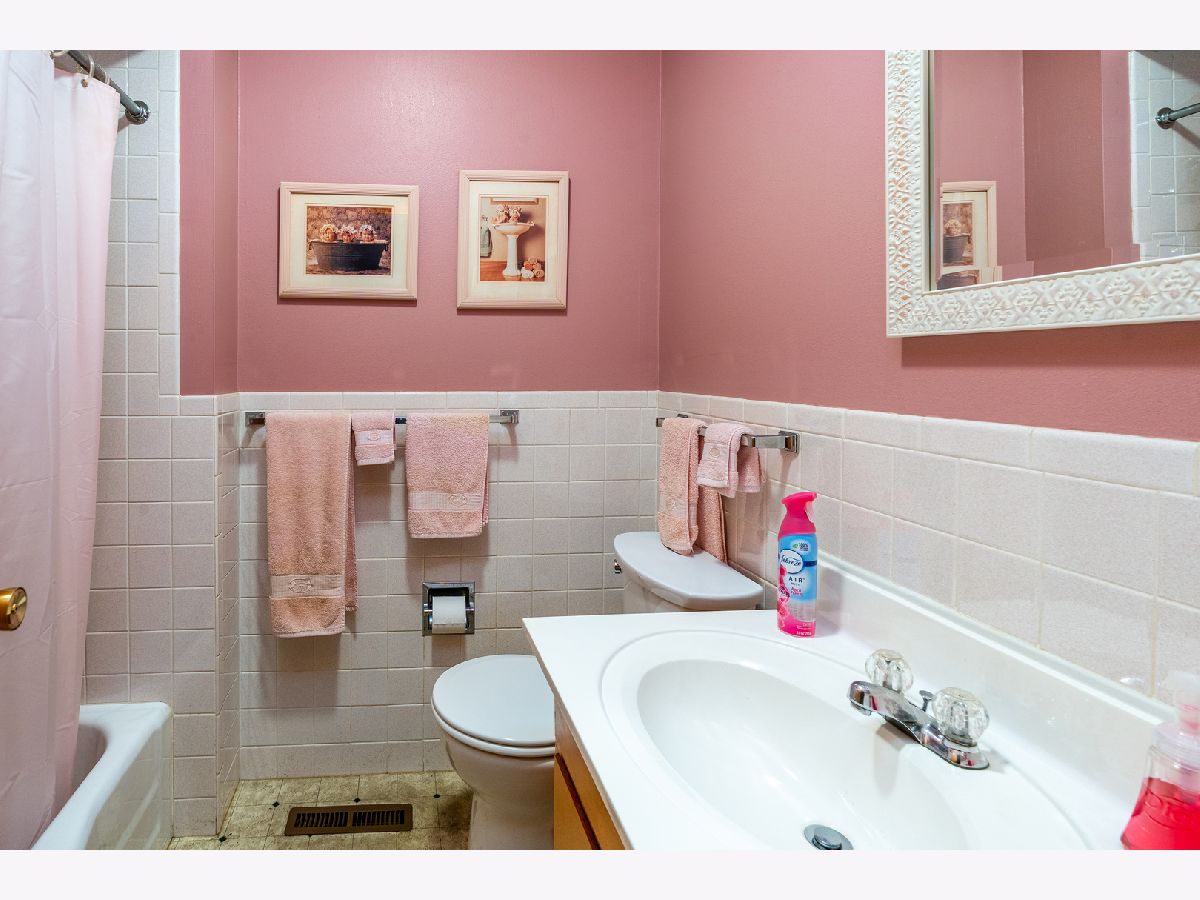
Bathroom Info:
Full Bathrooms: 2
Partial Bathrooms: 1Full Bathrooms: 2
Bathroom Amenities: —
Bathroom in Basement: 1
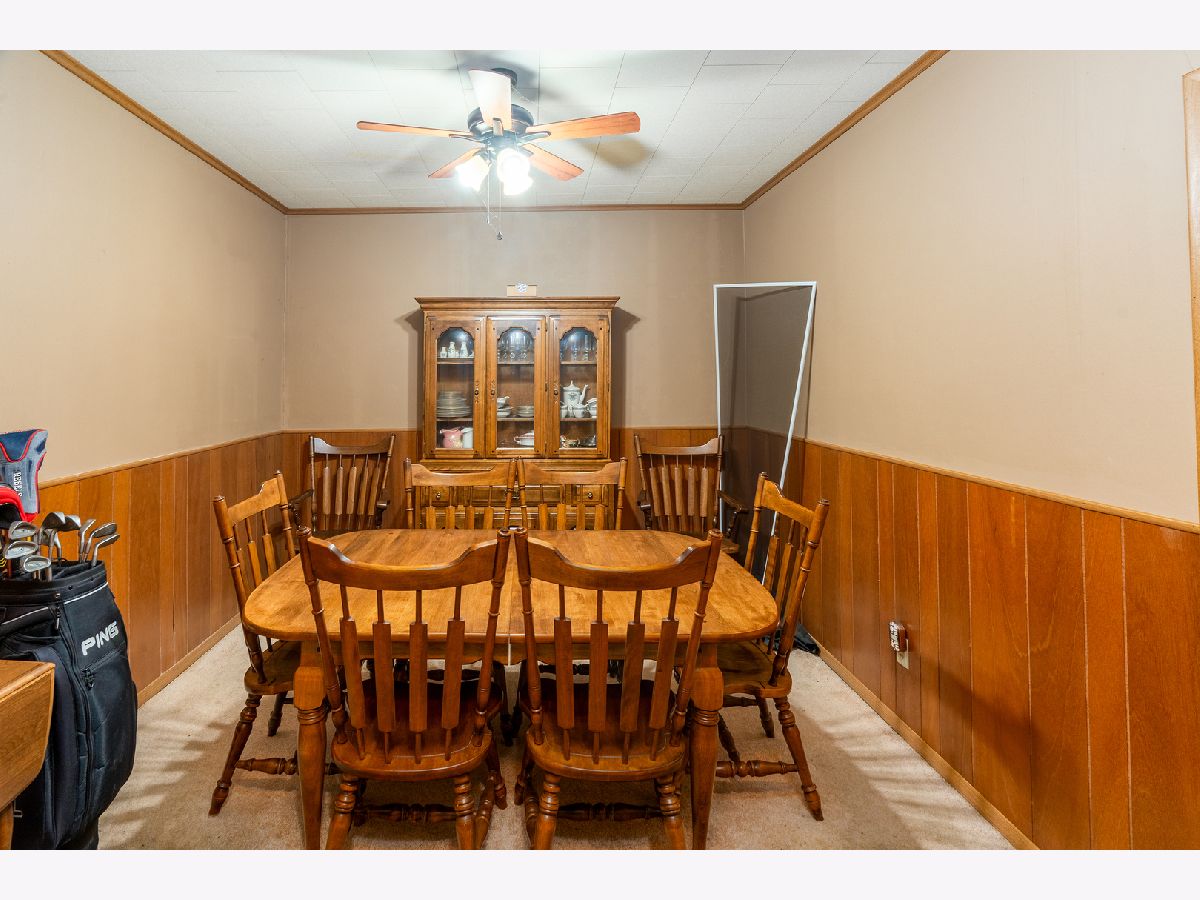
Dining Room Info:
Dimensions: 10X12
Location: Main LevelDimensions: 10X12
Floor Type: Carpet
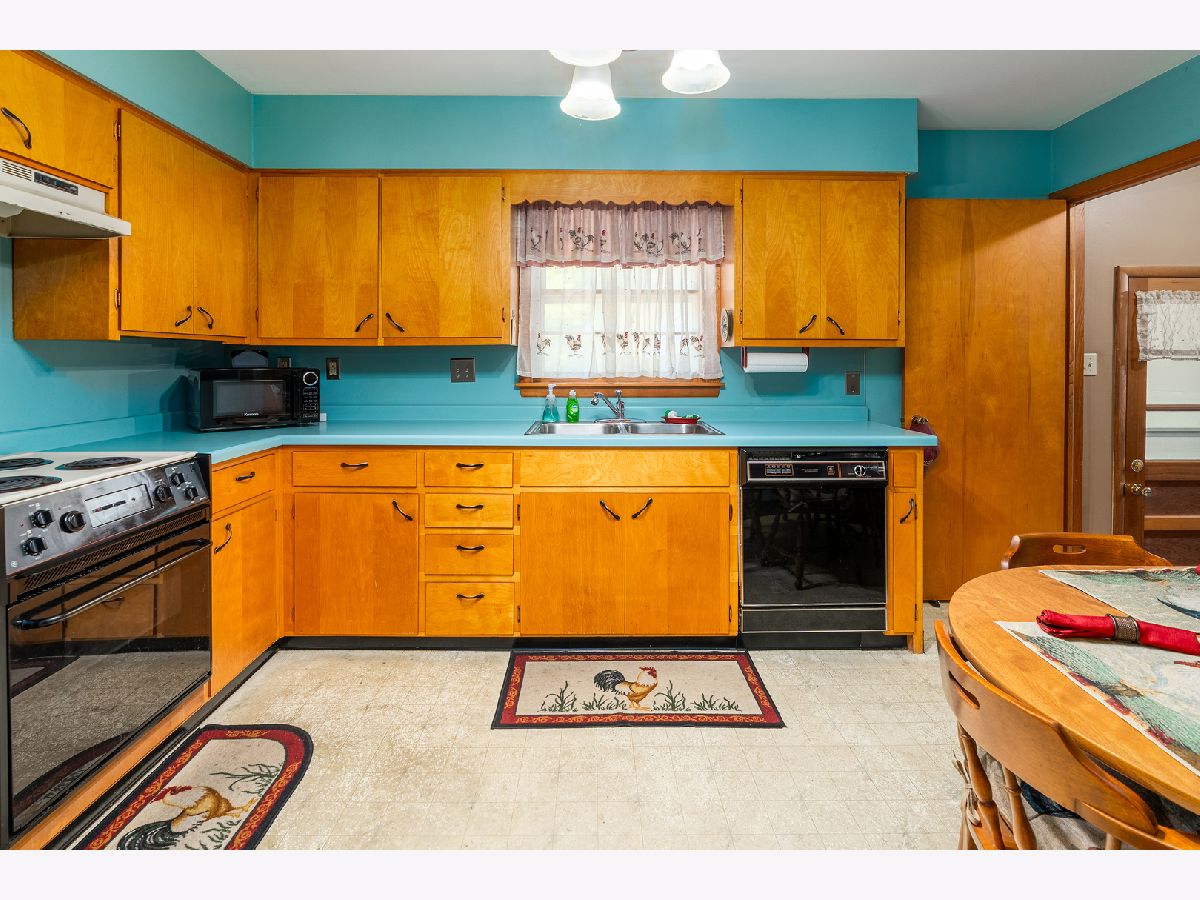
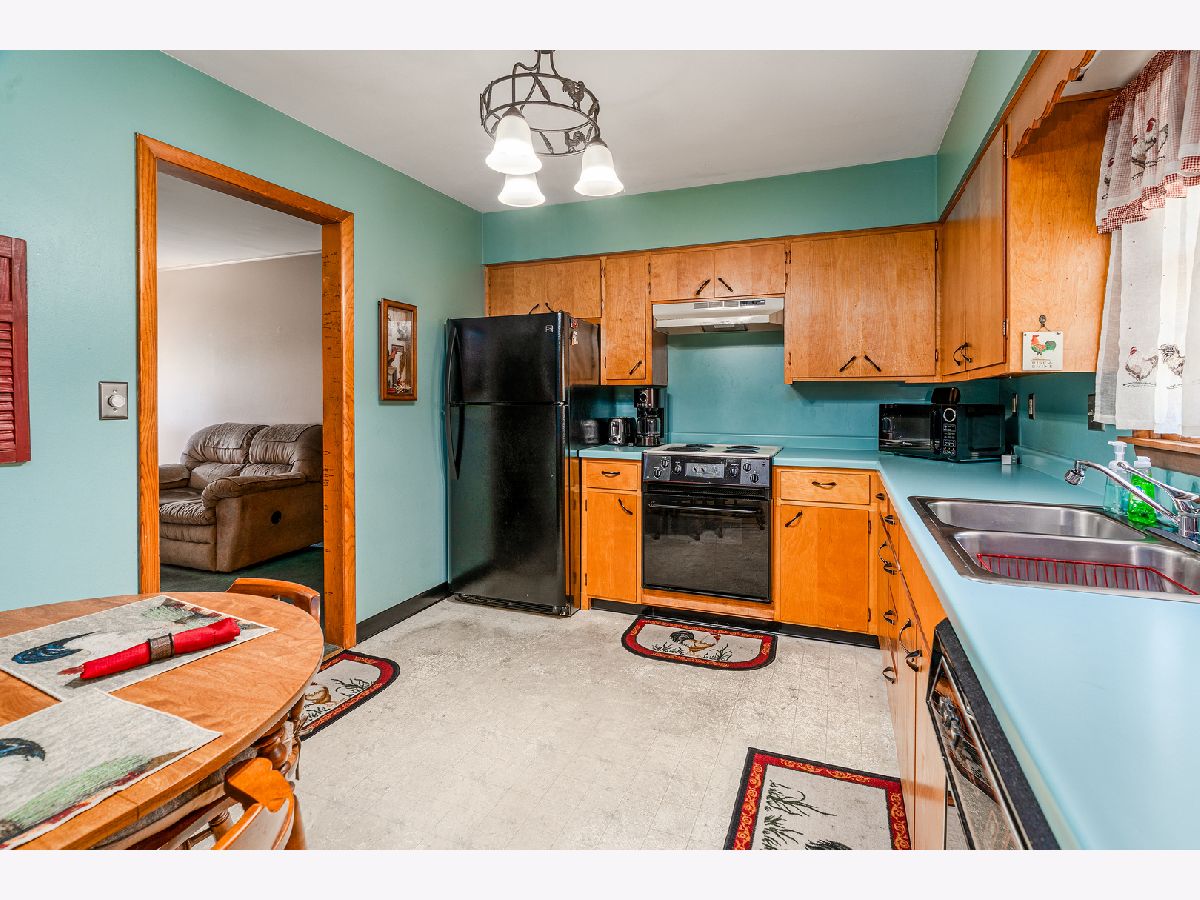
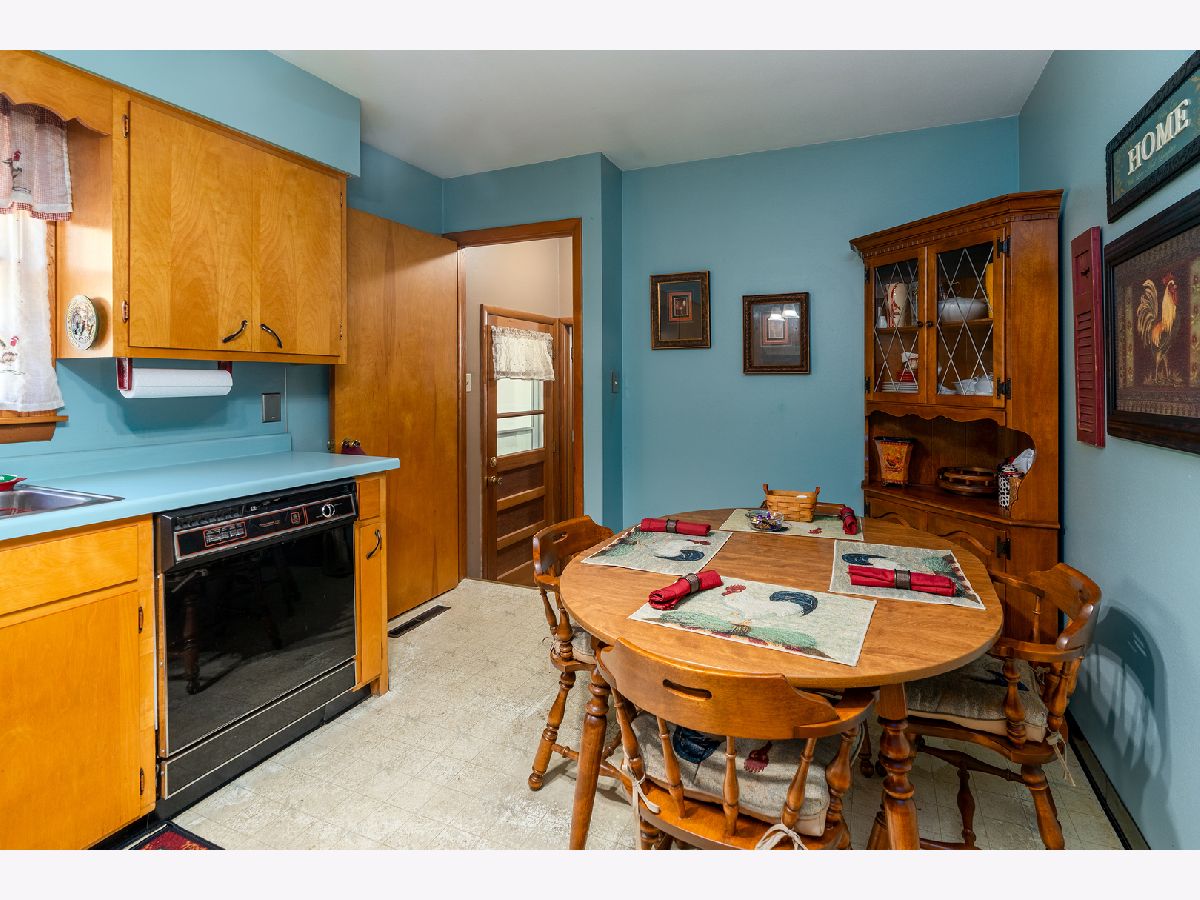
Kitchen Info:
Dimensions: 10X15
Location: Main LevelDimensions: 10X15
Floor Type: Vinyl
Features: Eating Area-Table Space
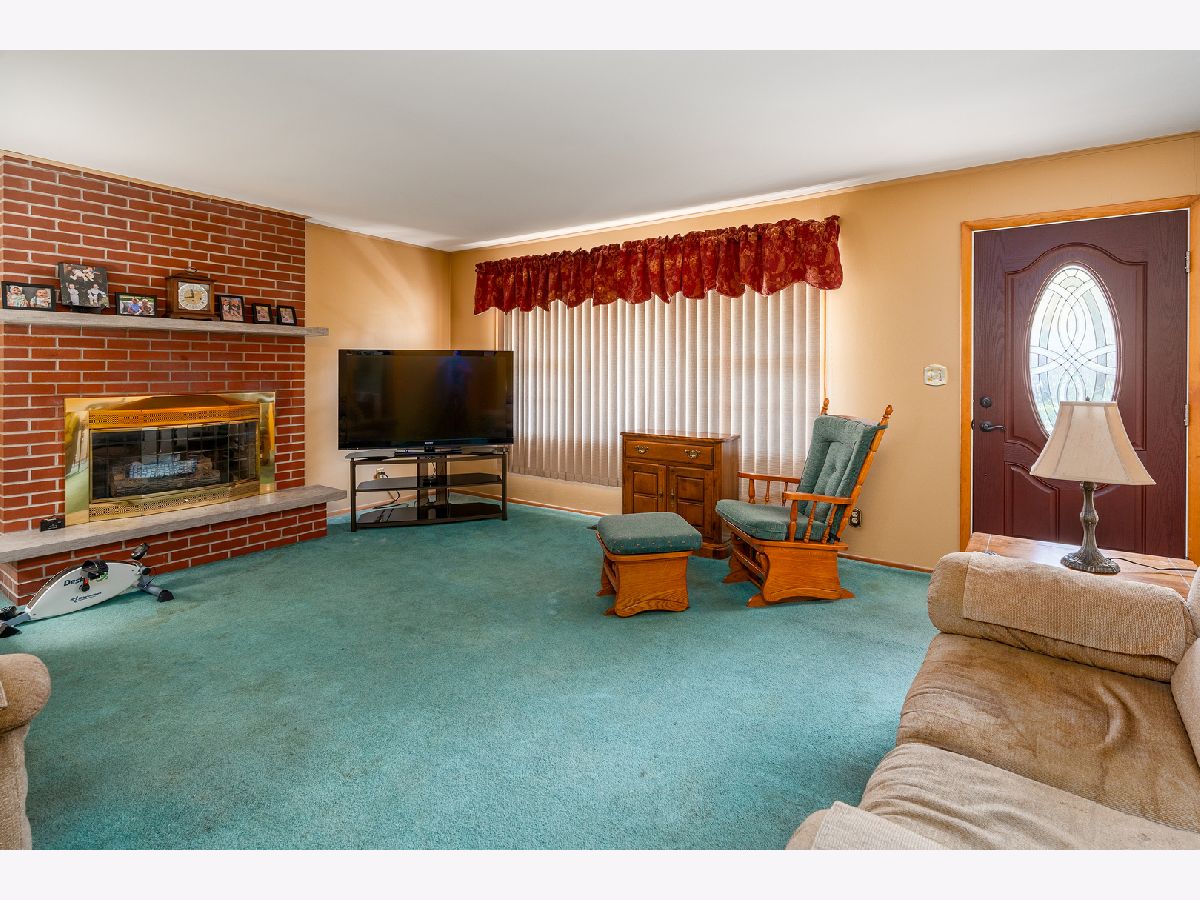
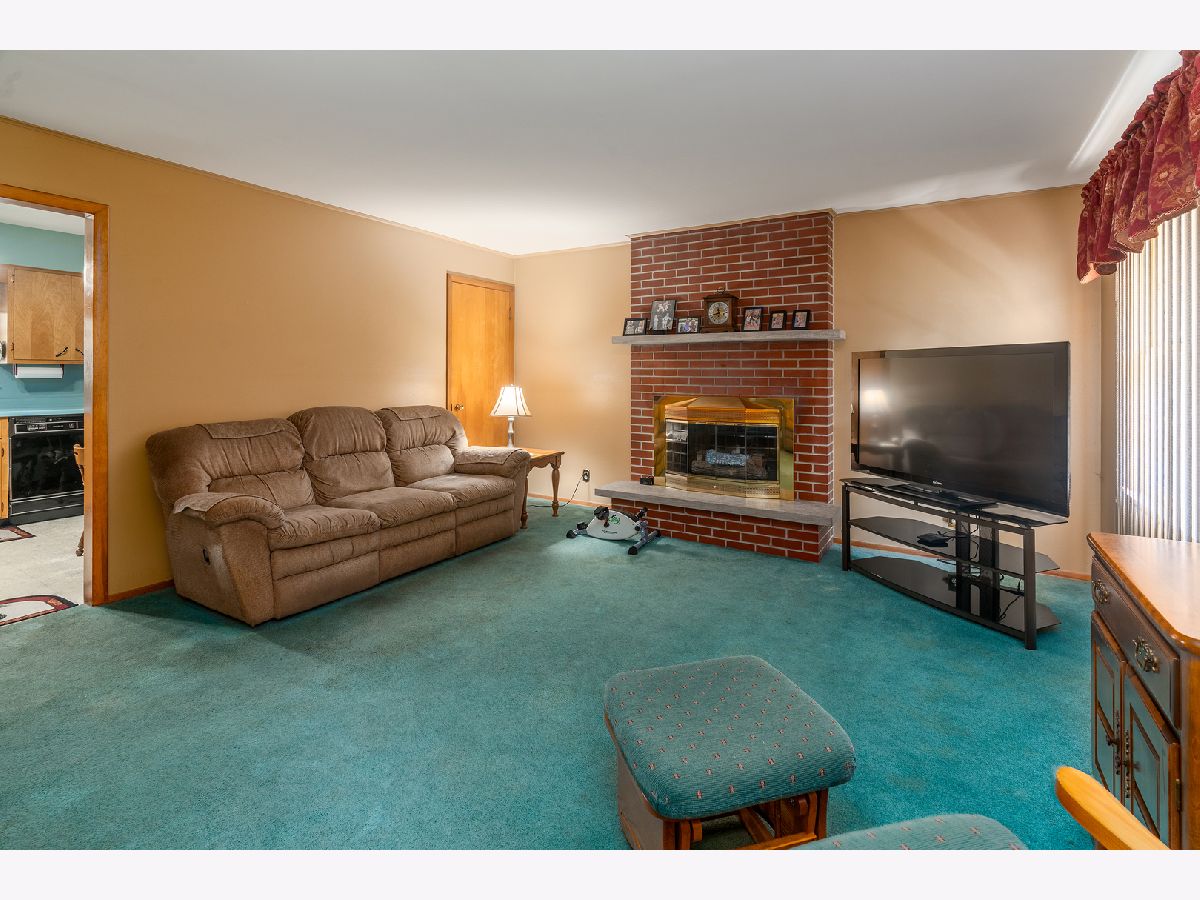
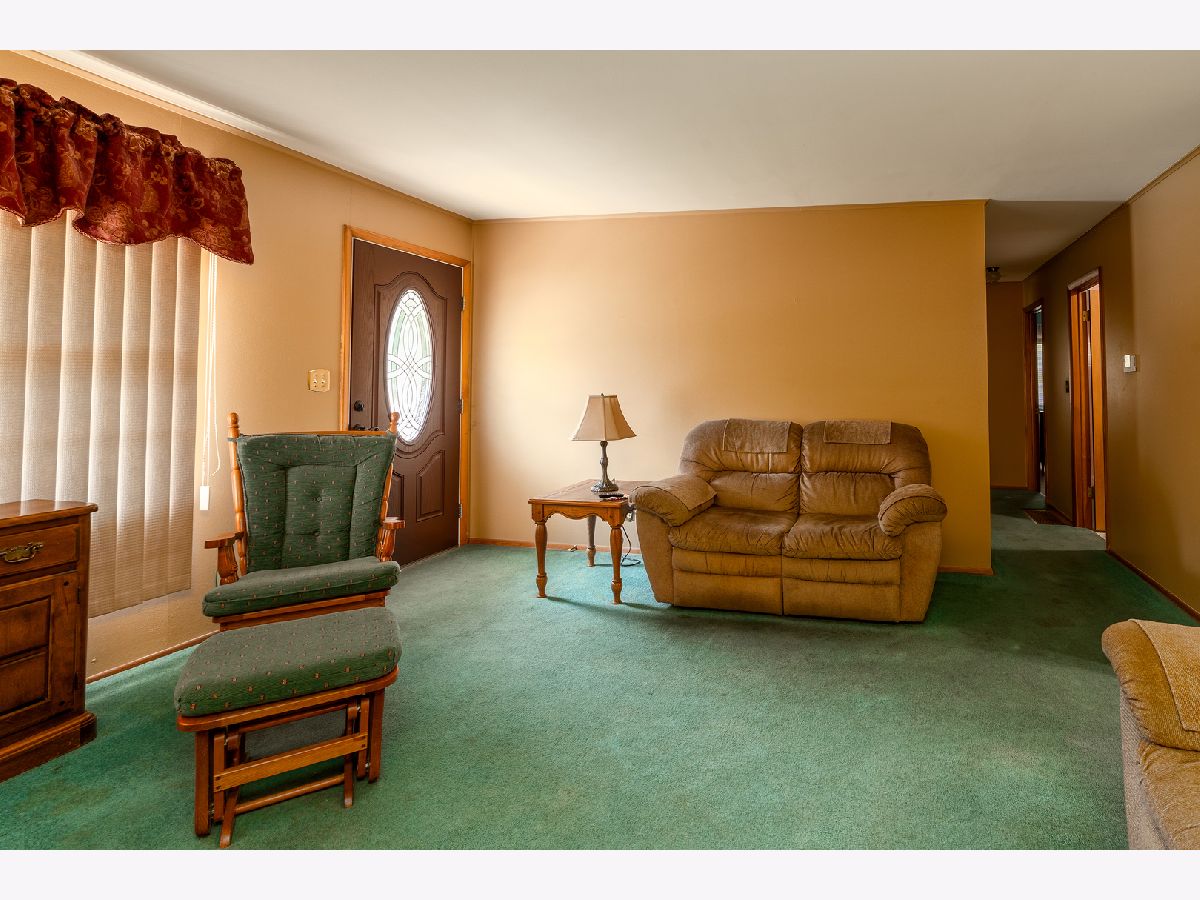
Living Room Info:
Dimensions: 15X18
Location: Main LevelDimensions: 15X18
Floor Type: Carpet
Family Room Info:
Dimensions: 27X11
Location: BasementDimensions: 27X11
Floor Type: Carpet
Additional Rooms Info:
Rooms: Office
Basement: Finished, PartialRooms: Office
First Additional Room Info:
Name: Office
Dimensions: 10X11
Location: BasementName: Office
Dimensions: 10X11
Floor Type: Carpet
Other Specifics
| 1 | |
| Block | |
| Concrete, Garage Door Opener, Attached, Garage | |
| — | |
| Carpet | |
| Patio | |
| — | |
| Level | |
| 79x118x75x91 | |
| — | |
| Half | |
| 1st Floor Bedroom, 1st Floor Full Bath | |
| Dishwasher, Refrigerator | |
| Not in DB | |
| — | |
| — | |
| Gas Log |
Tax History
| Year | Property Taxes |
|---|---|
| 2026 | $4,419 |
Contact Agent
Contact Agent
Listing Provided By
C21 HOUSE OF REALTY, INC. C
