

1506 Canbury Court, Wheeling, Illinois 60090


$318,500
|
For Sale
|
|
| Status: | Active |
| Sqft: | 1,200 |
| Cost/Sqft: | $265 |
| Beds: | 2 |
| Baths: | 2 |
| Year Built: | 1987 |
| Property Taxes: | $5,181 |
| Lot Size: | 0,00 |
Description
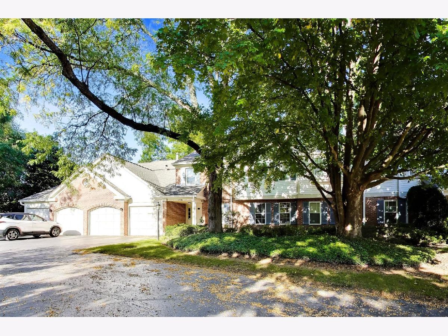
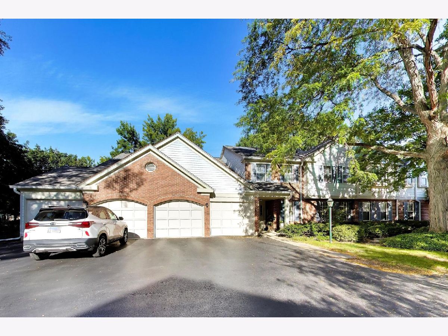
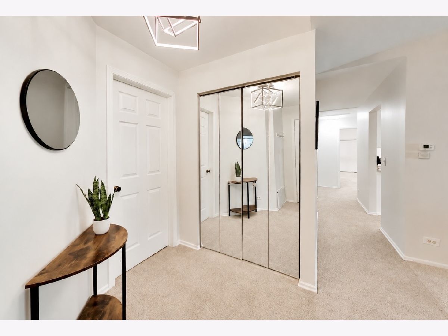
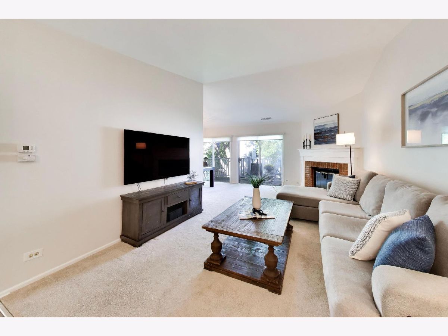
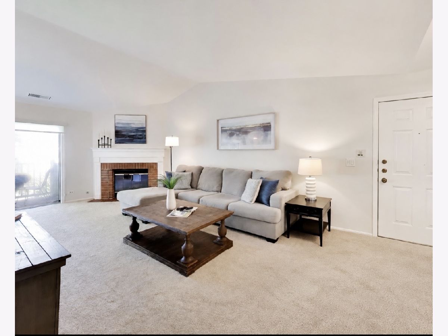
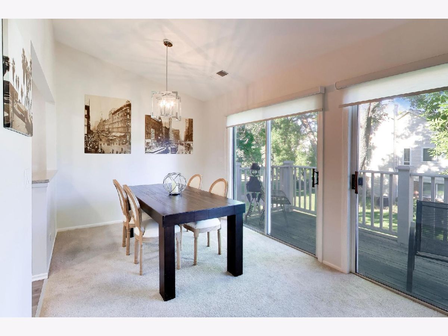
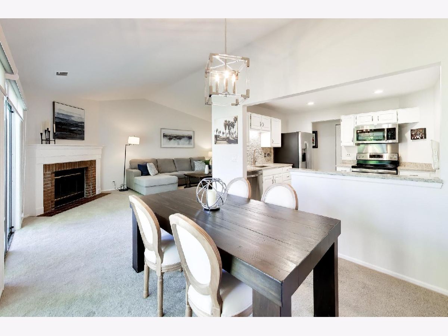
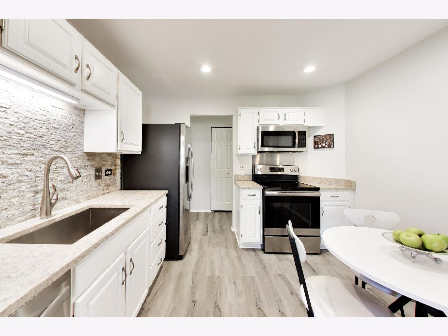
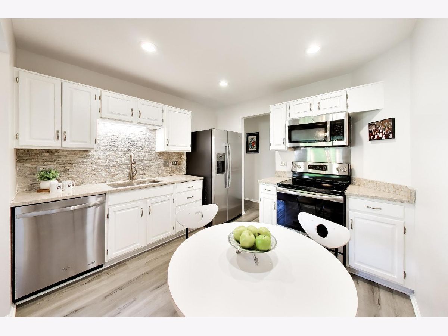
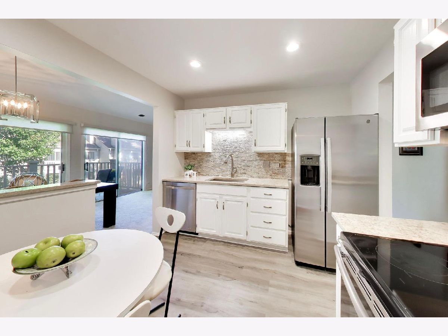
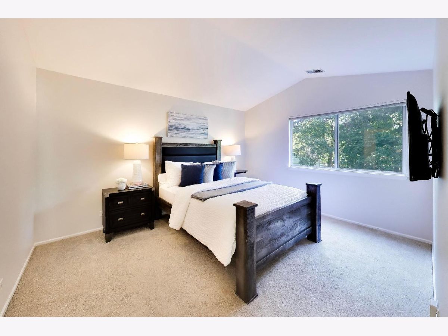
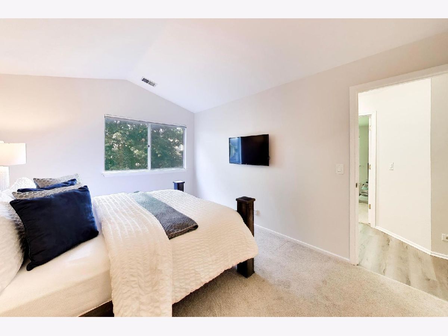
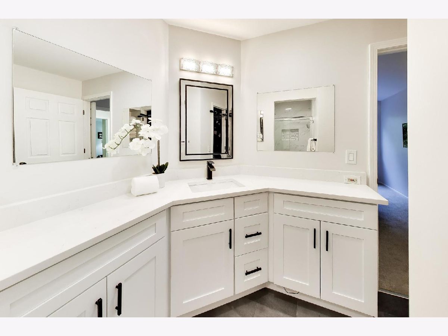
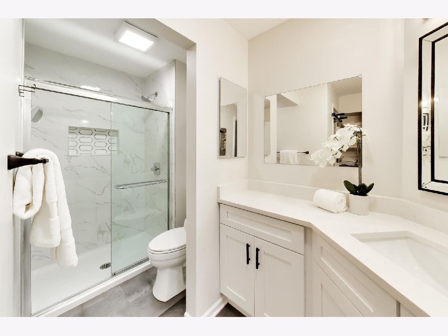
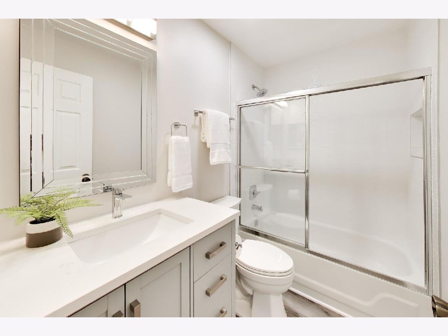
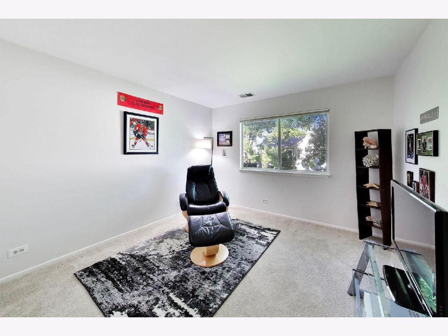
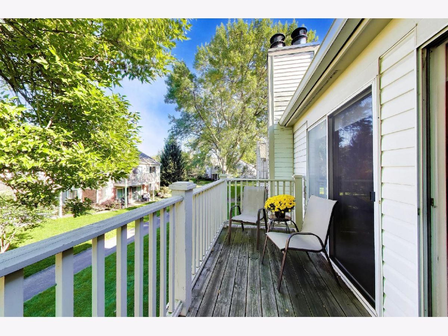
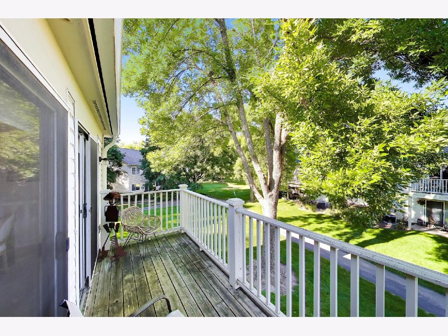
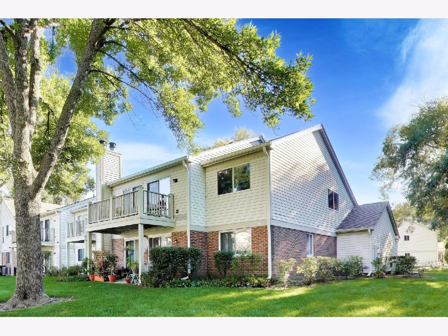
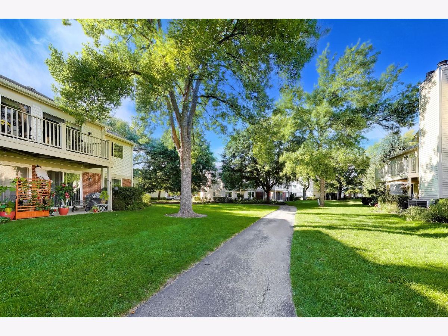
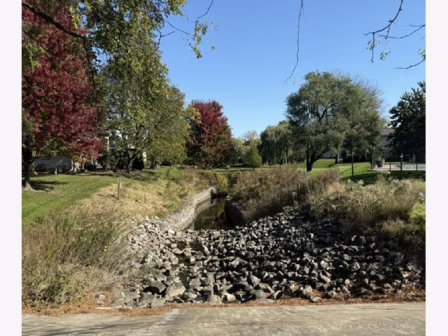
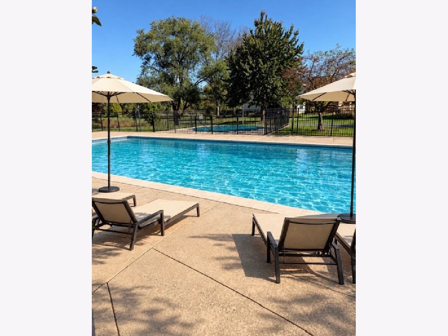
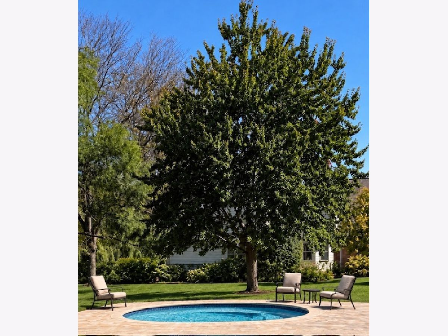
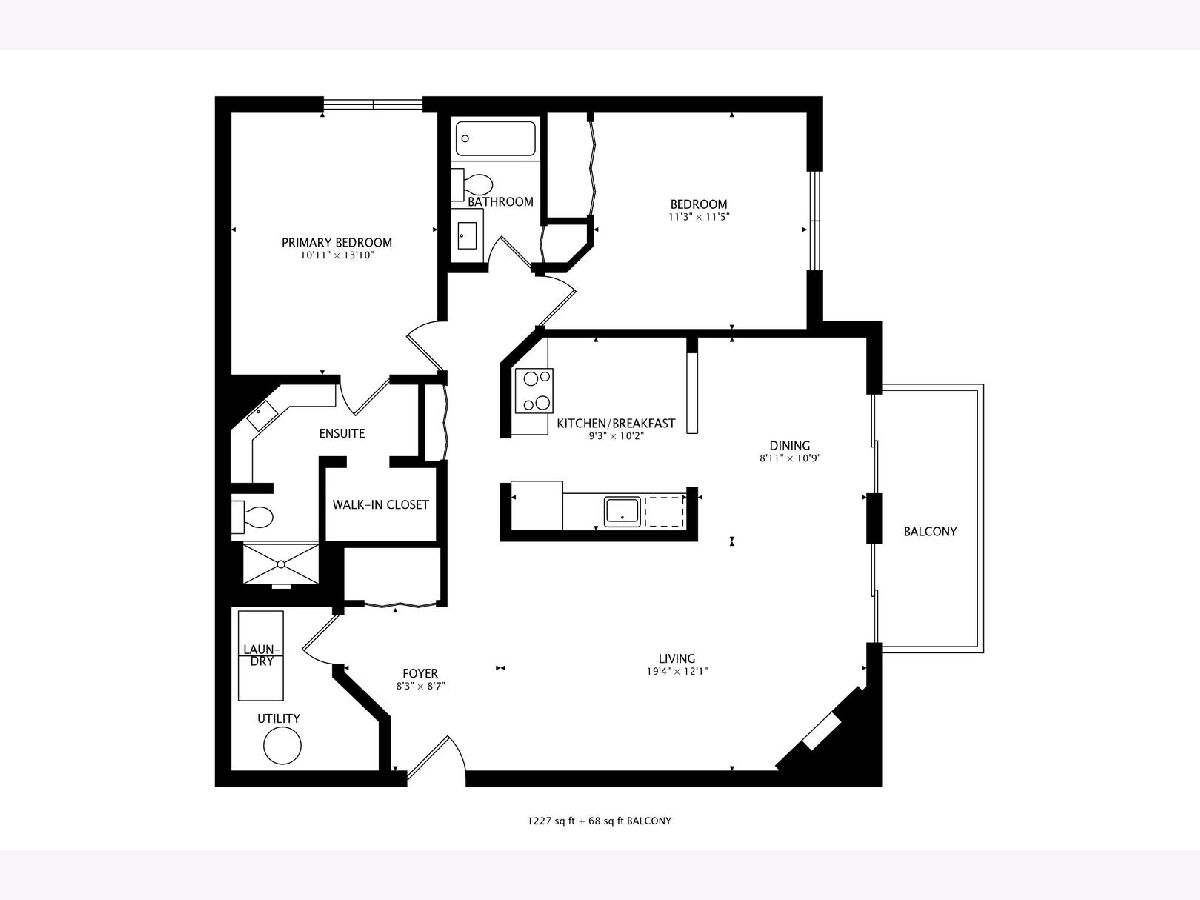
Welcome to a refined, maintenance free living in the highly desirable Arlington Club. This beautifully updated two bedroom, two full bath condo offers a remodeled kitchen with stainless steel appliances that flows effortlessly into the inviting living room, where a cozy fireplace creates the perfect ambiance for relaxing or entertaining. Both bathrooms have been tastefully renovated, while the spacious primary bedroom features a generous walk-in coset and cathedral ceiling. A private balcony, (redone within the past six years), provides the perfect setting for morning coffee, evening cocktails or simply unwinding outdoors. Additional highlights include an in-uniit washer and air conditioner, furnace and humidifier all replaced within the last six years and one car garage. Arlington club offers a resort liike setting across 18 acres of scenic nature preserve, with approximately 1.5 miles of walking paths winding past ponds and streams. Residents enjooy two swimming pools, a two level clubhouse overlookimg the lake and a cabana house. Conveniently located near public transportation, shopping and restaurants. This exceptional condo combines comfort, natural beauty and outstanding amenities.
Property Specifics
| Condos/Townhomes | |
| 2 | |
| — | |
| 1987 | |
| None | |
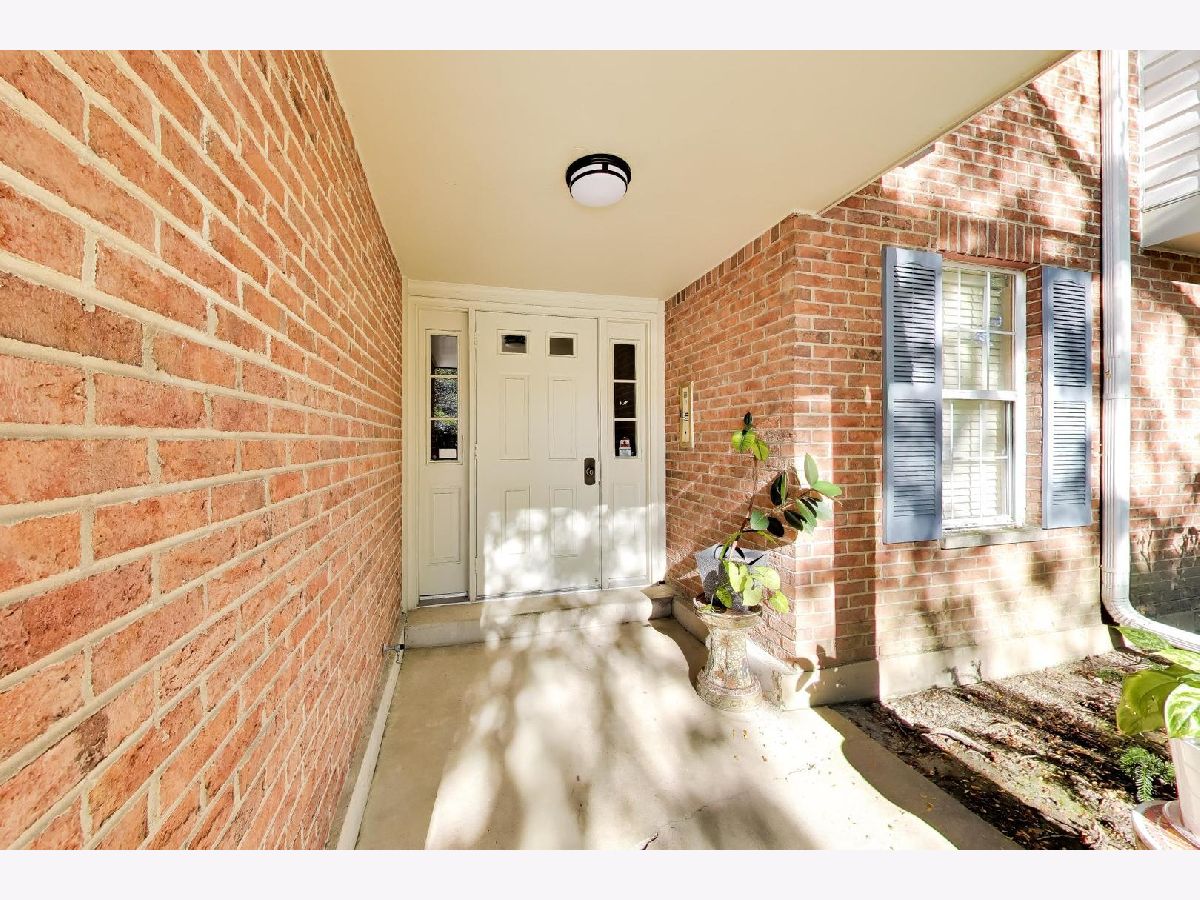
| Vinyl Siding, Brick | |
| Asphalt | |
| — | |
| No | |
| — |
| Cook | |
| Arlington Club | |
| 370 / Monthly | |
| Water, Parking, Insurance, Clubhouse, Pool, Lawn Care, Scavenger, Snow Removal | |
| Lake Michigan | |
| Septic Tank, Storm Sewer | |
| Central Air | |
| Gas | |
| 12766736 | |
| 03043020371274 |
Nearby Schools
| NAME: | DISTRICT: | DISTANCE: | |
|---|---|---|---|
|
Grade School
Joyce Kilmer Elementary School |
21 | — | |
|
Middle School
Cooper Middle School |
21 | Not in DB | |
|
High School
Buffalo Grove High School |
214 | Not in DB | |
Room Specifics
Total Bedrooms: 2
Bedrooms Above Ground: 2
Bedrooms Below Ground: 0
Dimensions: 11X14
Floor Type: Carpet
Dimensions: 11X11
Floor Type: Carpet
Full Bathrooms: 2
Bathroom Amenities: Separate Shower
Bathroom in Basement: 0
Dimensions: 9X11
Floor Type: Carpet
Dimensions: 9X11
Floor Type: Laminate
Dimensions: 10X9
Floor Type: Laminate
Dimensions: 20X12
Floor Type: Carpet
Rooms: No additional rooms
Other Specifics
| 1 | |
| Concrete Perimeter | |
| Asphalt, Garage Door Opener, Garage Owned, Attached, Garage | |
| Washer Hookup, In Unit | |
| Laminate | |
| — | |
| Balcony | |
| — | |
| Common | |
| — | |
| None | |
| Cathedral Ceiling(s), Walk-In Closet(s), Pantry | |
| Range, Microwave, Dishwasher, Washer, Dryer, Disposal, Stainless Steel Appliance(s) | |
| Not in DB | |
| — | |
| On Site Manager/Engineer, Party Room, Pool | |
| Gas Log, Gas Starter |
Contact Agent
Contact Agent
Listing Provided By
@properties Christie's International Real Estate
