

1510 155th Avenue, Milan, Illinois 61264


$294,900
|
For Sale
|
|
| Status: | Pending |
| Sqft: | 1,392 |
| Cost/Sqft: | $212 |
| Beds: | 3 |
| Baths: | 2 |
| Year Built: | 1983 |
| Property Taxes: | $4,393 |
| Lot Size: | 0,50 |
Description
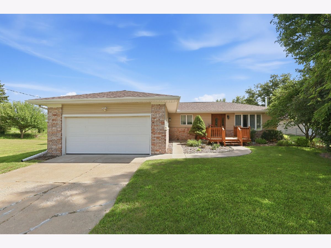
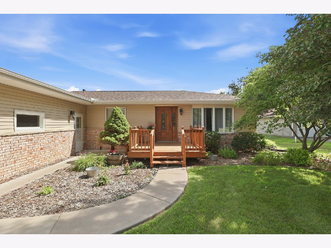
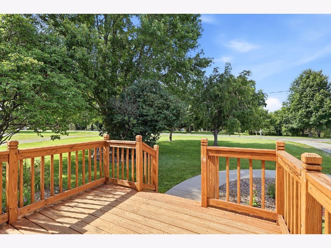
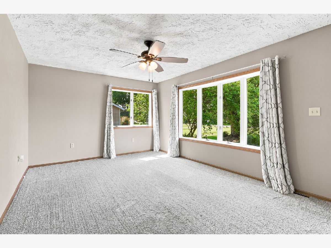
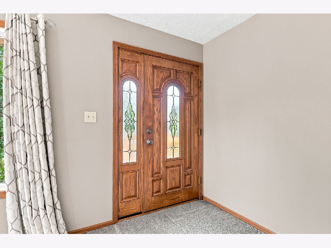
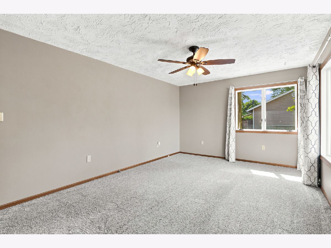
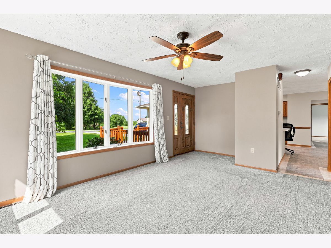
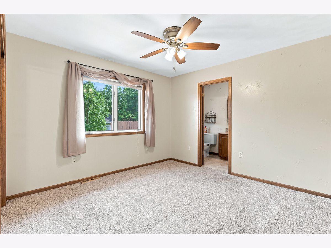
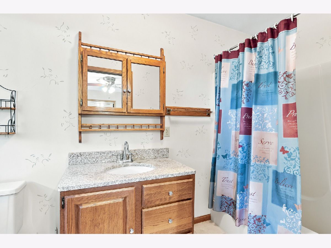
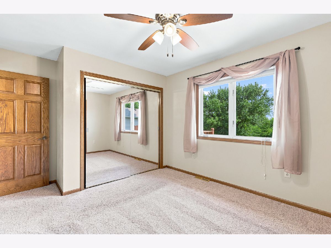
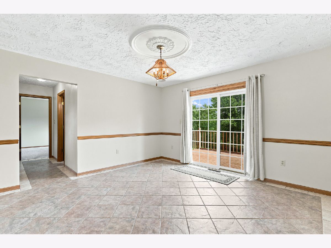
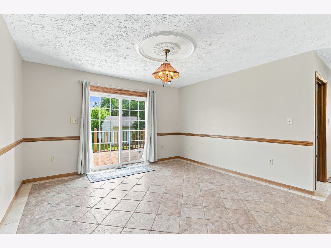
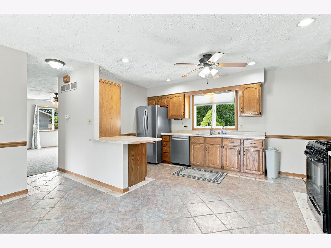
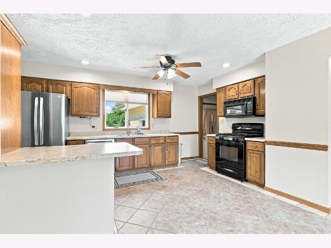
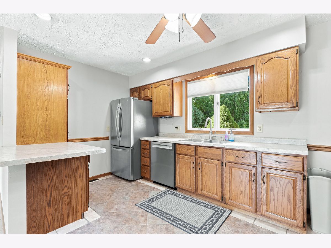
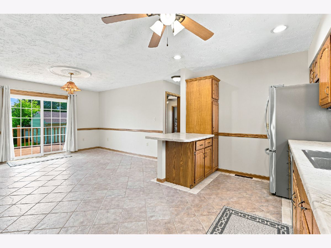
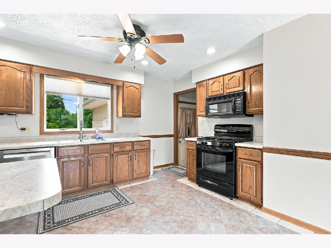
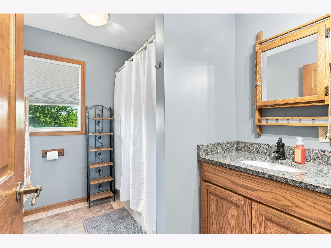
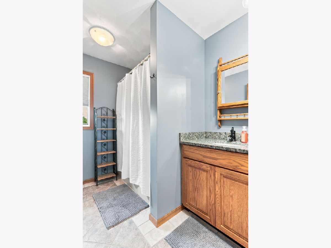
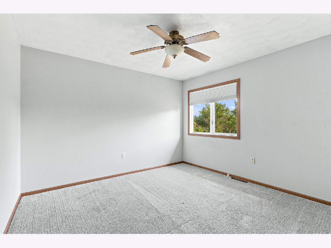
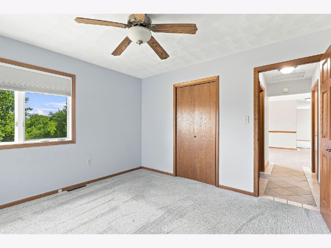
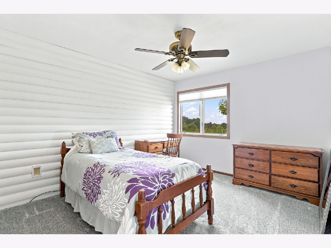
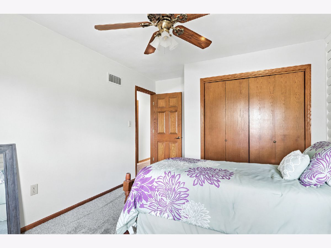
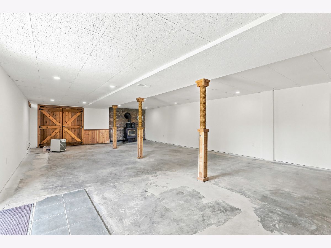
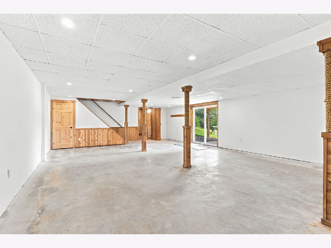
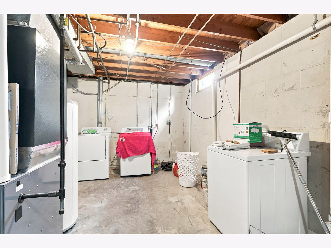
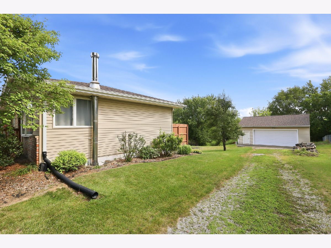
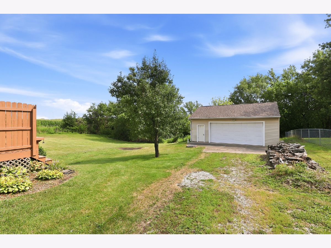
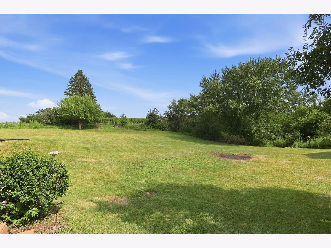
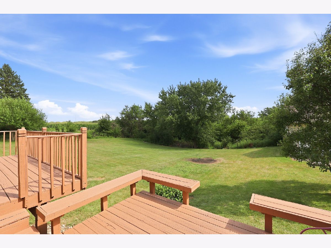
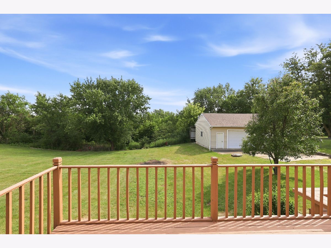
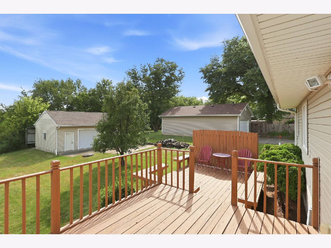
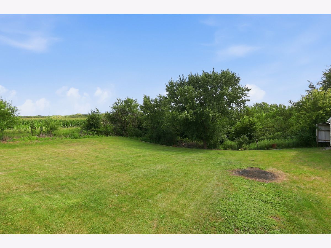
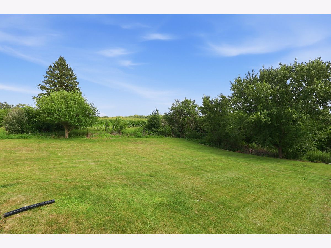
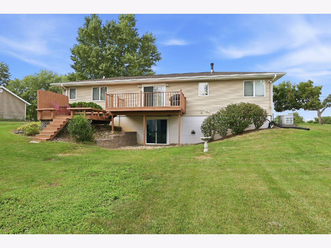
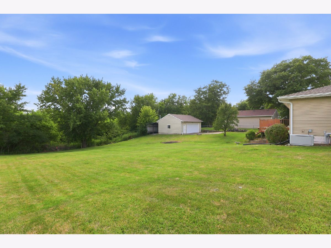
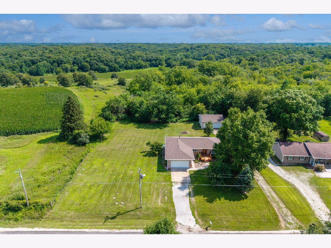
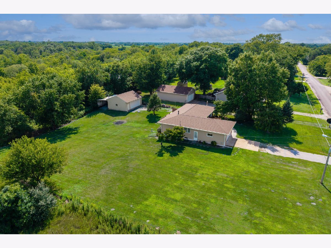
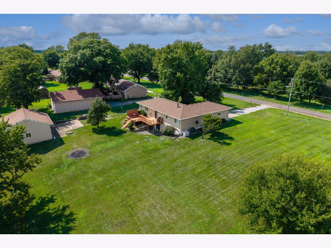
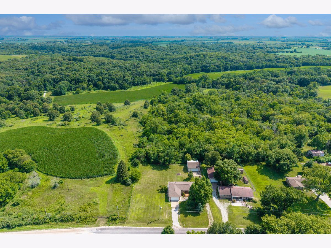
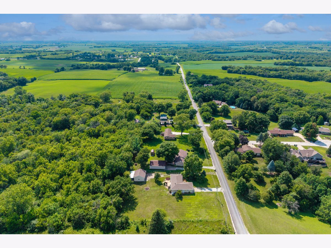
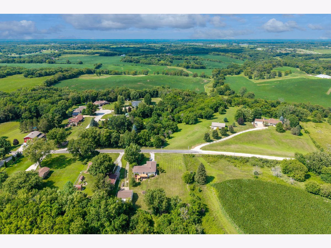
This lovely gem is located on a quiet country road in Rock Island County and while it has a serene privacy, you'll find that you won't have to travel far for all of life's conveniences. The main level, with almost 1400 square feet of living space, houses an ample living room, spacious kitchen and dining combo, three bedrooms and two full bathrooms, including a primary ensuite. Below, in the walk-out basement, an additional almost 1000 square feet allows for a substantial rec room, bonus room and laundry. When those Midwest storms arrive, you'll appreciate the peace of mind that comes with a whole-house generator, keeping your home comfortable and powered when you need it most. The two-car attached garage has a workspace and plenty of parking room, but if you're in need of additional parking, a 30 x 24 detached garage behind the home, with its 14 x 30 lean-to will provide additional parking and storage space for all your recreational toys and lawn equipment. Entertain or just sit quietly and enjoy the wildlife on your two-tiered deck, surrounded by your enormous yard. Hoping for updates? You won't be disappointed. 2016- Bathroom vanities replaced. 2018- Furnace, siding & soffit replaced, basement waterproofed. 2023- New front deck added, new sidewalks poured, main level paint, kitchen countertops and sink installed, carpet laid in living room and two bedrooms. 2024- sliding glass door in basement installed. 2025- retaining wall (outside basement sliding door) replaced. 2026- house and garage roof and gutters replaced, basement drywall restored, new paint on back deck.
Property Specifics
| Single Family | |
| — | |
| — | |
| 1983 | |
| — | |
| — | |
| No | |
| 0.5 |
| Rock Island | |
| — | |
| — / Not Applicable | |
| — | |
| — | |
| — | |
| 12714901 | |
| 2322401006 |
Nearby Schools
| NAME: | DISTRICT: | DISTANCE: | |
|---|---|---|---|
|
Middle School
Rockridge Junior High School |
300 | Not in DB | |
|
High School
Rockridge High School |
300 | Not in DB | |
Room Specifics
Total Bedrooms: 3
Bedrooms Above Ground: 3
Bedrooms Below Ground: 0
Dimensions: —
Floor Type: —
Dimensions: —
Floor Type: —
Full Bathrooms: 2
Bathroom Amenities: —
Bathroom in Basement: 0
Rooms: —
Basement Description: —
Other Specifics
| 4 | |
| — | |
| — | |
| — | |
| — | |
| 106x207x106x205 | |
| — | |
| — | |
| — | |
| — | |
| Not in DB | |
| — | |
| — | |
| — | |
| — |
Contact Agent
Contact Agent
Listing Provided By
Ruhl&Ruhl REALTORS Bettendorf
