

1510 Delmont Court, Urbana, Illinois 61801


$125,000
|
For Sale
|
|
| Status: | Active |
| Sqft: | 821 |
| Cost/Sqft: | $152 |
| Beds: | 2 |
| Baths: | 1 |
| Year Built: | — |
| Property Taxes: | $3,024 |
| Days On Market: | 11 |
| Lot Size: | 0,00 |
Description
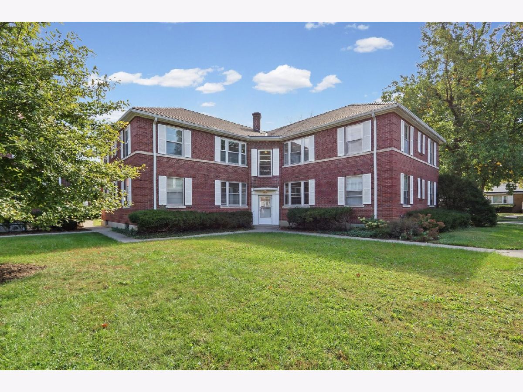
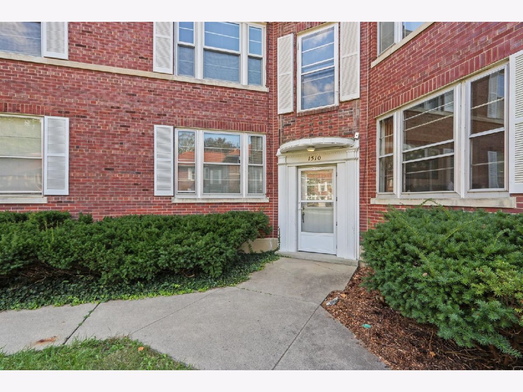
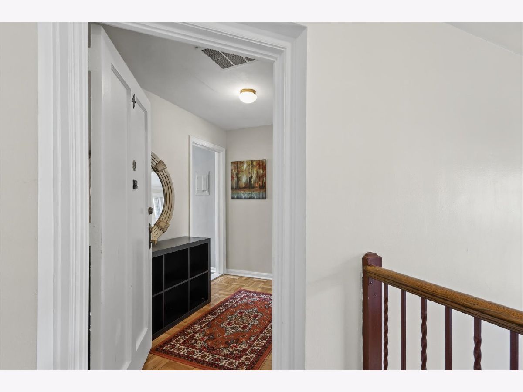
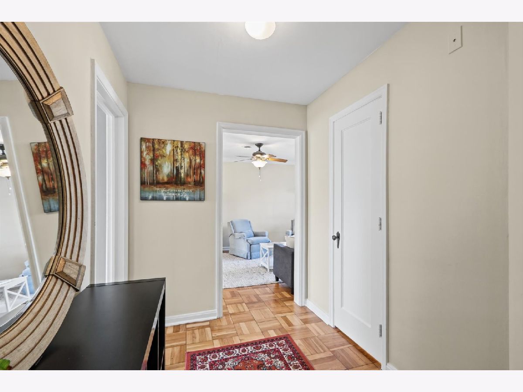
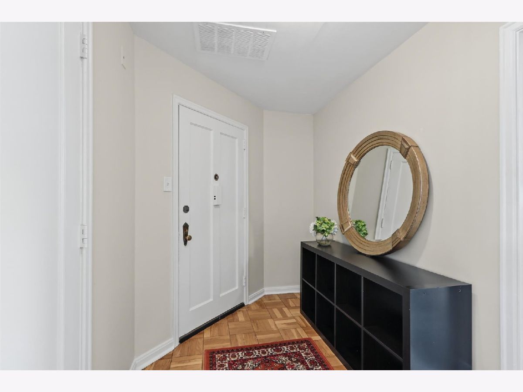
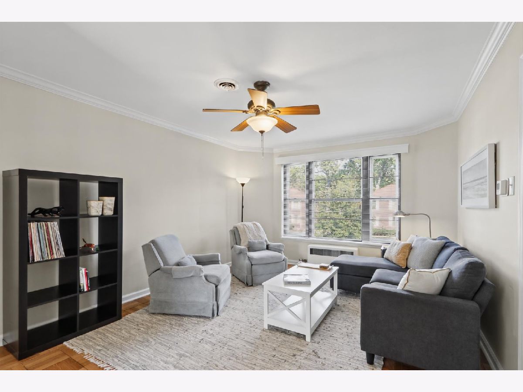
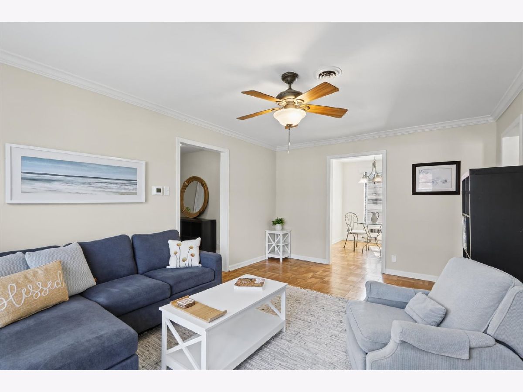
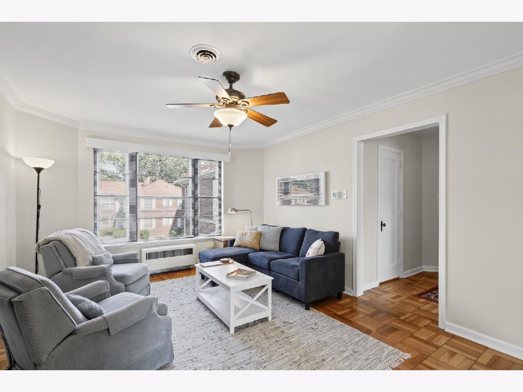
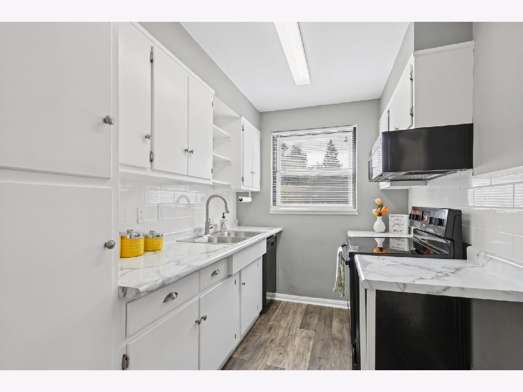
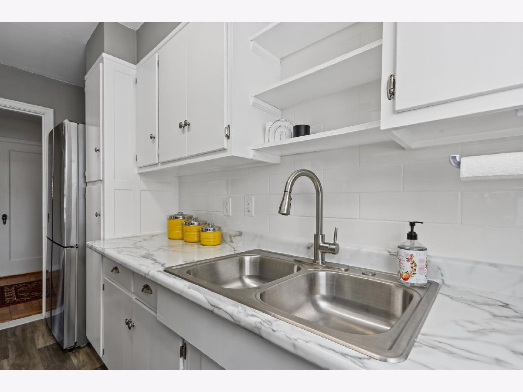
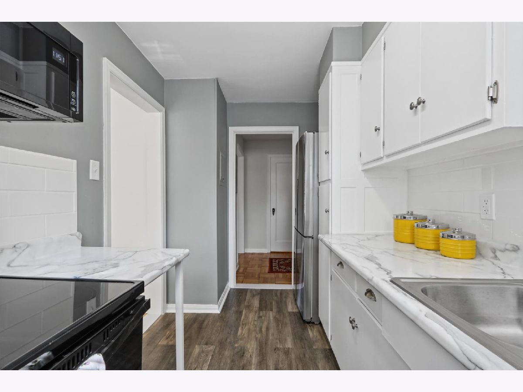
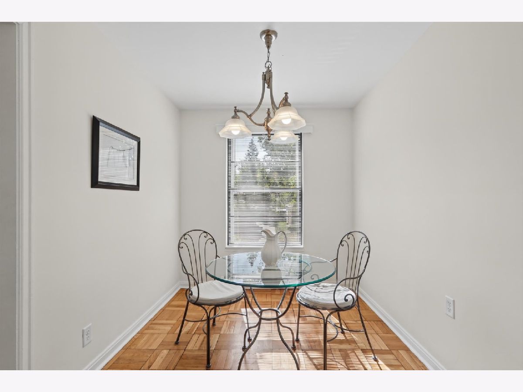
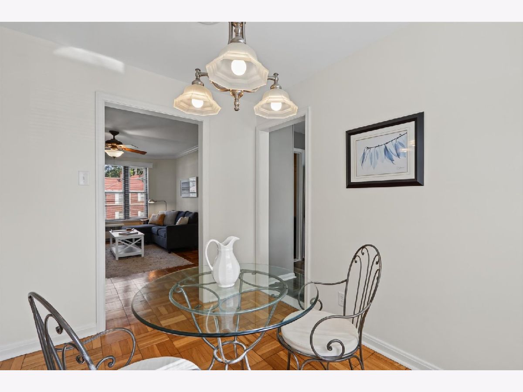
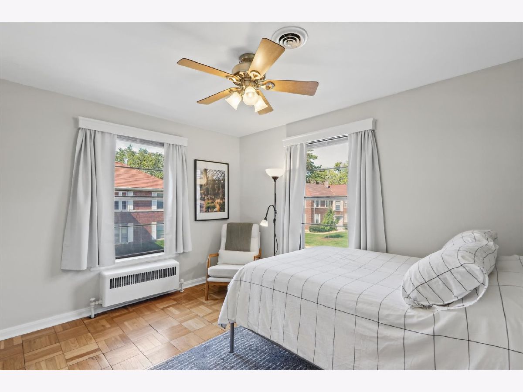
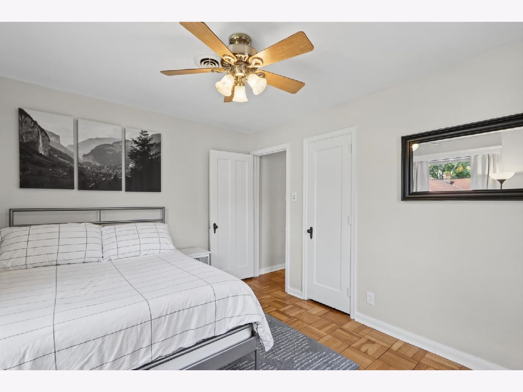
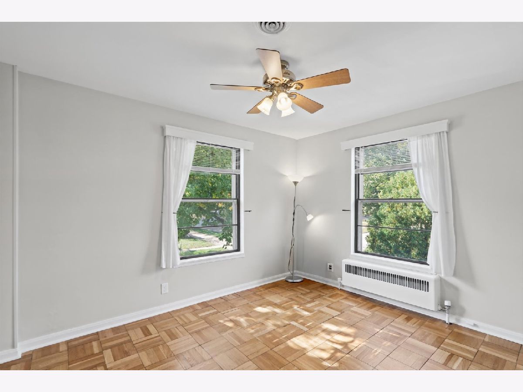
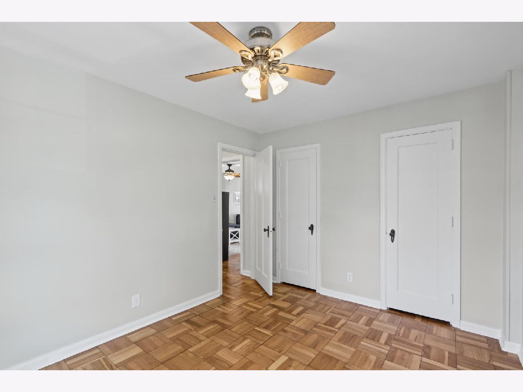
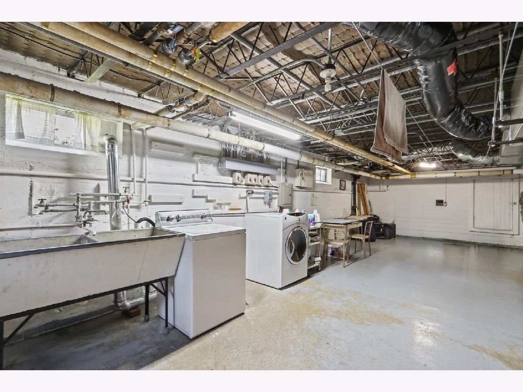
Location, updates, and a cozy feel are combined in this 2-bedroom condo in Urbana. You will love how bright and inviting this second-floor unit feels with abundant natural light, adorable charm, wood floors, and updated kitchen appliances and a/c unit. With a one-car garage and shared laundry located in the basement, you will love the practical amenities. Monthly fee includes heat, water, trash, snow removal, lawn care and exterior maintenance. With comfortable living and a convenient location near campus, downtown, farmers market, and local parks, this condo is a wonderful place to call home!
Property Specifics
| Condos/Townhomes | |
| 2 | |
| — | |
| — | |
| Unfinished, Walk-Up Access, Full | |
| Brick | |
| — | |
| — | |
| No | |
| — |
| Champaign | |
| — | |
| 454 / Monthly | |
| Heat, Water, Insurance, Exterior Maintenance, Lawn Care, Snow Removal | |
| Public | |
| Public Sewer | |
| Central Air | |
| Radiator(s) | |
| 12783745 | |
| 932117453052 |
Nearby Schools
| NAME: | DISTRICT: | DISTANCE: | |
|---|---|---|---|
|
Grade School
Leal Elementary School |
116 | — | |
|
Middle School
Urbana Middle School |
116 | Not in DB | |
|
High School
Urbana High School |
116 | Not in DB | |
Property History
| DATE: | EVENT: | PRICE: | SOURCE: |
|---|---|---|---|
| 14 Jun, 2019 | Sold | $57,000 | MRED MLS |
| 13 May, 2019 | Under contract | $64,000 | MRED MLS |
| 27 Apr, 2019 | Listed for sale | $64,000 | MRED MLS |
| 15 Oct, 2026 | Listed for sale | $125,000 | MRED MLS |
Room Specifics
All Bedroom Info:
Total Bedrooms: 2
Bedrooms Above Ground: 2
Bedrooms Below Ground: 0
Total Bedrooms: 2
Bedrooms Above Ground: 2
Bedrooms Below Ground: 0
Master Bedroom Info:
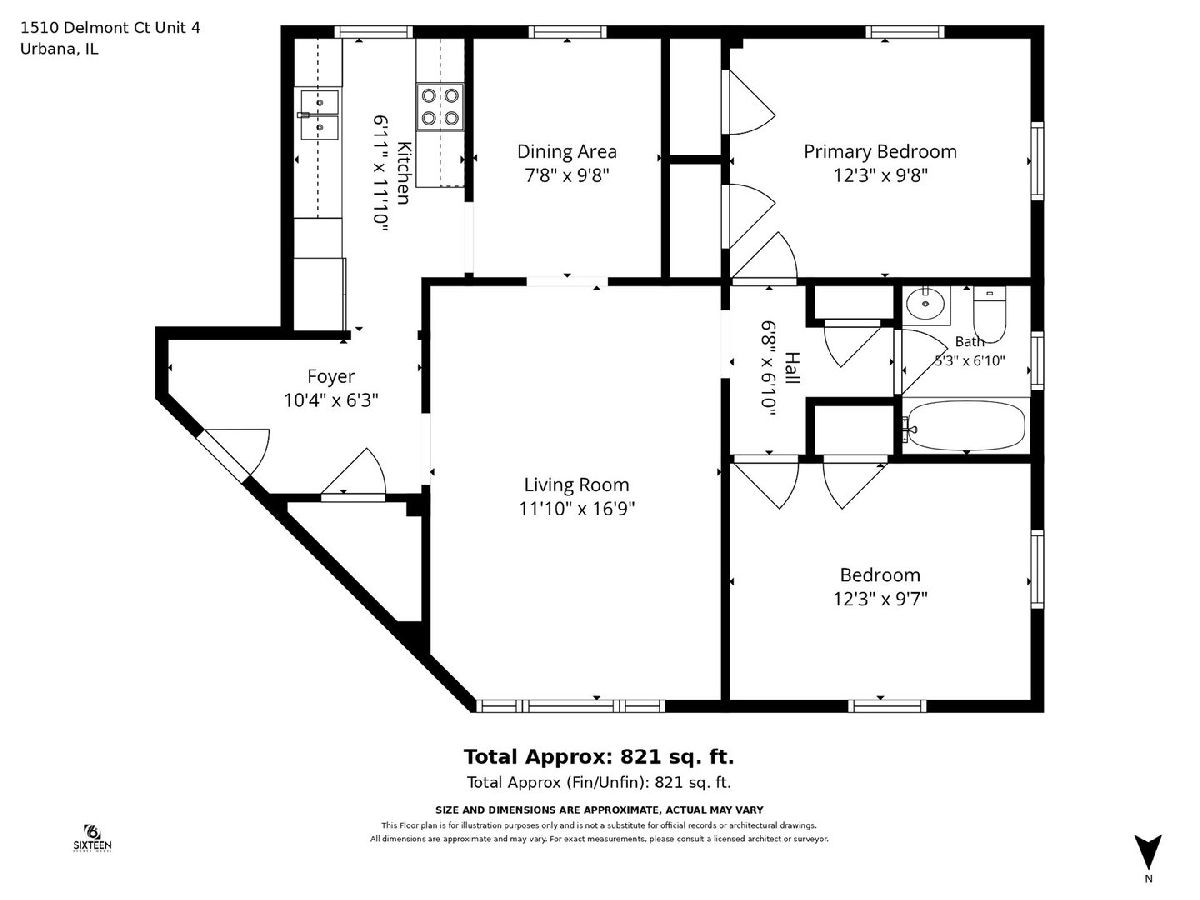
Dimensions: 12X10
Location: —Dimensions: 12X10
Floor Type: Hardwood
Second Bedroom Info:
Dimensions: 10X12
Location: —Dimensions: 10X12
Floor Type: Hardwood
Bathroom Info:
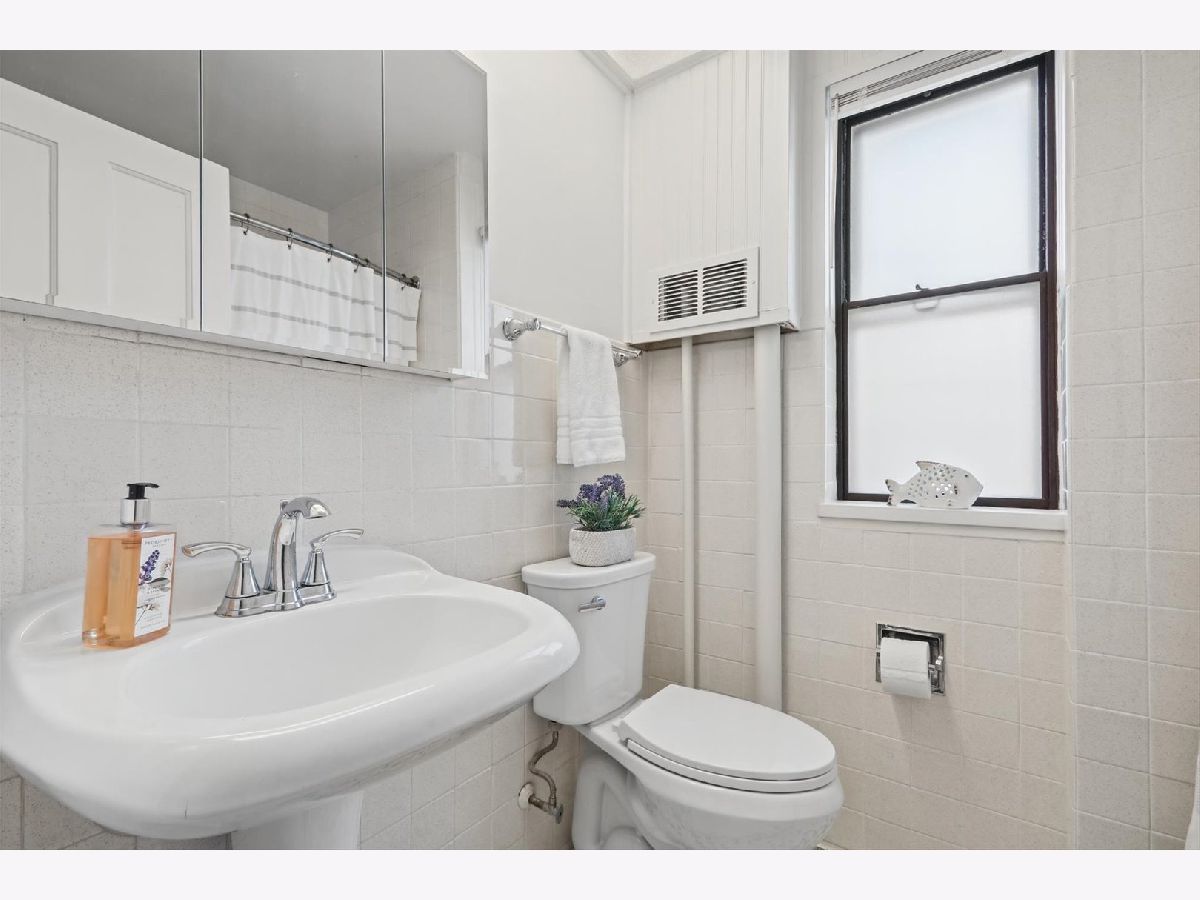
Full Bathrooms: 1
Partial Bathrooms: 0Full Bathrooms: 1
Bathroom Amenities: —
Bathroom in Basement: 0
Dining Room Info:
Dimensions: 8X10
Location: —Dimensions: 8X10
Floor Type: Hardwood
Kitchen Info:
Dimensions: 7X12
Location: —Dimensions: 7X12
Floor Type: Vinyl
Features: Galley
Laundry Room Info:
Dimensions: 10X15
Location: —Dimensions: 10X15
Floor Type: —
Living Room Info:
Dimensions: 17X12
Location: —Dimensions: 17X12
Floor Type: Hardwood
Additional Rooms Info:
Rooms: No additional rooms
Basement: Unfinished, Walk-Up Access, FullRooms: No additional rooms
Other Specifics
| 1 | |
| — | |
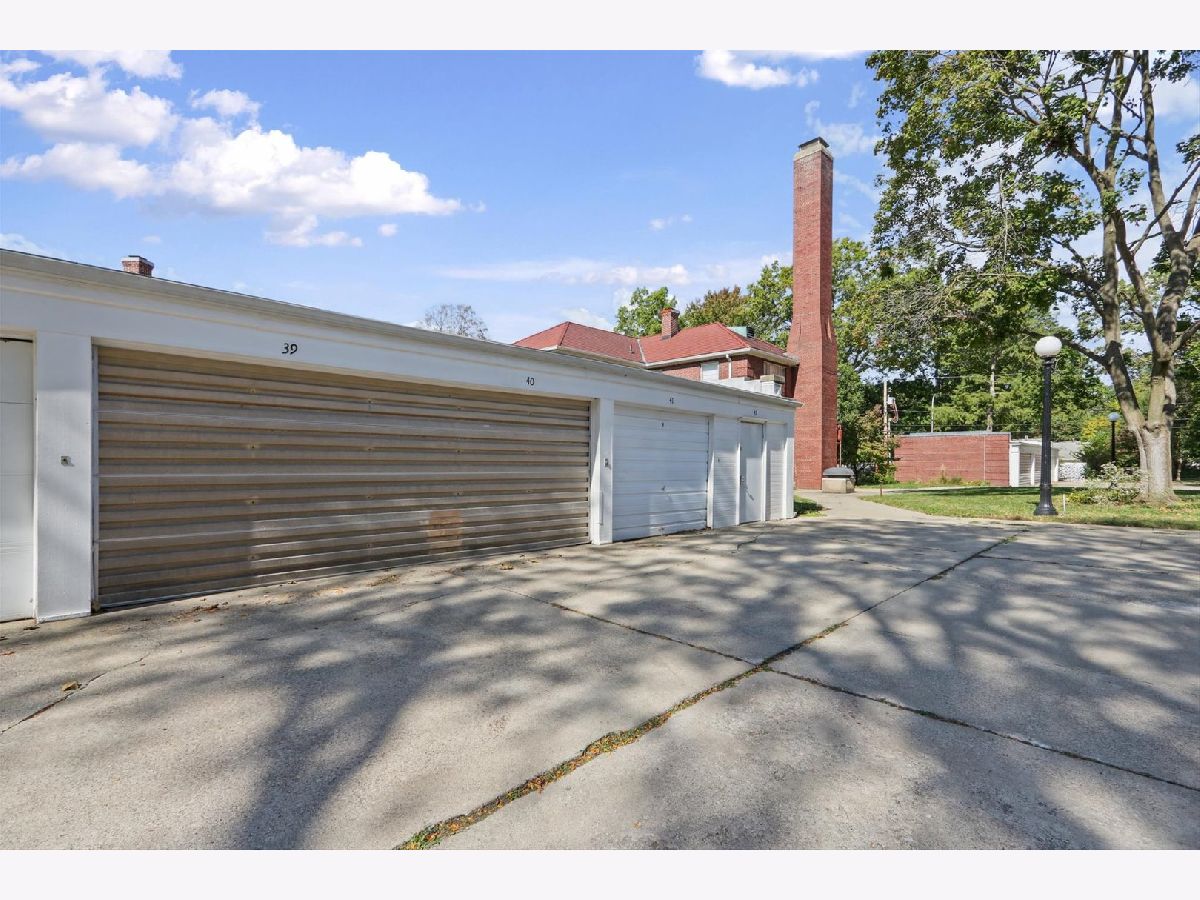
| Garage Door Opener, Garage Owned, Detached, Garage | |
| Common Area | |
| Hardwood | |
| — | |
| — | |
| — | |
| CONDO | |
| — | |
| None | |
| Separate Dining Room | |
| Range, Microwave, Dishwasher, Refrigerator | |
| Not in DB | |
| — | |
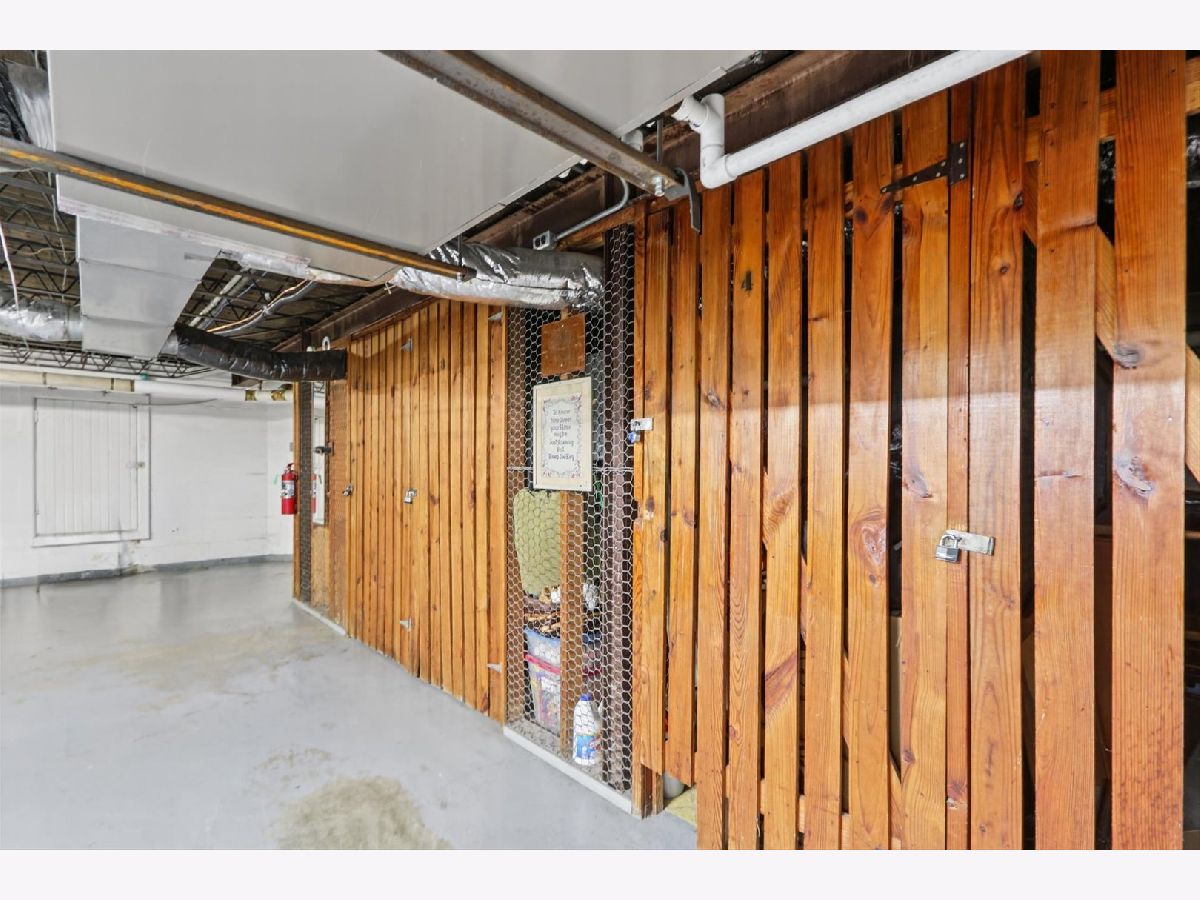
| Storage, Laundry | |
| — |
Tax History
| Year | Property Taxes |
|---|---|
| 2019 | $1,841 |
| 2026 | $3,024 |
Contact Agent
Nearby Similar Homes
Nearby Sold Comparables
1510 Delmont, Urbana, Illinois 61801

Sold
$69,300
2 beds / 1.0 baths / 841 ft2
Condos/Townhomes / Built: 1939
4637
1510 Delmont Ct, Urbana, Illinois 61801
Sold
$59,900
1 beds / 1.0 baths / 674 ft2
Condos/Townhomes / Built: 1943
4480
1510 Delmont Court, Urbana, Illinois 61801

Sold
$66,900
1 beds / 1.0 baths / 622 ft2
Condos/Townhomes / Built: 1949
1895
Contact Agent
Listing Provided By
Coldwell Banker R.E. Group
