

1510 Mulford Road, Rockford, Illinois 61108


$299,000
|
For Sale
|
|
| Status: | New |
| Sqft: | 1,748 |
| Cost/Sqft: | $171 |
| Beds: | 3 |
| Baths: | 2 |
| Year Built: | 1963 |
| Property Taxes: | $5,747 |
| Days On Market: | 3 |
| Lot Size: | 0,58 |
Description
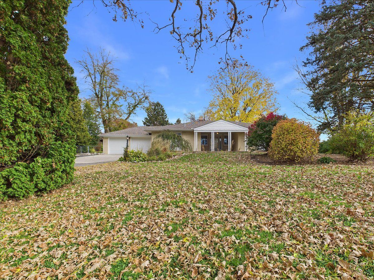
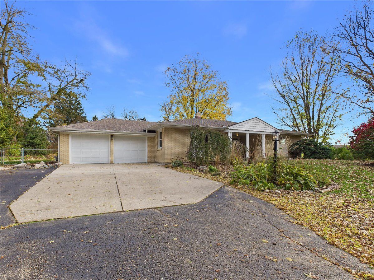
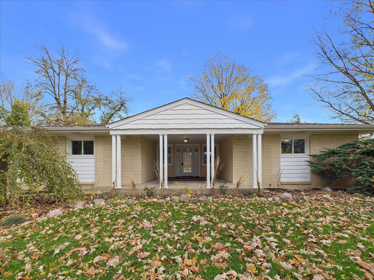
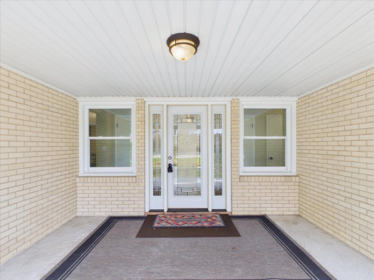
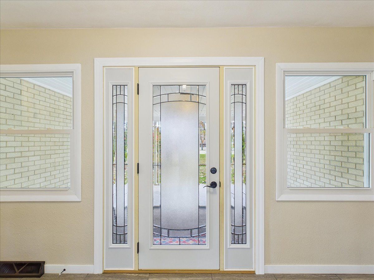
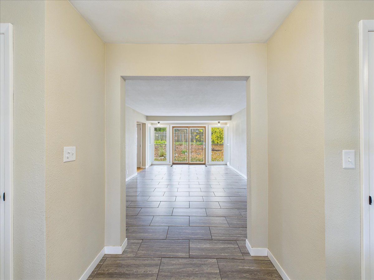
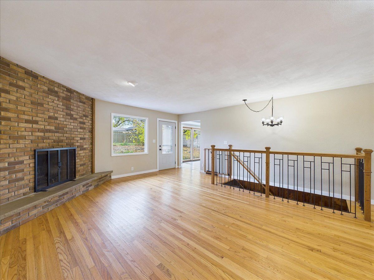
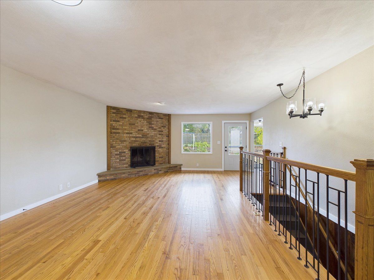
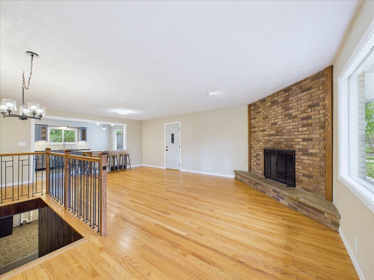
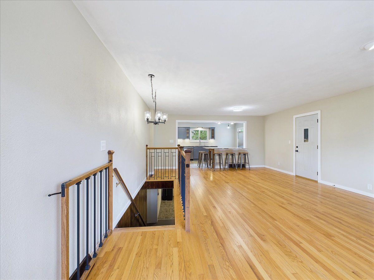
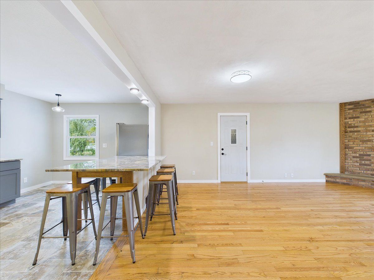
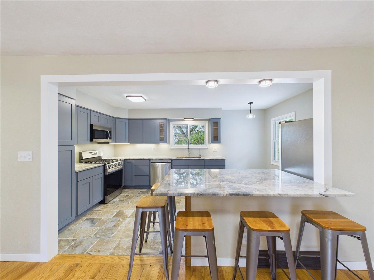
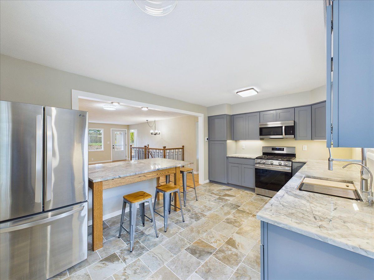
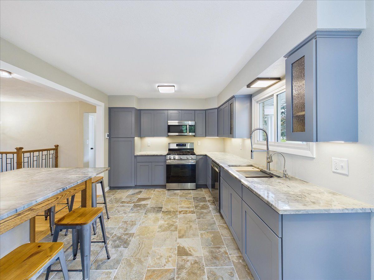
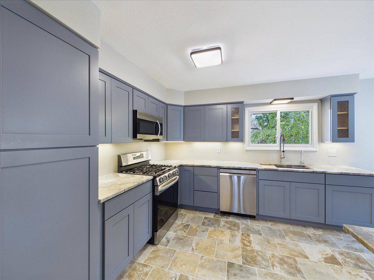
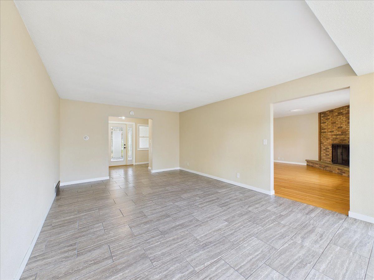
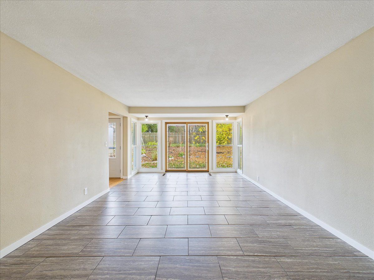
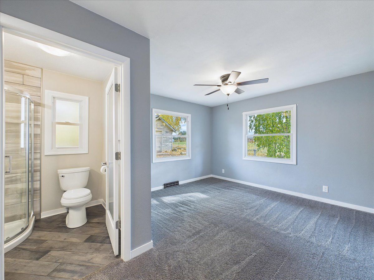
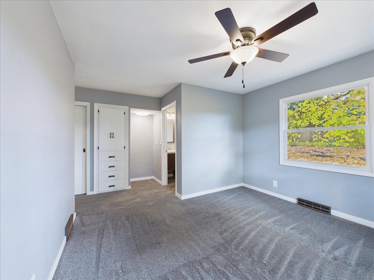
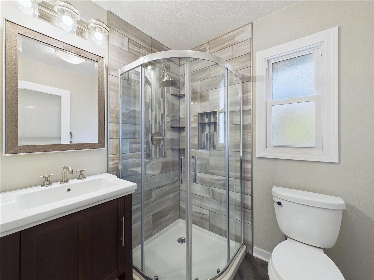
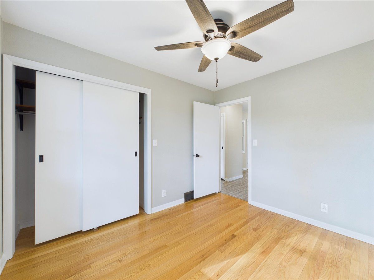
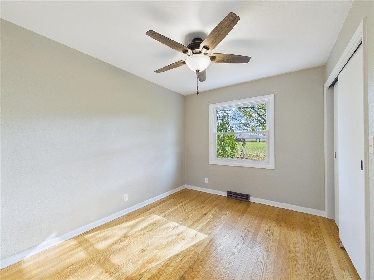
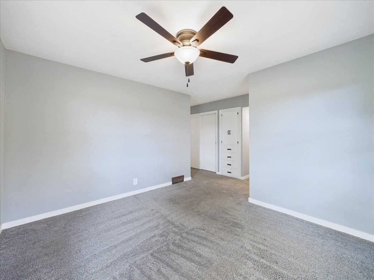
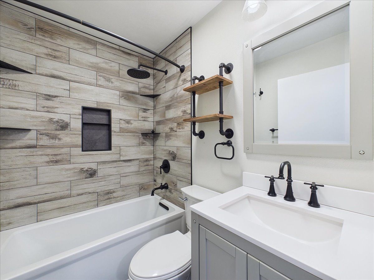
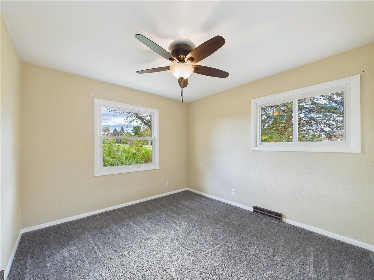
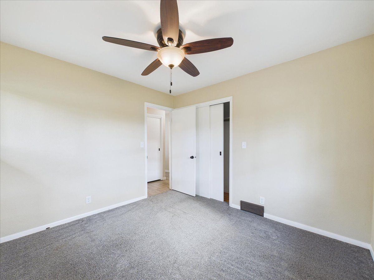
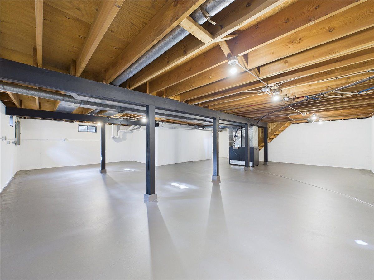
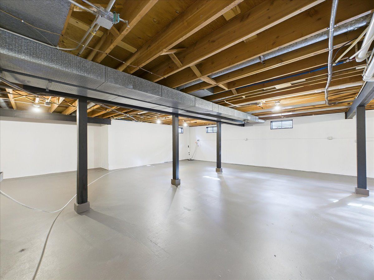
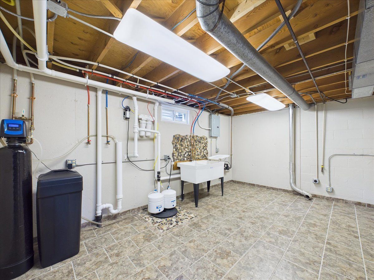
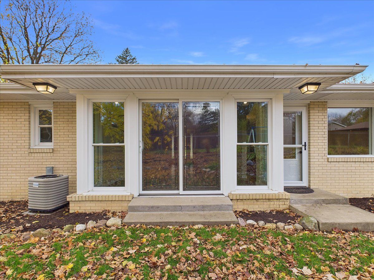
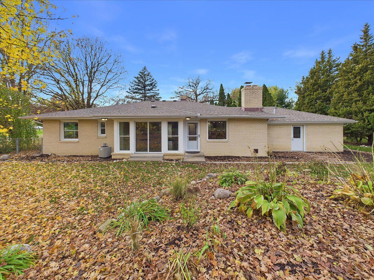
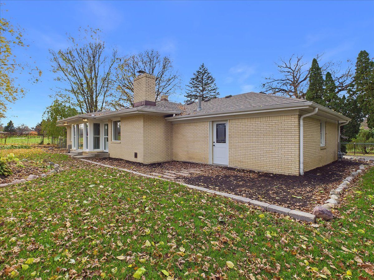
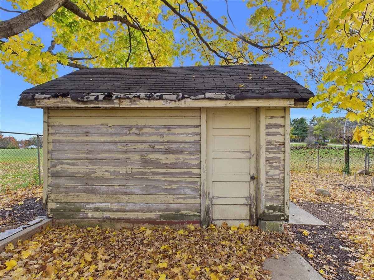
This all-brick ranch offers comfortable living with several updates throughout. A covered front porch leads into the living room featuring an all-brick wood-burning fireplace. The family room provides additional living space with doors leading to the backyard. The kitchen features plenty of cupboard and counter space, stainless steel appliances, a breakfast bar overlooking the living room, and heated floors. There are 3 bedrooms and 2 full bathrooms, including a primary bedroom with a private bath.The spacious lower level offers plenty of potential for additional finished living space. The 2-car attached garage is heated and features newer garage doors and openers.Updates include all new plumbing, kitchen cabinets, countertops and appliances (3-4 years), refinished hardwood floors (5 years), windows (6 years), updated bathrooms with heated floors (3-5 years), roof (2020), and new front porch pillars (2019).
Property Specifics
| Single Family | |
| — | |
| Ranch | |
| 1963 | |
| Unfinished, Full | |
| Brick | |
| Asphalt | |
| — | |
| No | |
| 0.58 |
| Winnebago | |
| — | |
| 0 / Not Applicable | |
| None | |
| Public | |
| Septic Tank | |
| Central Air | |
| Gas, Forced Air, Radiant Floor | |
| 12808305 | |
| 1234101002 |
Nearby Schools
| NAME: | DISTRICT: | DISTANCE: | |
|---|---|---|---|
|
Grade School
Cherry Valley Elementary School |
205 | — | |
|
Middle School
Bernard W Flinn Middle School |
205 | Not in DB | |
|
High School
Rockford East High School |
205 | Not in DB | |
Property History
| DATE: | EVENT: | PRICE: | SOURCE: |
|---|---|---|---|
| 14 Nov, 2026 | Listed for sale | $299,000 | MRED MLS |
Room Specifics
Total Bedrooms: 3
Bedrooms Above Ground: 3
Bedrooms Below Ground: 0
Dimensions: 15X11
Floor Type: —
Dimensions: 10X10
Floor Type: —
Dimensions: 10X9
Floor Type: —
Full Bathrooms: 2
Bathroom Amenities: —
Bathroom in Basement: 0
Dimensions: 16X10
Floor Type: —
Features: Eating Area-Breakfast Bar, Eating Area-Table Space, Updated Kitchen
Dimensions: 19X12
Floor Type: —
Dimensions: 24X16
Floor Type: —
Rooms: No additional rooms
Other Specifics
| 2 | |
| — | |
| Garage Owned, Attached, Garage | |
| — | |
| — | |
| — | |
| — | |
| — | |
| 125 x 260 x 125 x 260 | |
| — | |
| Full | |
| 1st Floor Bedroom, 1st Floor Full Bath | |
| Range, Microwave, Dishwasher, Refrigerator, Stainless Steel Appliance(s) | |
| Not in DB | |
| — | |
| — | |
| Wood Burning |
Tax History
| Year | Property Taxes |
|---|---|
| 2026 | $5,747 |
Contact Agent
Nearby Similar Homes
Nearby Sold Comparables


Contact Agent
Listing Provided By
Keller Williams Realty Signature
