

1511 River Bluff Court, Mahomet, Illinois 61853


$474,900
|
For Sale
|
|
| Status: | Contingent |
| Sqft: | 2,620 |
| Cost/Sqft: | $181 |
| Beds: | 3 |
| Baths: | 4 |
| Year Built: | 1997 |
| Property Taxes: | $13,085 |
| Days On Market: | 175 |
| Lot Size: | 0,74 |
Description
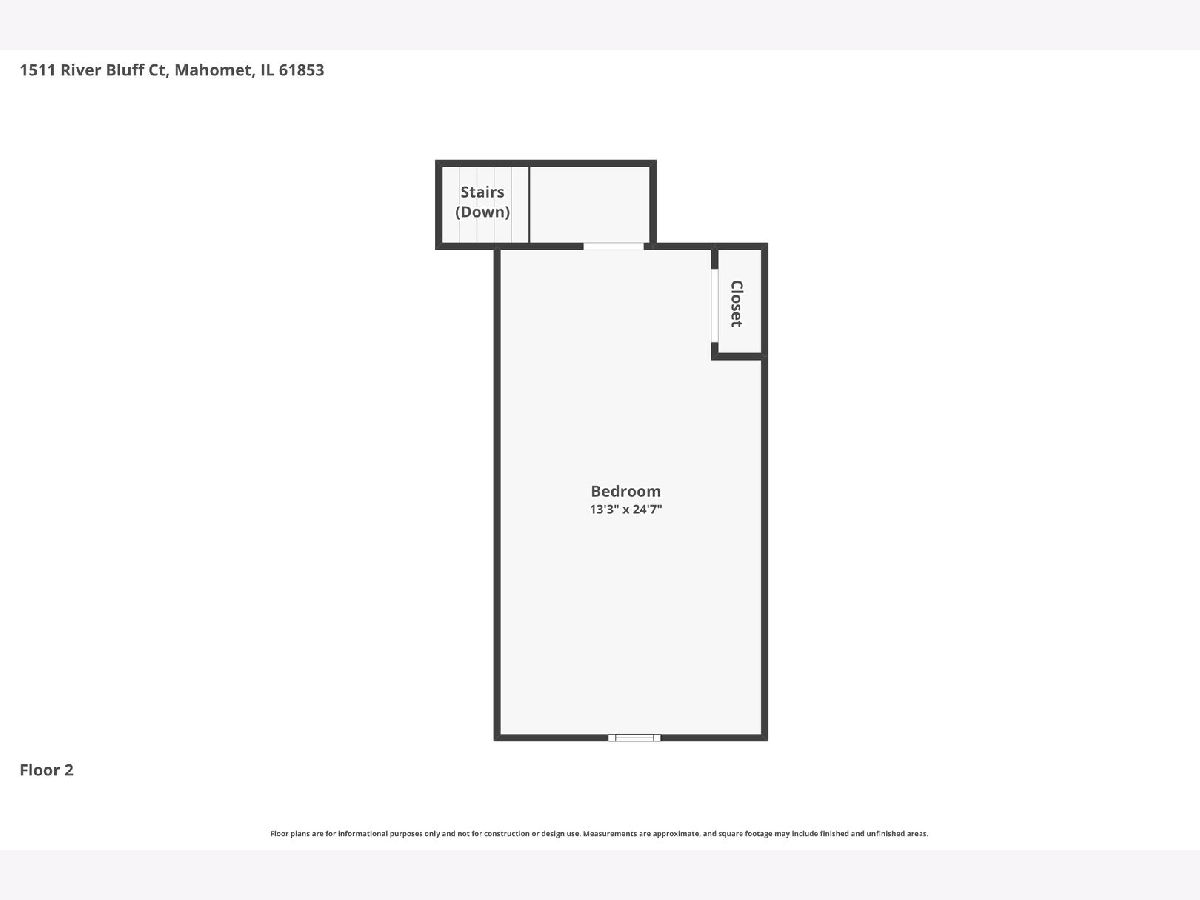
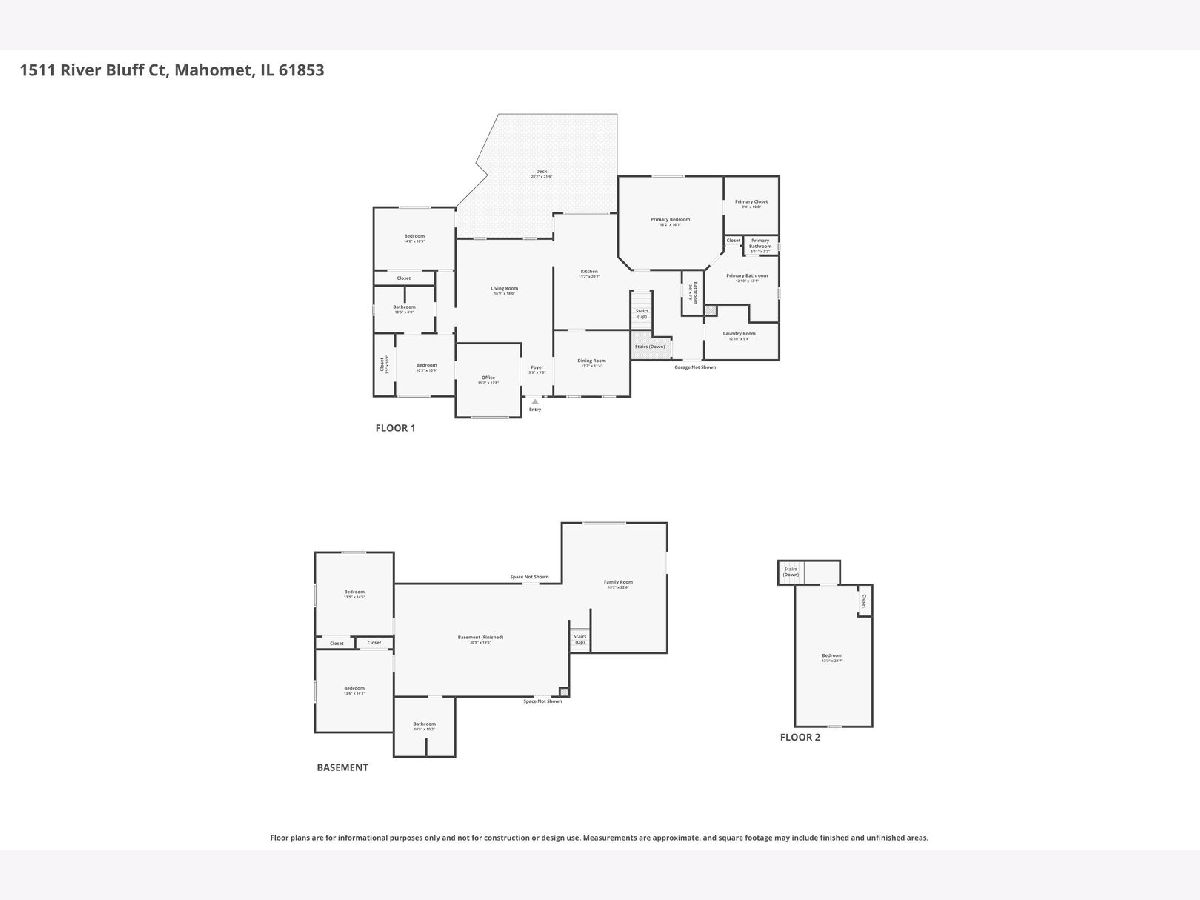
Located in the sought-after Lakes at Riverbend subdivision, this impressive brick home offers an incredible amount of space, flexibility, and thoughtful updates throughout! With 5 bedrooms, 3.5 bathrooms, and over 4,000 finished square feet, there's room for everyone to spread out and enjoy. Sun-filled interiors, updated flooring, and fresh interior paint create a bright, welcoming atmosphere from the moment you arrive. The main level features a spacious owner's suite with a private bath and walk-in closet, along with two additional bedrooms, a home office, convenient laundry area, and multiple gathering spaces ideal for everyday living or entertaining. Upstairs, the oversized bonus room can easily serve as a guest suite, media room, playroom, or additional bedroom. The finished basement expands the living space even further with a large family room, wet bar area, home theater setup, second laundry room, two bedrooms, and plenty of storage space. Outside you'll enjoy the updated deck, perfect for outdoor dining, entertaining, or quiet evenings at home. Complete with an attached two-car garage and located in one of Mahomet's premier neighborhoods, this home delivers the perfect combination of space, comfort, and versatility!
Property Specifics
| Single Family | |
| — | |
| — | |
| 1997 | |
| Finished, Partial | |
| 2,332 (1,570 finished) | |
| Brick | |
| — | |
| — | |
| No | |
| 0.74 |
| Champaign | |
| — | |
| 150 / Annual | |
| Other | |
| Public | |
| Public Sewer | |
| Central Air | |
| Gas, Forced Air | |
| 12657836 | |
| 151321280023 |
Nearby Schools
| NAME: | DISTRICT: | DISTANCE: | |
|---|---|---|---|
|
Grade School
Mahomet Elementary School |
3 | — | |
|
Middle School
Mahomet Junior High School |
3 | Not in DB | |
|
High School
Mahomet-seymour High School |
3 | Not in DB | |
Property History
| DATE: | EVENT: | PRICE: | SOURCE: |
|---|---|---|---|
| 4 Mar, 2022 | Sold | $470,900 | MRED MLS |
| 8 Dec, 2021 | Under contract | $465,900 | MRED MLS |
| 22 Nov, 2021 | Listed for sale | $465,900 | MRED MLS |
| 5 Nov, 2026 | Under contract | $474,900 | MRED MLS |
| — | Last price change | $480,000 | MRED MLS |
| 28 May, 2026 | Listed for sale | $480,000 | MRED MLS |


Room Specifics
Total Bedrooms: 5
Bedrooms Above Ground: 3
Bedrooms Below Ground: 2
Dimensions: 15X17
Floor Type: Hardwood
Dimensions: 13X10
Floor Type: Carpet
Dimensions: 9X10
Floor Type: Wood Laminate
Dimensions: 13X12
Floor Type: Carpet
Full Bathrooms: 4
Bathroom Amenities: —
Bathroom in Basement: 0
Dimensions: 9X10
Floor Type: Tile
Dimensions: 10X10
Floor Type: Tile
Dimensions: 12X8
Floor Type: Laminate
Dimensions: 17X16
Floor Type: Carpet
Dimensions: 17X21
Floor Type: Wood Laminate
Rooms: Bedroom 5, Office, Bonus Room, Recreation Room, Kitchen
Name: Bedroom 5
Dimensions: 13X12
Floor Type: Carpet
Name: Office
Dimensions: 10X12
Floor Type: Carpet
Name: Bonus Room
Dimensions: 24X12
Floor Type: Carpet
Name: Recreation Room
Dimensions: 11X30
Floor Type: Carpet
Name: Kitchen- 2nd
Dimensions: 7X18
Floor Type: Wood Laminate
Other Specifics
| 2 | |
| — | |
| Concrete, Garage Owned, Attached, Garage | |
| Main Level | |
| Hardwood, Laminate, Carpet | |
| Deck, Patio | |
| — | |
| Cul-De-Sac, Mature Trees | |
| 57X238X66X169X206 | |
| — | |
| Full | |
| Cathedral Ceiling(s), 1st Floor Bedroom, 1st Floor Full Bath, Walk-In Closet(s), Separate Dining Room | |
| — | |
| Not in DB | |
| — | |
| — | |
| — |
Tax History
| Year | Property Taxes |
|---|---|
| 2022 | $8,800 |
| 2026 | $13,085 |
Contact Agent
Nearby Similar Homes
Nearby Sold Comparables



Contact Agent
Listing Provided By
RYAN DALLAS REAL ESTATE
