

15110 Laurel Lane, Lockport, Illinois 60441


$329,900
|
For Sale
|
|
| Status: | New |
| Sqft: | 1,506 |
| Cost/Sqft: | $219 |
| Beds: | 3 |
| Baths: | 3 |
| Year Built: | 2006 |
| Property Taxes: | $6,088 |
| Lot Size: | 0,00 |
Description
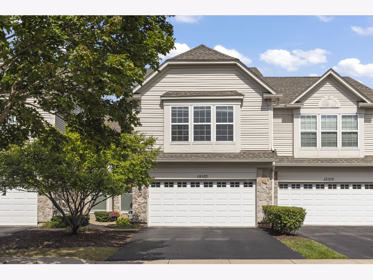
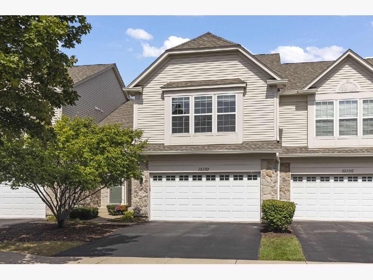
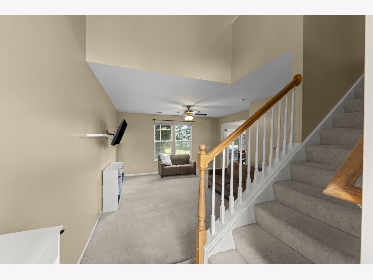
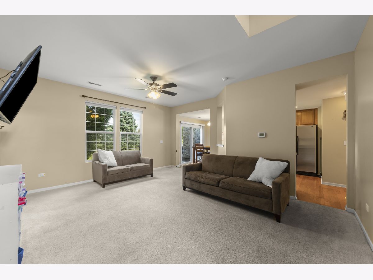
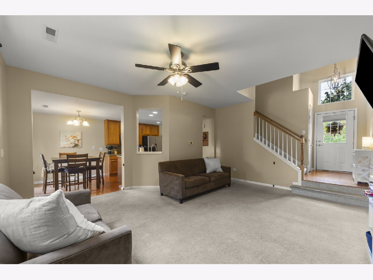
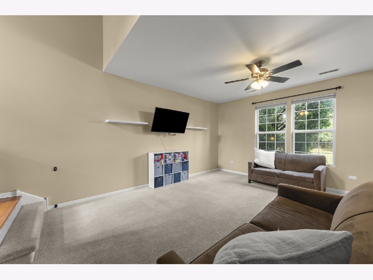
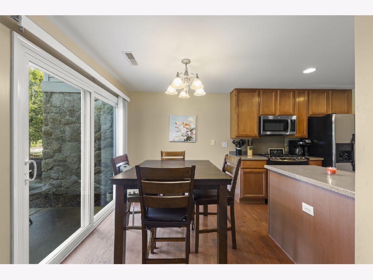
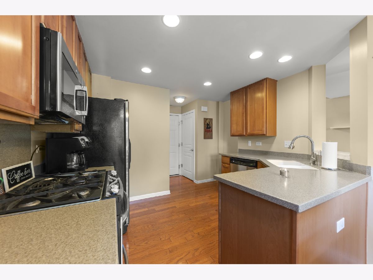
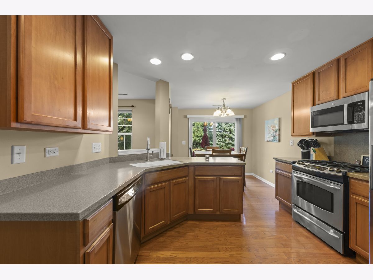
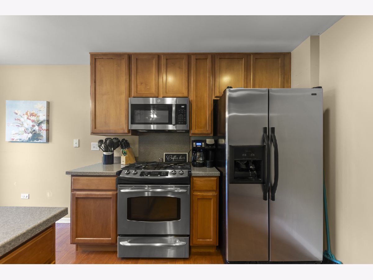
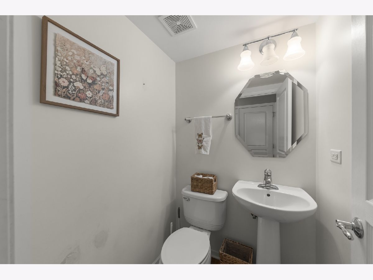
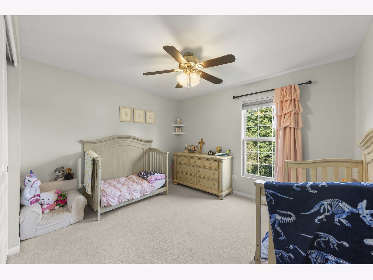
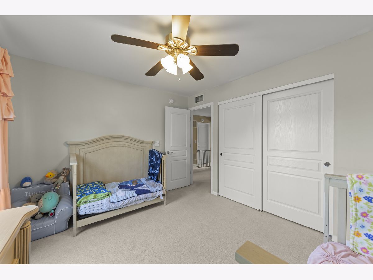
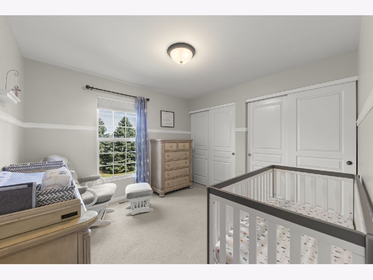
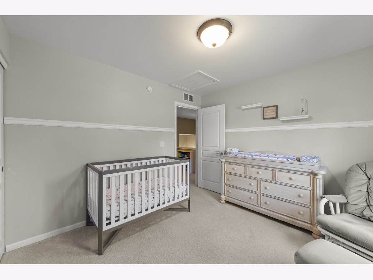
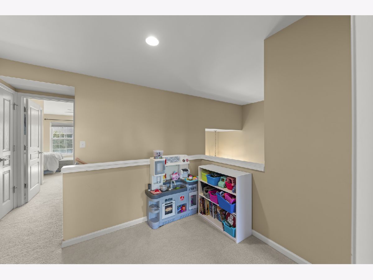
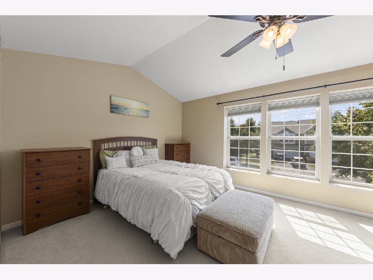
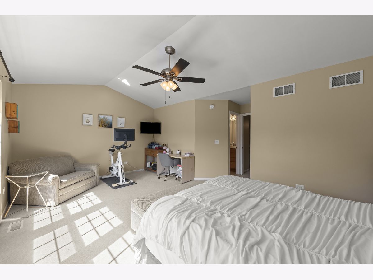
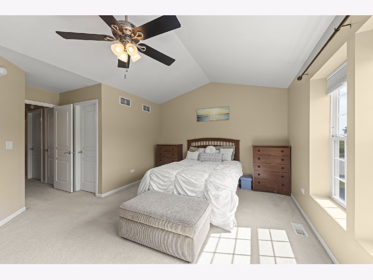
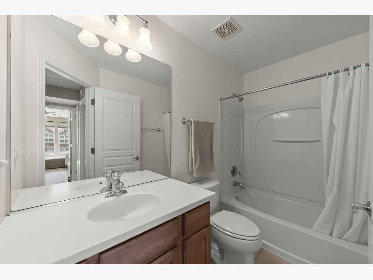
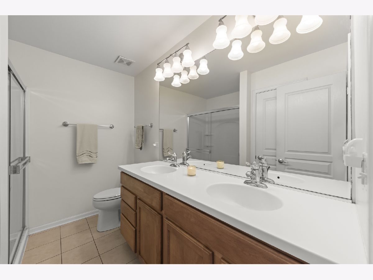
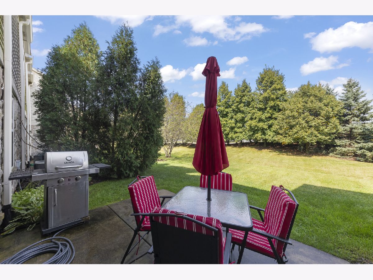
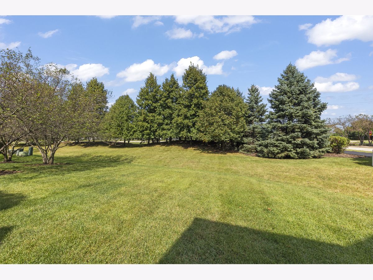
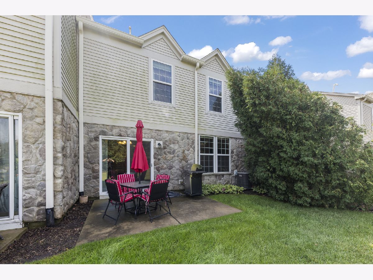
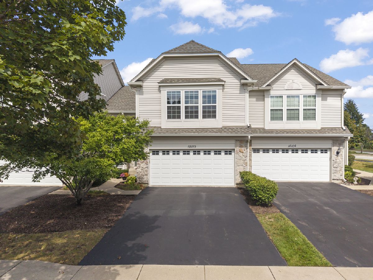
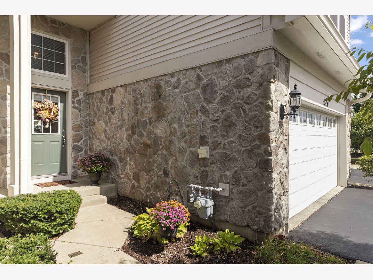
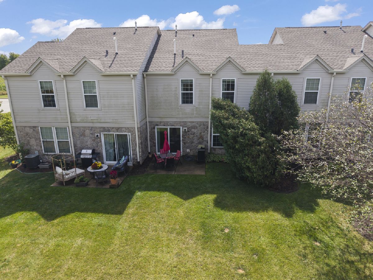
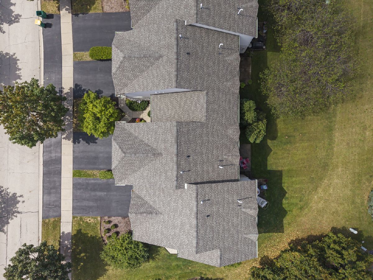
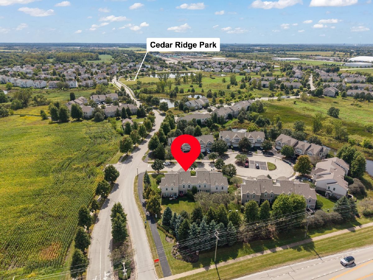
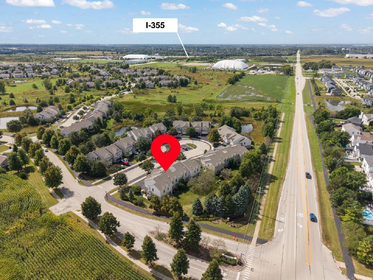
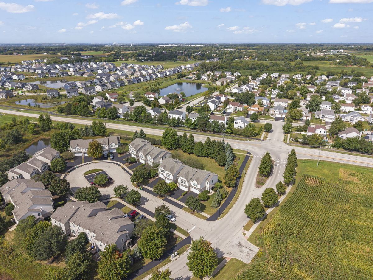
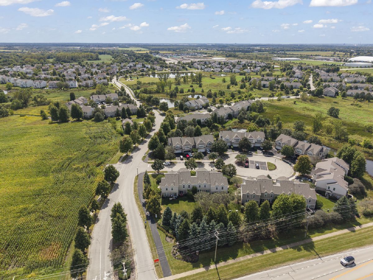
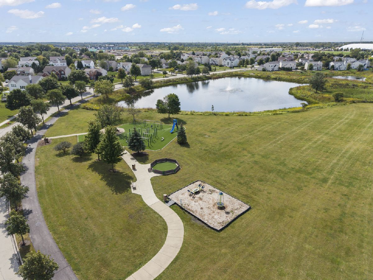
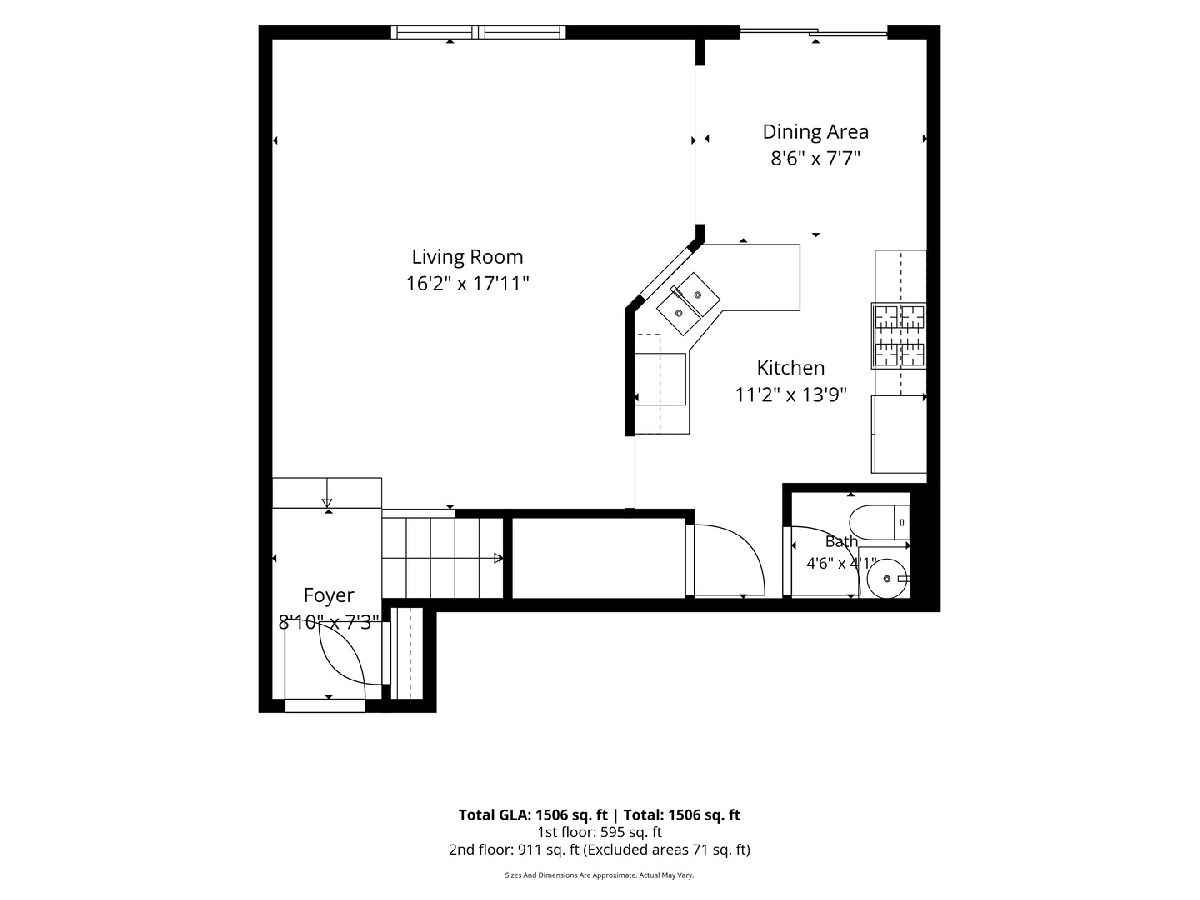
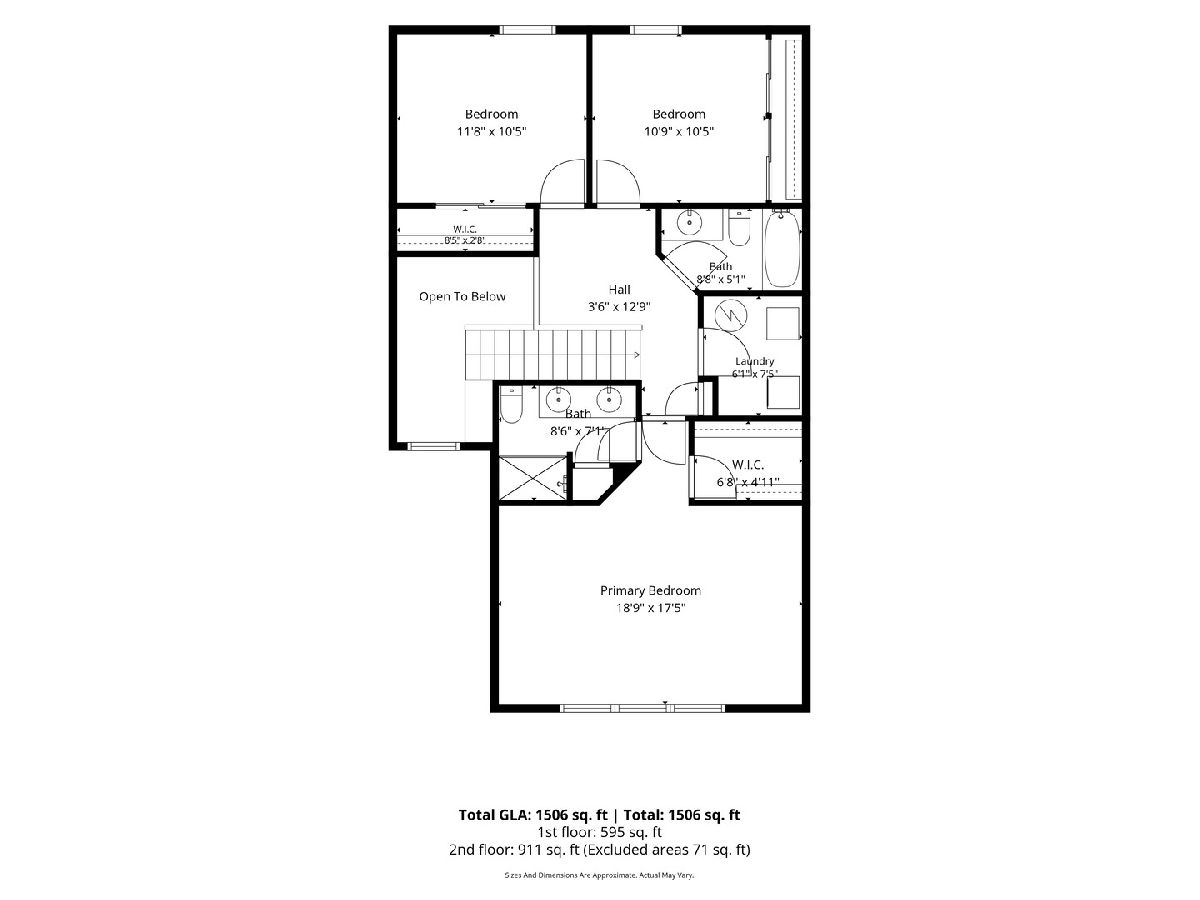
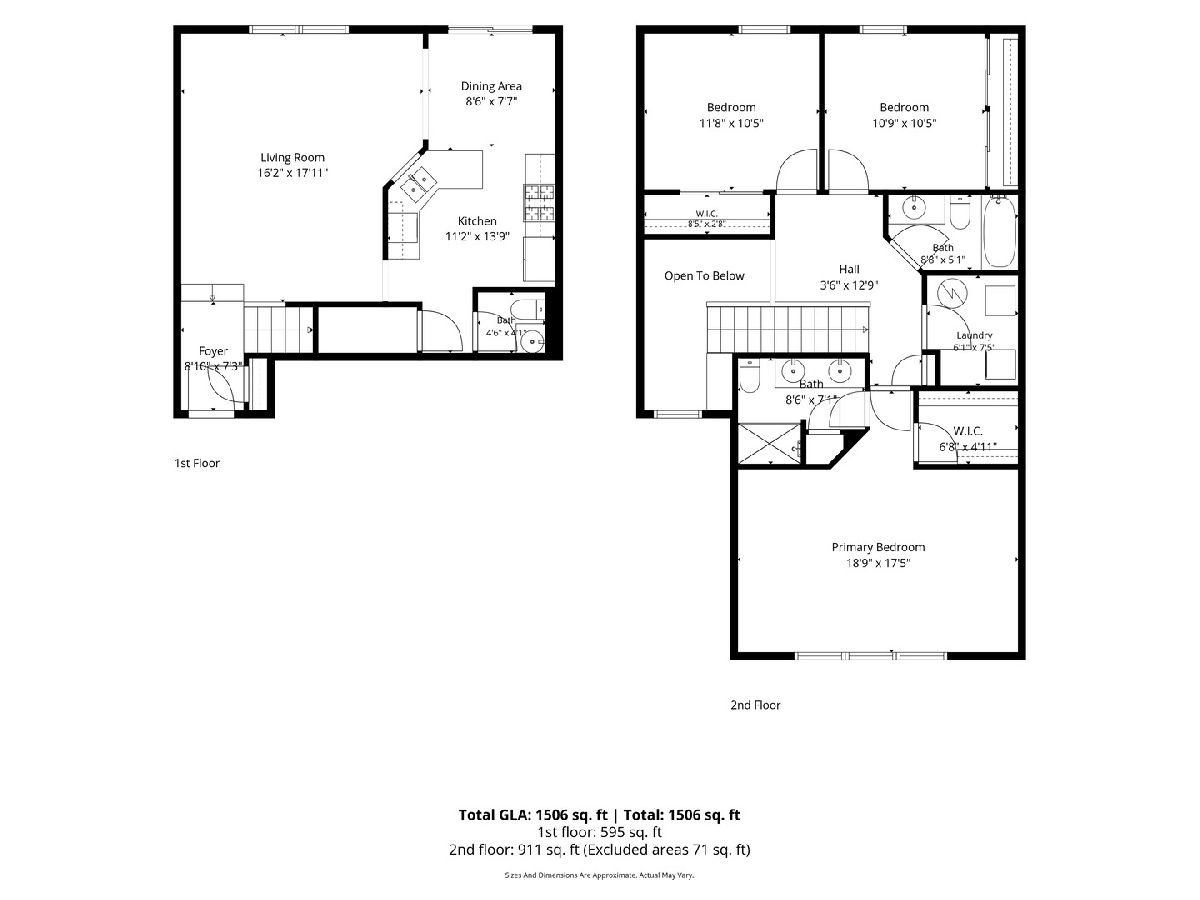
WELCOME HOME TO CEDAR RIDGE IN LOCKPORT! This beautifully maintained 3-bedroom, 2.5-bath townhome combines a spacious open floor plan, impressive updates, and a fantastic neighborhood setting within the Homer 33C School District. Step inside to hardwood floors throughout the foyer, kitchen, and dinette. The kitchen features stainless steel appliances, a pantry, and easy access to the patio, making indoor-outdoor entertaining a breeze. A convenient half bath and 2-car attached garage complete the main level. Upstairs, retreat to the spacious primary suite featuring a vaulted ceiling, walk-in closet, and en suite bath with double vanity, stand-up shower, and linen closet. Two additional bedrooms, a small loft, and second-floor laundry offer plenty of flexibility and convenience. Enjoy peace of mind with major updates already completed, including a new roof (2025), furnace (2025), water heater (2022), washer and dryer (2023), microwave & oven/stove (2026), and newer refrigerator. White trim and doors add a fresh, clean finish throughout. Outside your door, Cedar Ridge offers a neighborhood park, walking paths, and scenic ponds with fountains. A move-in ready Lockport townhome with the space, updates, and community setting to stand out from the rest!
Property Specifics
| Condos/Townhomes | |
| 2 | |
| — | |
| 2006 | |
| — | |
| Darien | |
| No | |
| — |
| Will | |
| Cedar Ridge | |
| 249 / Monthly | |
| — | |
| — | |
| — | |
| 12762531 | |
| 1605281010271003 |
Nearby Schools
| NAME: | DISTRICT: | DISTANCE: | |
|---|---|---|---|
|
Grade School
Goodings Grove School |
33C | — | |
|
Middle School
Luther J Schilling School |
33C | Not in DB | |
|
High School
Lockport Township High School |
205 | Not in DB | |
Room Specifics
Total Bedrooms: 3
Bedrooms Above Ground: 3
Bedrooms Below Ground: 0
Dimensions: —
Floor Type: —
Dimensions: —
Floor Type: —
Full Bathrooms: 3
Bathroom Amenities: Separate Shower,Double Sink
Bathroom in Basement: 0
Rooms: —
Basement Description: —
Other Specifics
| 2 | |
| — | |
| — | |
| — | |
| — | |
| Common | |
| — | |
| — | |
| — | |
| — | |
| Not in DB | |
| — | |
| — | |
| — | |
| — |
Contact Agent
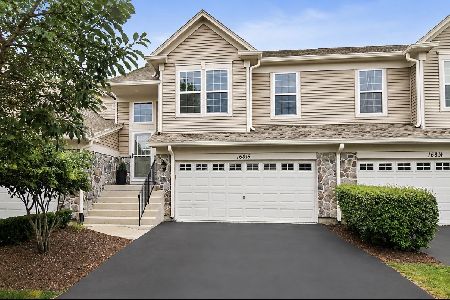
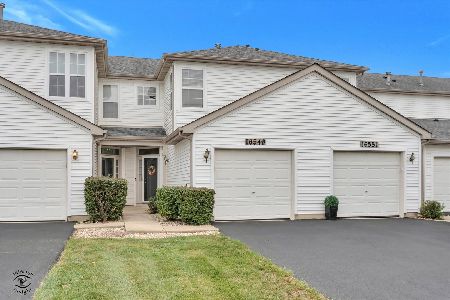
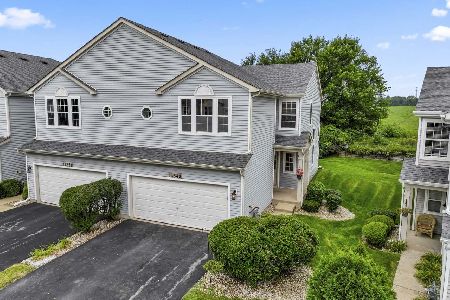
Nearby Similar Homes
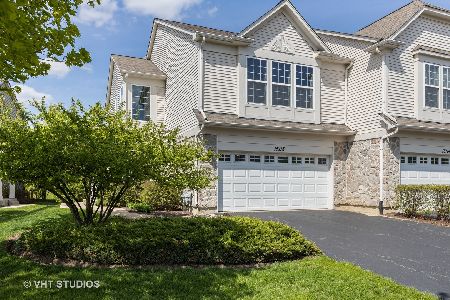
Nearby Sold Comparables

Contact Agent
Listing Provided By
Keller Williams Preferred Rlty
