

1512 Lincoln Place, Calumet City, Illinois 60409
Subdivision > Gold Coast


$134,900
|
For Sale
|
|
| Status: | Active |
| Sqft: | 1,295 |
| Cost/Sqft: | $104 |
| Beds: | 4 |
| Baths: | 1 |
| Year Built: | 1956 |
| Property Taxes: | $9,939 |
| Lot Size: | 0,18 |
Sorry but we don't have exact coordinates for this place
Description
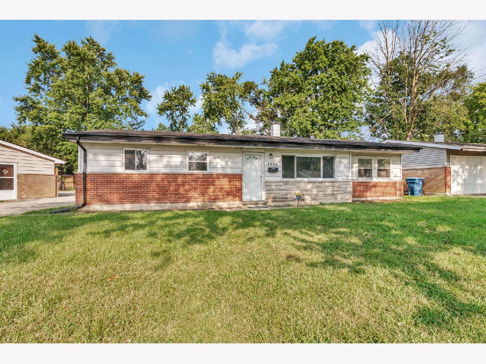
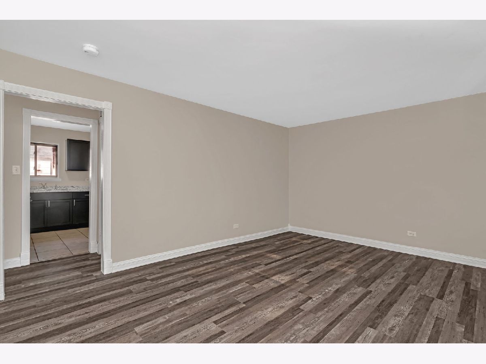
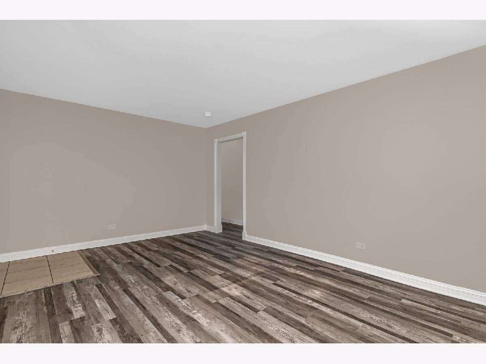
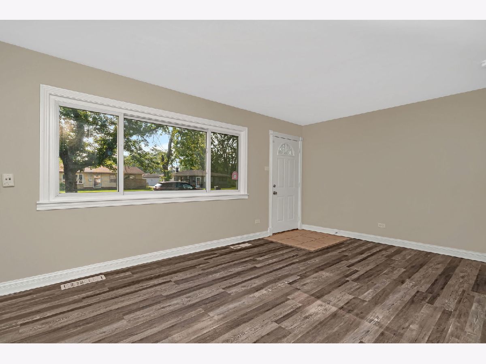
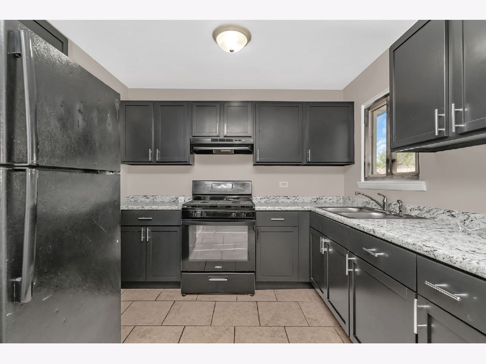
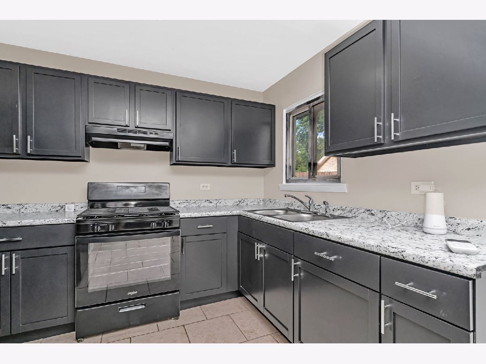
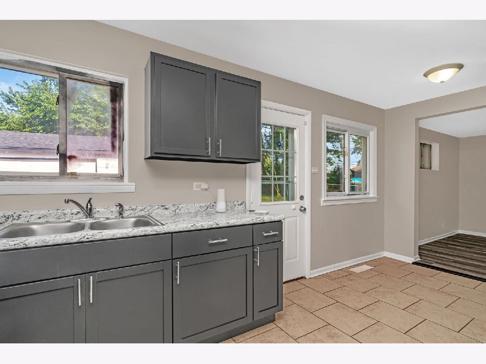
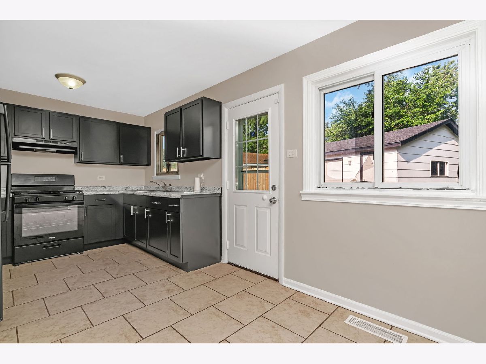
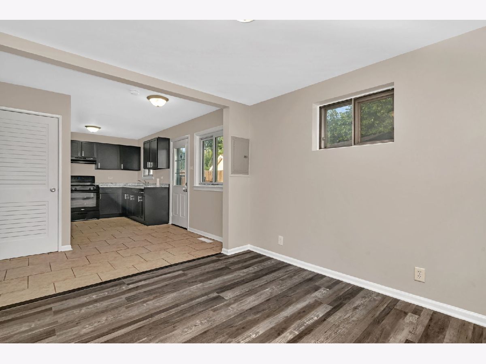
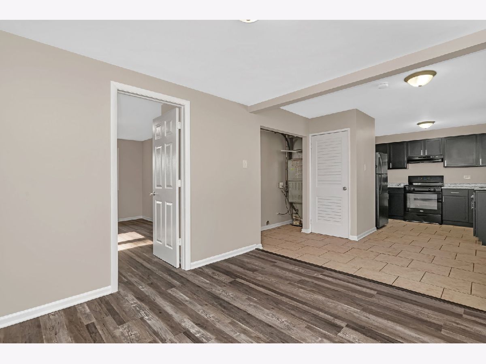
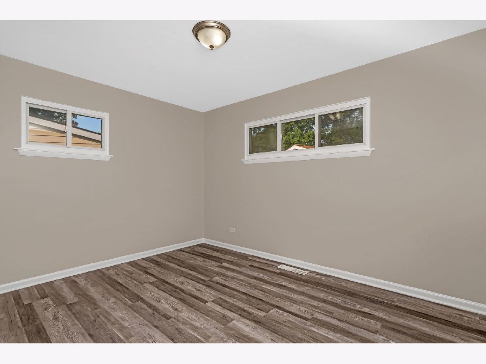
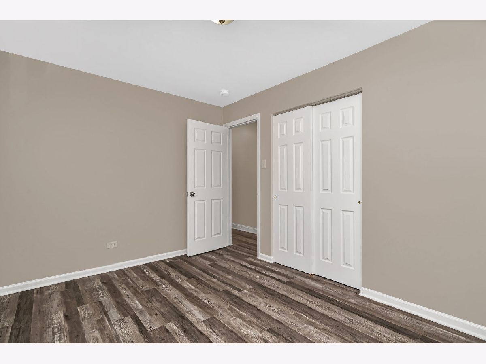
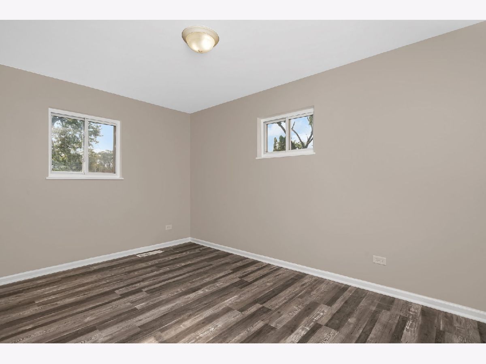
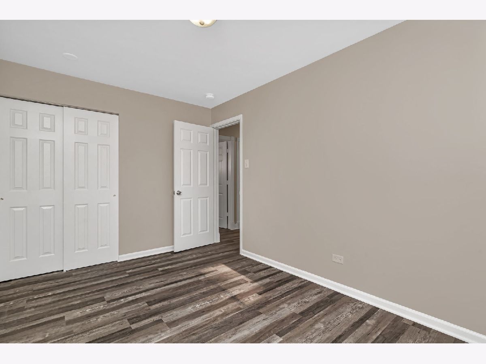
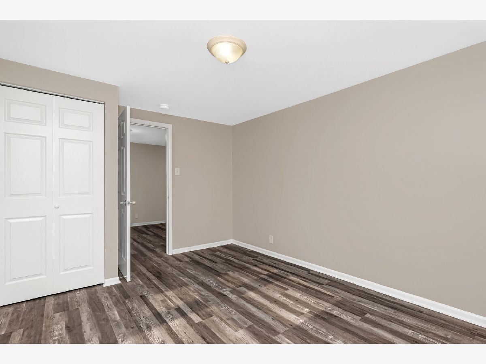
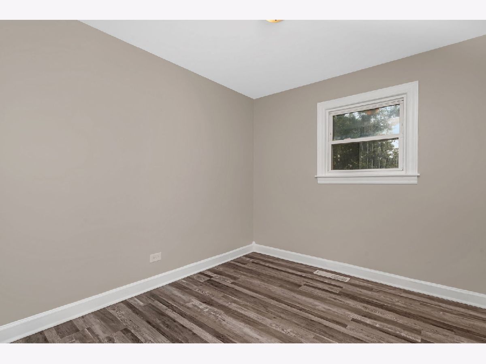
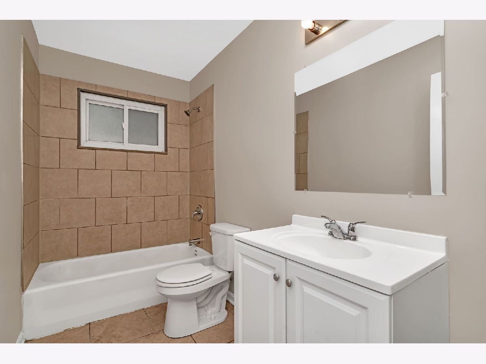
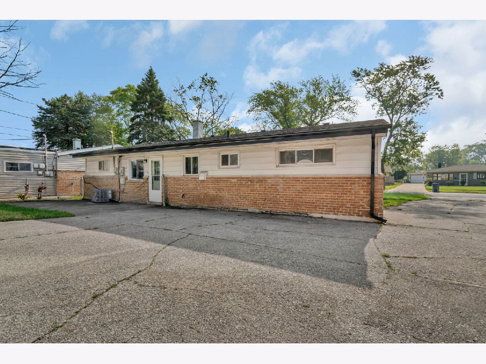
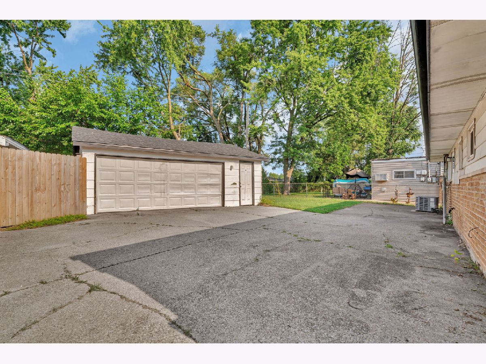
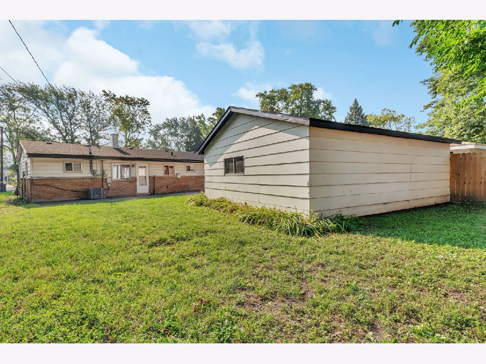
Move-in ready 4-bedroom, 1-bath ranch with wood laminate flooring and neutral paint throughout. The kitchen offers plenty of cabinet space and a dining area. Four bedrooms are located down the hall. Outside features a fenced backyard and 2.5-car detached garage with extra storage. Recent updates include a new roof and gutters, refreshed cabinets, new flooring, fresh paint, and new trim. Close to schools, shopping, and interstate access.
Property Specifics
| Single Family | |
| — | |
| Ranch | |
| 1956 | |
| 2021 | |
| None | |
| Vinyl Siding, Brick | |
| Asphalt | |
| — | |
| No | |
| 0.18 |
| Cook | |
| Gold Coast | |
| — / Not Applicable | |
| None | |
| Public | |
| Public Sewer | |
| Central Air | |
| Natural Gas, Forced Air | |
| 12772300 | |
| 30203140300000 |
Nearby Schools
| NAME: | DISTRICT: | DISTANCE: | |
|---|---|---|---|
|
High School
Thornton Fractnl No High School |
215 | Not in DB | |
Room Specifics
All Bedroom Info:
Total Bedrooms: 4
Bedrooms Above Ground: 4
Bedrooms Below Ground: 0
Total Bedrooms: 4
Bedrooms Above Ground: 4
Bedrooms Below Ground: 0
Master Bedroom Info:
Dimensions: 15X12
Location: Main LevelDimensions: 15X12
Floor Type: —
Second Bedroom Info:
Dimensions: 12X12
Location: Main LevelDimensions: 12X12
Floor Type: —
Third Bedroom Info:
Dimensions: 10X10
Location: Main LevelDimensions: 10X10
Floor Type: —
Fourth Bedroom Info:
Dimensions: 12X10
Location: Main LevelDimensions: 12X10
Floor Type: —
Bathroom Info:
Full Bathrooms: 1
Partial Bathrooms: 0Full Bathrooms: 1
Bathroom Amenities: —
Bathroom in Basement: 0
Dining Room Info:
Dimensions: 12X10
Location: Main LevelDimensions: 12X10
Floor Type: —
Kitchen Info:
Dimensions: 15X10
Location: Main LevelDimensions: 15X10
Floor Type: —
Features: Eating Area-Table Space
Living Room Info:
Dimensions: 17X12
Location: Main LevelDimensions: 17X12
Floor Type: —
Additional Rooms Info:
Rooms: No additional rooms
Basement: NoneRooms: No additional rooms
Other Specifics
| 2.5 | |
| Concrete Perimeter | |
| Concrete, Garage Owned, Detached, Garage | |
| Main Level, Gas Dryer Hookup, Laundry Closet | |
| Laminate | |
| Patio | |
| — | |
| — | |
| 45.4X109.5X70.2X129 | |
| — | |
| None | |
| 1st Floor Bedroom, 1st Floor Full Bath, Built-in Features | |
| Range, Refrigerator | |
| Not in DB | |
| Curbs, Sidewalks, Street Lights, Street Paved | |
| — | |
| — |
Contact Agent
Contact Agent
Listing Provided By
Crosstown Realtors, Inc.
