

1512 Scottswood, Rockford, Illinois 61107


$189,900
|
For Sale
|
|
| Status: | New |
| Sqft: | 1,279 |
| Cost/Sqft: | $148 |
| Beds: | 3 |
| Baths: | 2 |
| Year Built: | 1950 |
| Property Taxes: | $3,641 |
| Days On Market: | 0 |
| Lot Size: | 0,20 |
Description
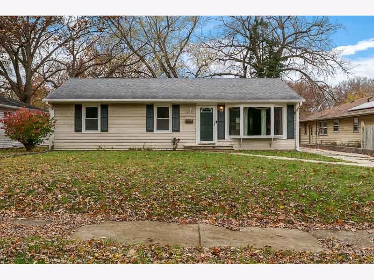
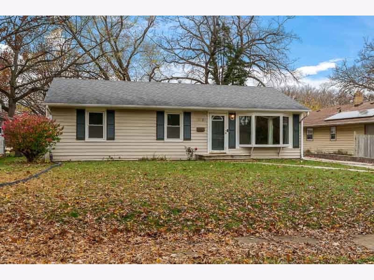
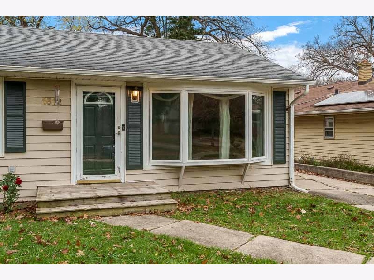
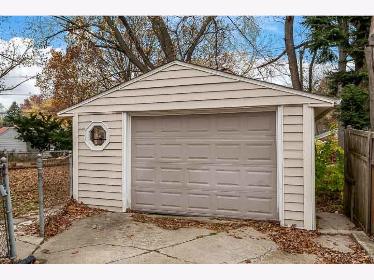
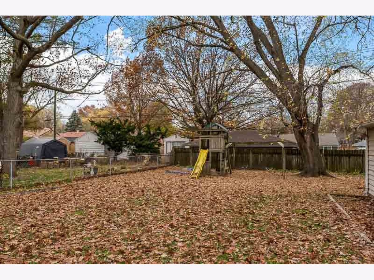
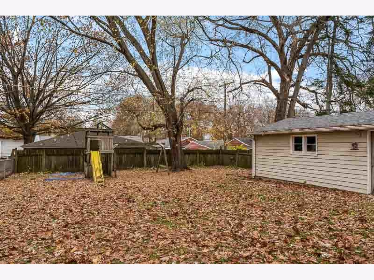
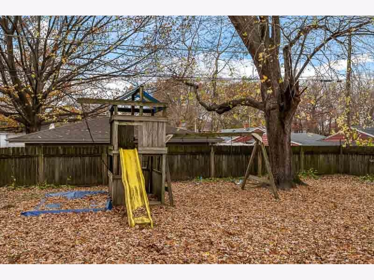
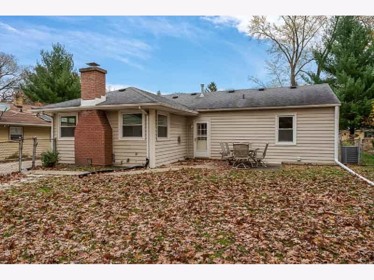
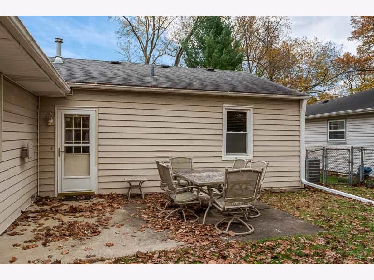
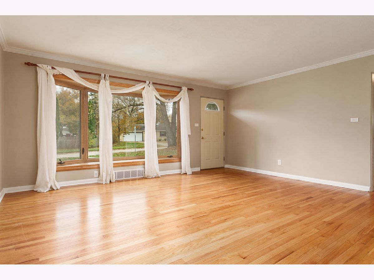
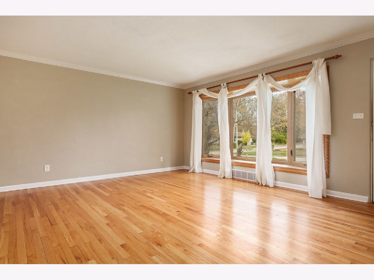
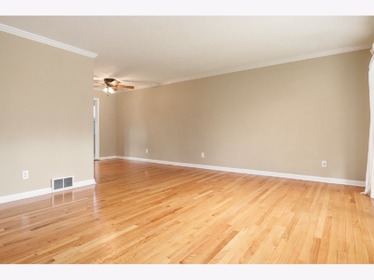
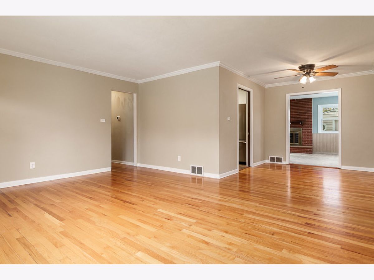
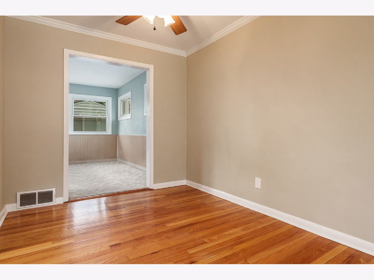
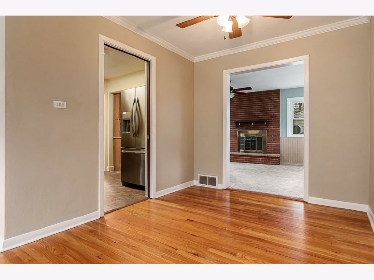
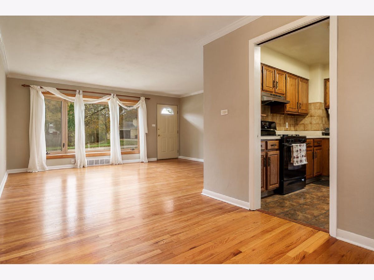
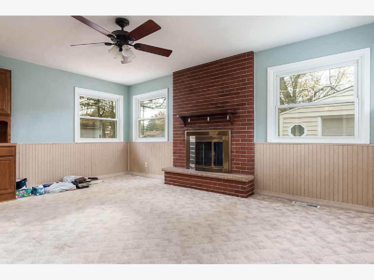
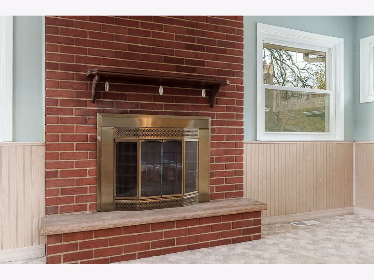
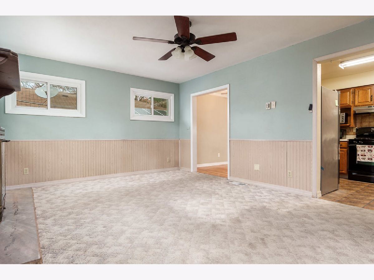
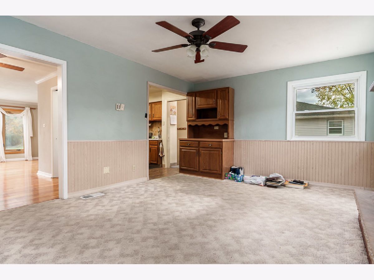
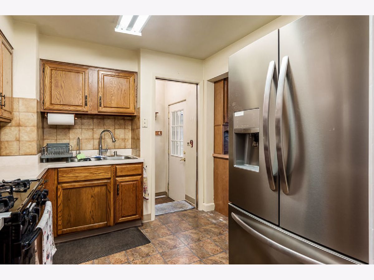
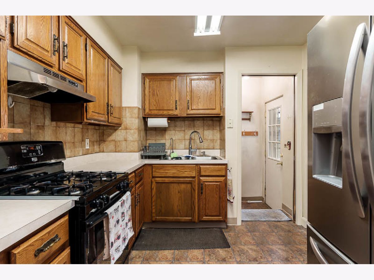
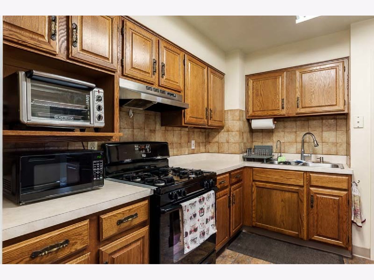
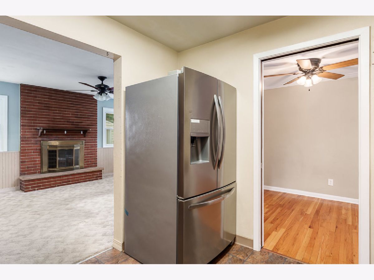
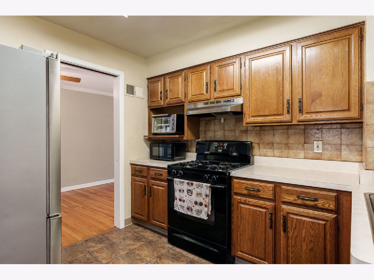
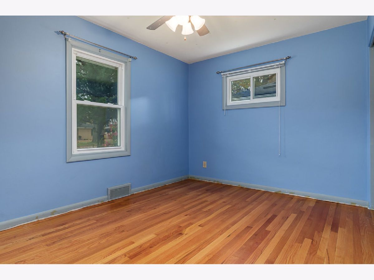
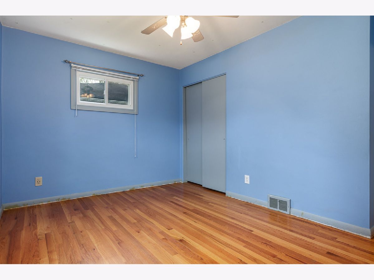
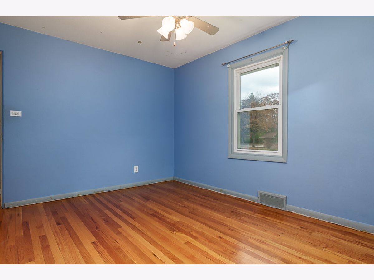
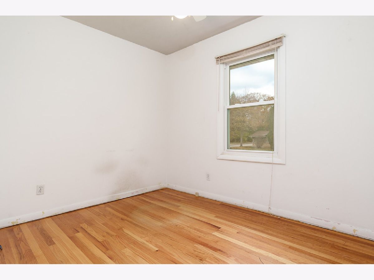
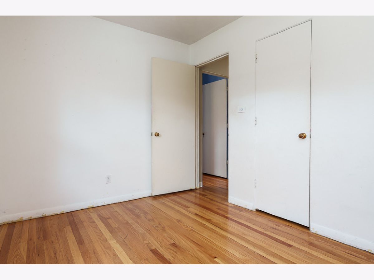
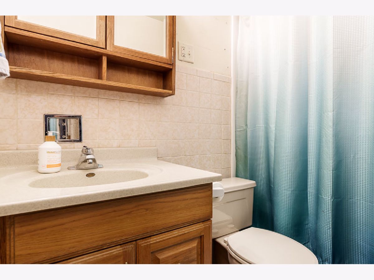
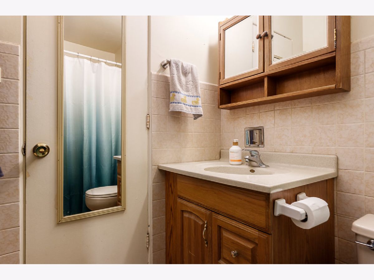
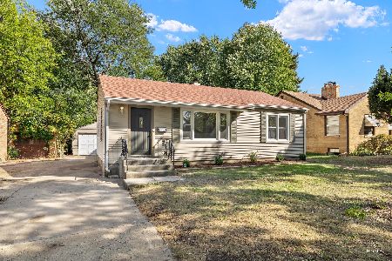
Step inside to a bright and inviting living room featuring beautiful hardwood floors and a wall of windows that fills the space with natural light. The living room opens to the dining area, creating a welcoming space for everyday living and entertaining. Just off the dining area is the kitchen and a cozy family room featuring a fireplace with brick surround. Offering 1,279 sq. ft. on the main level, this home features 3 bedrooms with hardwood flooring and an updated full bath. The lower level offers additional living space with a spacious rec room, convenient half bath, and laundry area. Outside, enjoy relaxing or entertaining on the patio overlooking the fenced backyard. A 1-car garage completes this home. Conveniently located near schools, parks, shopping, and restaurants, this home offers comfortable living in a great location!
Property Specifics
| Single Family | |
| — | |
| — | |
| 1950 | |
| Partially Finished, Full | |
| Vinyl Siding | |
| — | |
| — | |
| No | |
| 0.2 |
| Winnebago | |
| — | |
| — / Not Applicable | |
| None | |
| Public | |
| Public Sewer | |
| Central Air | |
| Gas | |
| 12809446 | |
| 1218480011 |
Property History
| DATE: | EVENT: | PRICE: | SOURCE: |
|---|---|---|---|
| 17 Nov, 2026 | Listed for sale | $189,900 | MRED MLS |
Room Specifics
Total Bedrooms: 3
Bedrooms Above Ground: 3
Bedrooms Below Ground: 0
Dimensions: 12X13
Floor Type: —
Dimensions: 13X9
Floor Type: —
Dimensions: 10X8
Floor Type: —
Full Bathrooms: 2
Bathroom Amenities: —
Bathroom in Basement: 1
Dimensions: 9X8
Floor Type: —
Dimensions: 10X9
Floor Type: —
Dimensions: 17X14
Floor Type: —
Dimensions: 17X13
Floor Type: —
Rooms: Recreation Room
Name: Recreation Room
Dimensions: 20X12
Floor Type: —
Other Specifics
| 1 | |
| — | |
| Garage Owned, Attached, Garage | |
| — | |
| — | |
| — | |
| — | |
| — | |
| 60X150X60X150 | |
| — | |
| None | |
| — | |
| — | |
| Not in DB | |
| — | |
| — | |
| — |
Tax History
| Year | Property Taxes |
|---|---|
| 2026 | $3,641 |
Contact Agent
Nearby Similar Homes
Nearby Sold Comparables



Contact Agent
Listing Provided By
Dickerson & Nieman Realtors - Rockford
