

15120 Alpine Drive, Orland Park, Illinois 60467


$875,000
|
For Sale
|
|
| Status: | Active |
| Sqft: | 4,423 |
| Cost/Sqft: | $198 |
| Beds: | 4 |
| Baths: | 6 |
| Year Built: | 1998 |
| Property Taxes: | $20,074 |
| Lot Size: | 0,91 |
Description
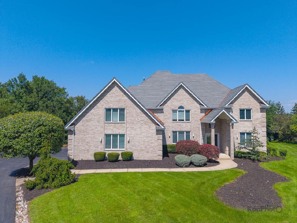
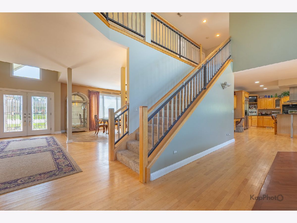
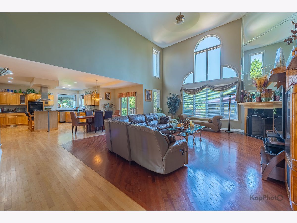
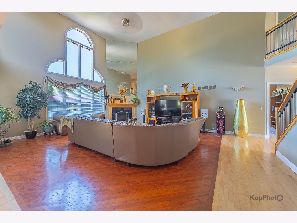
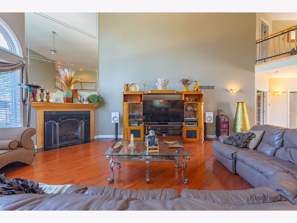
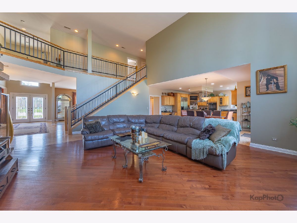
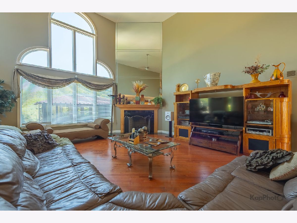
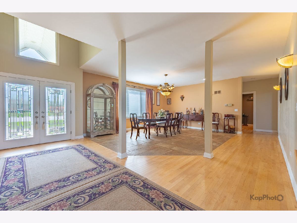
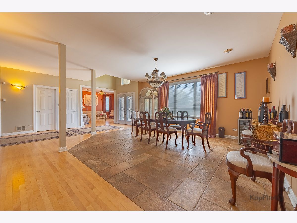
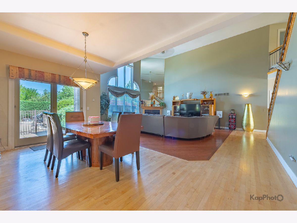
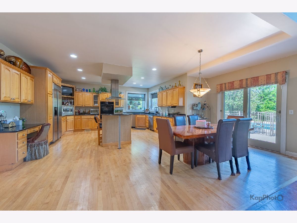
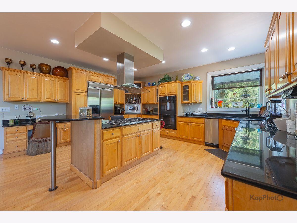
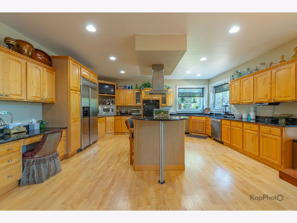
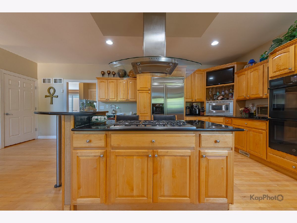
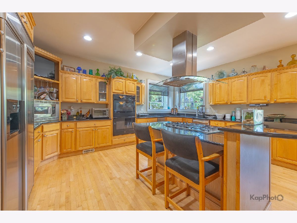
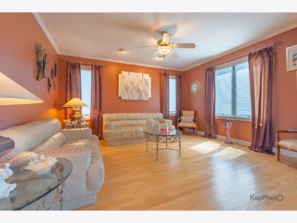
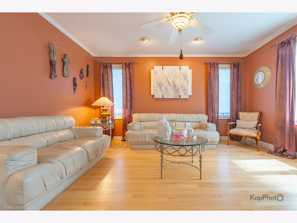
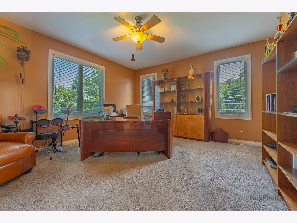
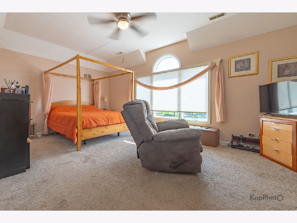
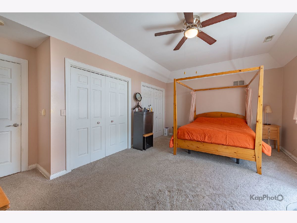
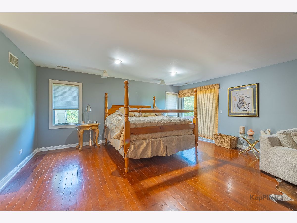
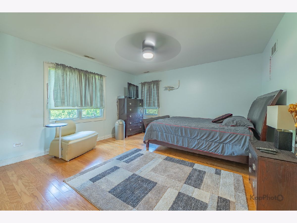
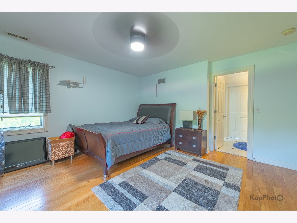
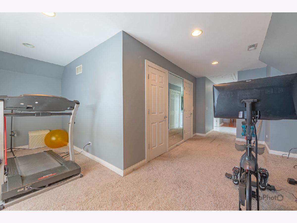
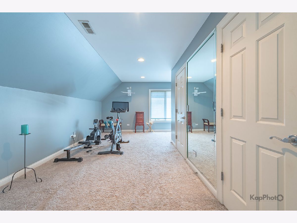
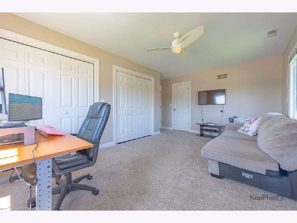
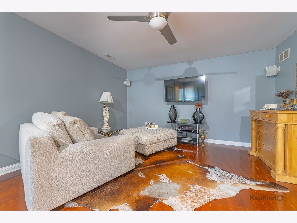
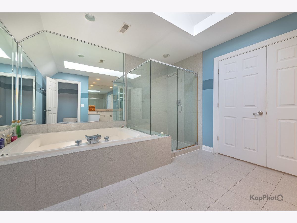
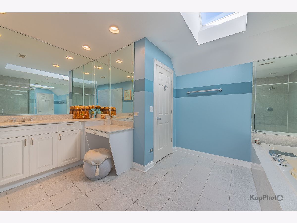
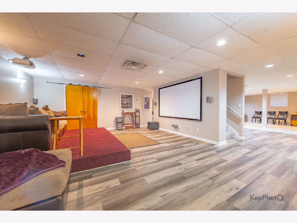
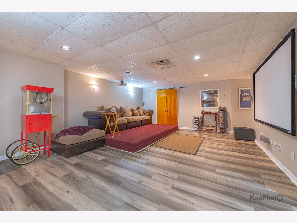
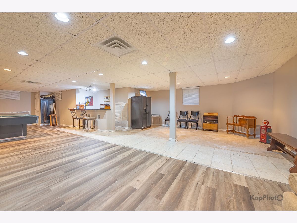
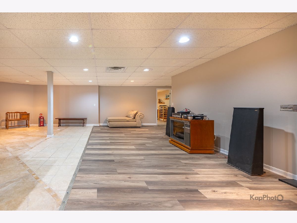
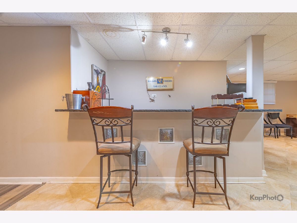
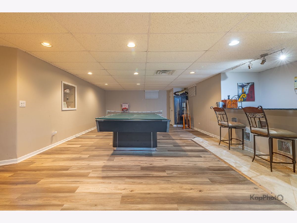
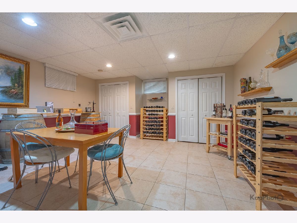
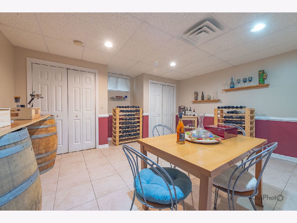
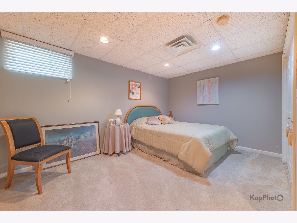
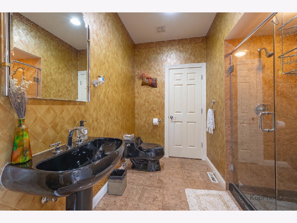
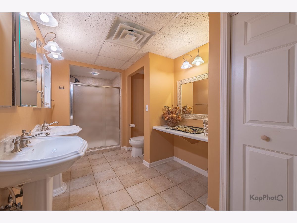
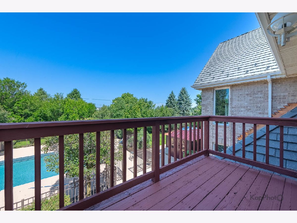
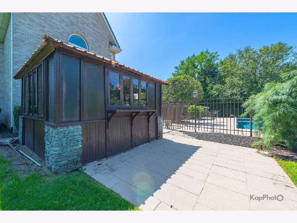
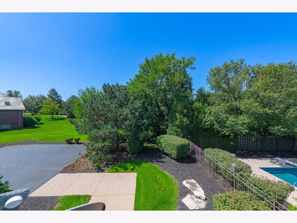
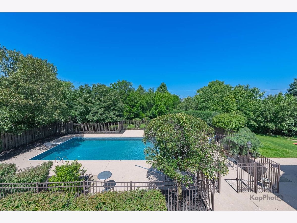
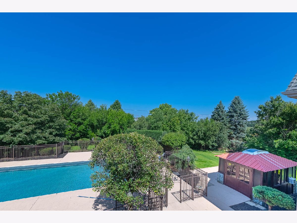
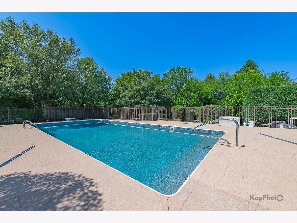
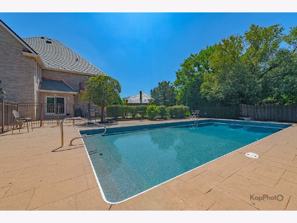
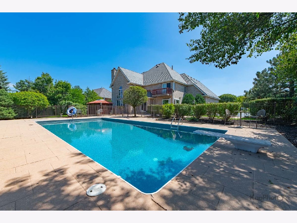
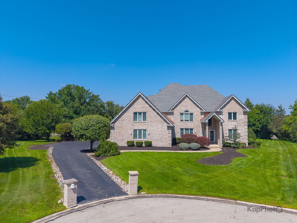
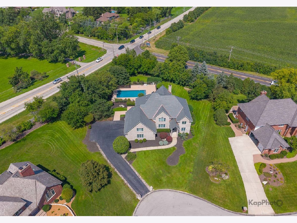
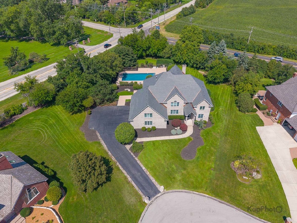
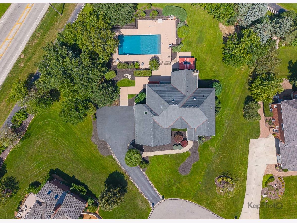
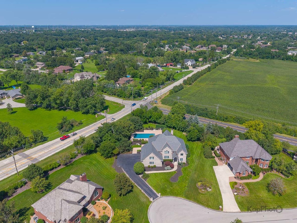
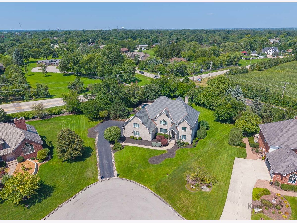
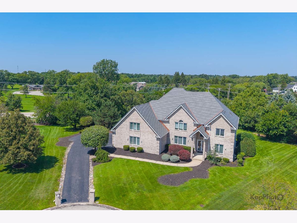
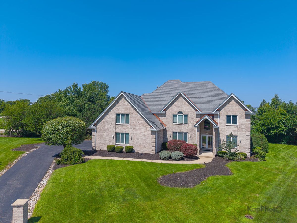
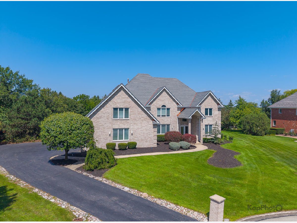
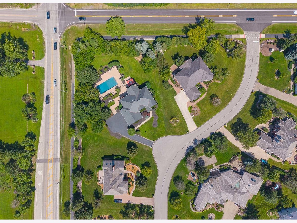
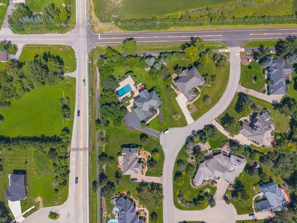
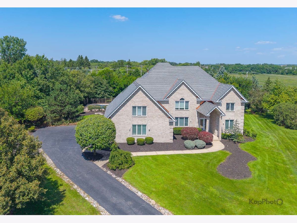
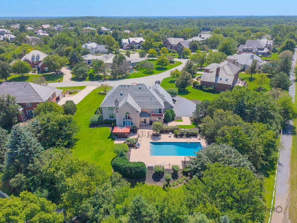
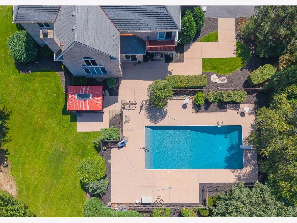
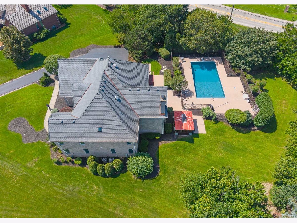
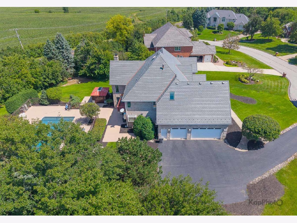
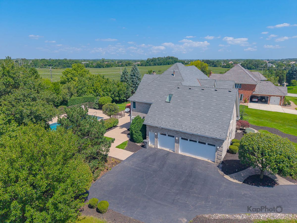
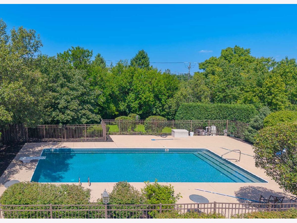
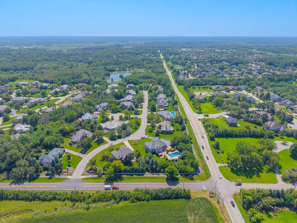
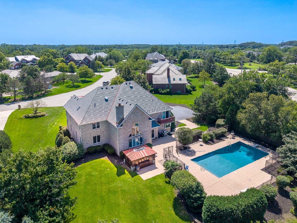
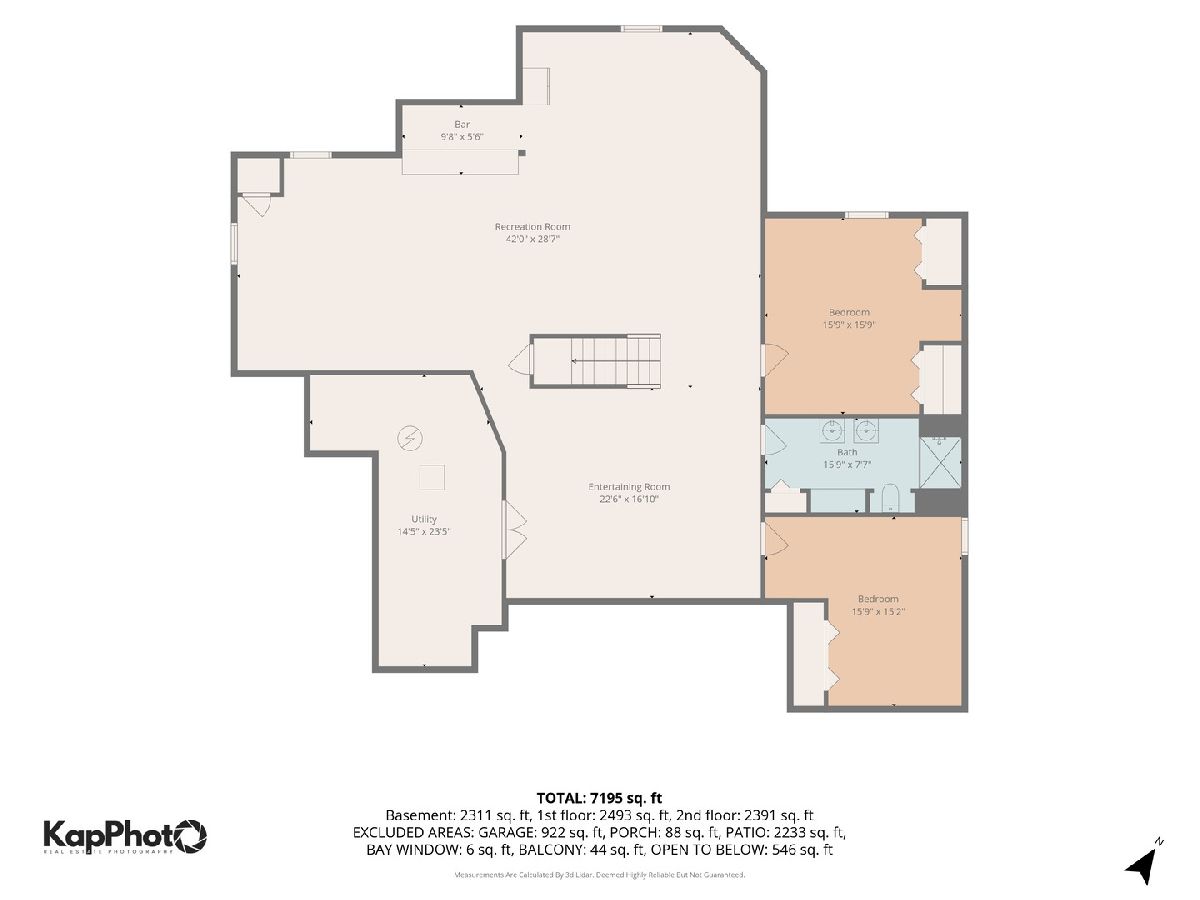
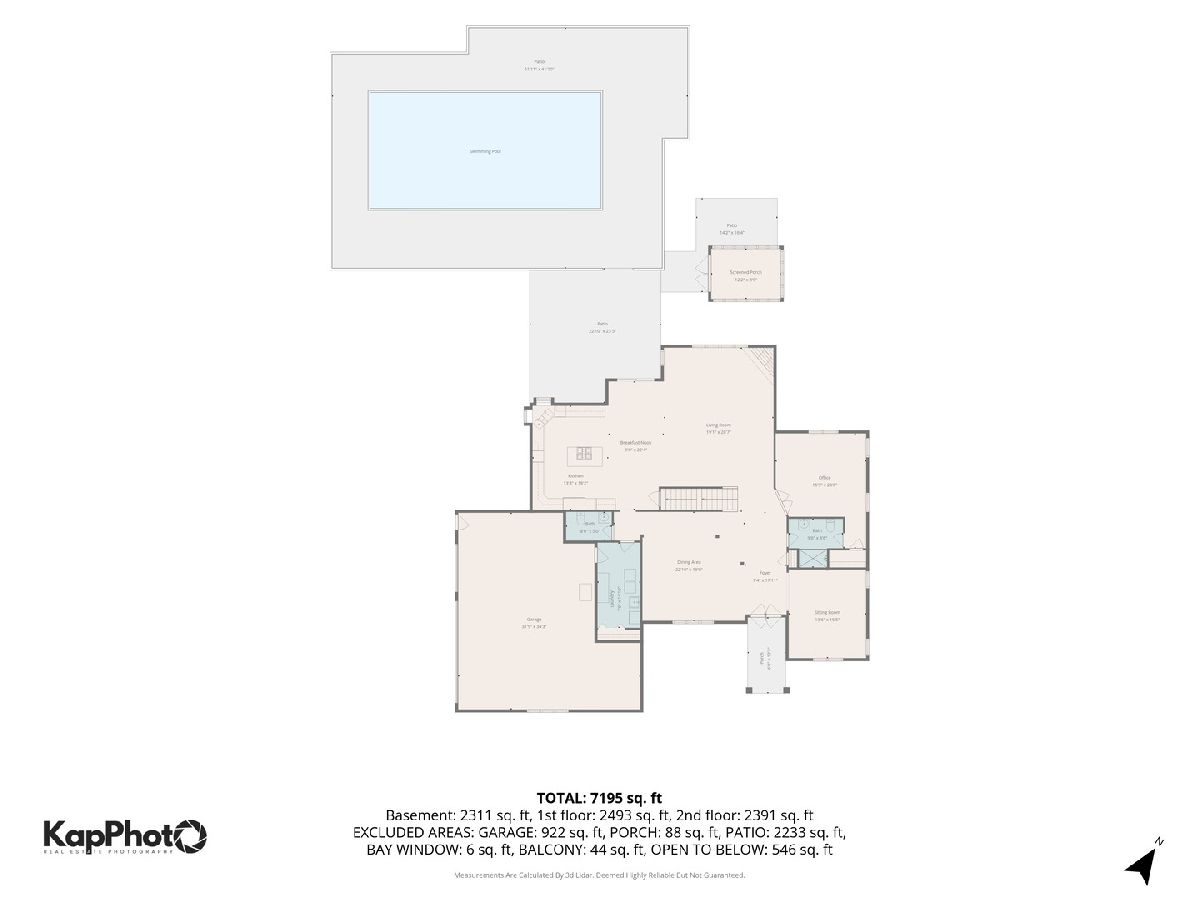
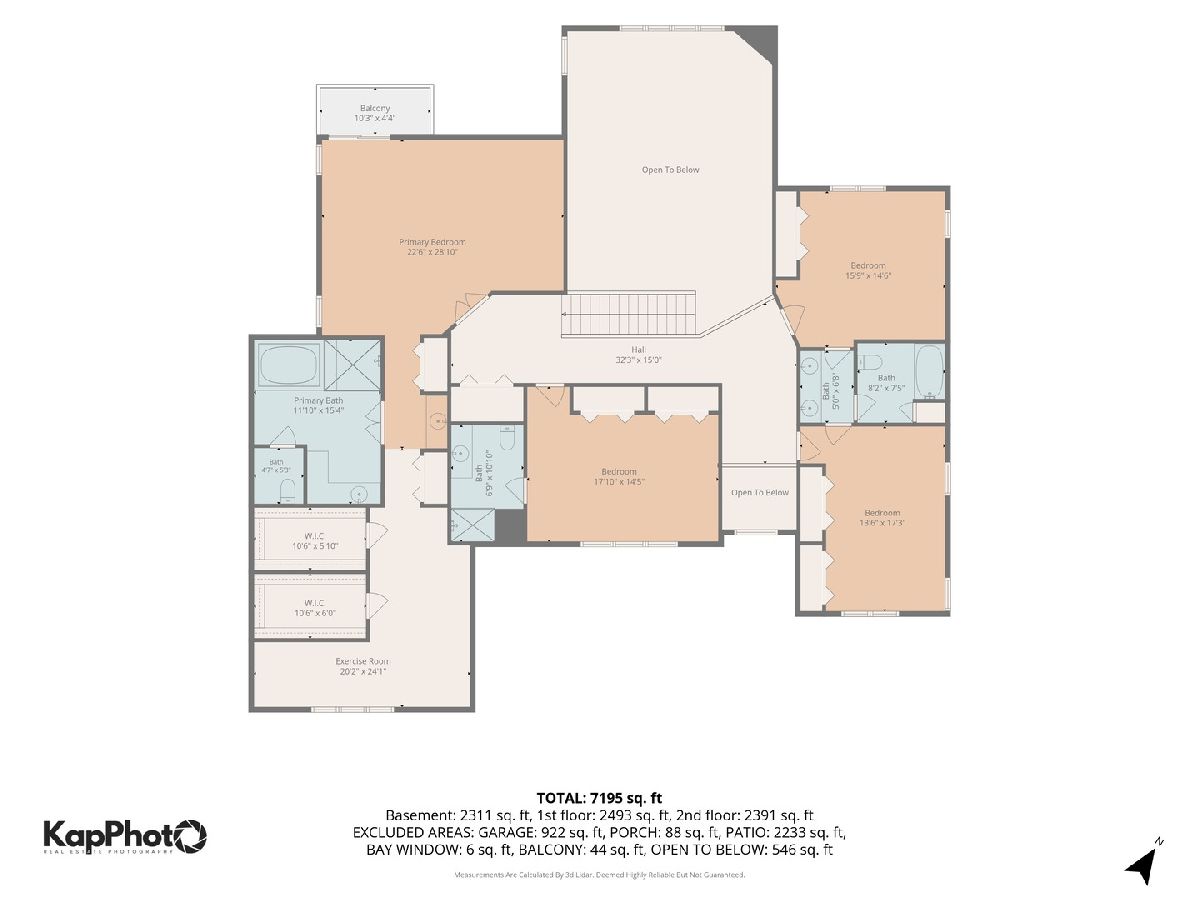
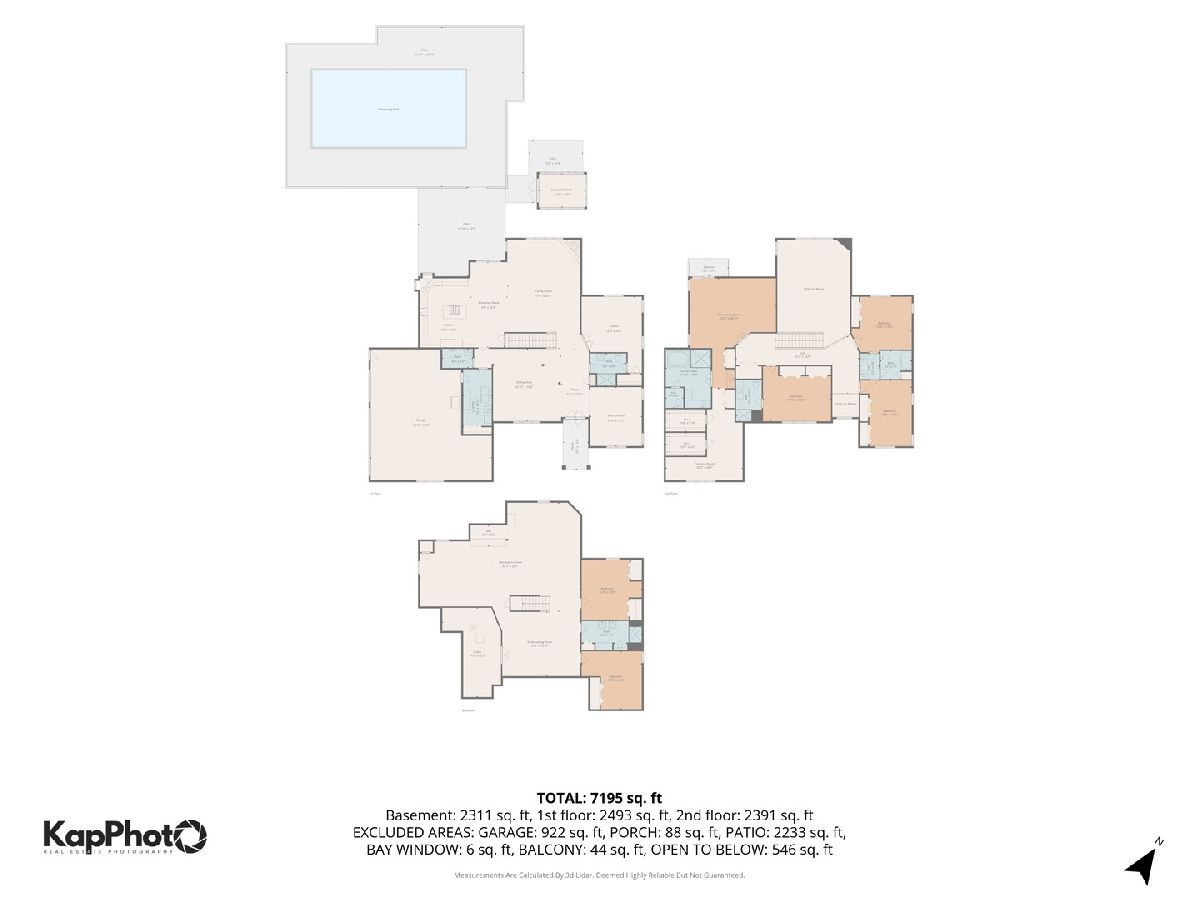
Prestigious Arbor Pointe luxury estate offering 6,857 finished sq ft, crowned with a brand-new DaVinci slate roof and custom garage doors. A grand 2-story foyer introduces an executive office, elegant dining room, and an open chef's kitchen with center island, pantry, and sunlit breakfast nook. Upstairs, the opulent primary wing features a 22'x28' suite, sunset balcony, spa bath, dual walk-in closets, and private exercise studio, alongside three spacious secondary bedrooms. The finished lower level is an entertainer's dream, featuring a massive 42-ft recreation hall, entertaining lounge, full bath, and two bedrooms (5th & 6th). Outside, enjoy resort-style living with an expansive 2,233 sq ft patio and sparkling in-ground pool. Located in highly acclaimed Orland School District 135 & Carl Sandburg High School (District 230).
Property Specifics
| Single Family | |
| — | |
| — | |
| 1998 | |
| — | |
| — | |
| No | |
| 0.91 |
| Cook | |
| Arbor Pointe | |
| 375 / Annual | |
| — | |
| — | |
| — | |
| 12743331 | |
| 27181040020000 |
Nearby Schools
| NAME: | DISTRICT: | DISTANCE: | |
|---|---|---|---|
|
Grade School
Centennial School |
135 | — | |
|
Middle School
Century Junior High School |
135 | Not in DB | |
|
High School
Carl Sandburg High School |
230 | Not in DB | |
Room Specifics
Total Bedrooms: 6
Bedrooms Above Ground: 4
Bedrooms Below Ground: 2
Dimensions: —
Floor Type: —
Dimensions: —
Floor Type: —
Dimensions: —
Floor Type: —
Dimensions: —
Floor Type: —
Dimensions: —
Floor Type: —
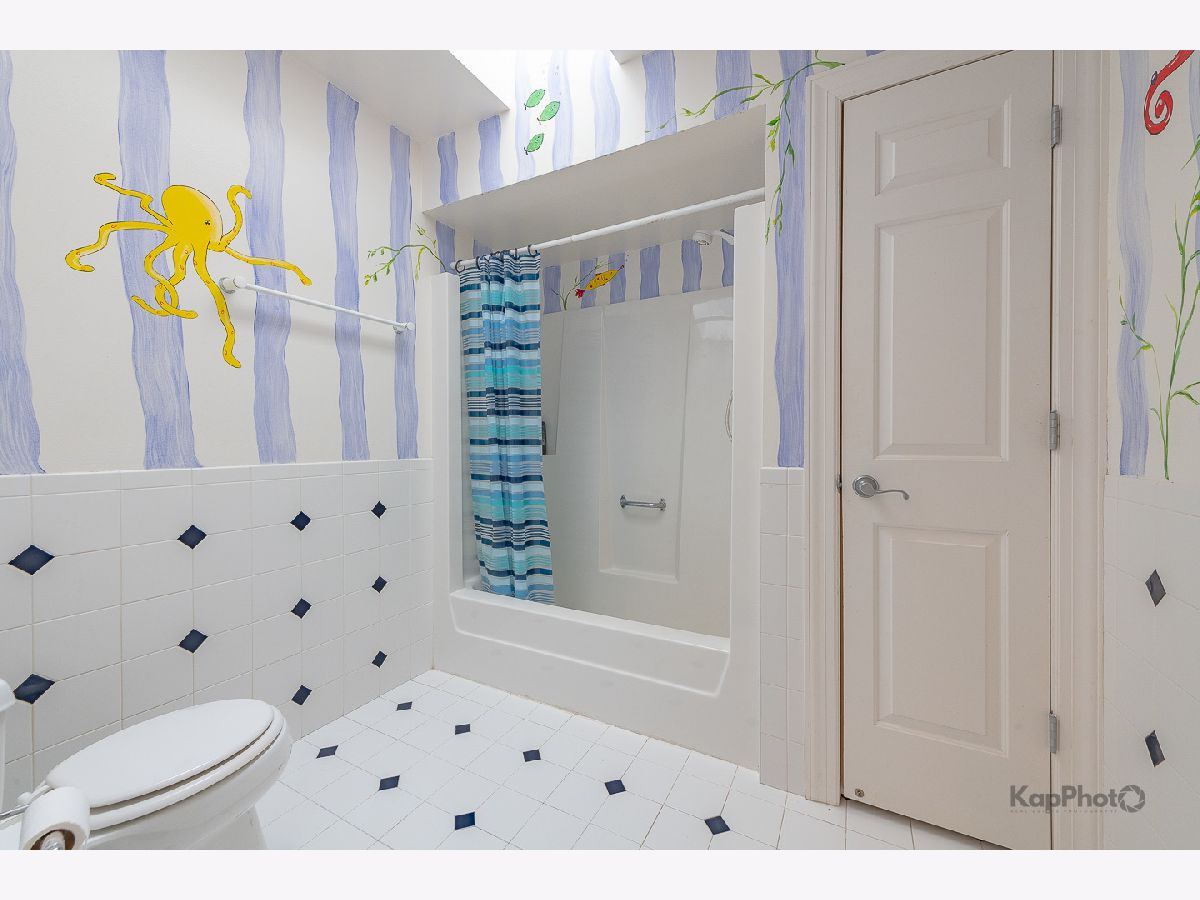
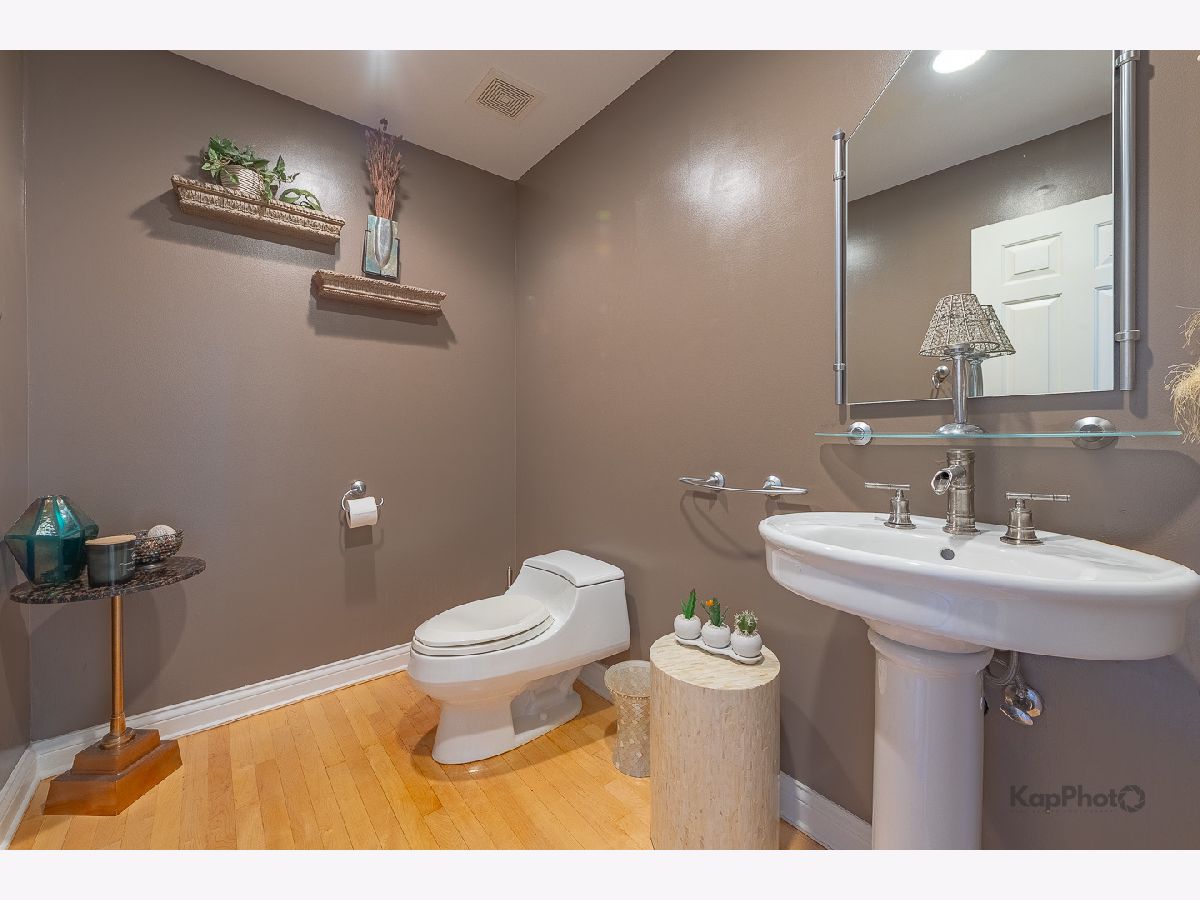
Full Bathrooms: 6
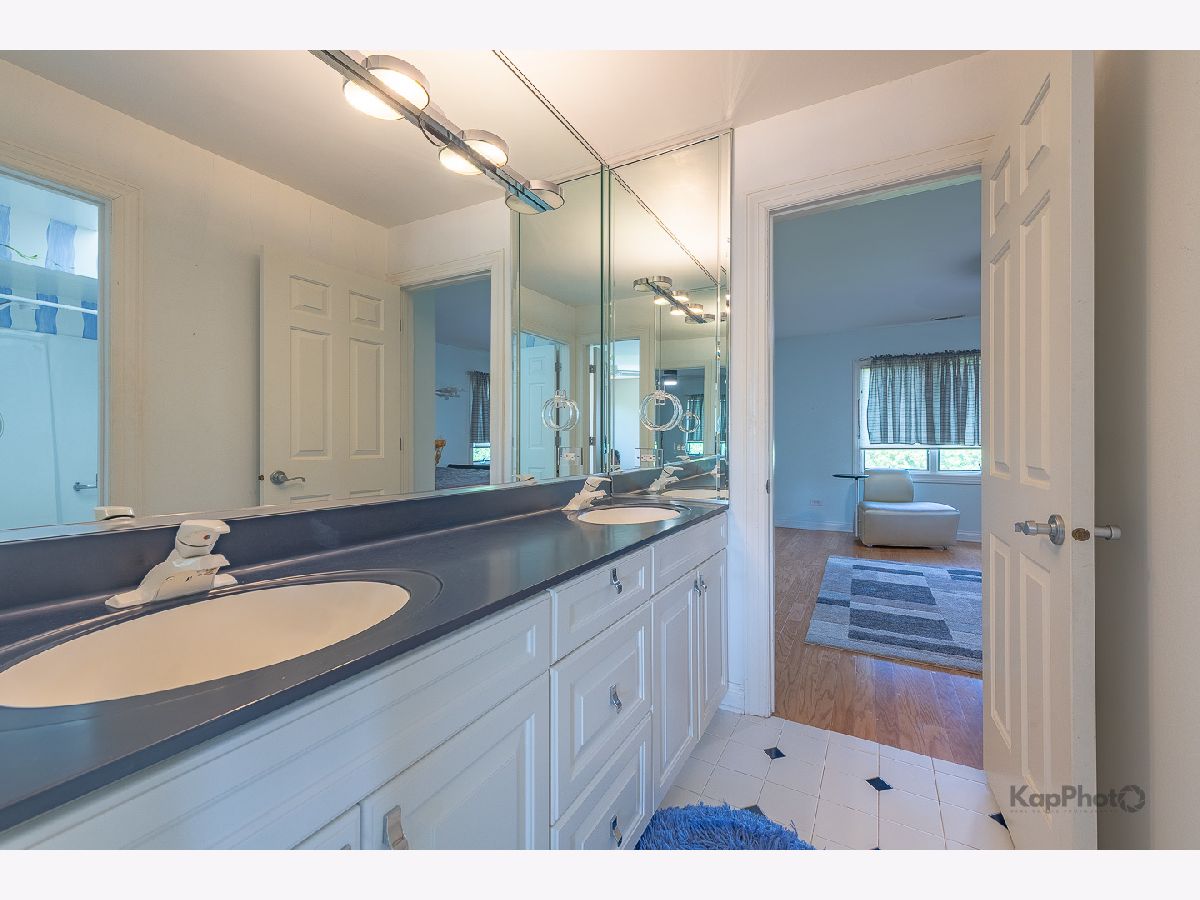
Bathroom Amenities: Whirlpool,Separate Shower,Double Sink,Soaking Tub
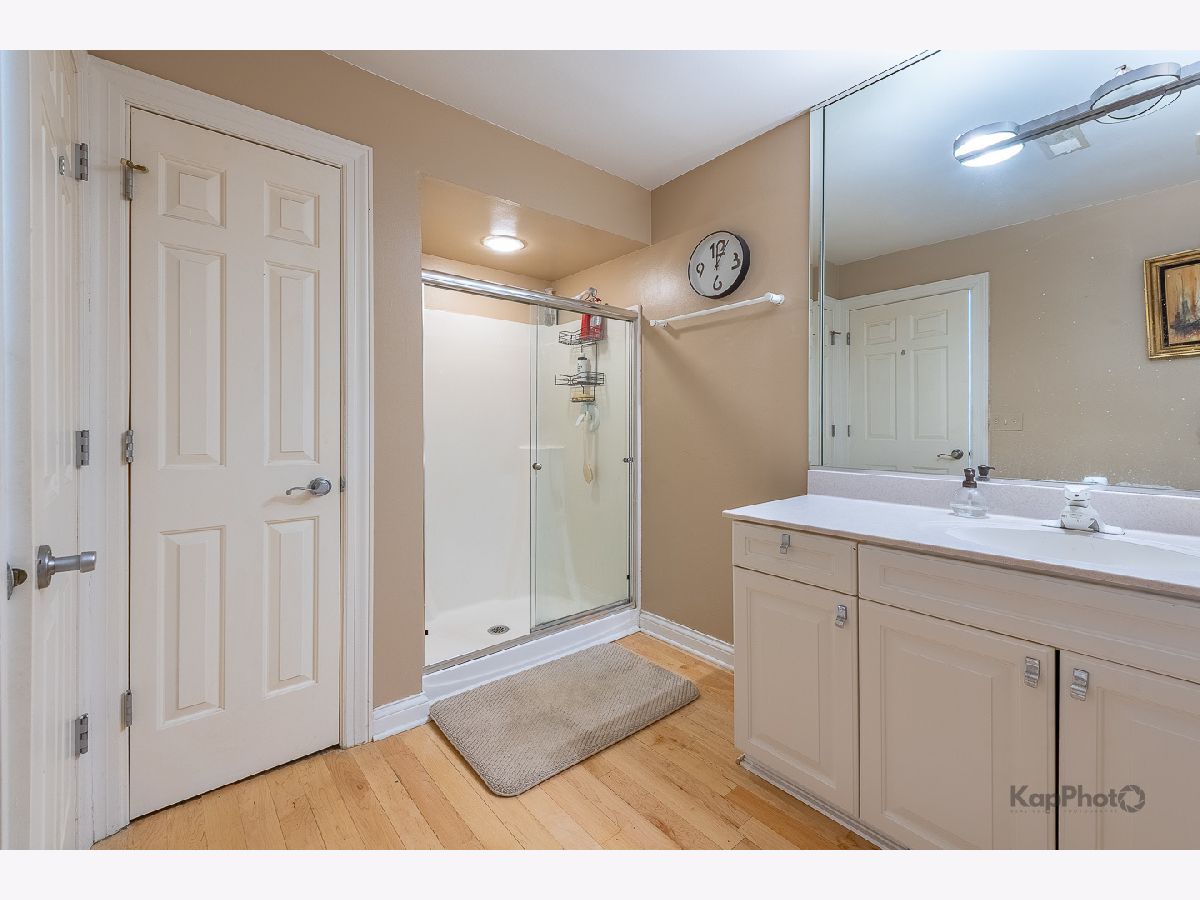
Bathroom in Basement: 1
Rooms: —
Basement Description: —
Other Specifics
| 3.5 | |
| — | |
| — | |
| — | |
| — | |
| 175 x 202 x 57 x 164 x 190 | |
| Pull Down Stair | |
| — | |
| — | |
| — | |
| Not in DB | |
| — | |
| — | |
| — | |
| — |
Contact Agent
Contact Agent
Listing Provided By
Century 21 S.G.R., Inc.
