

1513 Acorn Court, Wheeling, Illinois 60090


$439,000
|
For Sale
|
|
| Status: | Pending |
| Sqft: | 2,450 |
| Cost/Sqft: | $179 |
| Beds: | 2 |
| Baths: | 4 |
| Year Built: | 1987 |
| Property Taxes: | $11,948 |
| Lot Size: | 0,00 |
Description
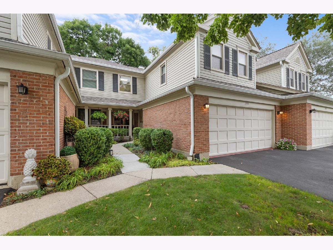
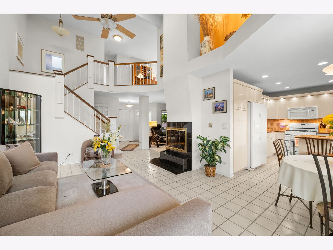
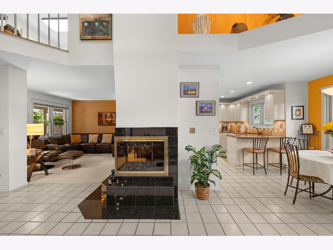
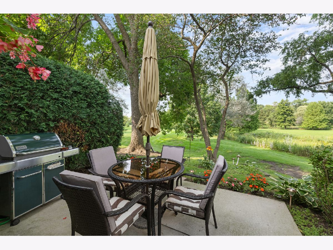
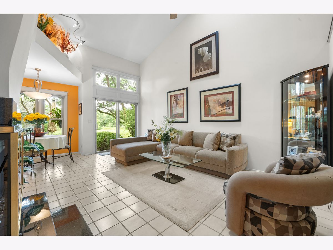
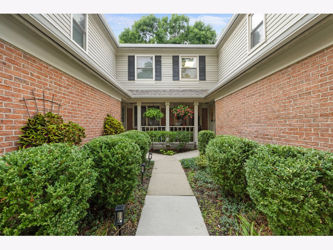
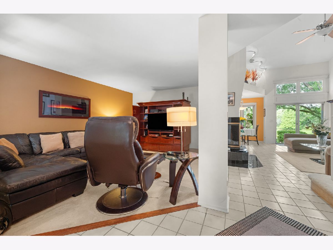
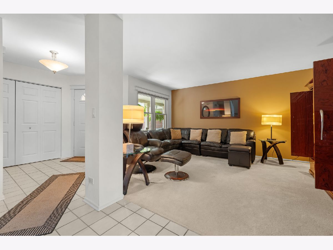
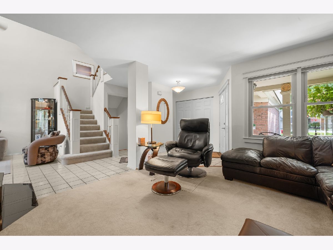
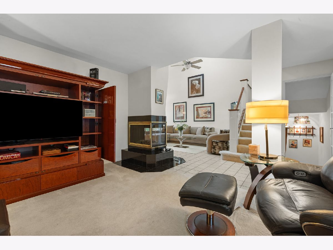
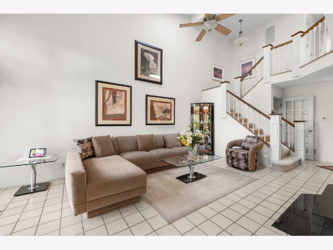
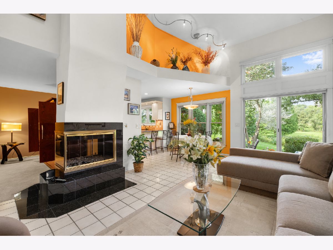
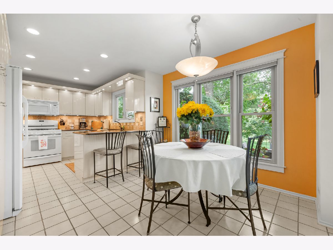
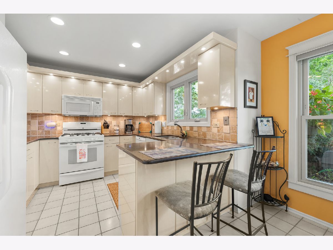
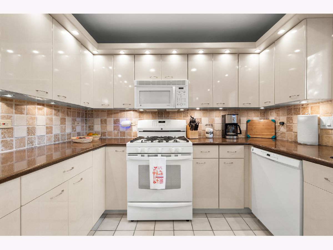
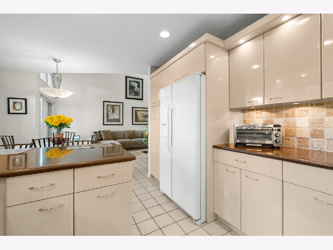
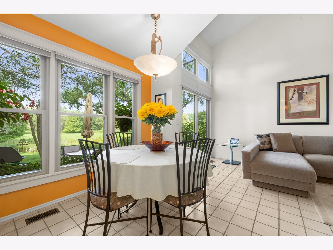
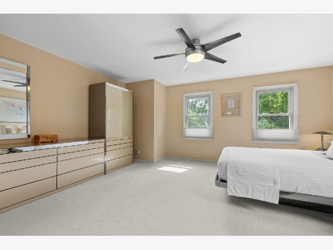
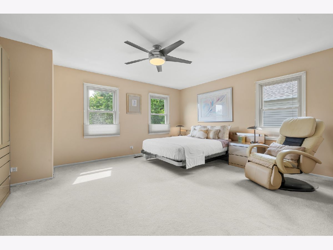
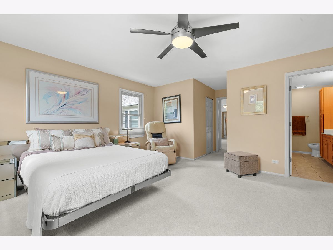
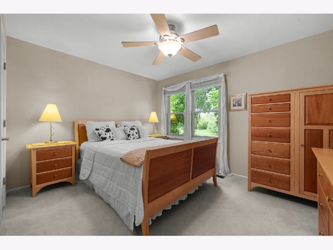
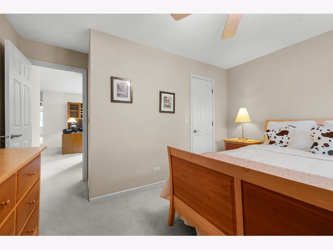
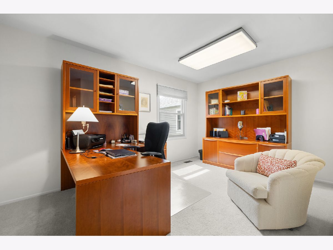
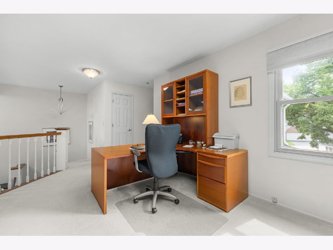
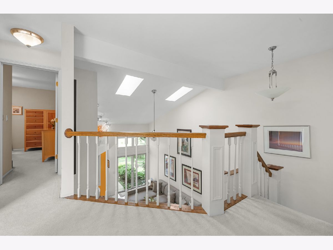

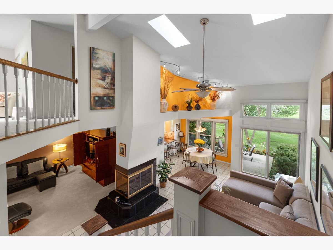
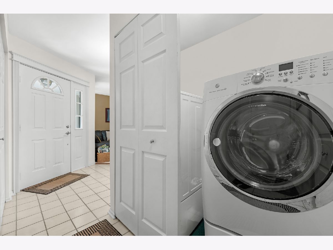
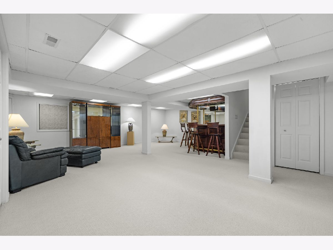
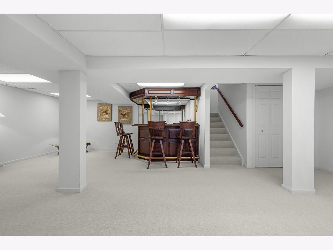
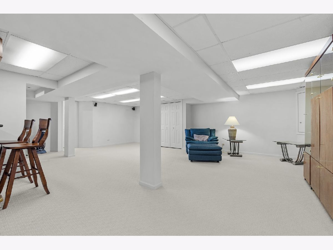
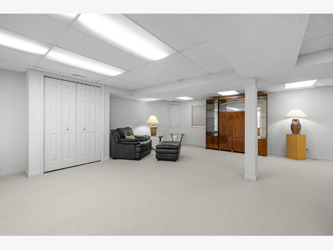
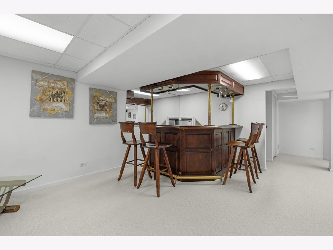
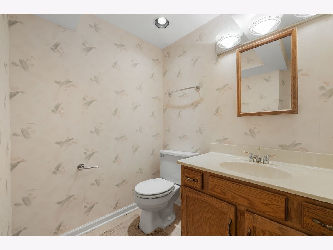
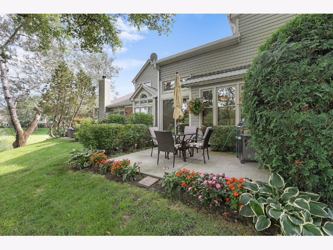
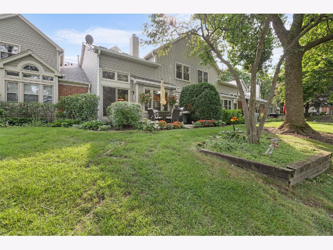
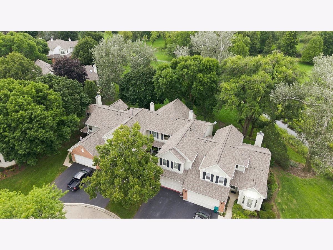
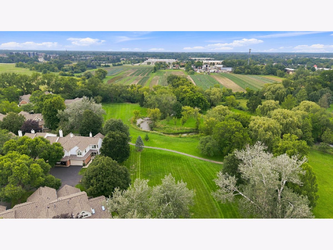
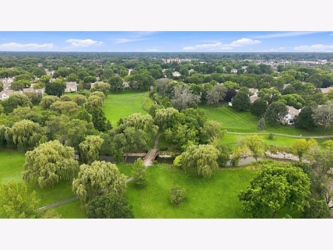
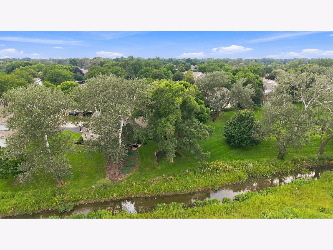
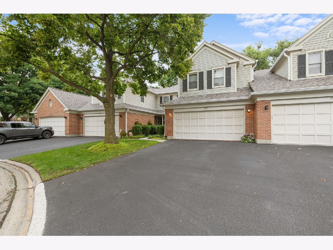
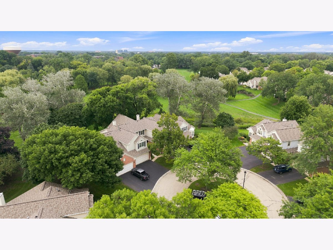
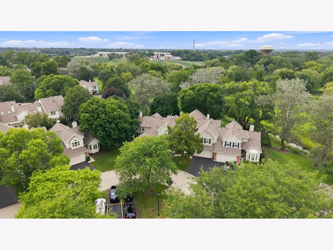
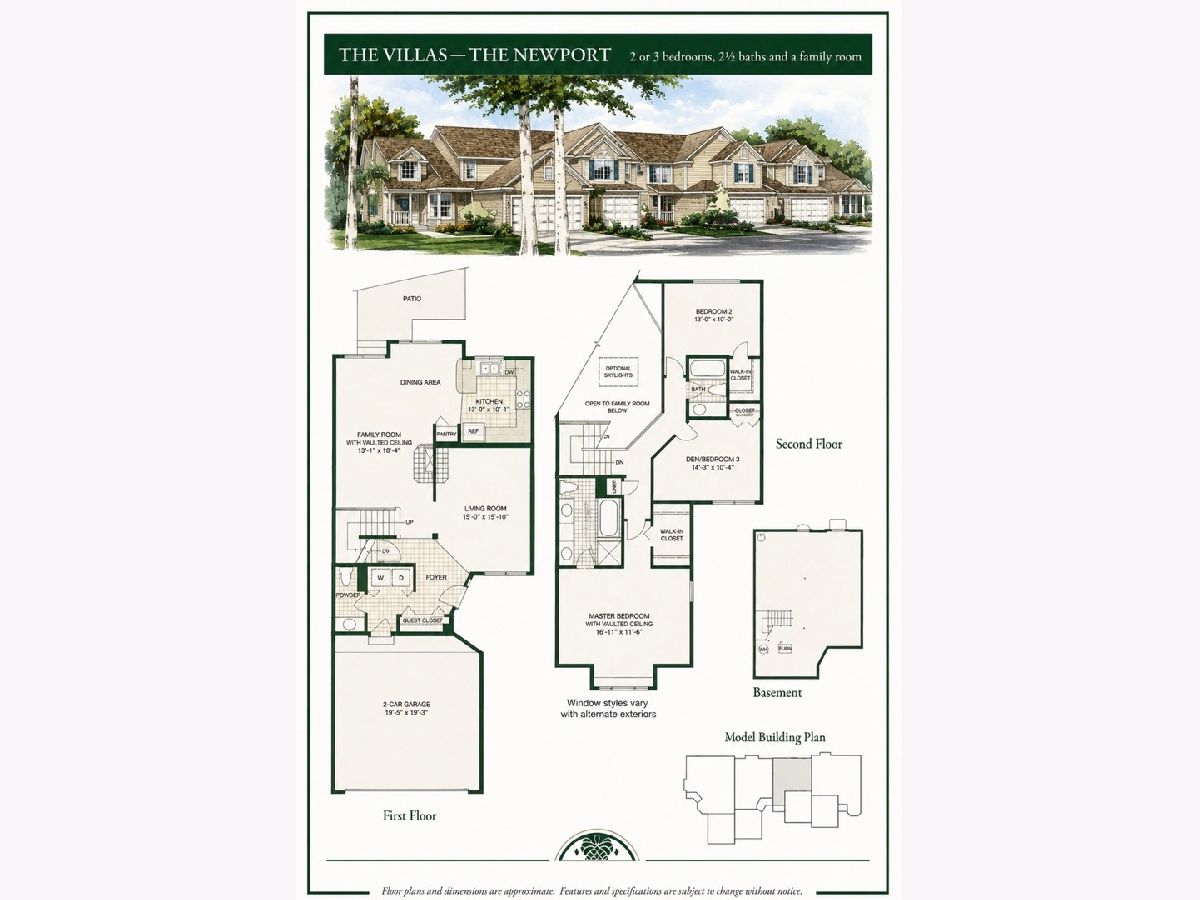
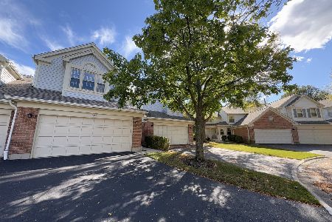
Welcome to an exceptional home in the highly desirable Arlington Club Condo Association, where thoughtful updates, meticulous care, and one of the community's most desirable settings come together. Beautifully maintained and upgraded with attention to every detail, offering a truly move-in-ready home you can enjoy from day one. 3 bed conversion option negotiable! Step inside to a bright, inviting interior designed for both everyday living and entertaining. Major improvements provide added peace of mind, including a new roof and skylight, windows approximately 7 years old, and A/C approximately 6 years old. The living space continues into the finished basement, creating an ideal destination for entertaining, movie nights, or relaxing at home. A stylish wet bar with wine refrigerator makes hosting effortless, while an additional half bathroom adds convenience and functionality. Outside is where this home truly separates itself. Start your morning with a cup of coffee and a good book on the private back patio overlooking a beautifully maintained park. The open natural setting creates a peaceful backdrop rarely found among neighboring units and provides an exceptional sense of space and privacy. From the carefully selected improvements to the pristine condition and unique outdoor setting, no detail has been overlooked. This is more than a beautifully cared-for home-it's a rare opportunity to enjoy an outstanding Arlington Club location with the updates, additional living space, and setting buyers have been waiting for. Simply move in, unpack, and enjoy.
Property Specifics
| Condos/Townhomes | |
| 2 | |
| — | |
| 1987 | |
| — | |
| NEWPORT | |
| No | |
| — |
| Cook | |
| — | |
| 646 / Monthly | |
| — | |
| — | |
| — | |
| 12729802 | |
| 03043020371203 |
Nearby Schools
| NAME: | DISTRICT: | DISTANCE: | |
|---|---|---|---|
|
Grade School
Joyce Kilmer Elementary School |
21 | — | |
|
Middle School
Cooper Middle School |
21 | Not in DB | |
|
High School
Buffalo Grove High School |
214 | Not in DB | |

Room Specifics
Total Bedrooms: 2
Bedrooms Above Ground: 2
Bedrooms Below Ground: 0
Dimensions: —
Floor Type: —
Full Bathrooms: 4
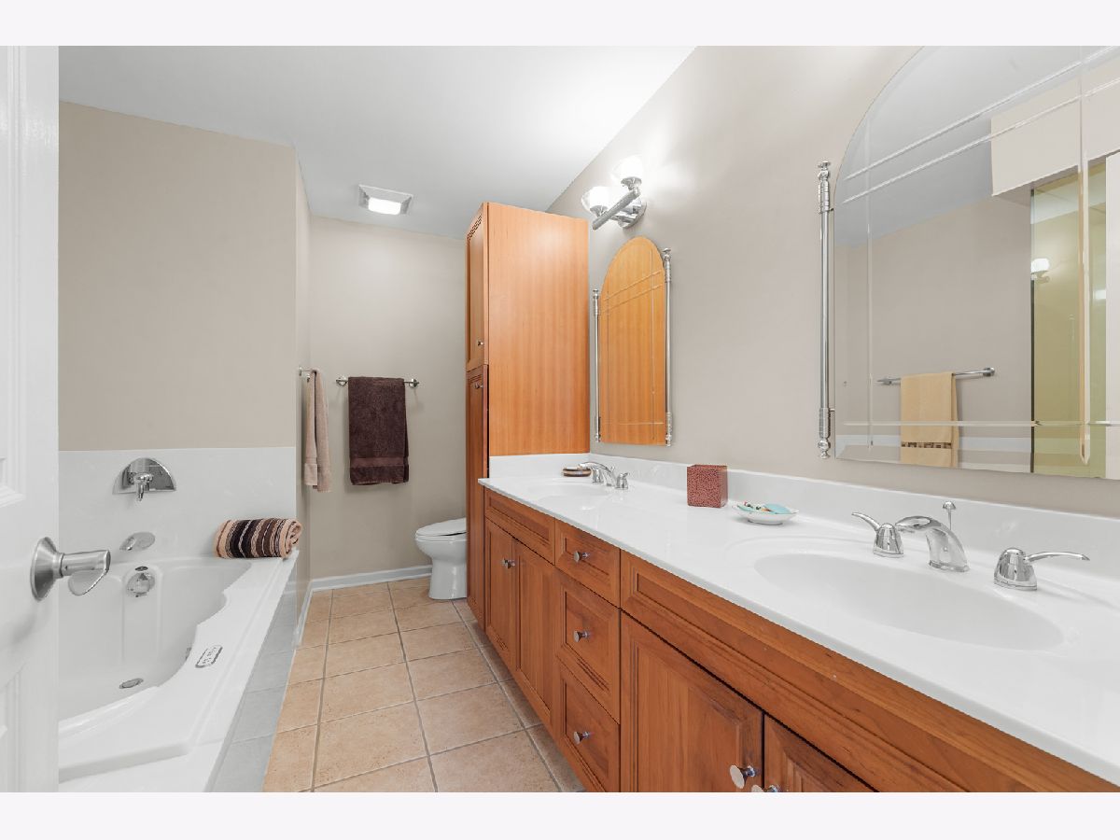
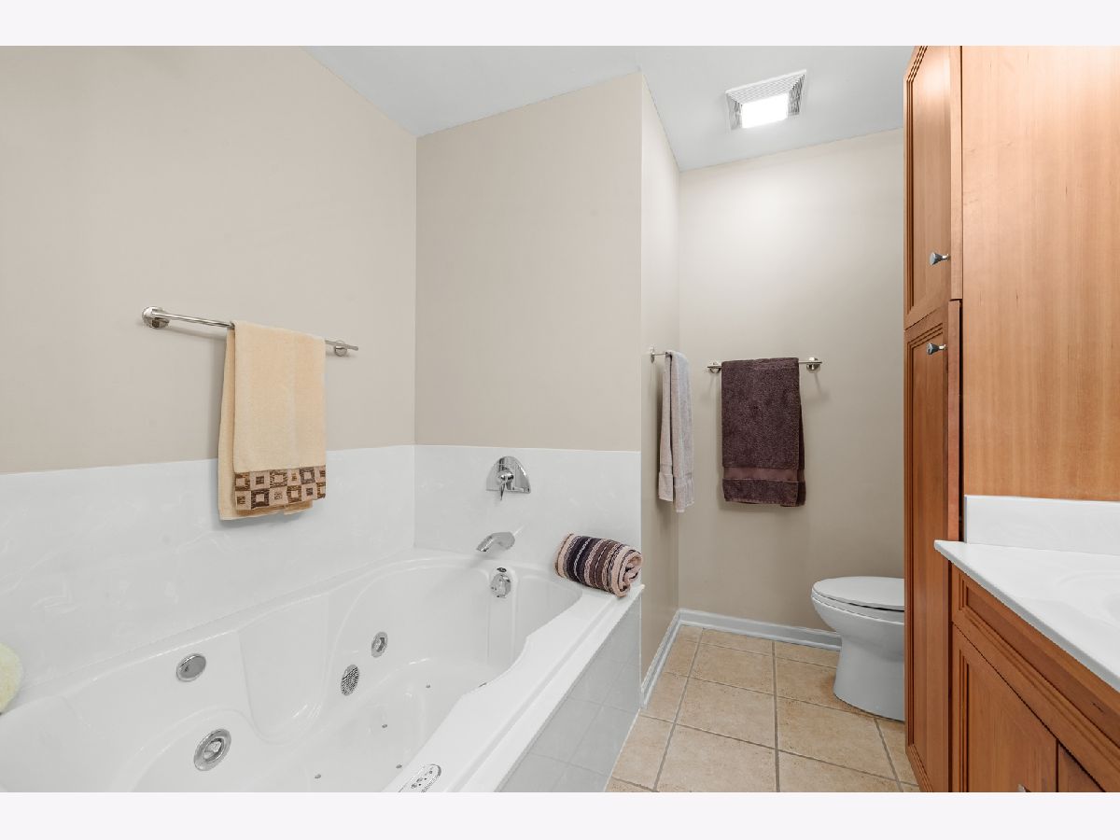
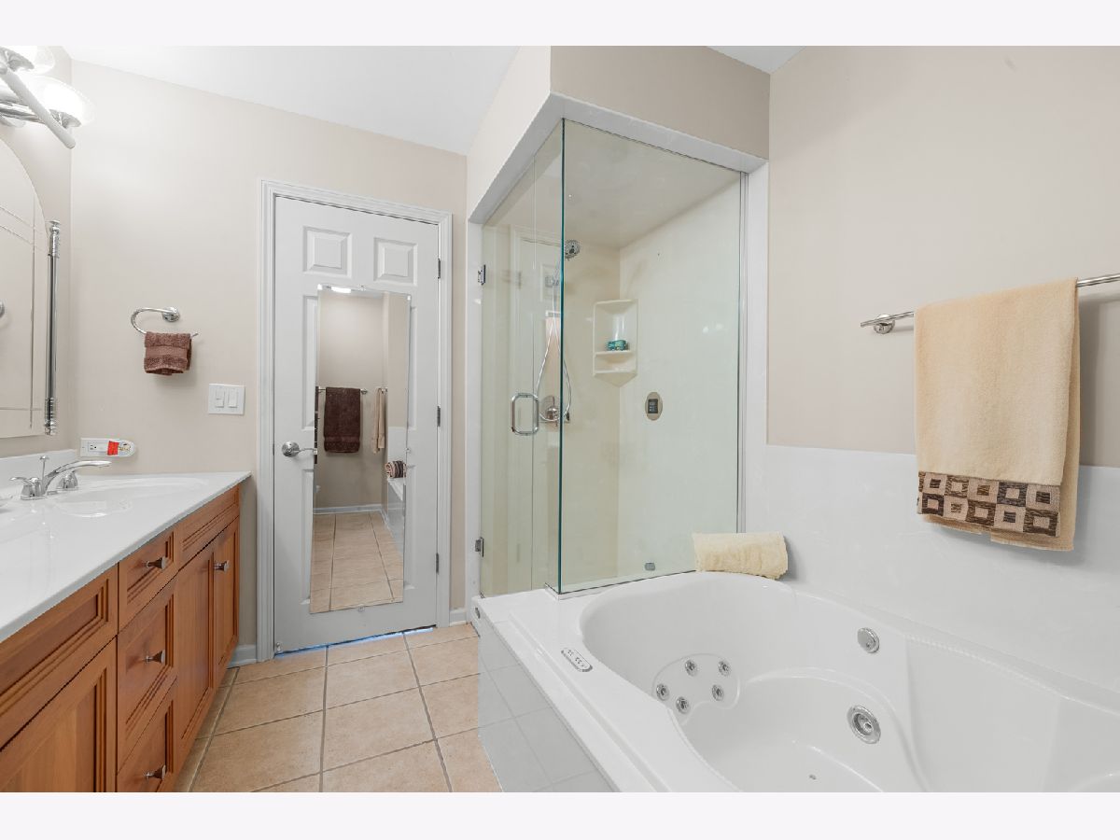
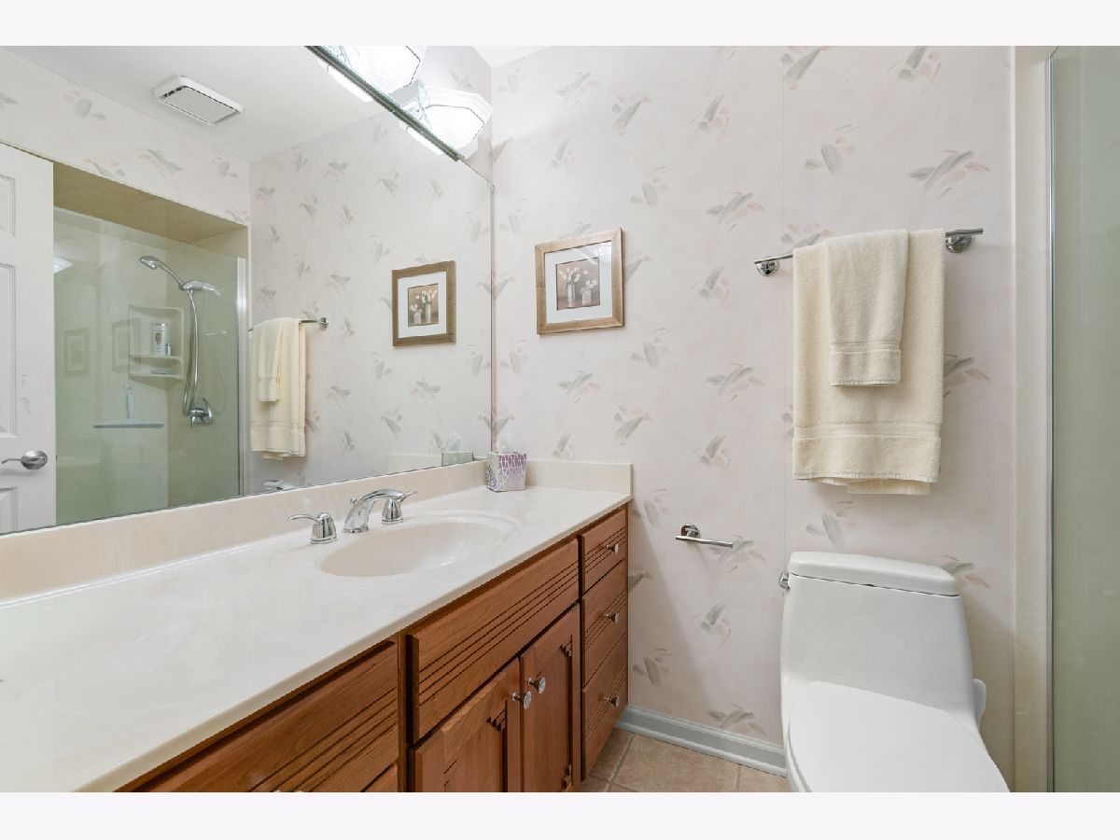
Bathroom Amenities: Whirlpool,Steam Shower
Bathroom in Basement: 1
Rooms: —
Basement Description: —
Other Specifics
| 2 | |
| — | |
| — | |
| — | |
| — | |
| 7410 | |
| — | |
| — | |
| — | |
| — | |
| Not in DB | |
| — | |
| — | |
| — | |
| — |
Contact Agent
Nearby Similar Homes
Nearby Sold Comparables

Contact Agent
Listing Provided By
Legacy Properties, A Sarah Leonard Company, LLC
