

1516 18th Road, Streator, Illinois 61364


$289,900
|
For Sale
|
|
| Status: | New |
| Sqft: | 2,972 |
| Cost/Sqft: | $98 |
| Beds: | 3 |
| Baths: | 2 |
| Year Built: | 1970 |
| Property Taxes: | $5,554 |
| Days On Market: | 4 |
| Lot Size: | 1,72 |
Description
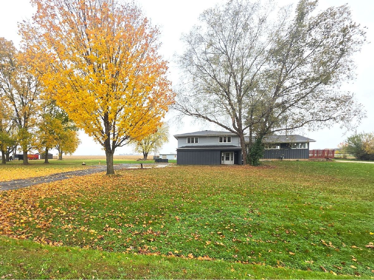
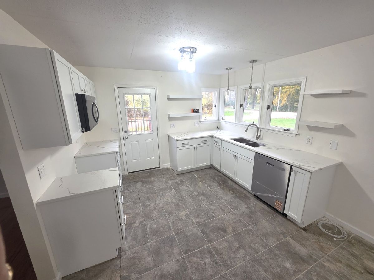
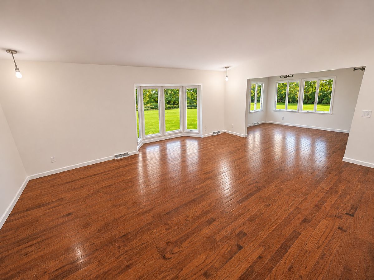
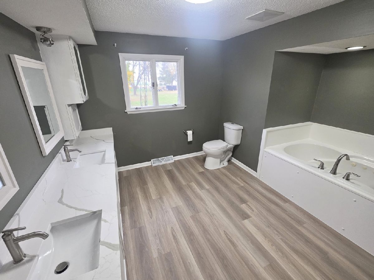
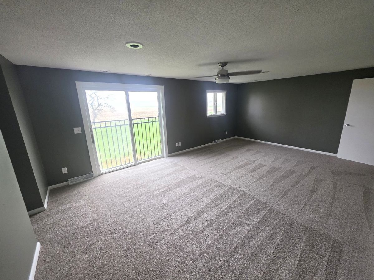
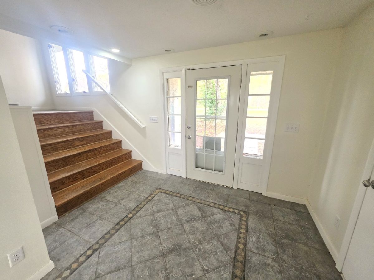
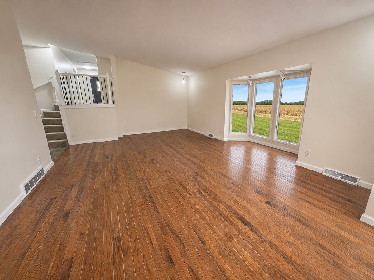
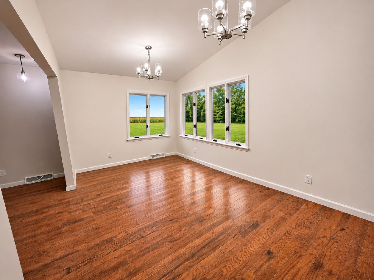
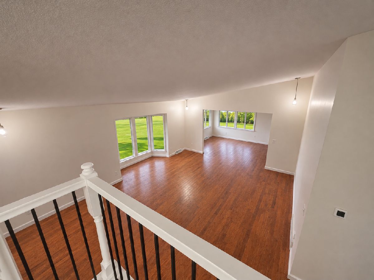
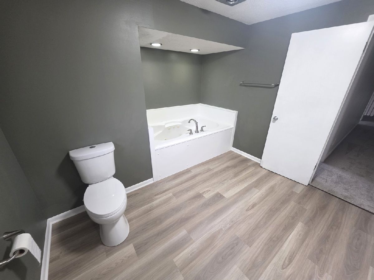
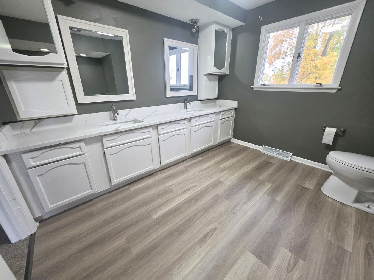
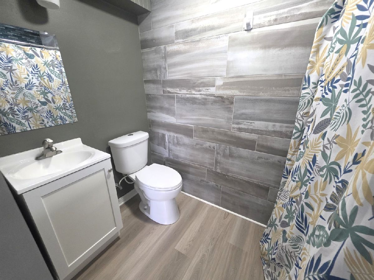
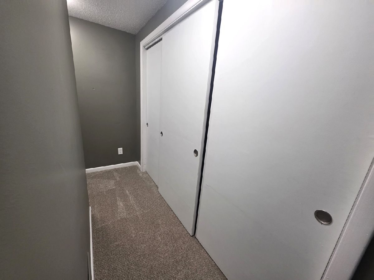
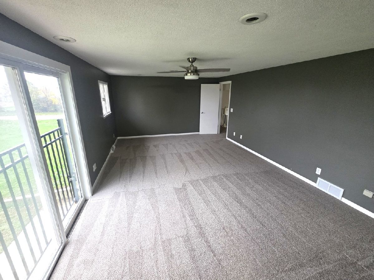
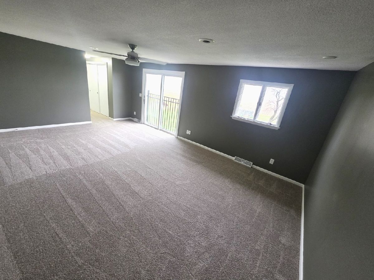
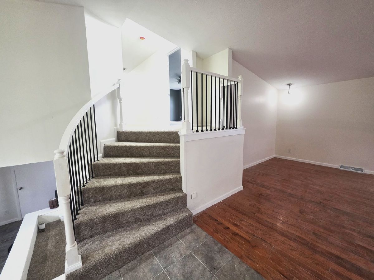
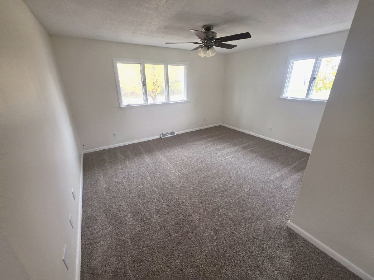
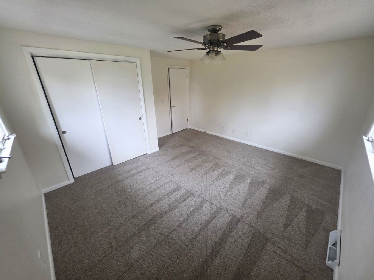
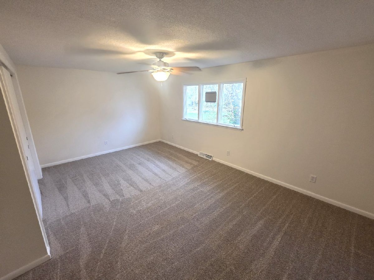
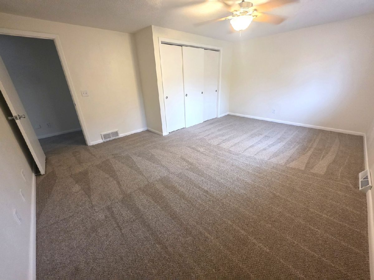
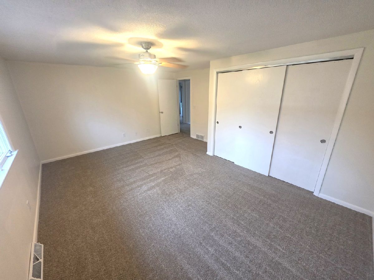
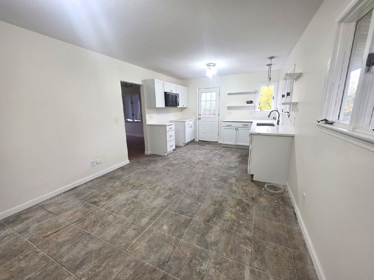
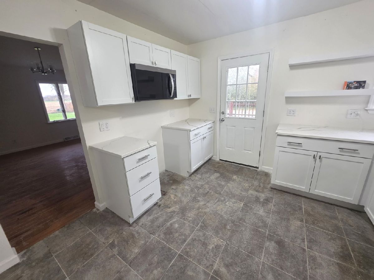
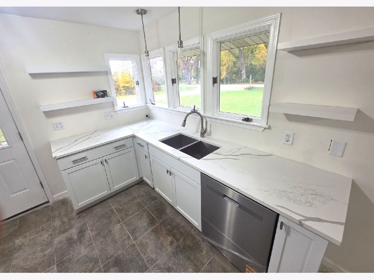
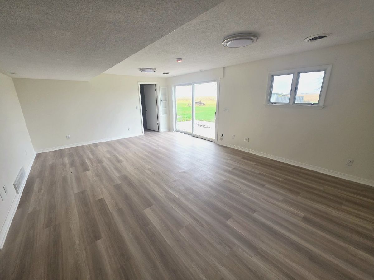
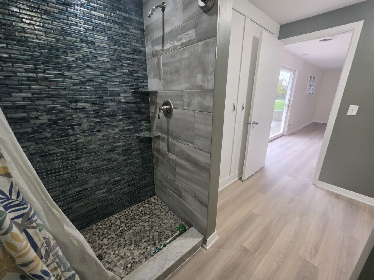
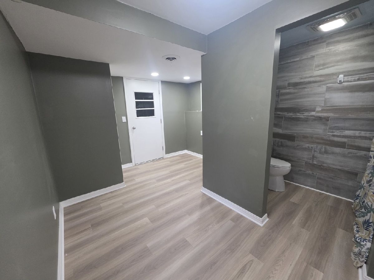
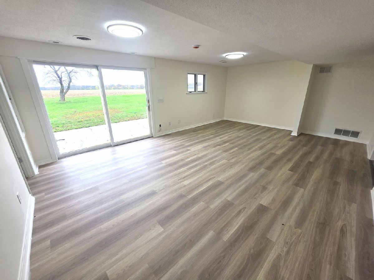
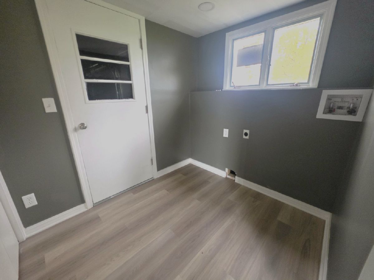
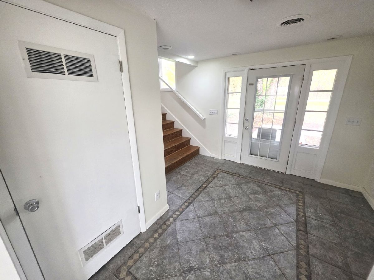
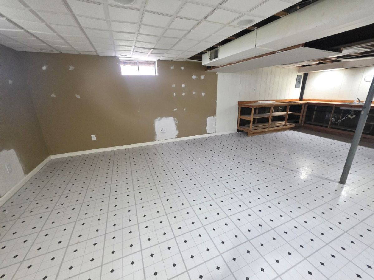
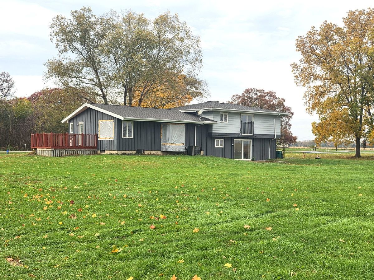
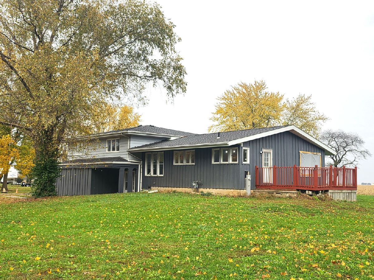
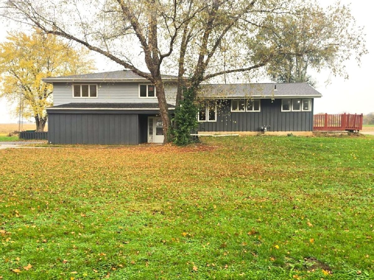
Situated on 1.72 acres, this beautifully remodeled tri-level home is spacious, inviting, and move-in ready. The home features three generously sized bedrooms on the upper level, including a primary bedroom with a walk-in closet and charming Juliet balcony. There are two full bathrooms: a spacious upper-level bath (10' x 13') featuring a relaxing soaking tub, and a lower-level bath (4' x 8') that also includes the laundry area. The updated kitchen boasts quartz countertops, along with a dishwasher and microwave that are included in the sale. There's ample space for a kitchen table and chairs, while a separate formal dining room provides additional room for entertaining. The living and dining rooms showcase beautiful hardwood flooring and offer wonderful views of the backyard. Additional features include an attached two-car garage measuring 20' x 22', complete with new garage doors. With its modern updates, spacious layout, and picturesque setting, this property is ready for you to call it home. Second pin #3418302004, amt 558.50 for total 5,553.82
Property Specifics
| Single Family | |
| — | |
| — | |
| 1970 | |
| Partially Finished, Partial | |
| Cedar | |
| Asphalt | |
| — | |
| No | |
| 1.72 |
| — | |
| — | |
| — / Not Applicable | |
| None | |
| Well | |
| Septic Tank | |
| Central Air | |
| Gas, Forced Air | |
| No | |
| 12801666 | |
| 3418302005 |
Nearby Schools
| NAME: | DISTRICT: | DISTANCE: | |
|---|---|---|---|
|
High School
Streator Twp High School |
40 | Not in DB | |
Property History
| DATE: | EVENT: | PRICE: | SOURCE: |
|---|---|---|---|
| 5 Nov, 2026 | Listed for sale | $289,900 | MRED MLS |
Room Specifics
Total Bedrooms: 3
Bedrooms Above Ground: 3
Bedrooms Below Ground: 0
Dimensions: 30X13
Floor Type: Carpet
Dimensions: 14X14
Floor Type: Carpet
Dimensions: 14X17
Floor Type: Carpet
Full Bathrooms: 2
Bathroom Amenities: Soaking Tub
Bathroom in Basement: 0
Dimensions: 15X10
Floor Type: Hardwood
Dimensions: 11X22
Floor Type: Ceramic Tile
Features: Eating Area-Table Space, Breakfast Room
Dimensions: 14X10
Floor Type: Laminate
Dimensions: 15X20
Floor Type: Hardwood
Dimensions: 15X22
Floor Type: Laminate
Rooms: Foyer, Other Room
Name: Foyer
Dimensions: 10X11
Floor Type: Ceramic Tile
Name: Other Room
Dimensions: 6X9
Floor Type: Ceramic Tile
Other Specifics
| 2 | |
| Concrete Perimeter | |
| Asphalt, Gravel, No Garage, Garage Owned, Attached, Off Street, Driveway, Owned, Garage | |
| Main Level, In Unit | |
| Hardwood | |
| Deck, Patio | |
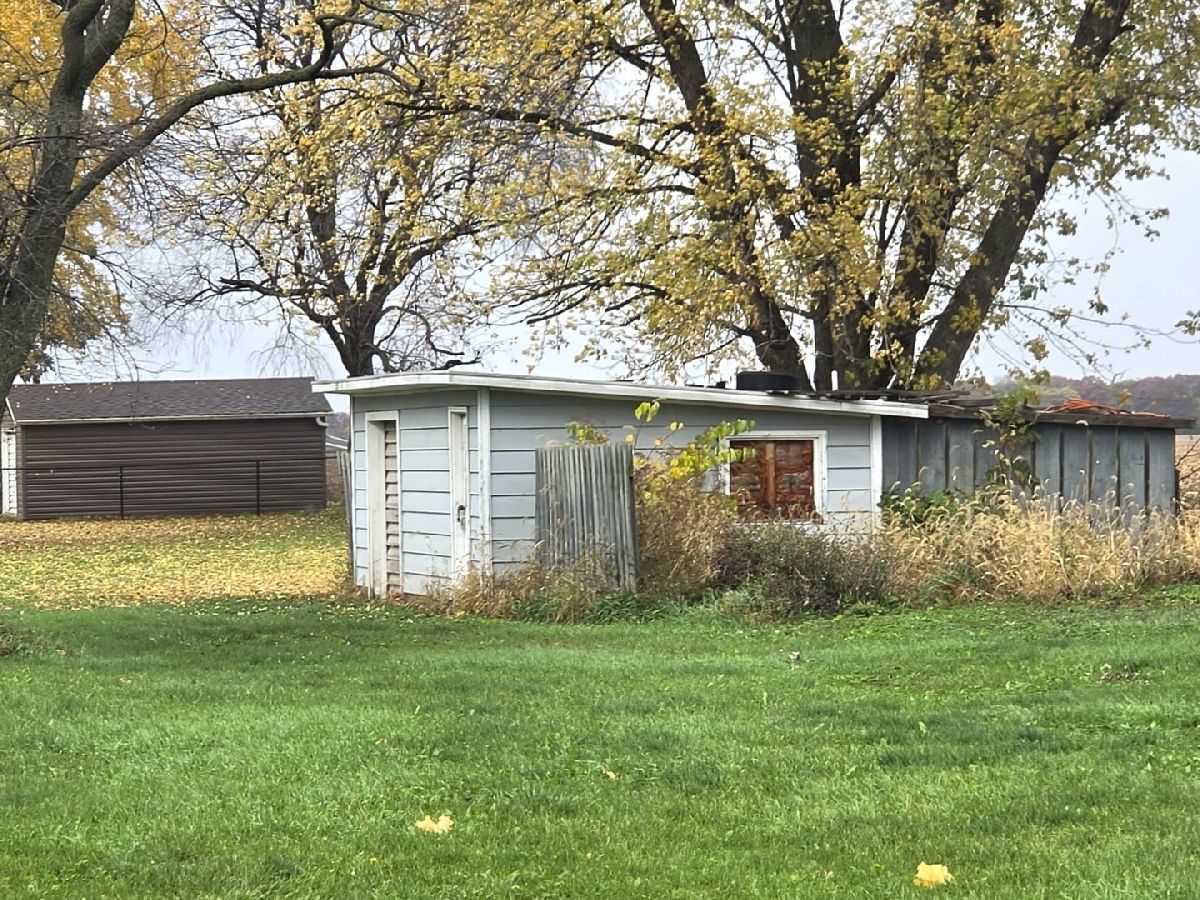
| Shed(s) | |
| — | |
| Corner Lot, Level | |
| 304x246 | |
| — | |
| None | |
| 1st Floor Full Bath, High Ceilings | |
| Microwave, Dishwasher | |
| Not in DB | |
| Park, Street Paved | |
| — | |
| — |
Tax History
| Year | Property Taxes |
|---|---|
| 2026 | $5,554 |
Contact Agent
Nearby Similar Homes
Nearby Sold Comparables





Contact Agent
Listing Provided By
Starved Rock Realty
