

1516 72nd Street, West Englewood, Chicago, Illinois 60636


$289,999
|
For Sale
|
|
| Status: | Active |
| Sqft: | 0 |
| Cost/Sqft: | — |
| Beds: | 6 |
| Baths: | 0 |
| Year Built: | 1913 |
| Property Taxes: | $1,688 |
| Days On Market: | 16 |
| Lot Size: | 0,00 |
Description
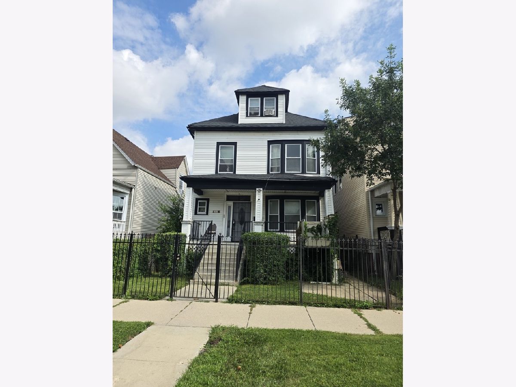
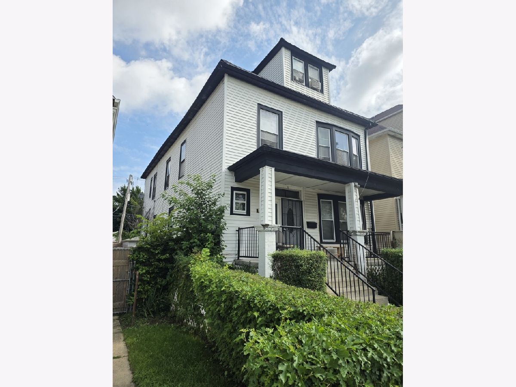
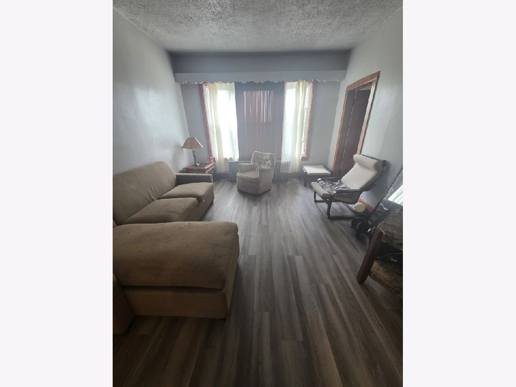
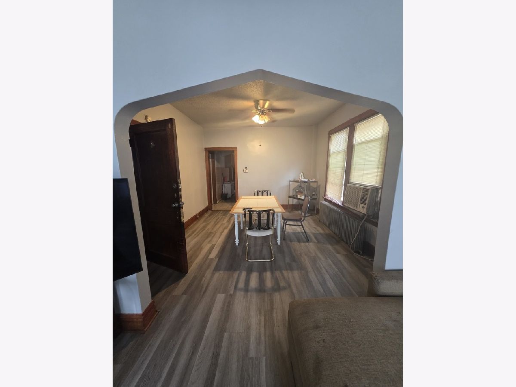
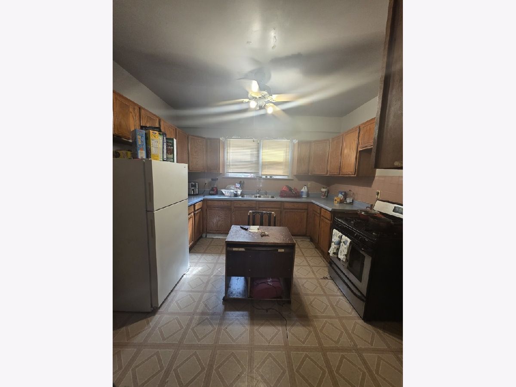
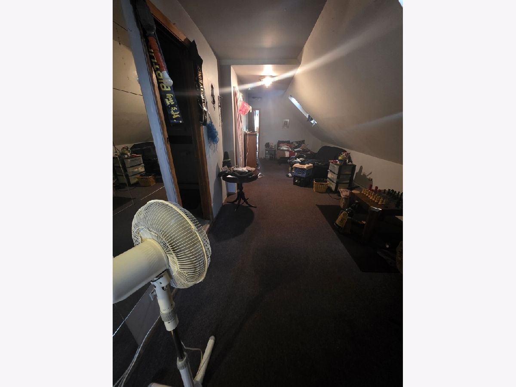
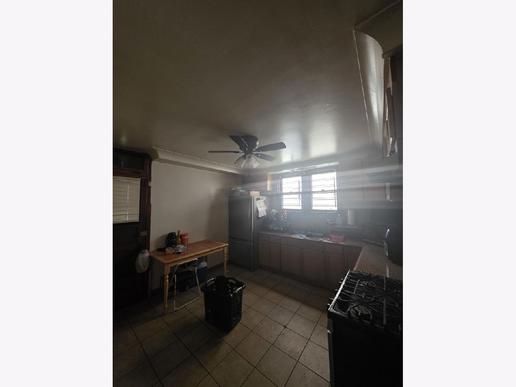
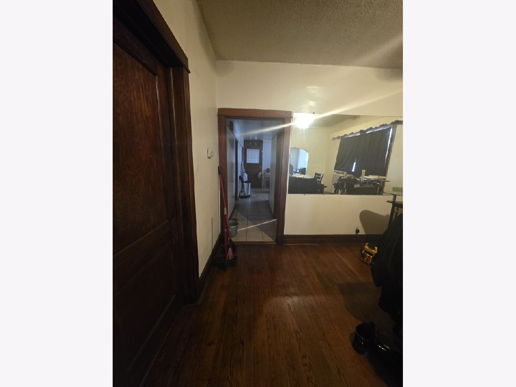
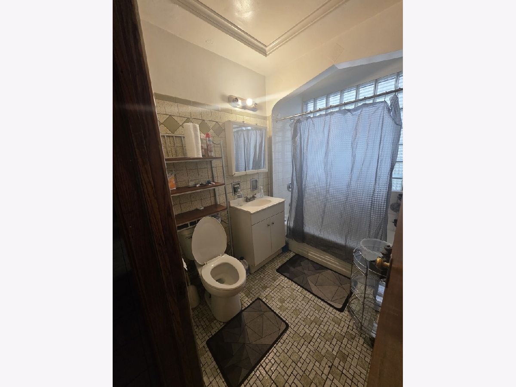
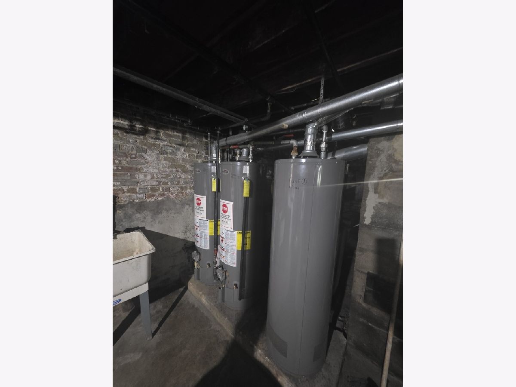
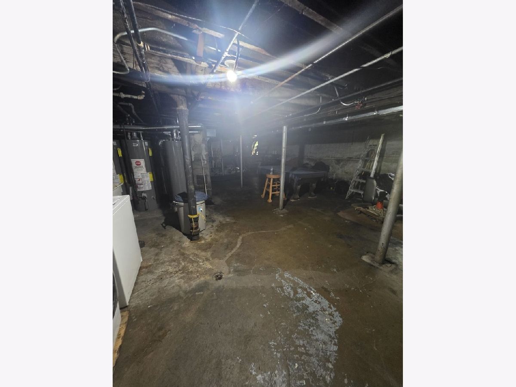
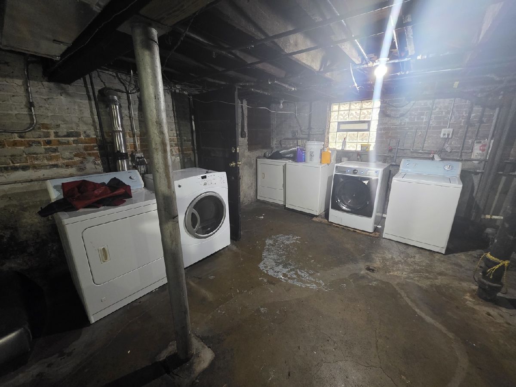
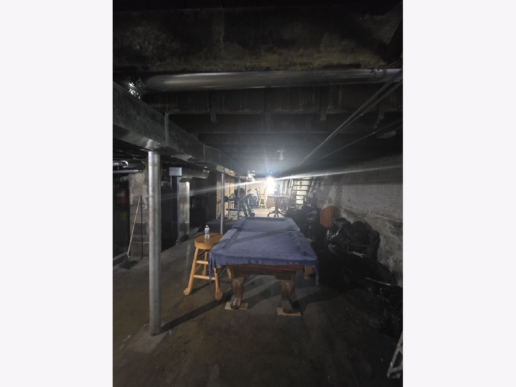
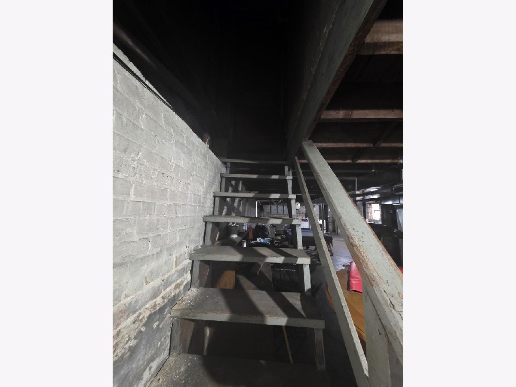
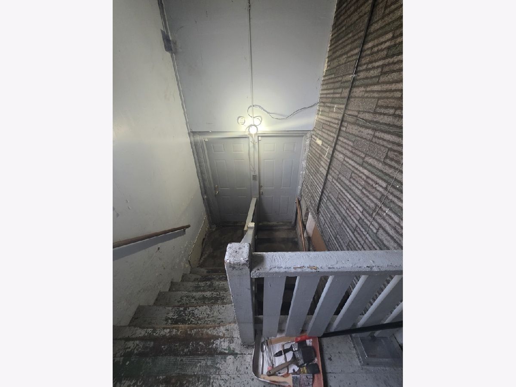
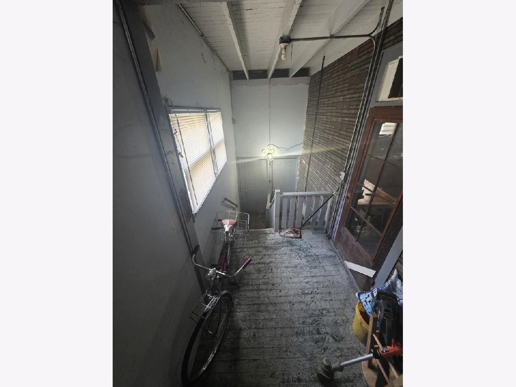
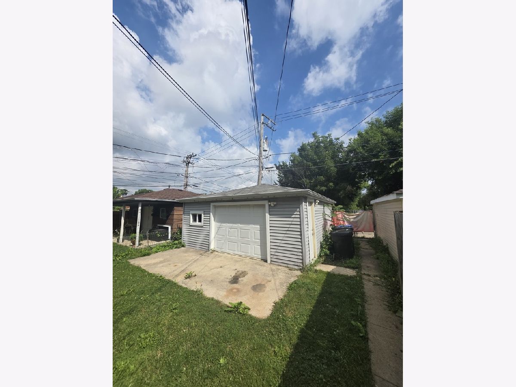
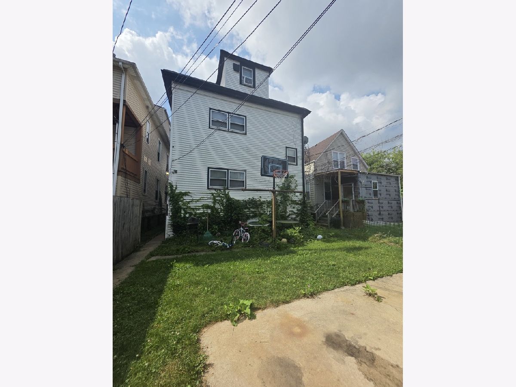
This lovely 2-unit building with an additional finished studio/attic space in West Englewood is a must-see! A spacious property offering two generous apartments, a full basement, finished attic space, and a detached 2-car garage. The first-floor unit features 2 bedrooms and 1 bathroom, while the recently renovated second-floor unit offers 3 bedrooms and 1 bathroom. The finished attic provides additional living space, including a bedroom, living area, and full bathroom, offering excellent flexibility for additional living or recreational space. Both main units feature bright, open living areas, hardwood floors, and plenty of natural light. With some cosmetic updates, there is significant potential to further enhance the property's appeal and value. The full basement provides ample storage space and includes a dedicated laundry area. The property also features separate utilities, new water heaters, and a newer roof that is only a few years old. Outside, the large backyard provides plenty of space for outdoor entertaining and gatherings, while the detached 2-car garage offers convenient parking and additional storage. Whether you're an investor looking for strong rental income potential or an owner-occupant seeking a spacious multi-unit property, this property offers an excellent opportunity in West Englewood. Conveniently located near public transportation, schools, parks, and shopping. The property is being sold AS-IS. Don't miss this opportunity to own a spacious and versatile investment property with excellent potential. Schedule your showing today!
Property Specifics
| Multi-unit | |
| — | |
| — | |
| 1913 | |
| — | |
| — | |
| No | |
| — |
| Cook | |
| — | |
| — / — | |
| — | |
| — | |
| — | |
| 12721545 | |
| 20291050190000 |
Property History
| DATE: | EVENT: | PRICE: | SOURCE: |
|---|---|---|---|
| 24 Aug, 2026 | Listed for sale | $289,999 | MRED MLS |
Room Specifics
Total Bedrooms: 6
Bedrooms Above Ground: 6
Bedrooms Below Ground: 0
Dimensions: —
Floor Type: —
Dimensions: —
Floor Type: —
Dimensions: —
Floor Type: —
Dimensions: —
Floor Type: —
Dimensions: —
Floor Type: —
Full Bathrooms: 3
Bathroom Amenities: —
Bathroom in Basement: 0
Rooms: —
Basement Description: —
Other Specifics
| 2 | |
| — | |
| — | |
| — | |
| — | |
| 30x125 | |
| — | |
| — | |
| — | |
| — | |
| Not in DB | |
| — | |
| — | |
| — | |
| — |
Tax History
| Year | Property Taxes |
|---|---|
| 2026 | $1,688 |
Contact Agent
Nearby Similar Homes
Nearby Sold Comparables

Contact Agent
Listing Provided By
C T K Realty INC.
