

1516 Batavia Avenue, Geneva, Illinois 60134


$1,750,000
|
For Sale
|
|
| Status: | Active |
| Sqft: | 5,398 |
| Cost/Sqft: | $324 |
| Beds: | 5 |
| Baths: | 6 |
| Year Built: | — |
| Property Taxes: | $33,593 |
| Days On Market: | 172 |
| Lot Size: | 2,00 |
Description
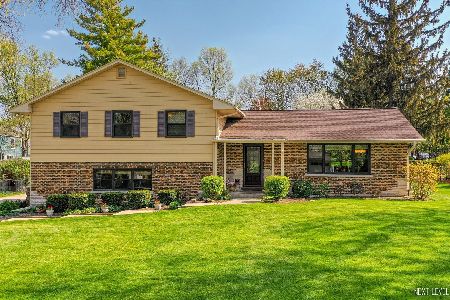
1516 S Batavia Geneva IL .. Send an email or text Listing Agent for the Offering Memorandum. Property Description: Main House (aka Lodge) * 3 story renovated 1999~2001 * 5 bedrooms & 3.5 bathrooms * ~3998 SF (basement area not included) * ~2040 SF 2-story 2 car garage constructed 2004 (water, gas, sewer accessible) Guest House (aka Studio) * 2 story renovated 2003 * 2 bedrooms & 2 bathrooms * ~1400 SF (basement area not included) Total Residence * 7 bedrooms * 5.5 bathrooms * ~5398 SF * ~2040 SF 2-story 2 car garage constructed 2004 (water, gas, sewer accessible) Standalone 2 story 3 Car Garage (aka Barn) * 2 story 3 car garage constructed 2004 (water, gas, sewer accessible) * ~3178 SF
Property Specifics
| Single Family | |
| — | |
| — | |
| — | |
| 2000 | |
| Partially Finished, Walk-Out Access | |
| Brick, Cedar | |
| — | |
| — | |
| No | |
| 2 |
| Kane | |
| — | |
| — / Not Applicable | |
| None | |
| Public | |
| Public Sewer | |
| Central Air | |
| Natural Gas | |
| 12656260 | |
| 1210376012 |
Property History
| DATE: | EVENT: | PRICE: | SOURCE: |
|---|---|---|---|
| 22 May, 2026 | Listed for sale | $1,750,000 | MRED MLS |


Room Specifics
Total Bedrooms: 5
Bedrooms Above Ground: 5
Bedrooms Below Ground: 0
Dimensions: 21X14
Floor Type: —
Dimensions: 13X10
Floor Type: —
Dimensions: 14X11
Floor Type: —
Dimensions: 12X10
Floor Type: —
Full Bathrooms: 6
Bathroom Amenities: —
Bathroom in Basement: 0
Dimensions: 20X10
Floor Type: —
Dimensions: 20X10
Floor Type: —
Dimensions: 7X8
Floor Type: —
Dimensions: 20X20
Floor Type: —
Dimensions: 15X12
Floor Type: —
Rooms: Bedroom 5, Enclosed Porch
Name: Bedroom 5
Dimensions: 14X10
Floor Type: —
Name: Enclosed Porch
Dimensions: 20X12
Floor Type: —
Other Specifics
| 3 | |
| — | |
| Detached, Garage | |
| — | |
| — | |
| — | |
| Barn(s) | |
| — | |
| — | |
| 280x321 | |
| — | |
| Full | |
| — | |
| — | |
| Not in DB | |
| — | |
| — | |
| — |
Tax History
| Year | Property Taxes |
|---|---|
| 2026 | $33,593 |
Contact Agent
Nearby Similar Homes


Nearby Sold Comparables


Contact Agent
Listing Provided By
Boardwalk Commercial Real Estate Corporation
