

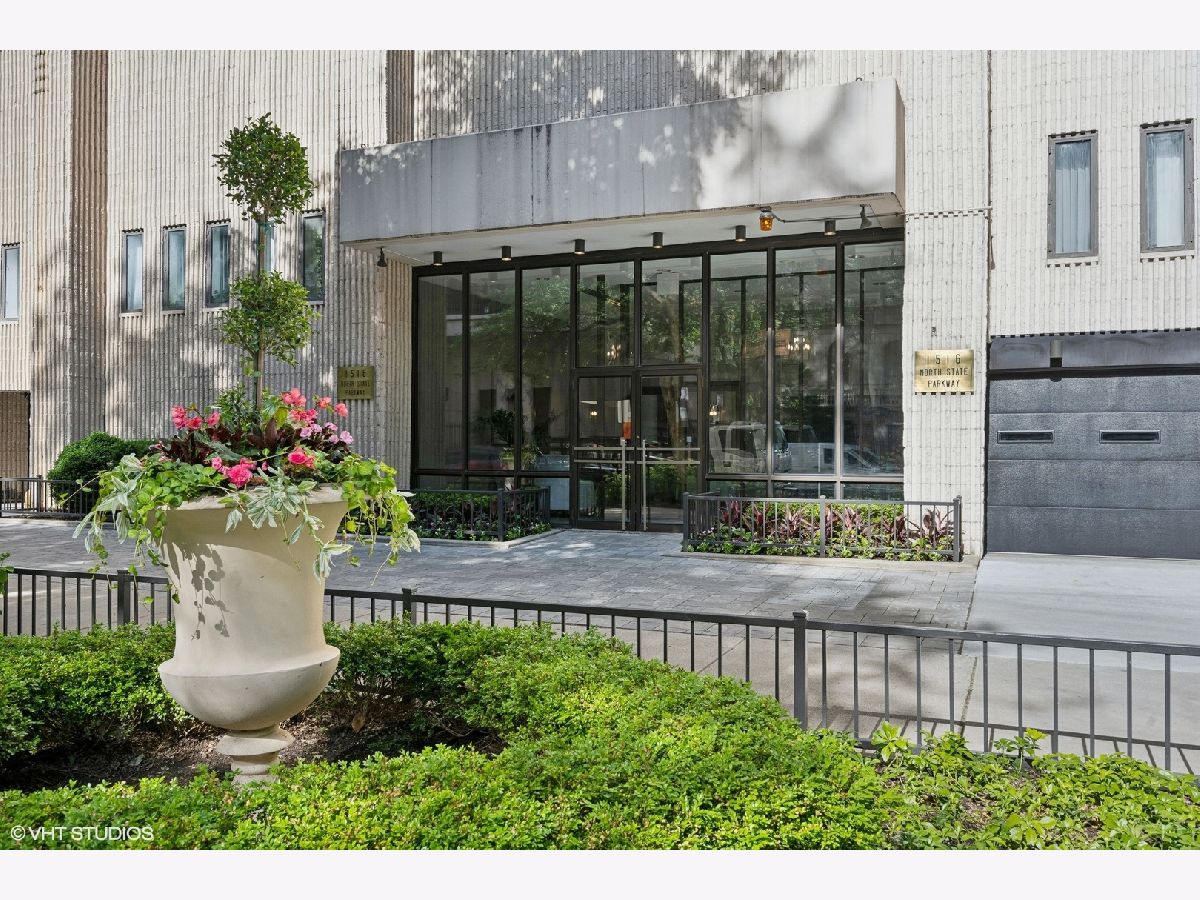
1516 State Parkway, Near North Side, Chicago, Illinois 60610


$435,000
|
For Sale
|
|
| Status: | New |
| Sqft: | 1,150 |
| Cost/Sqft: | $378 |
| Beds: | 2 |
| Baths: | 2 |
| Year Built: | 1974 |
| Property Taxes: | $7,168 |
| Days On Market: | 2 |
| Lot Size: | 0,00 |
Description
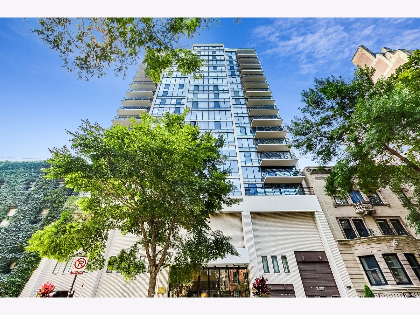
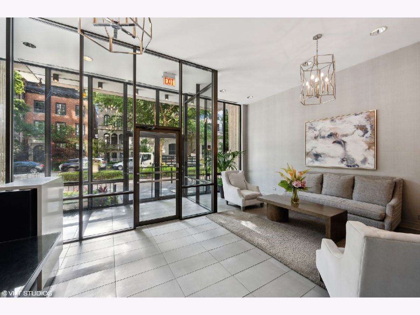
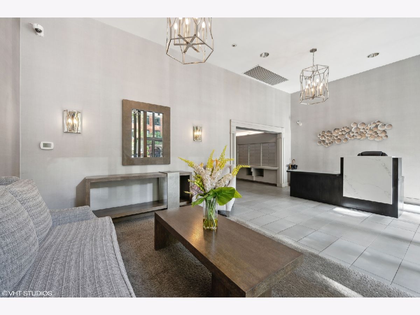
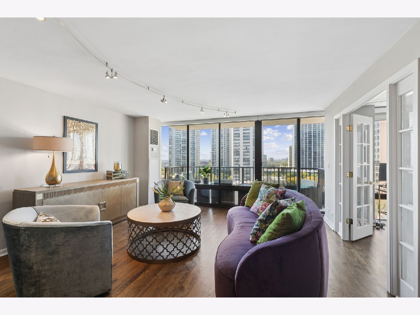
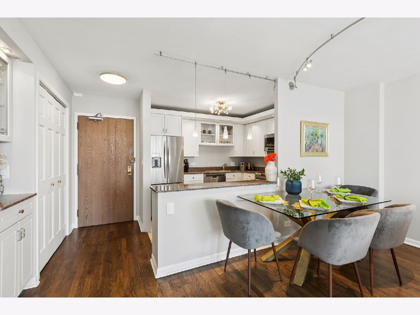
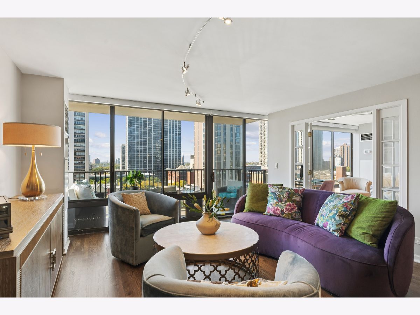
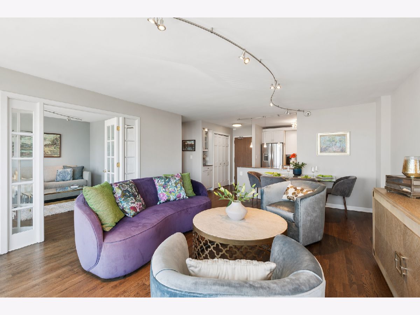
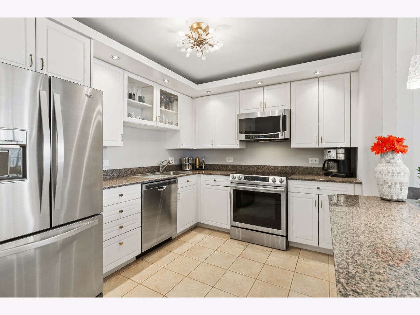
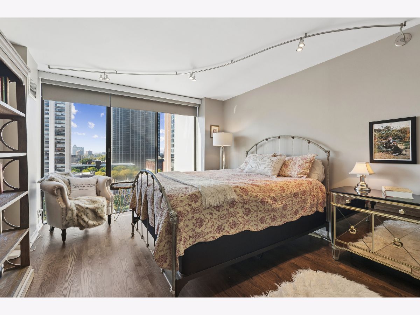
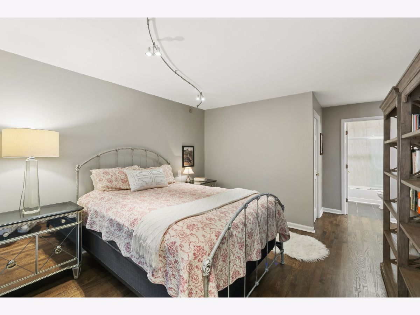
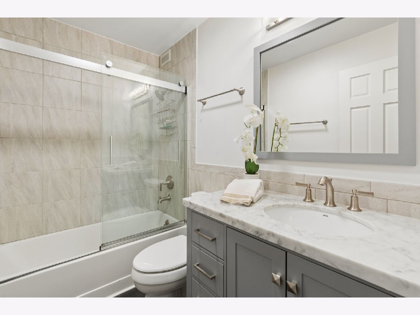
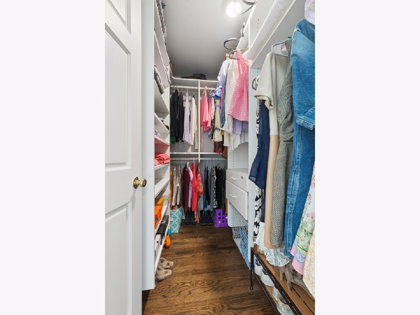
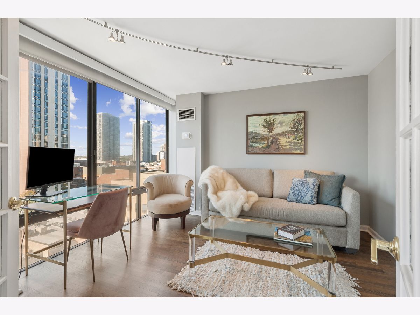
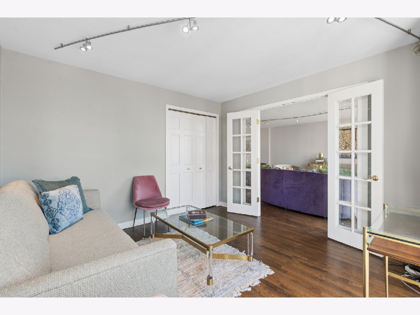
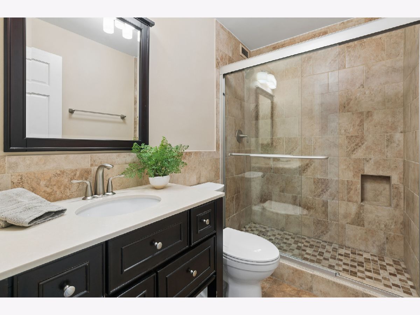
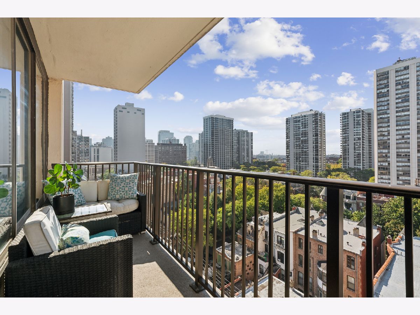
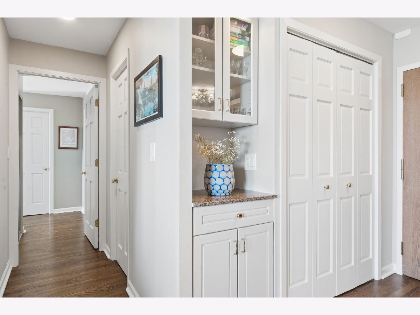
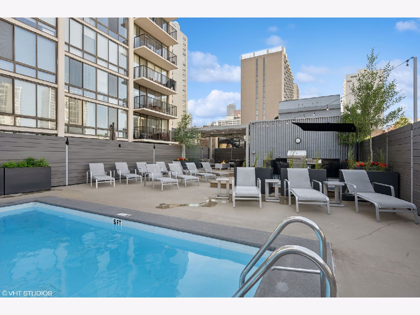
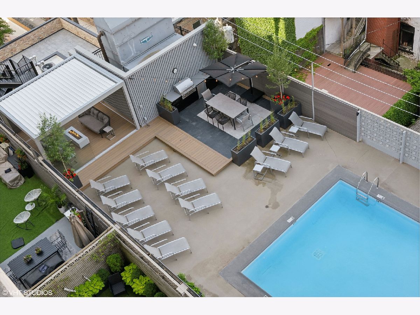
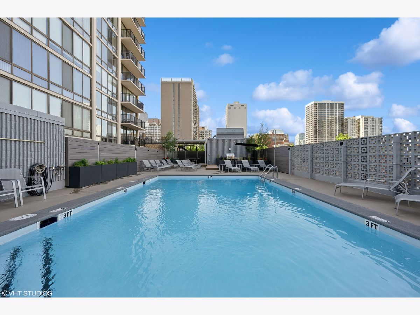
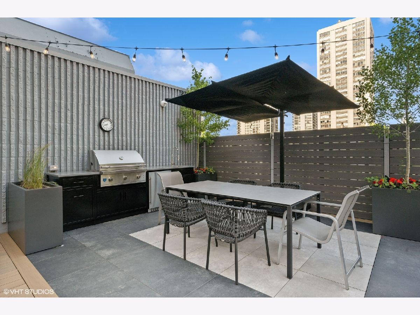
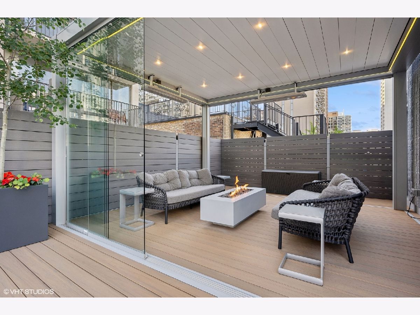
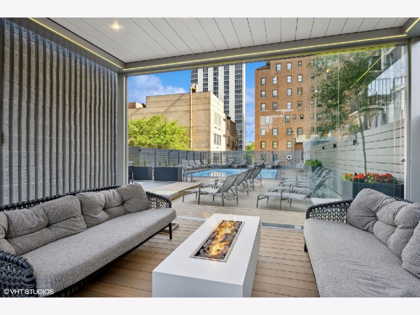
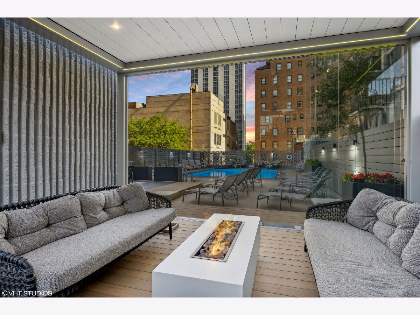
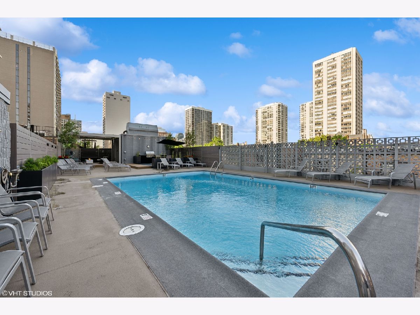
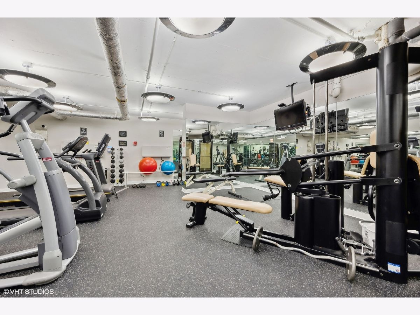
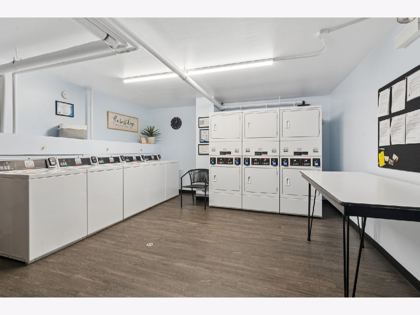
Experience the best of Chicago living on coveted State Parkway, one of the Gold Coast's most prestigious residential streets! Nestled among magnificent historic stone mansions, this boutique-style elevator building offers an intimate residential setting with just four residences per floor, all within steps of Lincoln Park's expansive green space and North Avenue Beach. This light-filled, beautifully updated 2-bedroom residence features floor-to-ceiling windows framing picturesque western views over the historic greystone mansions along Dearborn Street and beyond. The open-concept living and dining space is designed for effortless everyday living and entertaining, with breakfast bar seating, room for a dining table, and a spacious living area that opens to a private balcony with room for seating and a grill. Rich oak hardwood floors and elegant crown molding add warmth and character throughout. Thoughtful details include a welcoming entry with a coat closet, a built-in alcove, generous closet space, and French doors leading to the second bedroom. The current owner has made numerous improvements, including refinishing and staining the hardwood floors, replacing both HVAC units within the past two years, installing new living room window shades and combination sheer/blackout shades in both bedrooms, replacing toilets, updating overhead lighting and fixtures, and removing the popcorn ceilings for a fresh, modern finish. The building's outstanding amenities truly set it apart! Enjoy a beautifully appointed fourth-floor outdoor pool and sundeck, outdoor kitchen, modern retractable pergola with fire pit, and community herb garden. Additional amenities on the same level include a fitness room and dry sauna. Residents also benefit from 24-hour door staff, a live-in engineer, professional management, and a common laundry room. Monthly garage parking is available for just $190 per space, with the possibility of renting two spaces, subject to availability. This pet-friendly building has no weight restrictions! Ideally situated just blocks from the acclaimed restaurants, boutiques, and nightlife of Old Town and Rush/Division, with the lakefront and Lincoln Park practically at your doorstep. An exceptional opportunity to enjoy the charm of historic Gold Coast living with the comforts and conveniences of a full-amenity building! Rental policy: Owners must occupy for one year before renting. Eight-unit rental cap, with three units currently rented. Showings start Sat. 10/31.
Property Specifics
| Condos/Townhomes | |
| 21 | |
| — | |
| 1974 | |
| 2015 | |
| None | |
| Brick, Concrete | |
| — | |
| — | |
| No | |
| — |
| Cook | |
| — | |
| 1223 / Monthly | |
| Heat, Air Conditioning, Water, Insurance, Doorman, TV/Cable, Exercise Facilities, Pool, Exterior Maintenance, Lawn Care, Scavenger, Snow Removal | |
| Public | |
| Public Sewer | |
| Central Air | |
| Other | |
| No | |
| 12795097 | |
| 17042100281009 |
Property History
| DATE: | EVENT: | PRICE: | SOURCE: |
|---|---|---|---|
| 28 Jun, 2018 | Sold | $373,000 | MRED MLS |
| 21 Apr, 2018 | Under contract | $405,000 | MRED MLS |
| 12 Apr, 2018 | Listed for sale | $405,000 | MRED MLS |
| 27 Oct, 2026 | Listed for sale | $435,000 | MRED MLS |
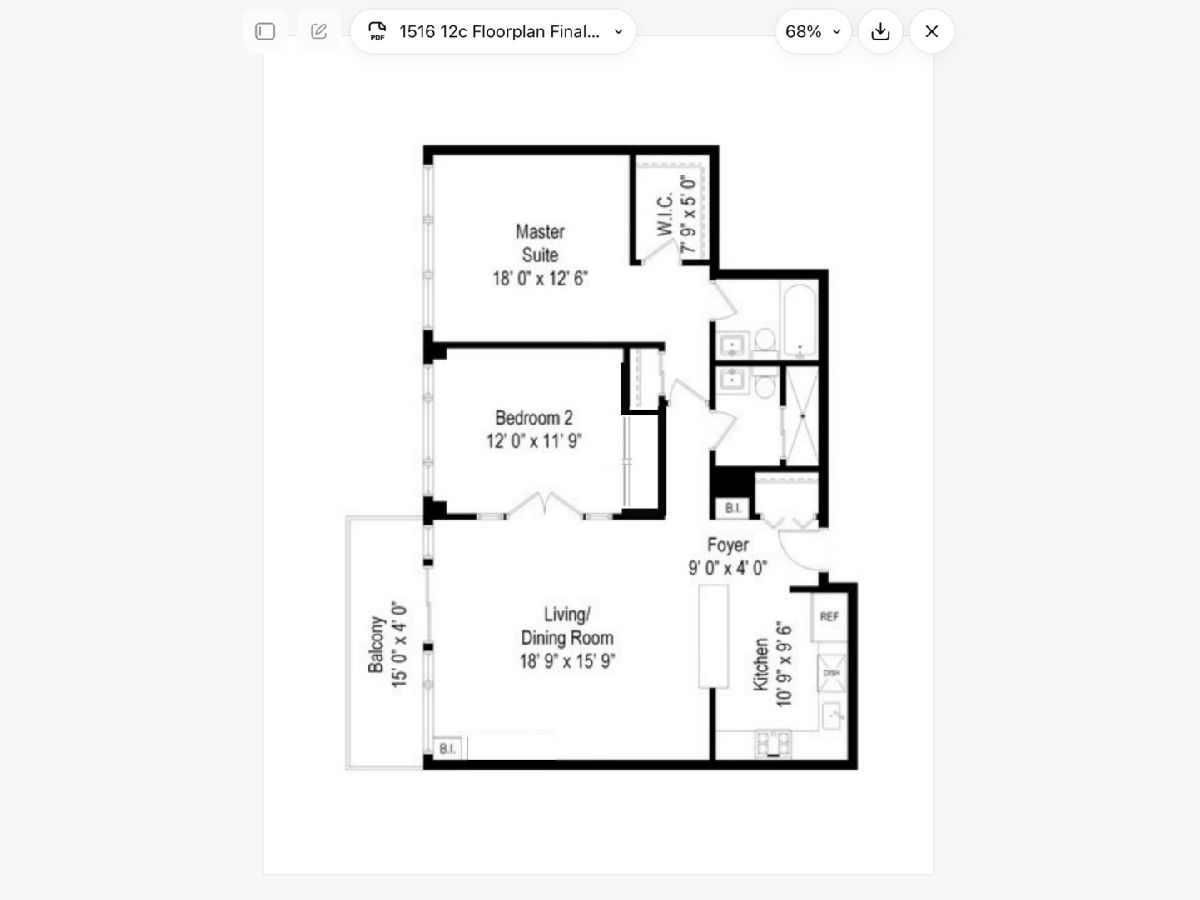
Room Specifics
Total Bedrooms: 2
Bedrooms Above Ground: 2
Bedrooms Below Ground: 0
Dimensions: 18X13
Floor Type: Hardwood
Dimensions: 12X12
Floor Type: Hardwood
Full Bathrooms: 2
Bathroom Amenities: Whirlpool
Bathroom in Basement: 0
Dimensions: COMBO
Floor Type: Hardwood
Dimensions: 11X10
Floor Type: Ceramic Tile
Features: Eating Area-Breakfast Bar
Dimensions: 19X16
Floor Type: Hardwood
Rooms: Foyer, Balcony/Porch/Lanai, Walk In Closet
Name: Foyer
Dimensions: 4X9
Floor Type: Hardwood
Name: Balcony/Porch/Lanai
Dimensions: 4X15
Floor Type: Other
Name: Walk In Closet
Dimensions: 5X8
Floor Type: Hardwood
Other Specifics
| 1 | |
| — | |
| Leased, Attached, Garage | |
| — | |
| Hardwood | |
| — | |
| Balcony | |
| — | |
| COMMON | |
| — | |
| Full | |
| Storage, Walk-In Closet(s), Granite Counters | |
| Range, Microwave, Dishwasher, Refrigerator, Disposal, Stainless Steel Appliance(s) | |
| Not in DB | |
| — | |
| Bike Room/Bike Trails, Door Person, Coin Laundry, Elevator in Residence, Exercise Room, Storage, On Site Manager/Engineer, Sundeck, Pool, Receiving Room, Sauna, Elevator(s) | |
| — |
Tax History
| Year | Property Taxes |
|---|---|
| 2018 | $4,901 |
| 2026 | $7,168 |
Contact Agent
Nearby Similar Homes

Nearby Sold Comparables

Contact Agent
Listing Provided By
@properties Christie's International Real Estate
