

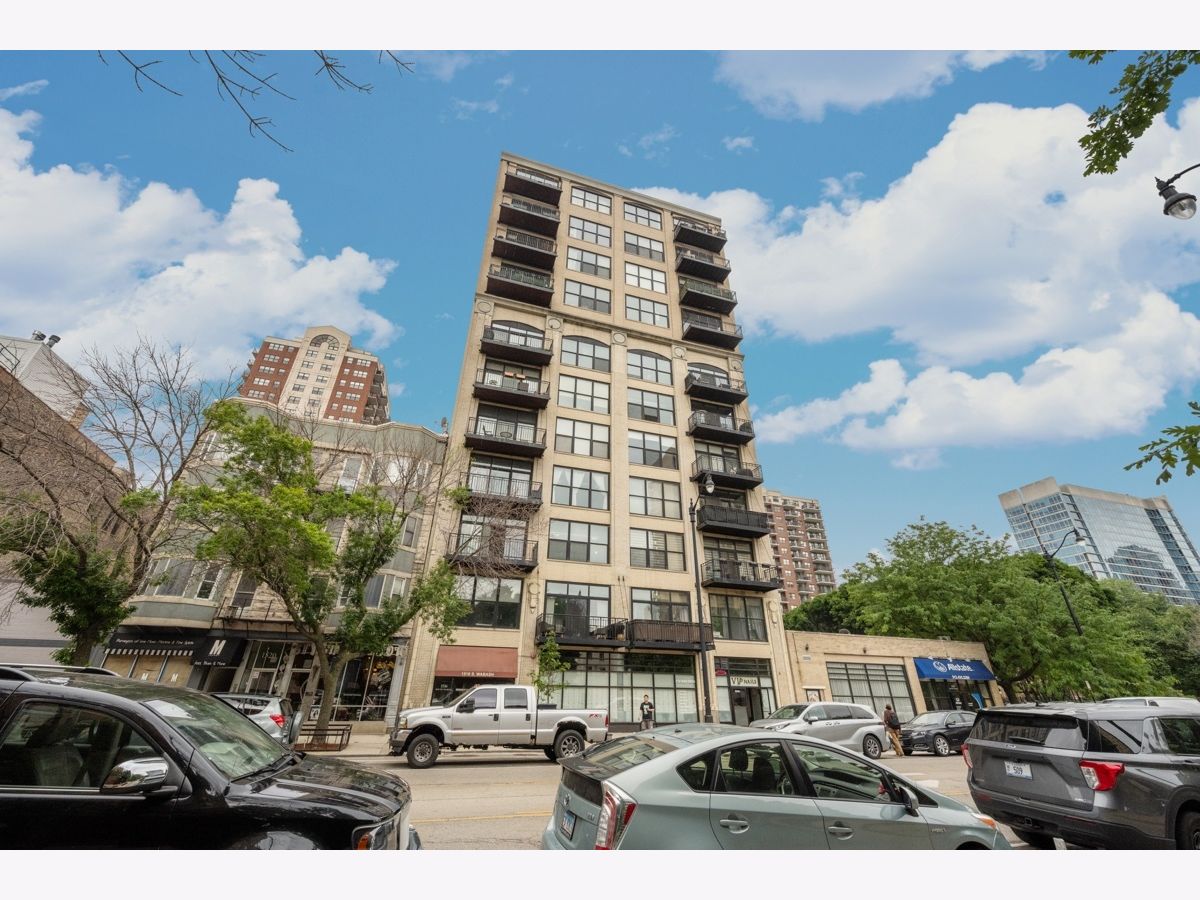
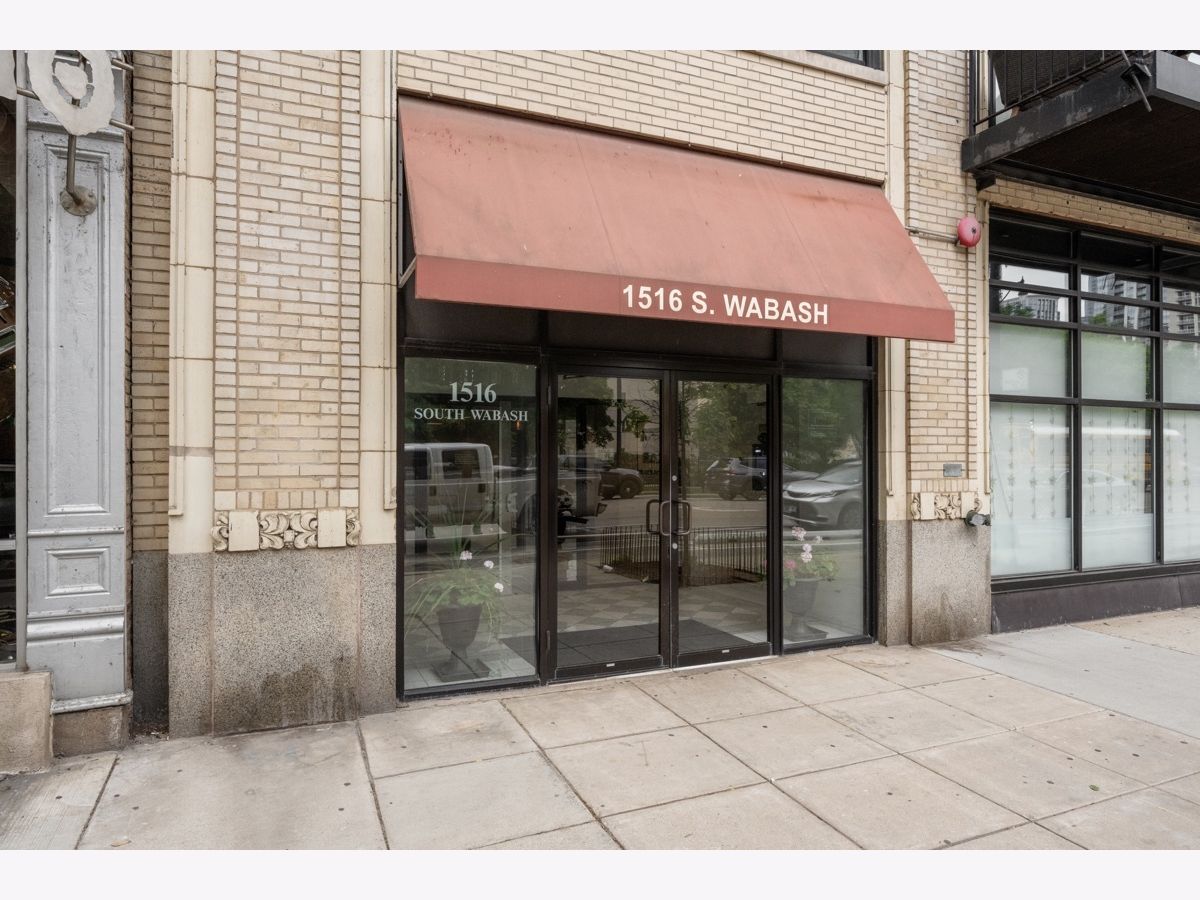
1516 Wabash Avenue, Near South Side, Chicago, Illinois 60605


$434,999
|
For Sale
|
|
| Status: | Active |
| Sqft: | 1,500 |
| Cost/Sqft: | $290 |
| Beds: | 2 |
| Baths: | 2 |
| Year Built: | 1920 |
| Property Taxes: | $7,110 |
| Days On Market: | 122 |
| Lot Size: | 0,00 |
Description
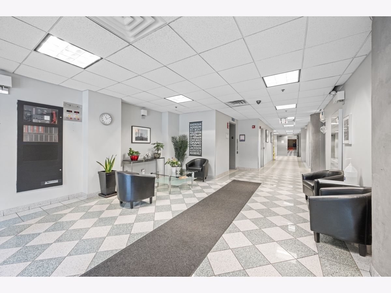
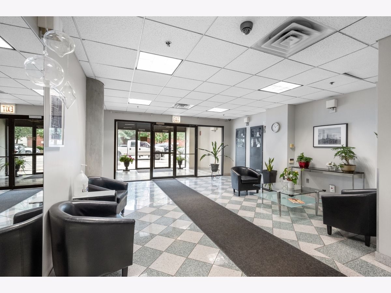
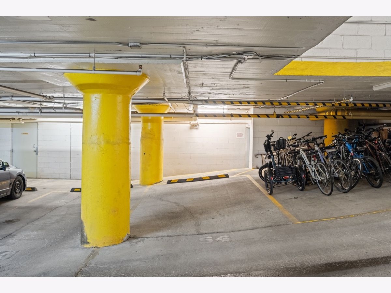
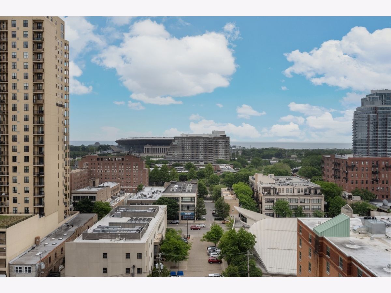
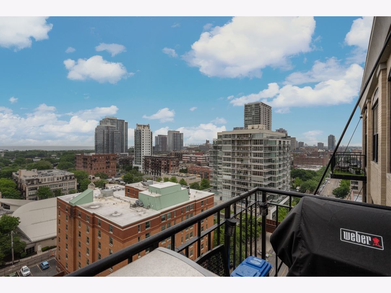
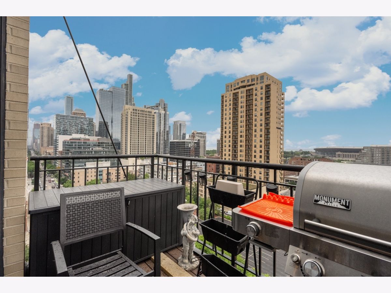
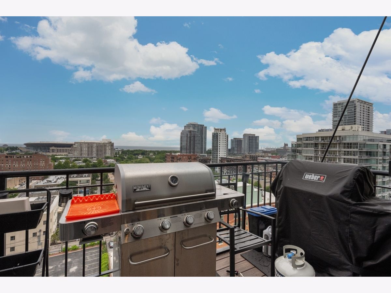
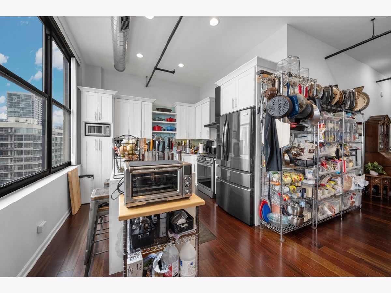
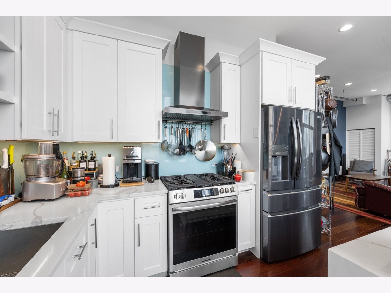
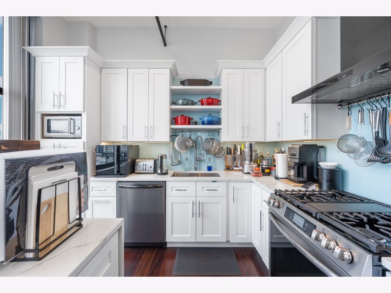
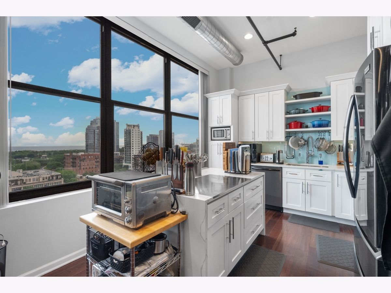
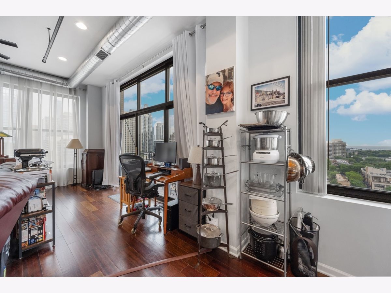
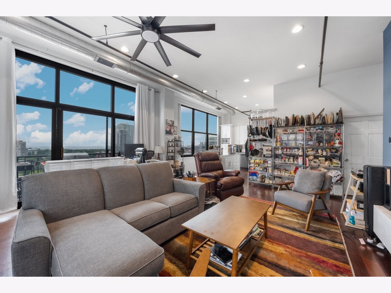
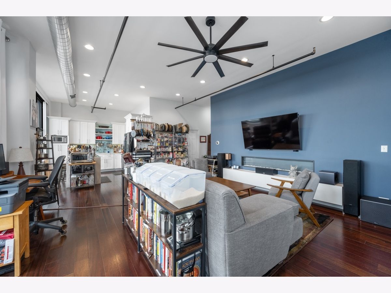
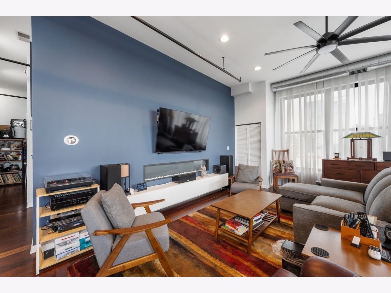
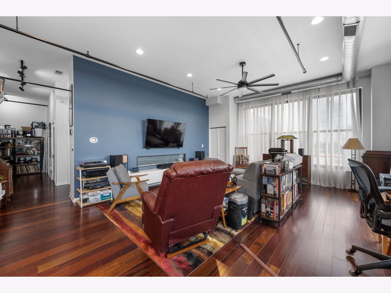
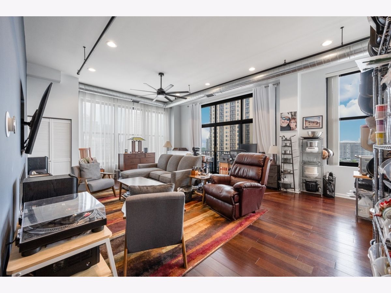
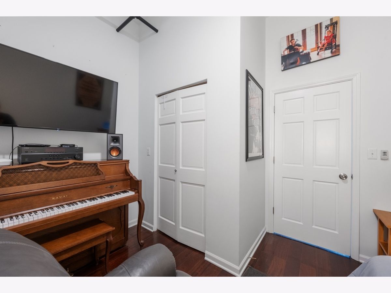
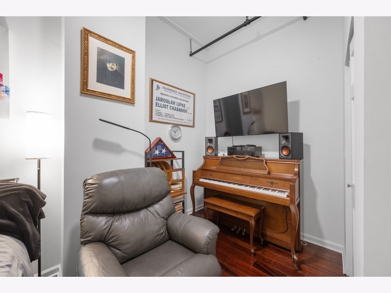
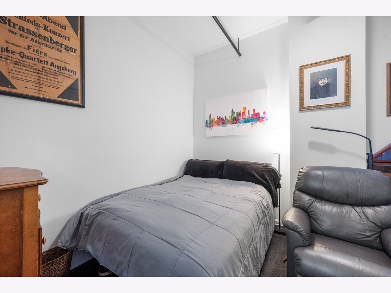
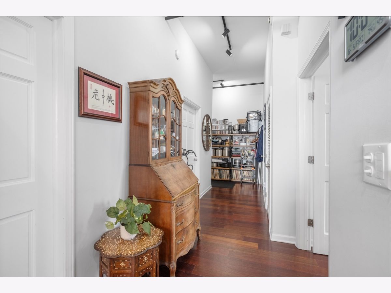
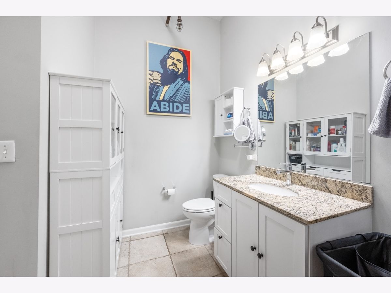
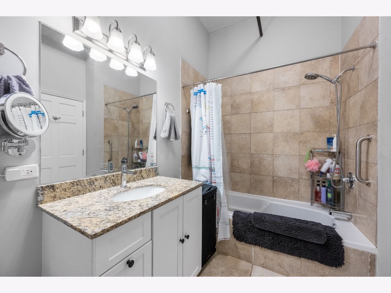
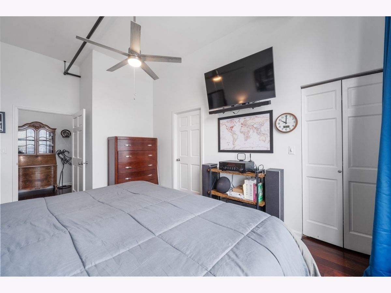
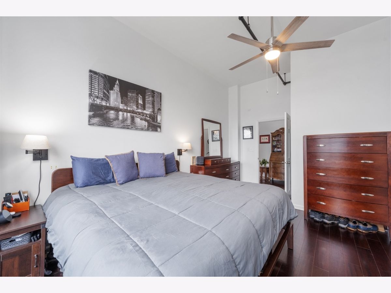
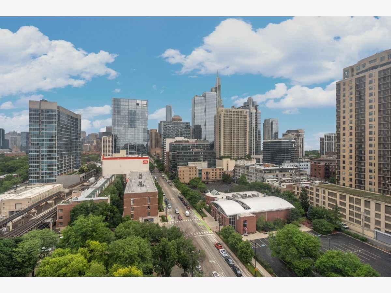
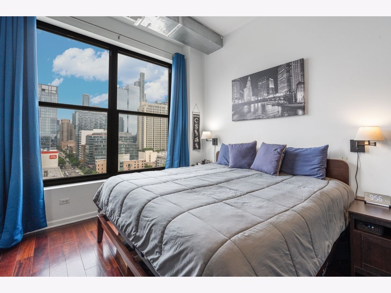
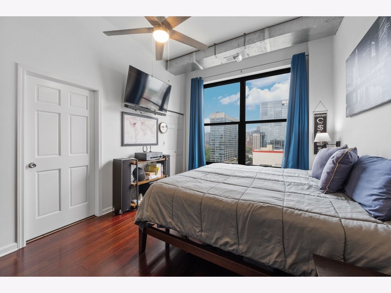
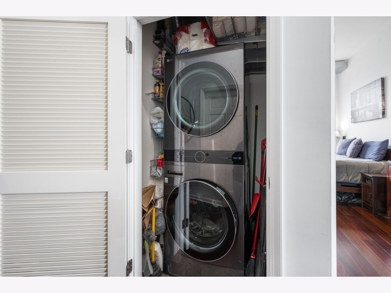
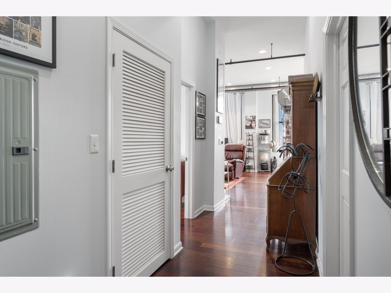
Landmark Lofts is an investor-friendly condo association, making this top-floor northeast-corner residence an exceptional opportunity for investors and owner-occupants. Based on estimated market rent for both the residence and deeded heated parking space, the property offers the potential for an upwards-of-6% capitalization rate, subject to buyer verification and operating assumptions. This expansive approximately 1,500-square-foot loft features 2 bedrooms, 2 full baths, soaring ceilings, oversized windows, sweeping skyline and lake views, and a private balcony. The open living and dining area flows into a renovated kitchen with quartz countertops, stainless-steel appliances, abundant cabinetry, and generous workspace. Additional highlights include an updated HVAC system, new full-size in-unit washer and dryer, a spacious primary suite with walk-in closet, dedicated storage, and deeded heated garage parking. Ideally located in the South Loop near the Loop, CTA transportation, Museum Campus, Grant Park, the lakefront, restaurants, shopping, universities, hospitals, and major employment centers. A turnkey rental condo investment with strong income potential, valuable parking revenue, and excellent owner-user flexibility. All rental and investment figures are estimates and should be independently verified by the buyer.
Property Specifics
| Condos/Townhomes | |
| 11 | |
| — | |
| 1920 | |
| — | |
| LOFT | |
| No | |
| — |
| Cook | |
| Landmark Lofts | |
| 871 / Monthly | |
| — | |
| — | |
| — | |
| 12677489 | |
| 17221060741056 |
Nearby Schools
| NAME: | DISTRICT: | DISTANCE: | |
|---|---|---|---|
|
Grade School
South Loop Elementary School |
299 | — | |
|
High School
Jones College Prep High School |
299 | Not in DB | |
Room Specifics
Total Bedrooms: 2
Bedrooms Above Ground: 2
Bedrooms Below Ground: 0
Dimensions: —
Floor Type: —
Full Bathrooms: 2
Bathroom Amenities: Whirlpool
Bathroom in Basement: 0
Rooms: —
Basement Description: —
Other Specifics
| 1 | |
| — | |
| — | |
| — | |
| — | |
| COMMON | |
| — | |
| — | |
| — | |
| — | |
| Not in DB | |
| — | |
| — | |
| — | |
| — |
Contact Agent
Nearby Similar Homes

Nearby Sold Comparables

Contact Agent
Listing Provided By
ALLURE Real Estate
