

1517 Ashland Avenue, West Town, Chicago, Illinois 60622


$599,000
|
For Sale
|
|
| Status: | New |
| Sqft: | 1,600 |
| Cost/Sqft: | $374 |
| Beds: | 2 |
| Baths: | 2 |
| Year Built: | 2001 |
| Property Taxes: | $10,018 |
| Lot Size: | 0,00 |
Description
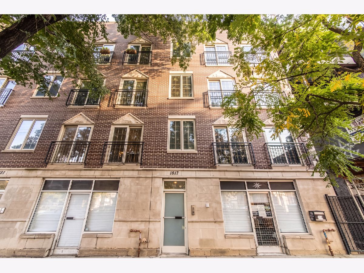
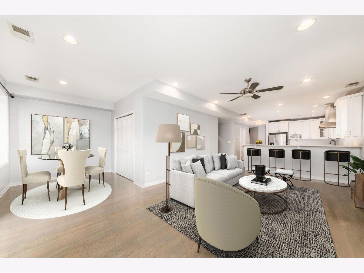
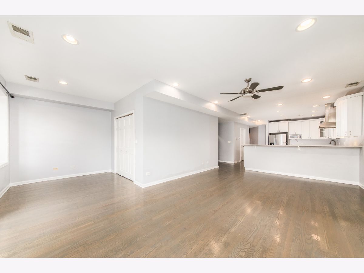
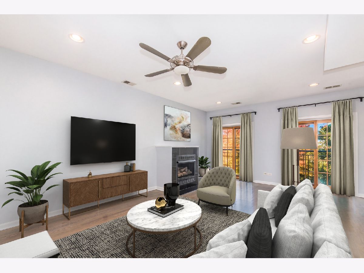
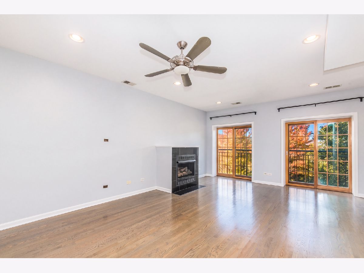
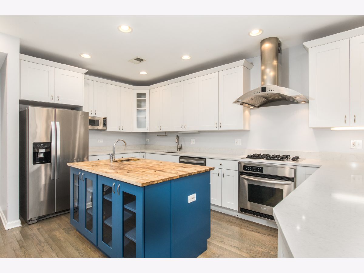
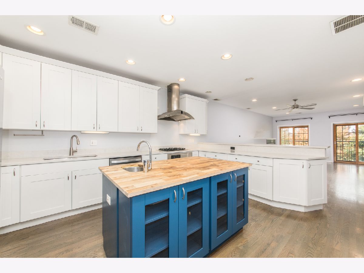
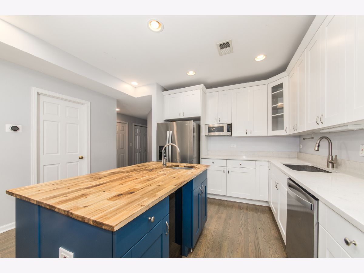
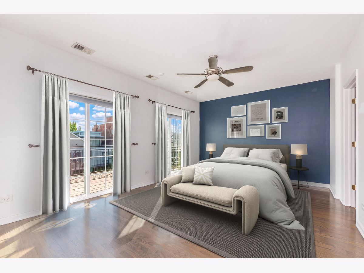
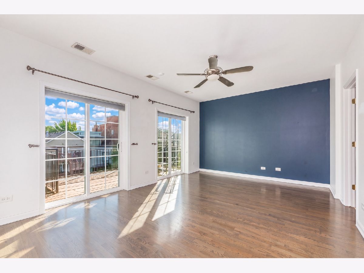
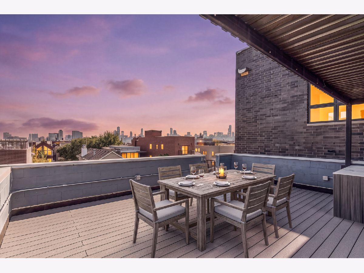
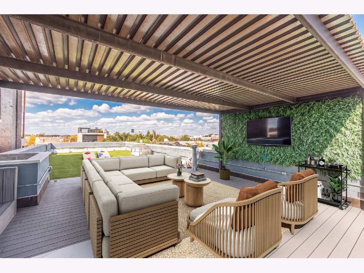
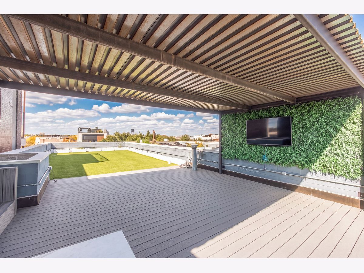
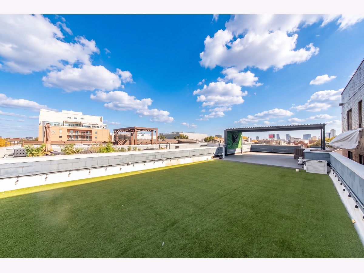
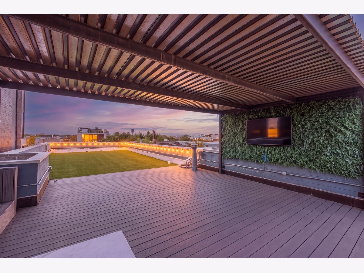
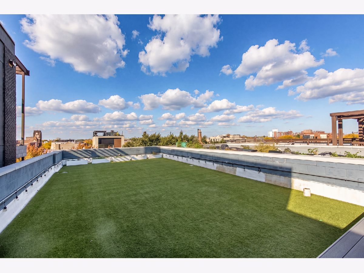
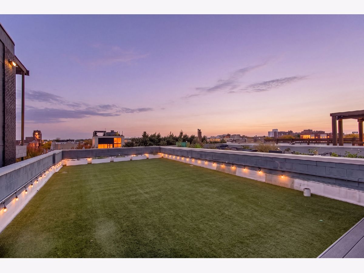
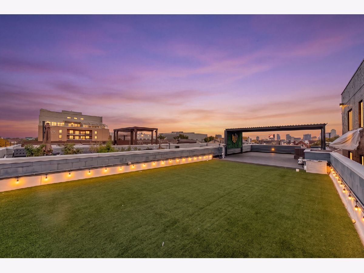
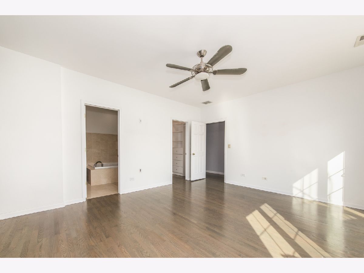
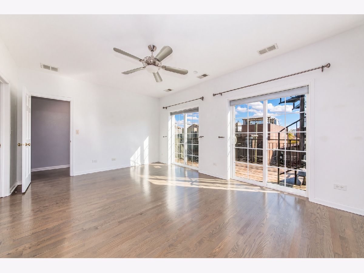
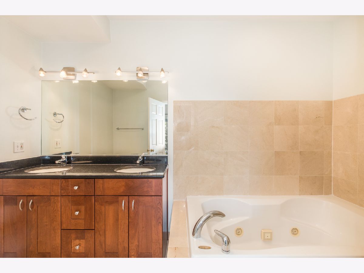
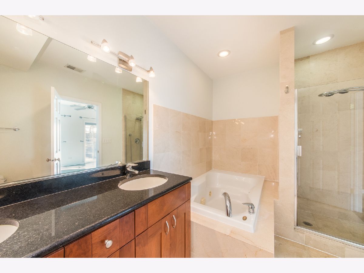
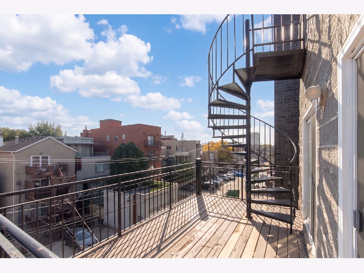
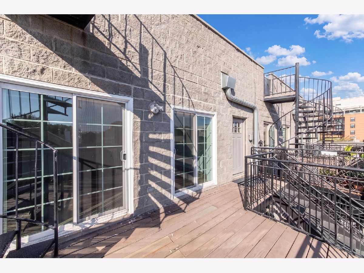
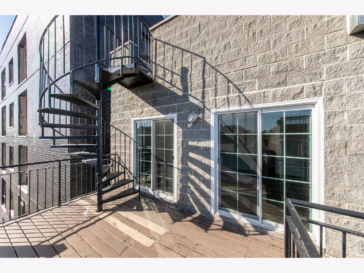
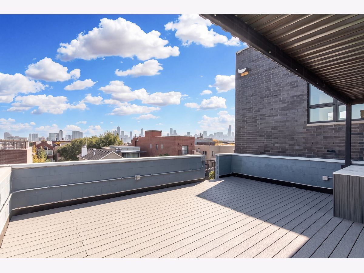
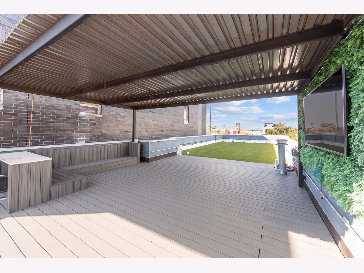
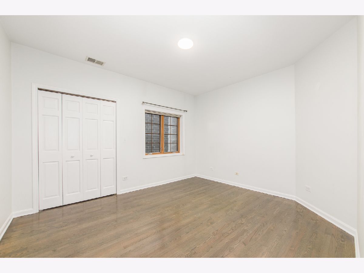
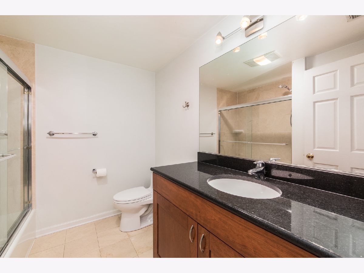
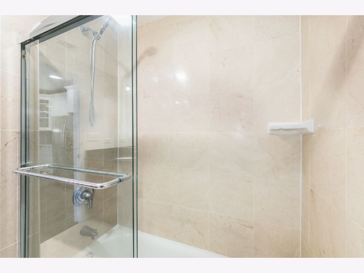
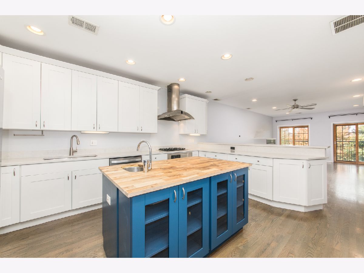
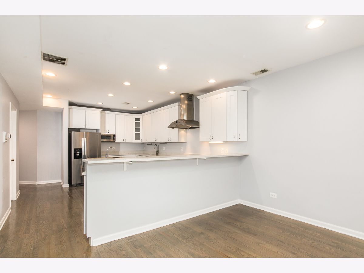
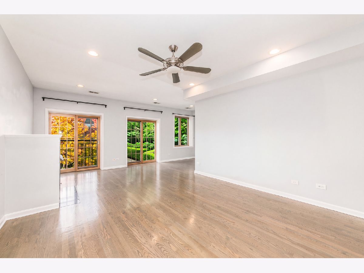
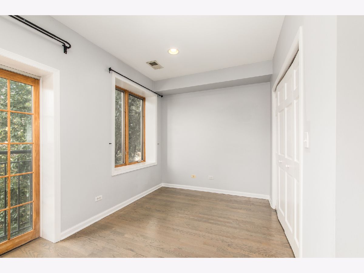
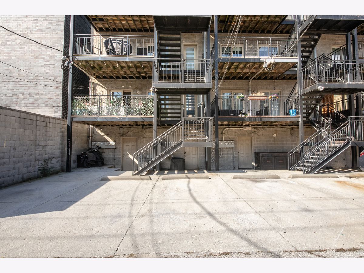
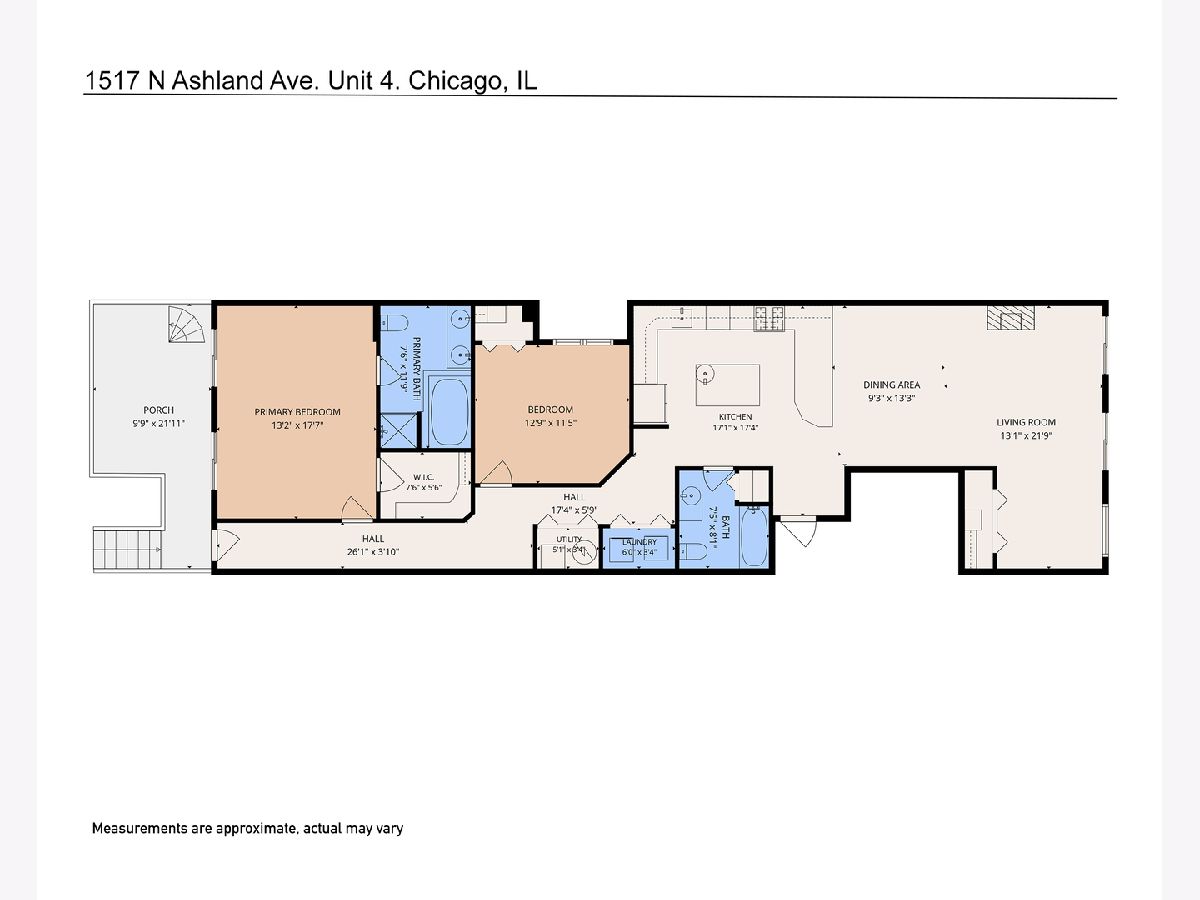
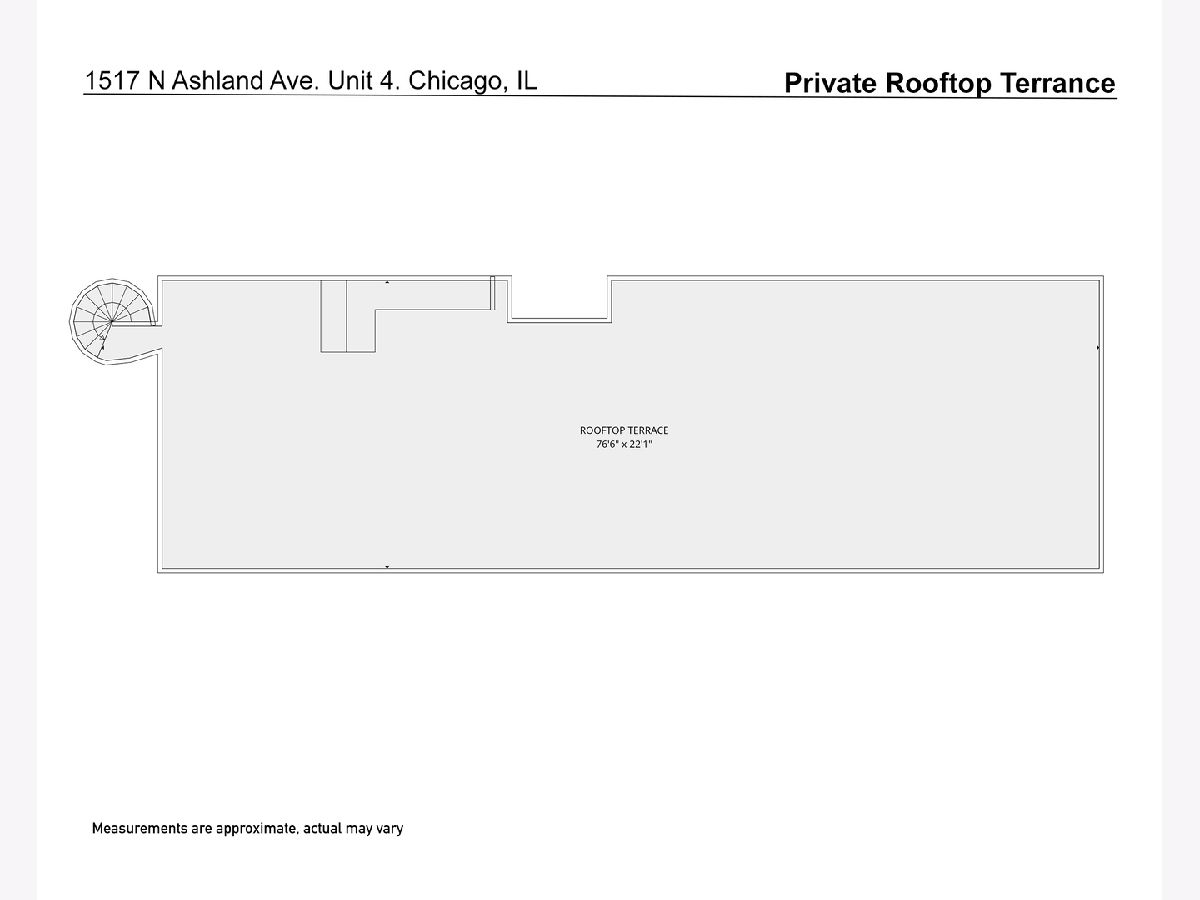
Welcome home to this top-floor penthouse in prime Wicker Park location, crowned by your own private roof deck with sweeping views of the Chicago skyline. The roof deck has been updated with composite decking, large covered area, electric, water and fiber connection. Inside, about 1,600 sq. ft. of solid construction offers 2 bedrooms and 2 baths. Refinished hardwood floors, a wide hallway, and classic 6-panel doors run throughout. The living room centers on a cozy fireplace and opens to a large updated kitchen with quartz countertops, a butcher block island, and stainless steel appliances. The spacious primary suite has a soaking tub, a separate stand-up shower, and a private balcony with city views. In-unit washer and dryer, an included parking space, and low monthly assessments round it out. The location is hard to beat. You're blocks from the Damen Metra station and the Blue Line, with CTA buses #50, #56, and #72 nearby and quick access to major roads and expressways. Walk to Walsh Park, hop on The 606 trail, or head to the Damen/Milwaukee/North intersection, the hub of Wicker Park's shopping, dining, and nightlife.
Property Specifics
| Condos/Townhomes | |
| 4 | |
| — | |
| 2001 | |
| None | |
| Brick | |
| — | |
| — | |
| No | |
| — |
| Cook | |
| — | |
| 115 / Monthly | |
| Water, Parking, Insurance, Exterior Maintenance, Lawn Care, Scavenger | |
| Lake Michigan, Public | |
| Public Sewer | |
| Central Air | |
| Gas, Forced Air | |
| 12789495 | |
| 17051000701003 |
Some photos of this home have been virtually staged.
Room Specifics
Total Bedrooms: 2
Bedrooms Above Ground: 2
Bedrooms Below Ground: 0
Dimensions: 17X12
Floor Type: Hardwood
Dimensions: 12X11
Floor Type: Hardwood
Full Bathrooms: 2
Bathroom Amenities: —
Bathroom in Basement: 0
Dimensions: 11X10
Floor Type: Hardwood
Dimensions: 17X11
Floor Type: Hardwood
Features: Eating Area-Table Space
Dimensions: 22X11
Floor Type: Hardwood
Rooms: No additional rooms
Other Specifics
| — | |
| — | |
| Owned | |
| — | |
| — | |
| — | |
| — | |
| — | |
| COMMON | |
| — | |
| Full | |
| — | |
| Range, Refrigerator | |
| Not in DB | |
| — | |
| — | |
| — |
Contact Agent
Nearby Similar Homes
Nearby Sold Comparables


Contact Agent
Listing Provided By
Platinum Partners Realtors
