

1517 Baytree Drive, Romeoville, Illinois 60446


$405,000
|
For Sale
|
|
| Status: | Active |
| Sqft: | 2,345 |
| Cost/Sqft: | $173 |
| Beds: | 4 |
| Baths: | 4 |
| Year Built: | 2000 |
| Property Taxes: | $12,459 |
| Days On Market: | 35 |
| Lot Size: | 0,00 |
Description
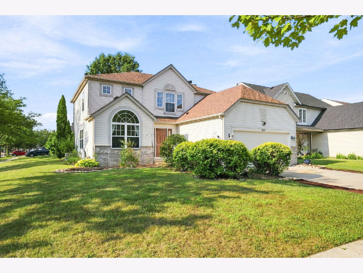
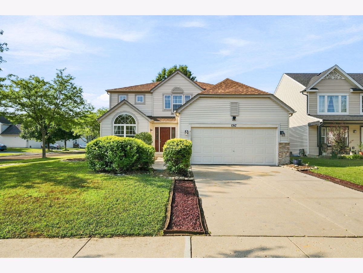
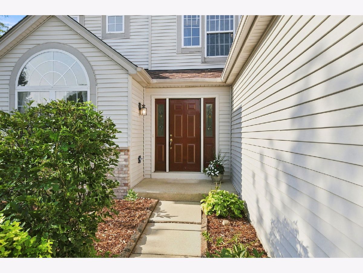
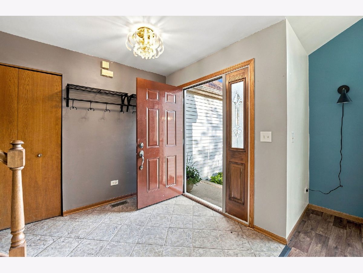
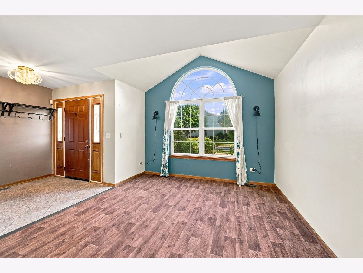
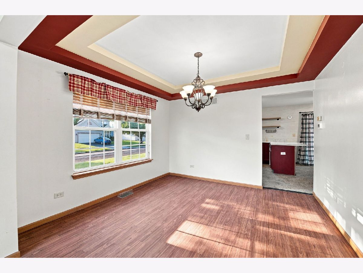
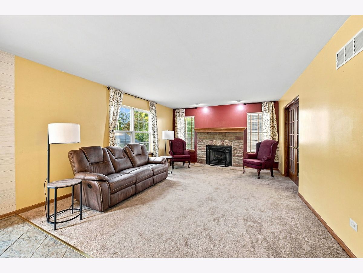
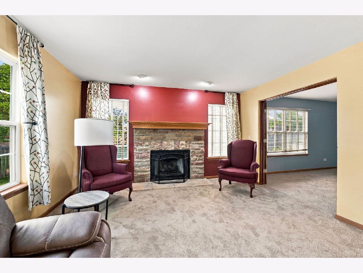
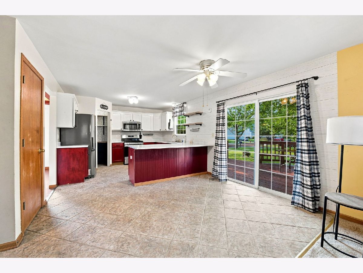
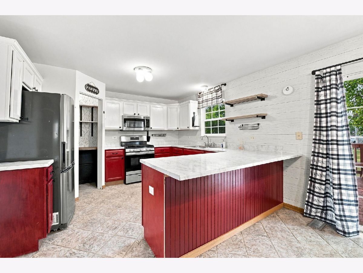
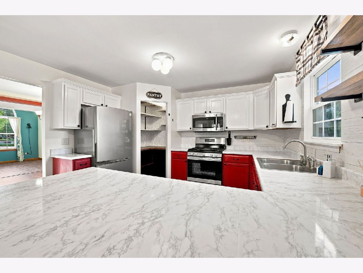
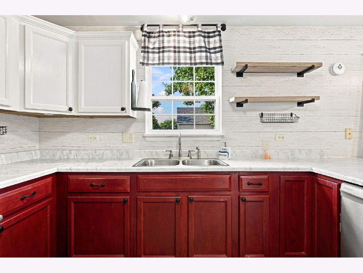
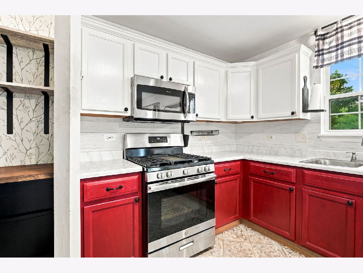
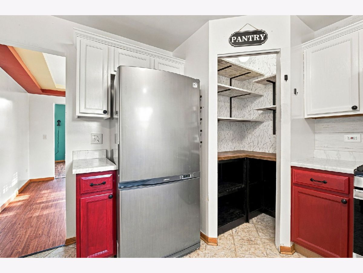
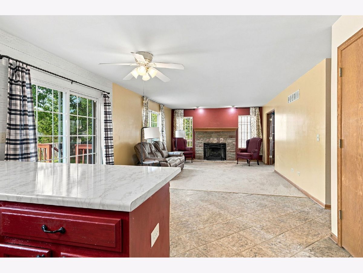
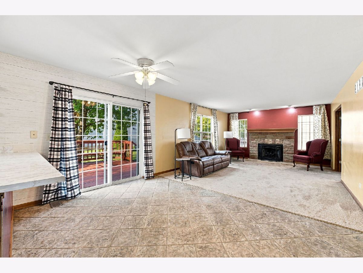
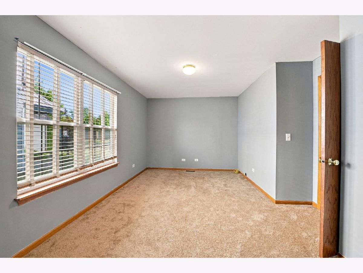
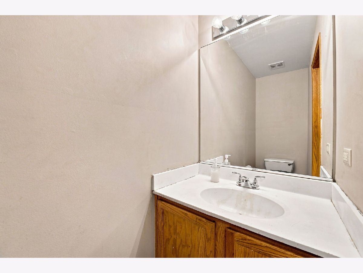
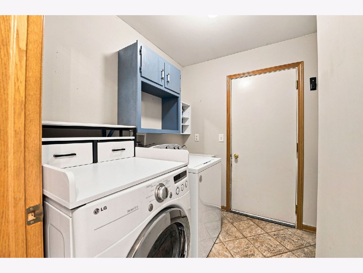
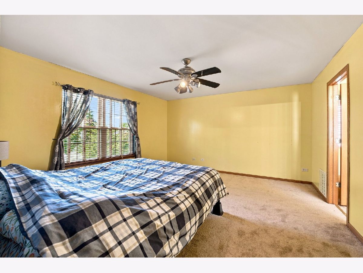
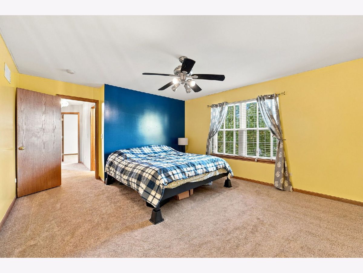
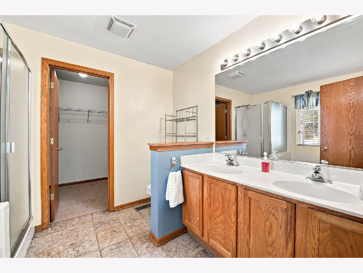
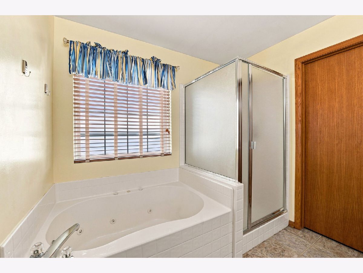
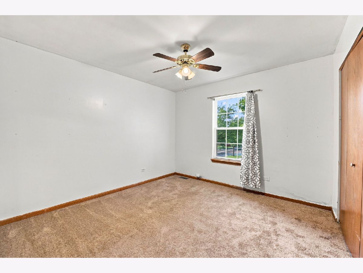
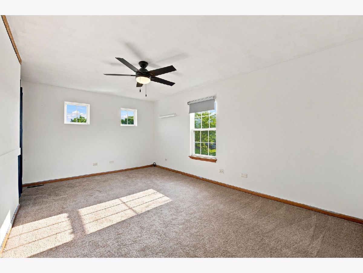
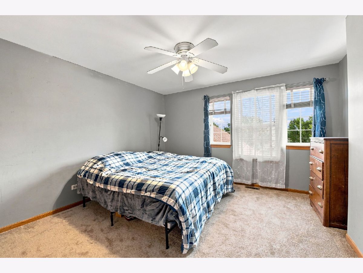
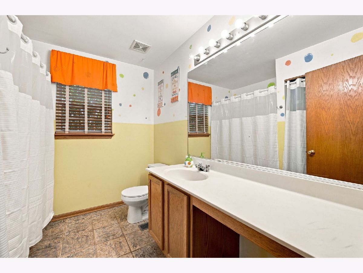
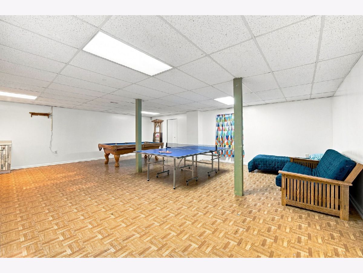
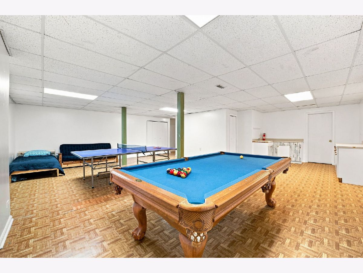
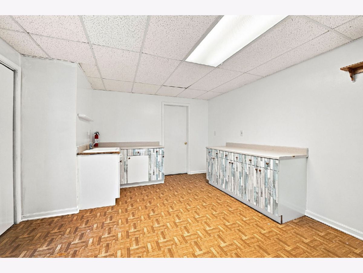
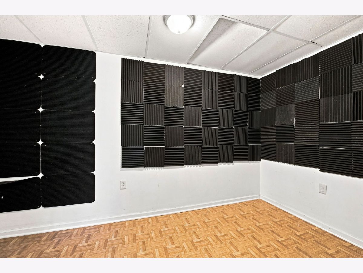
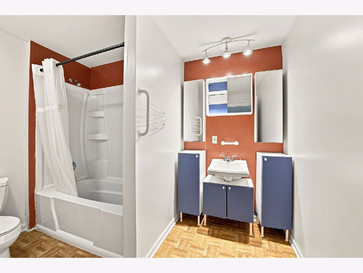
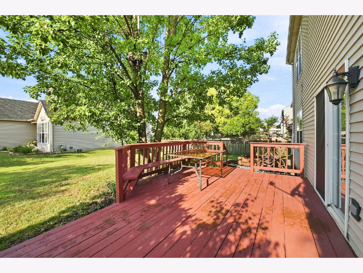
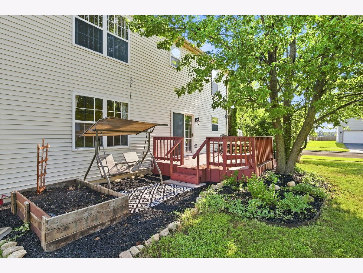
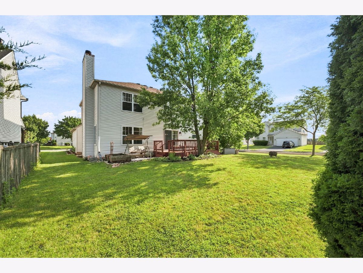
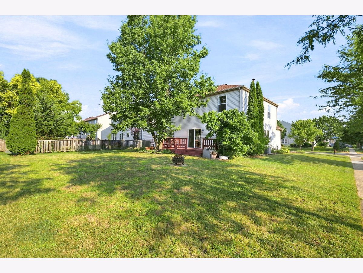
So much space awaits in this traditional two-story home offering 4 bedrooms plus a potential 5th bedroom in the finished basement! Situated on a desirable corner lot in a clubhouse community, this home features a functional floor plan with generous room sizes throughout. Step inside to a welcoming foyer that opens to a formal living room with an impressive architectural ceiling and a spacious formal dining room with a tray ceiling-perfect for hosting holidays and special occasions. The kitchen offers abundant cabinet and counter space, a convenient walk-in pantry, and a large eating area with sliding glass doors leading to the deck and backyard. The adjoining family room is the perfect gathering space, featuring a beautiful brick fireplace and plenty of room for oversized, comfortable furniture. A main-floor office provides an ideal space for working from home or could serve as a flex room to fit your lifestyle. Upstairs, you'll find four generously sized bedrooms with ample closet space. The spacious primary suite features a large walk-in closet and a private ensuite bath complete with a double vanity, relaxing jetted tub, and separate shower. The finished basement expands your living space with a large recreation room, a convenient kitchenette, a full bathroom, and an additional room currently being used as a soundproof/acoustic room that could easily serve as a fifth bedroom, exercise room, hobby room, or private office. Recent updates include a new roof (June 2026), new carpet throughout (July 2026), furnace (2022), and hot water heater (2024), providing peace of mind for the new owner. Bring your decorating ideas and make this wonderful home your own! Enjoy all the amenities this low-HOA clubhouse community has to offer, including a swimming pool, clubhouse, scenic lakes, walking paths, and more. This is a fantastic opportunity to own a spacious home in a wonderful neighborhood!
Property Specifics
| Single Family | |
| — | |
| — | |
| 2000 | |
| — | |
| Stratford | |
| No | |
| — |
| Will | |
| Wesglen | |
| 66 / Monthly | |
| — | |
| — | |
| — | |
| 12715953 | |
| 1104073070090000 |
Nearby Schools
| NAME: | DISTRICT: | DISTANCE: | |
|---|---|---|---|
|
Grade School
Kenneth L Hermansen Elementary S |
365U | — | |
|
Middle School
A Vito Martinez Middle School |
365U | Not in DB | |
|
High School
Romeoville High School |
365U | Not in DB | |
Property History
| DATE: | EVENT: | PRICE: | SOURCE: |
|---|---|---|---|
| 21 Jun, 2013 | Sold | $209,900 | MRED MLS |
| 29 Apr, 2013 | Under contract | $209,900 | MRED MLS |
| 22 Apr, 2013 | Listed for sale | $209,900 | MRED MLS |
| 9 Aug, 2026 | Under contract | $405,000 | MRED MLS |
| — | Last price change | $410,000 | MRED MLS |
| 29 Jul, 2026 | Listed for sale | $410,000 | MRED MLS |
Room Specifics
Total Bedrooms: 5
Bedrooms Above Ground: 4
Bedrooms Below Ground: 1
Dimensions: —
Floor Type: —
Dimensions: —
Floor Type: —
Dimensions: —
Floor Type: —
Dimensions: —
Floor Type: —
Full Bathrooms: 4
Bathroom Amenities: Whirlpool,Separate Shower,Double Sink
Bathroom in Basement: 1
Rooms: —
Basement Description: —
Other Specifics
| 2 | |
| — | |
| — | |
| — | |
| — | |
| 68x120 | |
| Dormer | |
| — | |
| — | |
| — | |
| Not in DB | |
| — | |
| — | |
| — | |
| — |
Tax History
| Year | Property Taxes |
|---|---|
| 2013 | $6,200 |
| 2026 | $12,459 |
Contact Agent
Contact Agent
Listing Provided By
Re/Max Ultimate Professionals
