

1517 Carol Anne Drive, Morris, Illinois 60450


$370,000
|
For Sale
|
|
| Status: | New |
| Sqft: | 2,122 |
| Cost/Sqft: | $174 |
| Beds: | 3 |
| Baths: | 3 |
| Year Built: | 1999 |
| Property Taxes: | $7,570 |
| Days On Market: | 4 |
| Lot Size: | 0,00 |
Description
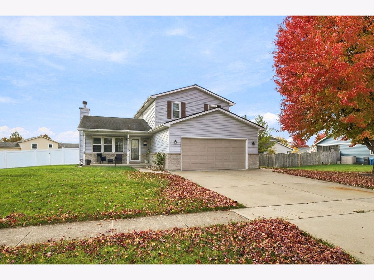
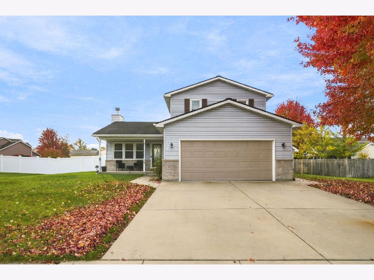
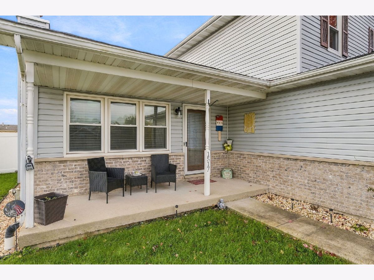
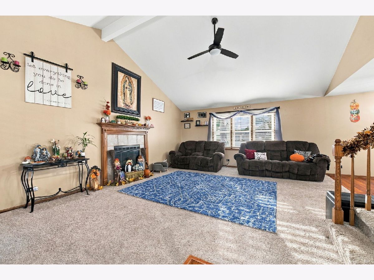
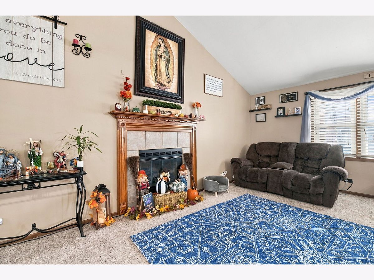
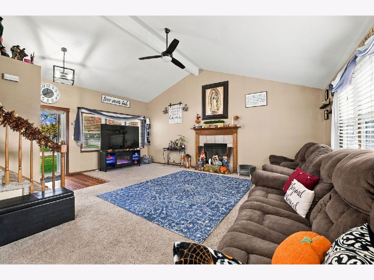
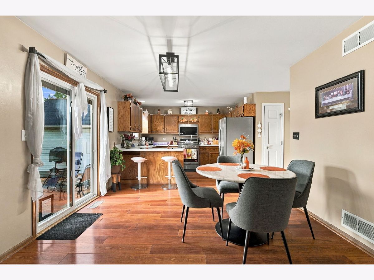
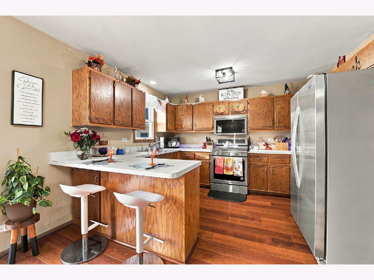
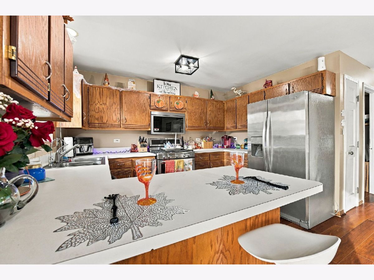
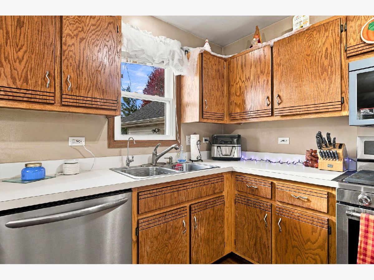
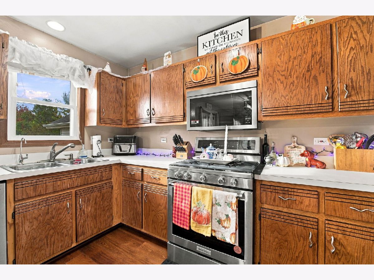
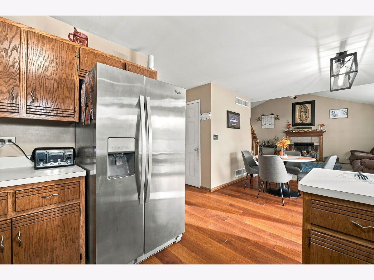
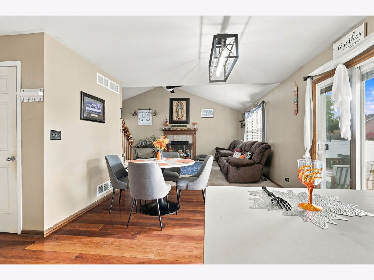
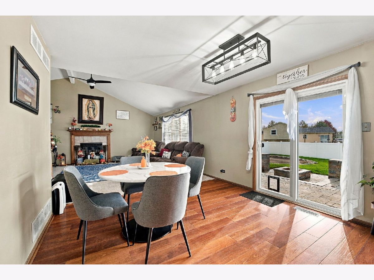
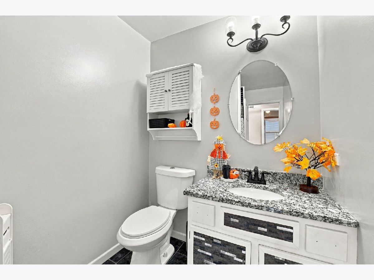
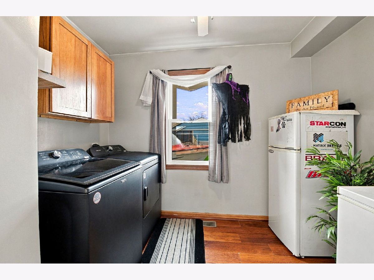
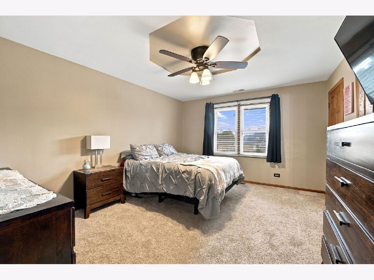
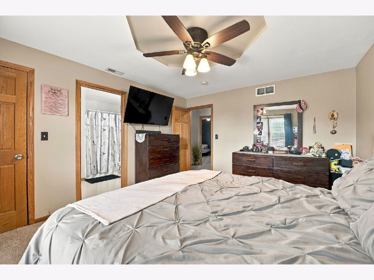
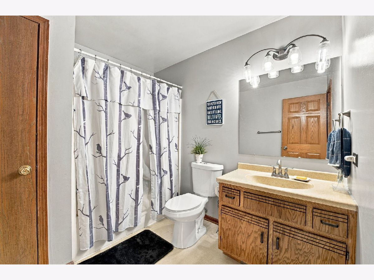
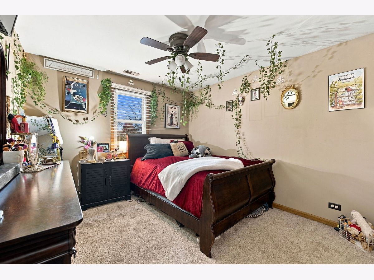
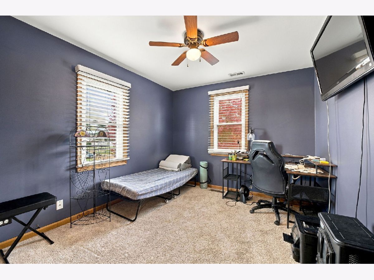
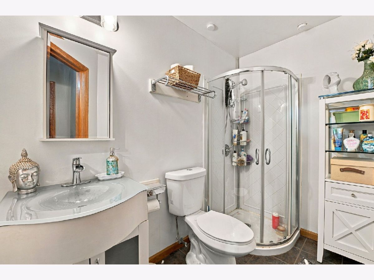
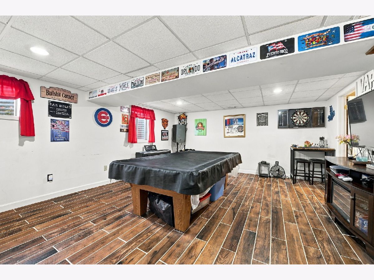
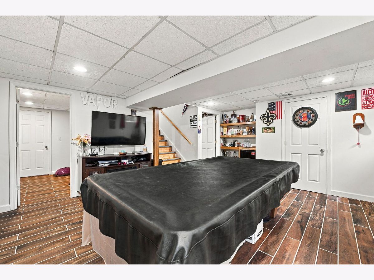
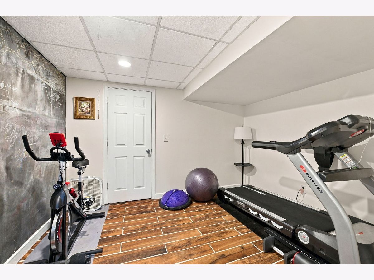
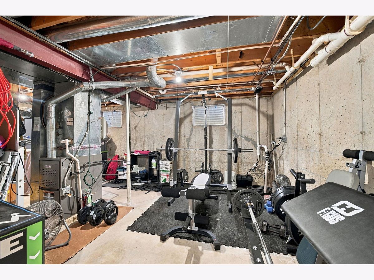
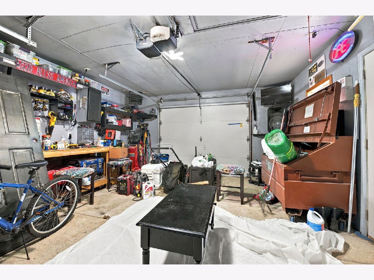
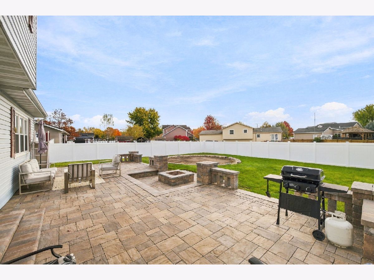
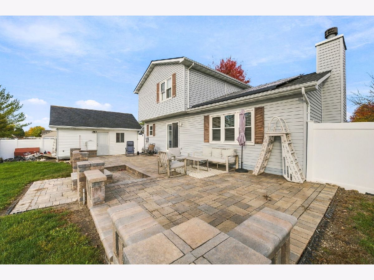
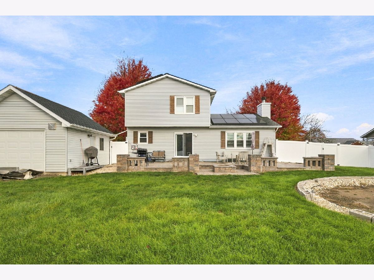
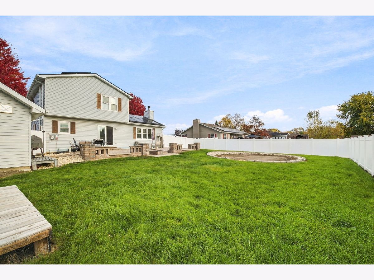
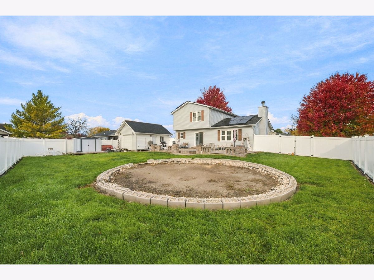
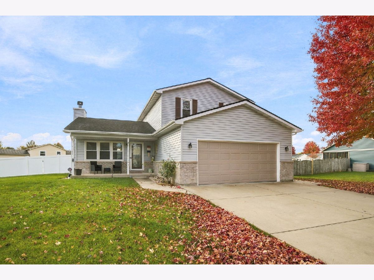
Beautiful 3-Bedroom Home with 3 Full Bathrooms, Finished Basement, 3-Car Garage & More! Welcome home! This wonderful 3-bedroom, 3-bathroom home offers an exceptional combination of comfort, functionality, and desirable upgrades, with plenty of extra space inside and out! The property features an oversized 2-car attached garage PLUS an additional detached garage, providing incredible versatility for extra storage, hobbies, projects, or workspace. The detached garage also features a heated and vented workshop, making it the perfect setup for year-round projects and hobbies. Outside, you'll love the extra-wide driveway, offering plenty of room for additional parking, along with a large fenced-in backyard that's perfect for entertaining, relaxing, gardening, or letting pets play. The beautiful brick patio and brick fireplace create a wonderful outdoor setting for gatherings, outdoor dining, or cozy evenings. Inside, enjoy the added comfort of dual air conditioning systems with separate thermostats, allowing for customized temperature control throughout the home. The finished basement provides even more usable living space, perfect for a family room, recreation area, home office, or entertaining. Additional features and upgrades include: *3 spacious bedrooms and 3 full bathrooms *Finished basement offering additional living space *2-car attached garage plus an additional detached garage for storage *Heated and vented workshop *Extra-wide driveway with plenty of parking *Large fenced-in backyard *Beautiful brick patio and brick fireplace *Dual AC systems with separate thermostats *Professional-grade water softener system *New water heater with lifetime warranty *Dual-pane, gas-filled windows with lifetime warranty *Extra-large electrical breaker panels for added capacity With its generous parking, versatile garage and workshop space, finished basement, outdoor entertaining features, and numerous valuable upgrades, this home offers so much more than meets the eye! Whether you're looking for room to grow, space for hobbies and projects, extra storage, or the perfect backyard for entertaining, this property checks all the boxes. Don't miss your opportunity to own this well-equipped home with so much to offer. Schedule your showing today!
Property Specifics
| Single Family | |
| — | |
| — | |
| 1999 | |
| Partially Finished, Full | |
| 507 (507 finished) | |
| Vinyl Siding, Brick | |
| Asphalt | |
| — | |
| No | |
| — |
| Grundy | |
| — | |
| — / Not Applicable | |
| None | |
| Public | |
| Public Sewer | |
| Central Air | |
| Forced Air | |
| 12799450 | |
| 0232427003 |
Nearby Schools
| NAME: | DISTRICT: | DISTANCE: | |
|---|---|---|---|
|
Grade School
Saratoga Elementary School |
60C | — | |
|
Middle School
Saratoga Elementary School |
60C | Not in DB | |
|
High School
Morris Community High School |
101 | Not in DB | |
Property History
| DATE: | EVENT: | PRICE: | SOURCE: |
|---|---|---|---|
| 2 Sep, 2008 | Sold | $197,000 | MRED MLS |
| 30 Jul, 2008 | Under contract | $217,000 | MRED MLS |
| — | Last price change | $220,000 | MRED MLS |
| 6 May, 2008 | Listed for sale | $220,000 | MRED MLS |
| 30 Mar, 2017 | Sold | $204,000 | MRED MLS |
| 6 Mar, 2017 | Under contract | $209,999 | MRED MLS |
| 24 Feb, 2017 | Listed for sale | $209,999 | MRED MLS |
| 5 Nov, 2026 | Listed for sale | $370,000 | MRED MLS |
Room Specifics
Total Bedrooms: 3
Bedrooms Above Ground: 3
Bedrooms Below Ground: 0
Dimensions: 14X12
Floor Type: Carpet
Dimensions: 11X10
Floor Type: Carpet
Dimensions: 11X11
Floor Type: Carpet
Full Bathrooms: 3
Bathroom Amenities: —
Bathroom in Basement: 0
Dimensions: 13X11
Floor Type: Wood Laminate
Dimensions: 13X10
Floor Type: Wood Laminate
Dimensions: 10X8
Floor Type: —
Dimensions: 22X17
Floor Type: Carpet
Dimensions: 21X17
Floor Type: —
Rooms: Exercise Room, Utility Room-Lower Level
Name: Exercise Room
Dimensions: 13X9
Floor Type: —
Name: Utility Room-Lower Level
Dimensions: 29X22
Floor Type: —
Other Specifics
| 3 | |
| Concrete Perimeter | |
| Concrete, Garage Door Opener, Garage Owned, Attached, Garage | |
| — | |
| — | |
| Patio | |
| Fenced | |
| Fire Pit | |
| — | |
| 126x95x103x85 | |
| — | |
| Full | |
| — | |
| Range, Microwave, Dishwasher, Refrigerator, Disposal, Trash Compactor | |
| Not in DB | |
| — | |
| — | |
| — |
Tax History
| Year | Property Taxes |
|---|---|
| 2008 | $3,856 |
| 2017 | $4,014 |
| 2026 | $7,570 |
Contact Agent
Nearby Similar Homes
Nearby Sold Comparables



Contact Agent
Listing Provided By
Keller Williams Infinity
