

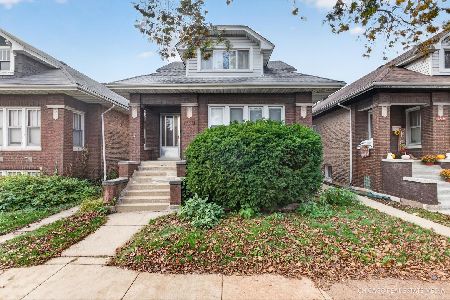
1519 61st Avenue, Cicero, Illinois 60804


$329,000
|
For Sale
|
|
| Status: | Contingent |
| Sqft: | 1,988 |
| Cost/Sqft: | $165 |
| Beds: | 5 |
| Baths: | 2 |
| Year Built: | 1918 |
| Property Taxes: | $5,151 |
| Days On Market: | 52 |
| Lot Size: | 0,00 |
Description
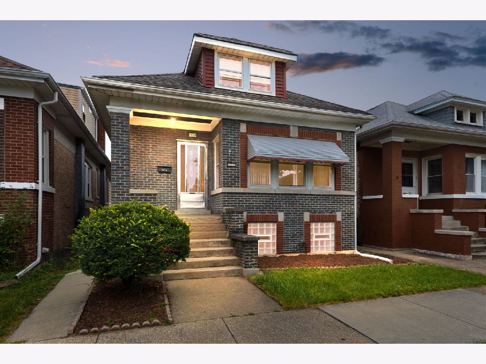
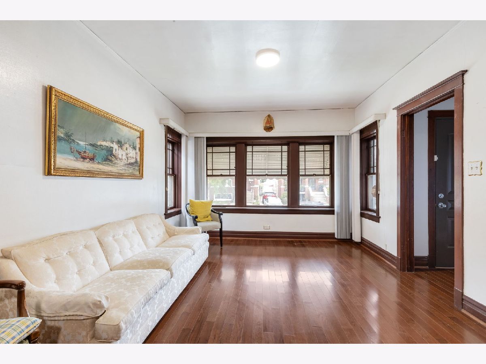
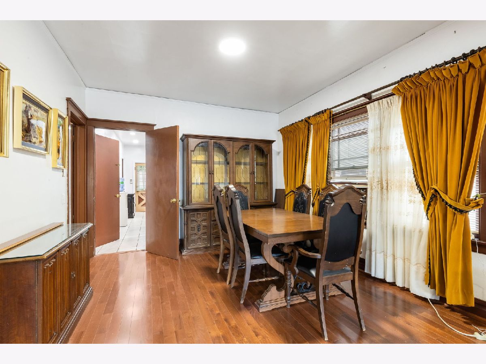
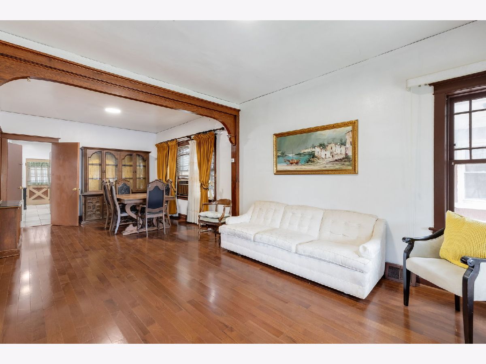
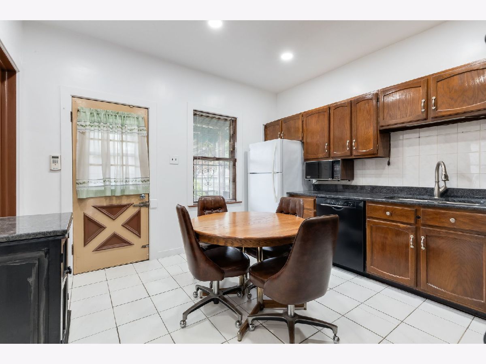
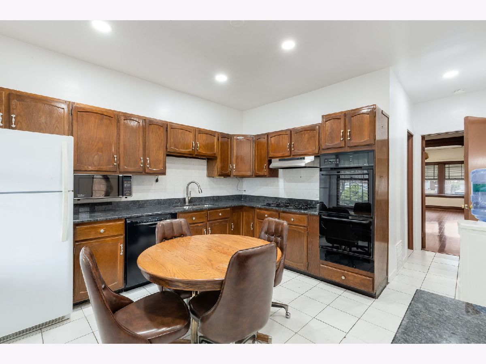
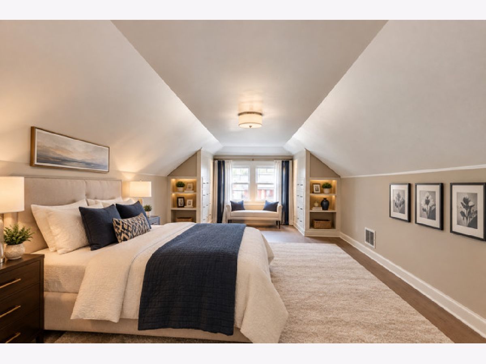
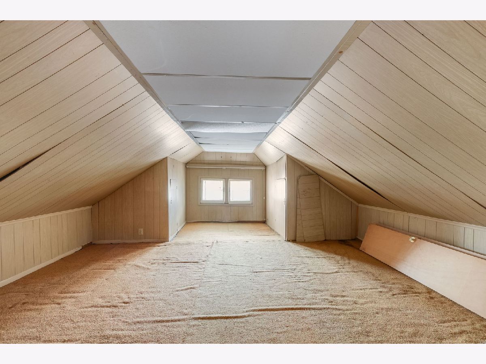
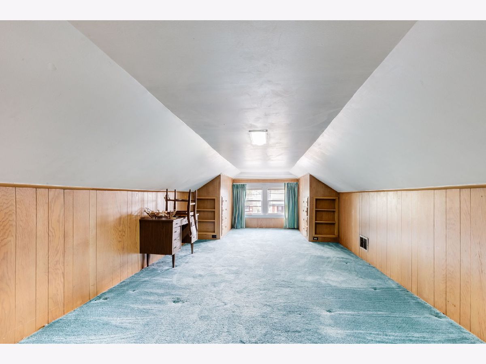
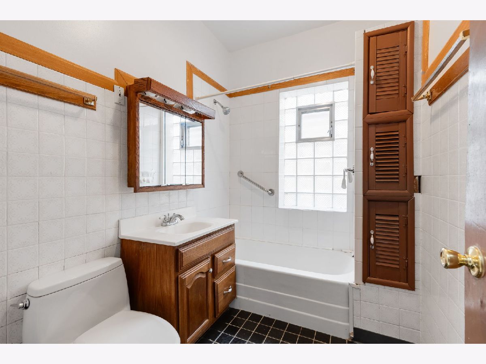
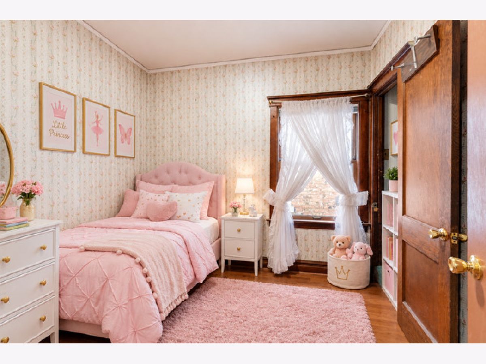
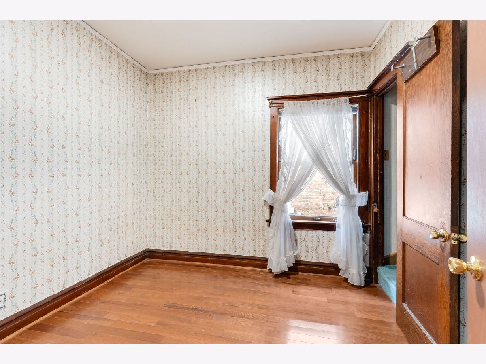
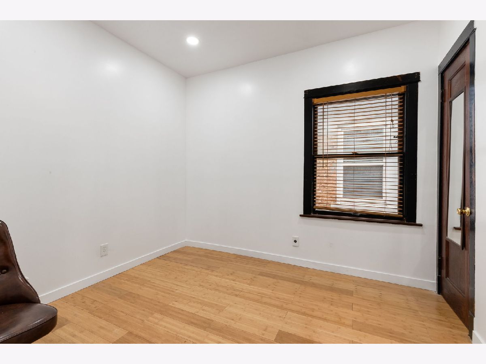
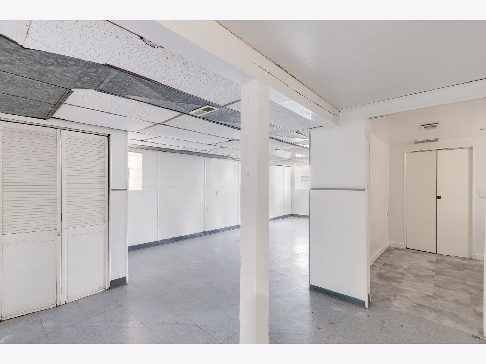
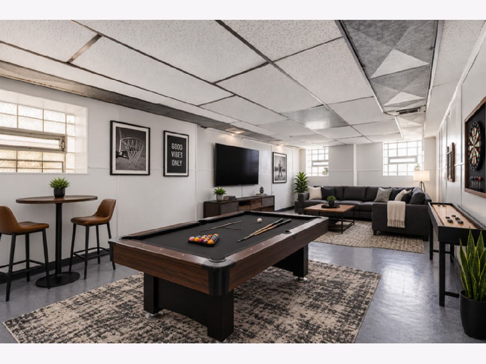
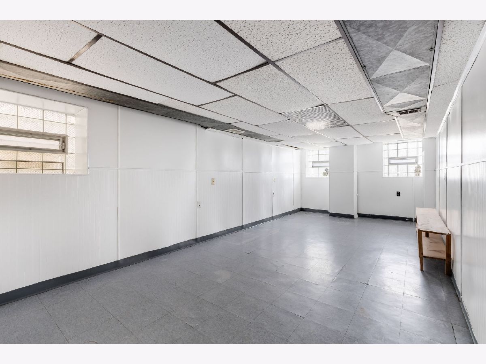
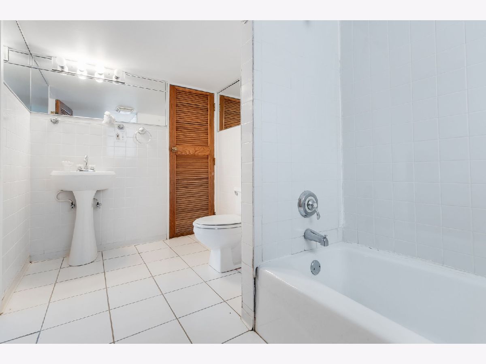
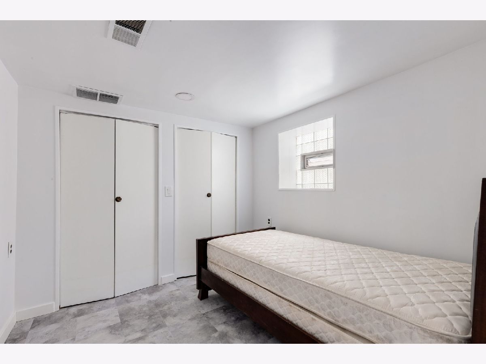
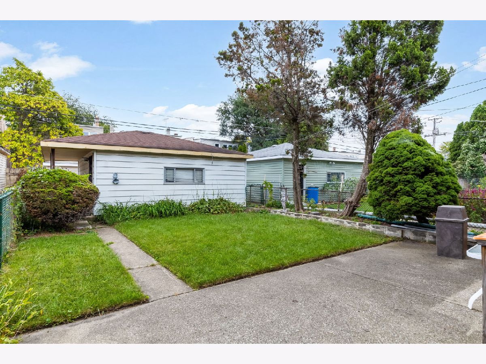
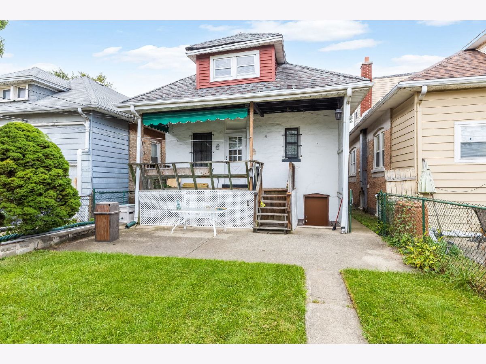
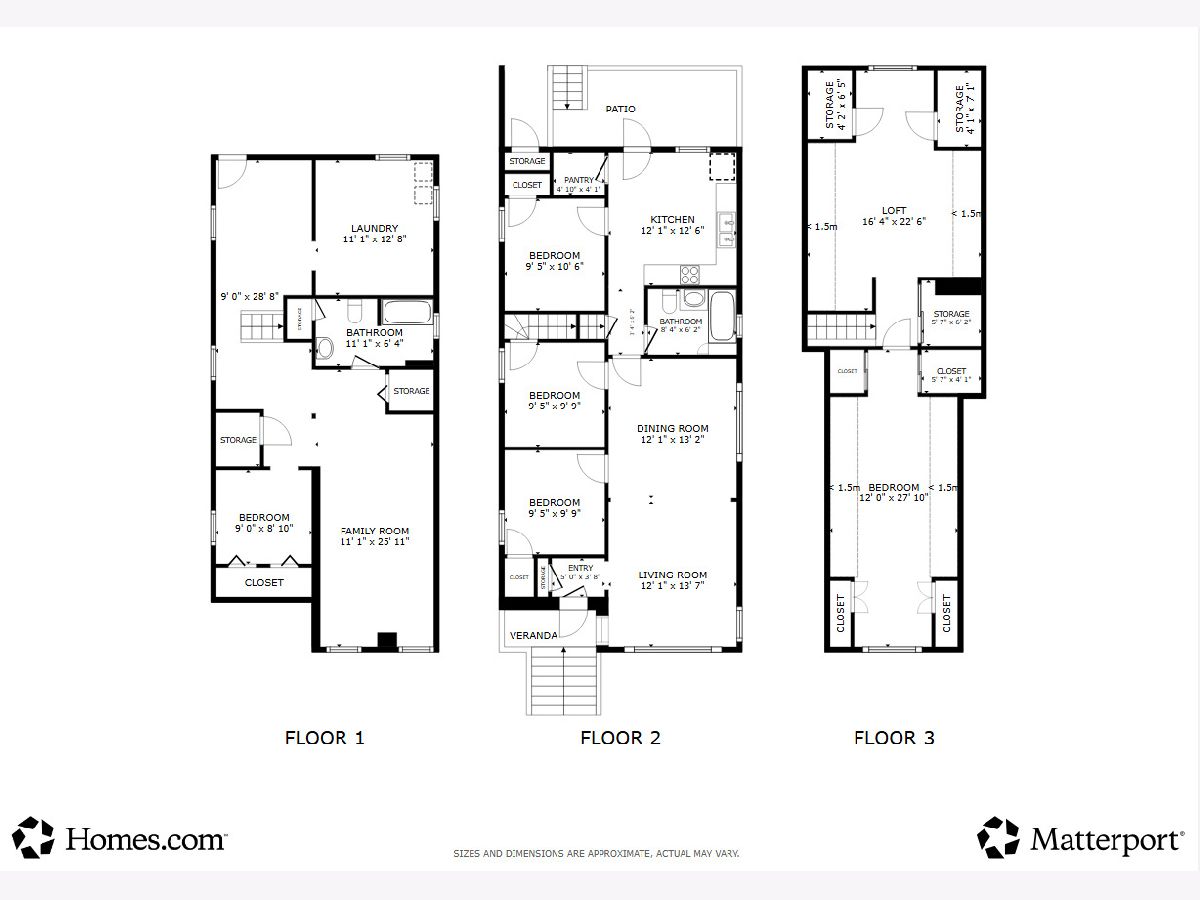
Beautifully maintained brick bungalow in Cicero offering space and flexibility for today's lifestyle. This well-cared-for home features hardwood floors, a bright living room, and a separate formal dining room perfect for everyday living and entertaining. The eat-in kitchen offers a chef-inspired setup with granite countertops, cooktop, wall oven, and dishwasher. With 5 spacious bedrooms, with spacious master bedroom and den/office on 2nd floor for added privacy. The finished basement is ideal for related living or an in-law arrangement, featuring a family room, 5th bedroom with closet, second full bathroom, laundry room, cedar closet, and exterior access. Enjoy the outdoors from the large wood back porch/deck and retractable awning-covered patio/park-like yard. A 2.5-car garage adds even more value and convenience. Major updates include roof (2009), kitchen and bathroom updates (2021), water heater (2024), and sump pump/ejector pump (2024). Cicero inspection has already been completed and nothing left for Buyer to do but enjoy this beautiful home.
Property Specifics
| Single Family | |
| — | |
| Bungalow | |
| 1918 | |
| Finished, Full | |
| Brick | |
| Asphalt | |
| — | |
| No | |
| — |
| Cook | |
| — | |
| — / Not Applicable | |
| None | |
| Public | |
| Public Sewer | |
| None | |
| Gas | |
| No | |
| 12689713 | |
| 16201290100000 |
Property History
| DATE: | EVENT: | PRICE: | SOURCE: |
|---|---|---|---|
| 16 Apr, 2013 | Sold | $54,300 | MRED MLS |
| 6 Mar, 2013 | Under contract | $39,900 | MRED MLS |
| 6 Mar, 2013 | Listed for sale | $39,900 | MRED MLS |
| 14 Dec, 2013 | Sold | $145,000 | MRED MLS |
| 6 Nov, 2013 | Under contract | $149,900 | MRED MLS |
| — | Last price change | $155,000 | MRED MLS |
| 7 Oct, 2013 | Listed for sale | $155,000 | MRED MLS |
| 26 Oct, 2026 | Under contract | $329,000 | MRED MLS |
| — | Last price change | $349,999 | MRED MLS |
| 18 Sep, 2026 | Listed for sale | $349,999 | MRED MLS |
Some photos of this home have been virtually staged.
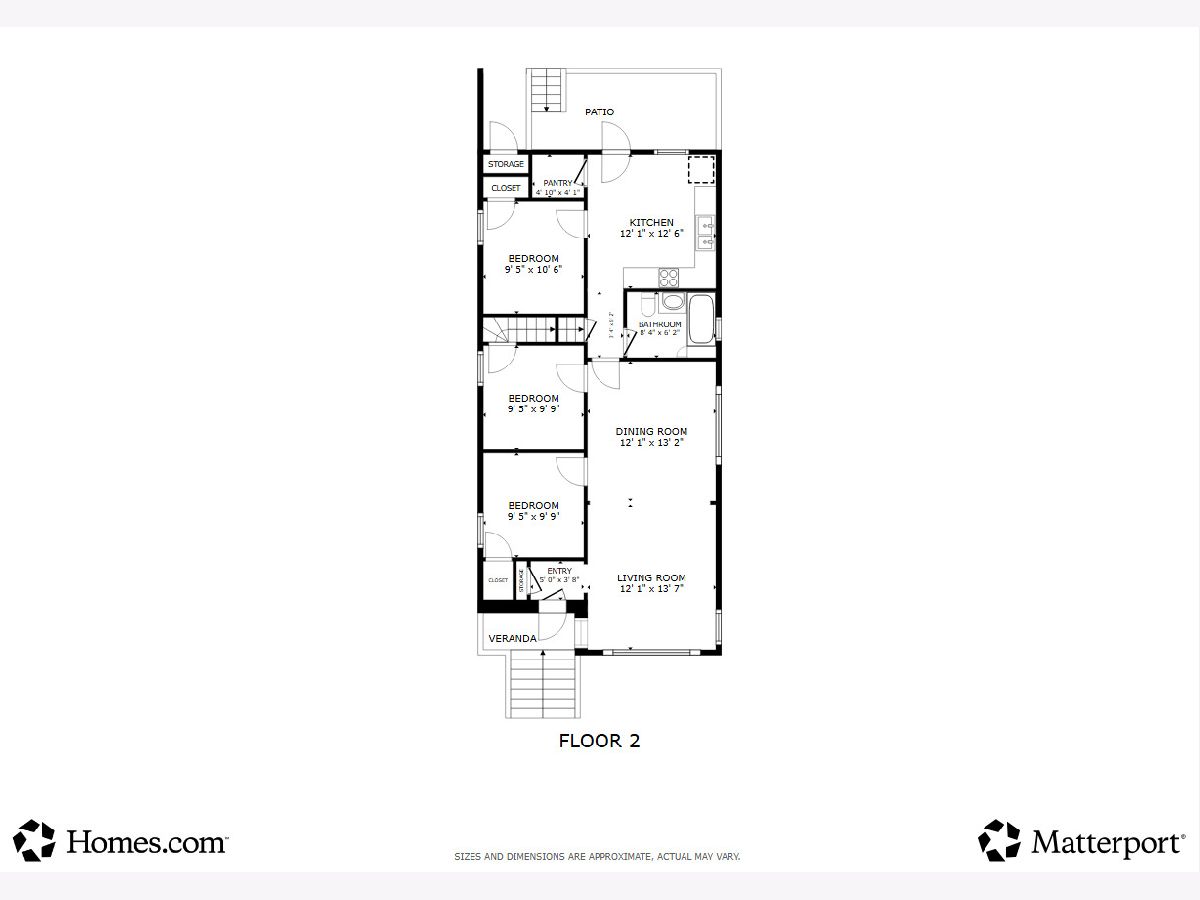
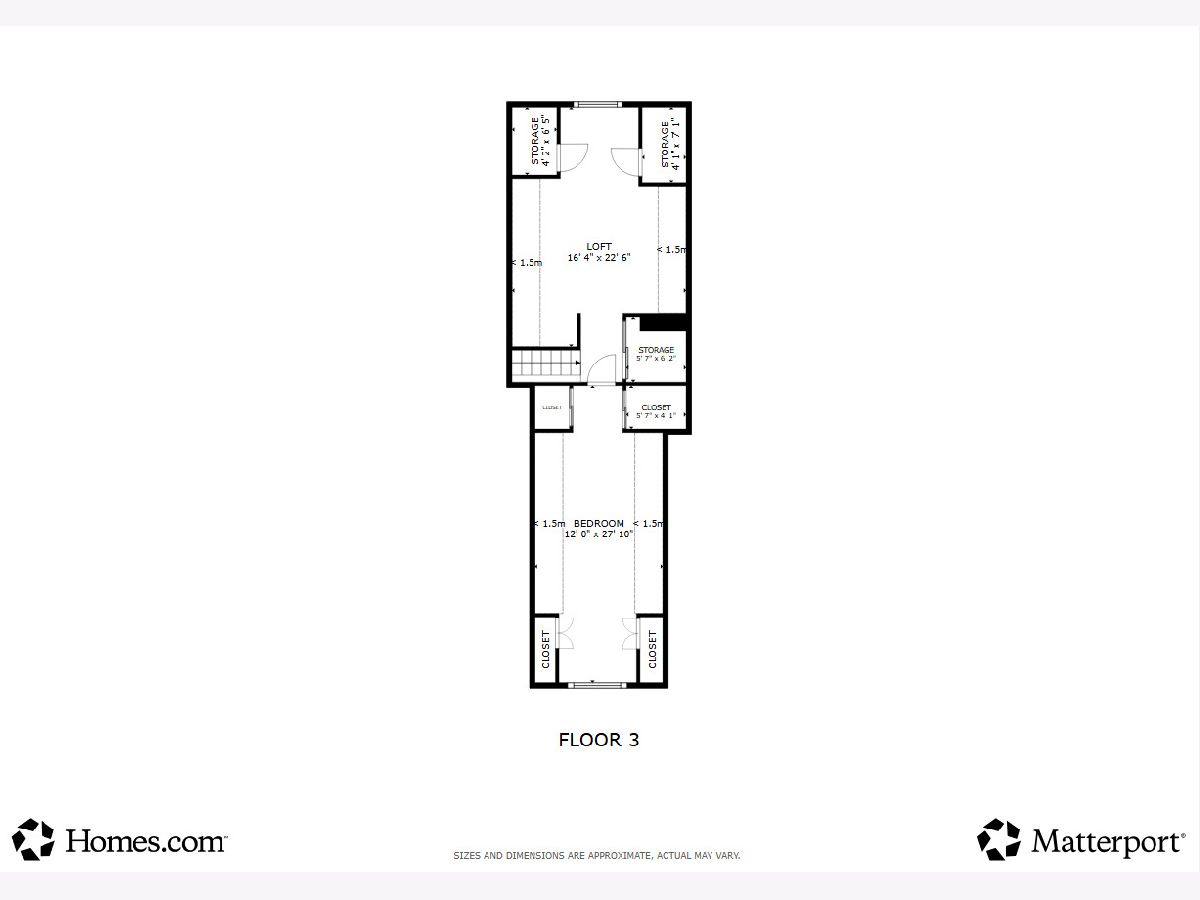
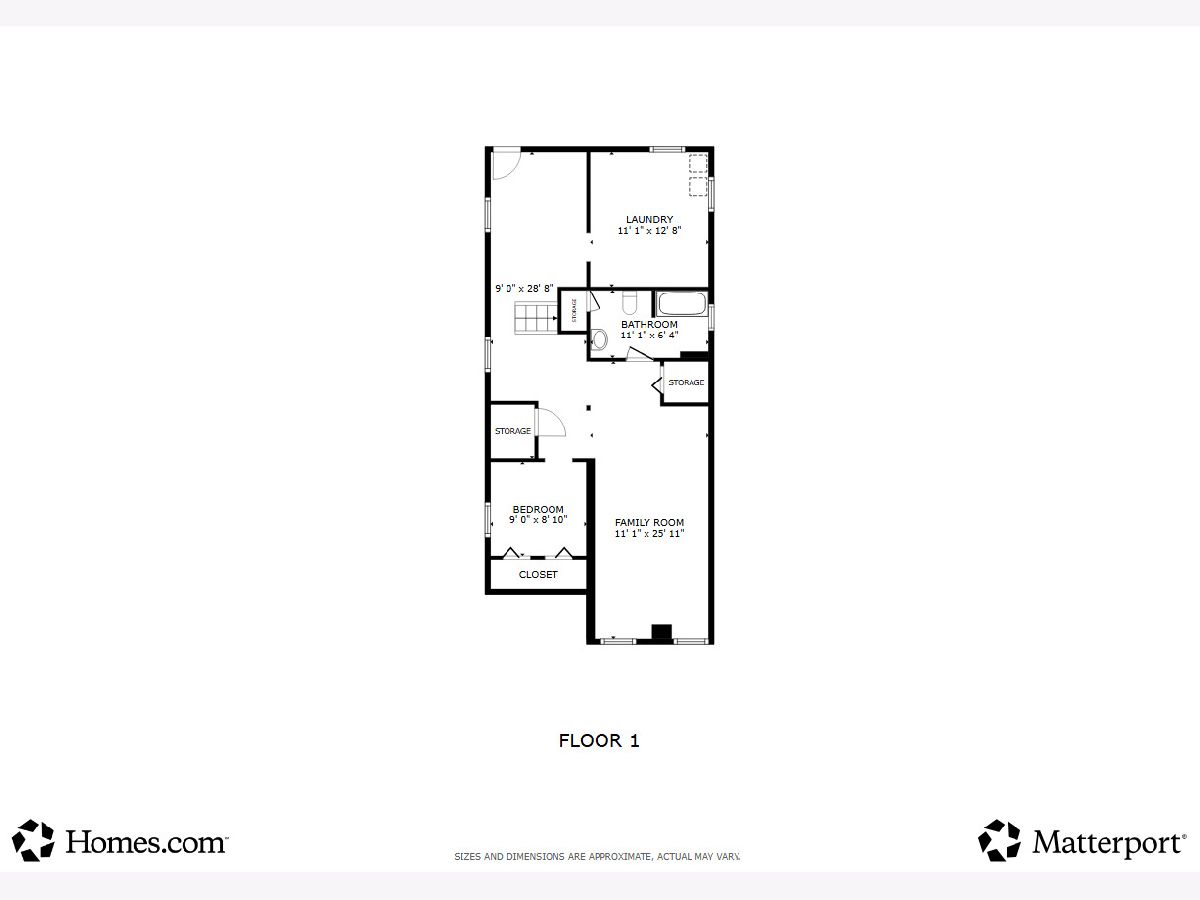
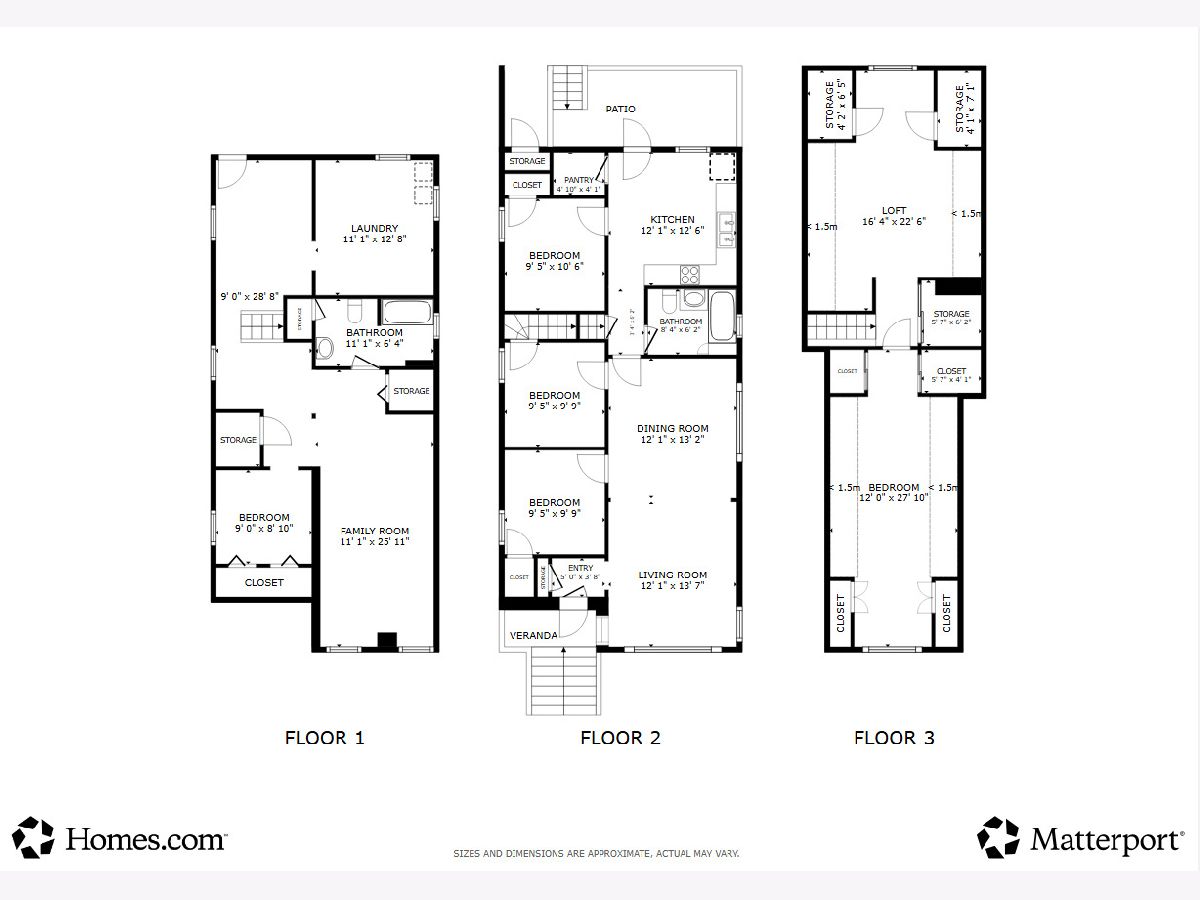
Room Specifics
Total Bedrooms: 5
Bedrooms Above Ground: 5
Bedrooms Below Ground: 0
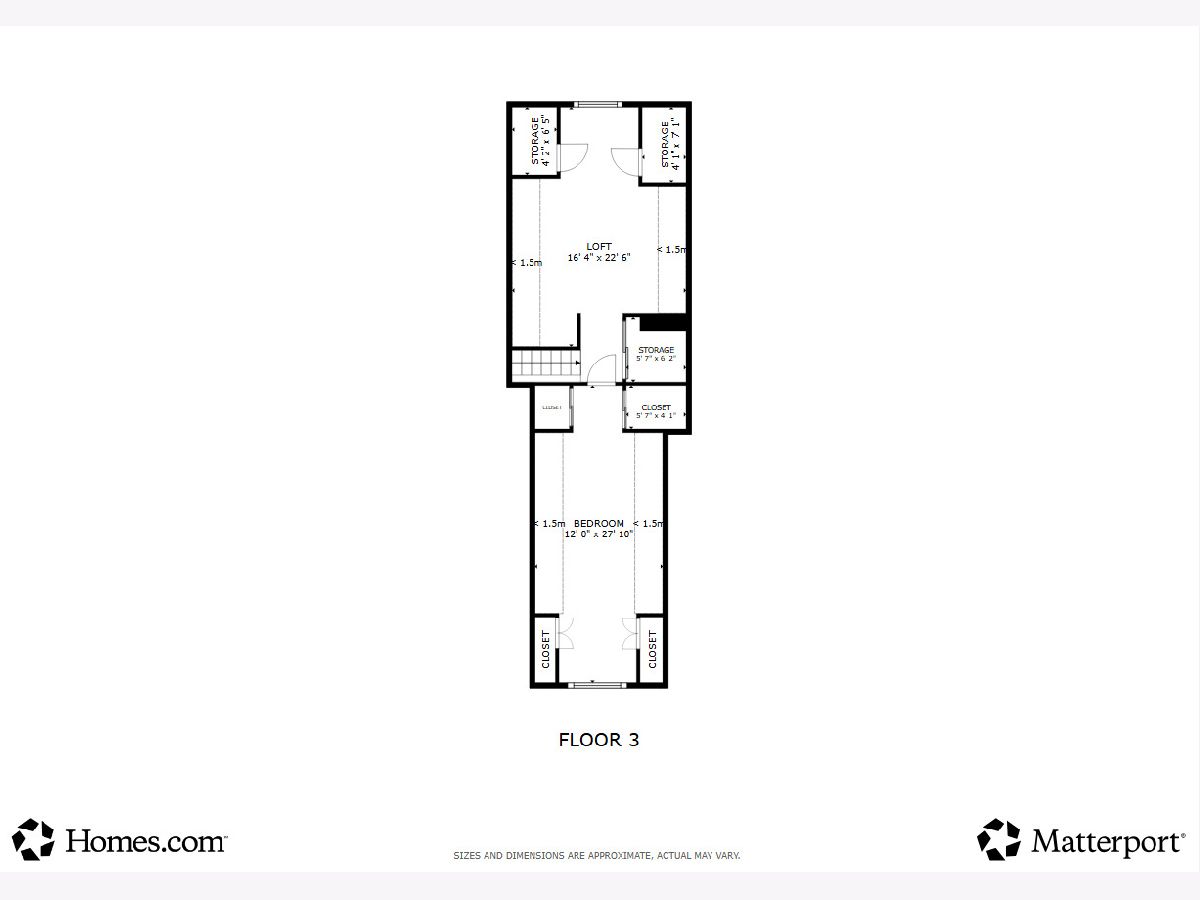
Dimensions: 27X12
Floor Type: Carpet
Dimensions: 10X10
Floor Type: —
Dimensions: 11X10
Floor Type: —
Dimensions: 10X10
Floor Type: —
Full Bathrooms: 2
Bathroom Amenities: —
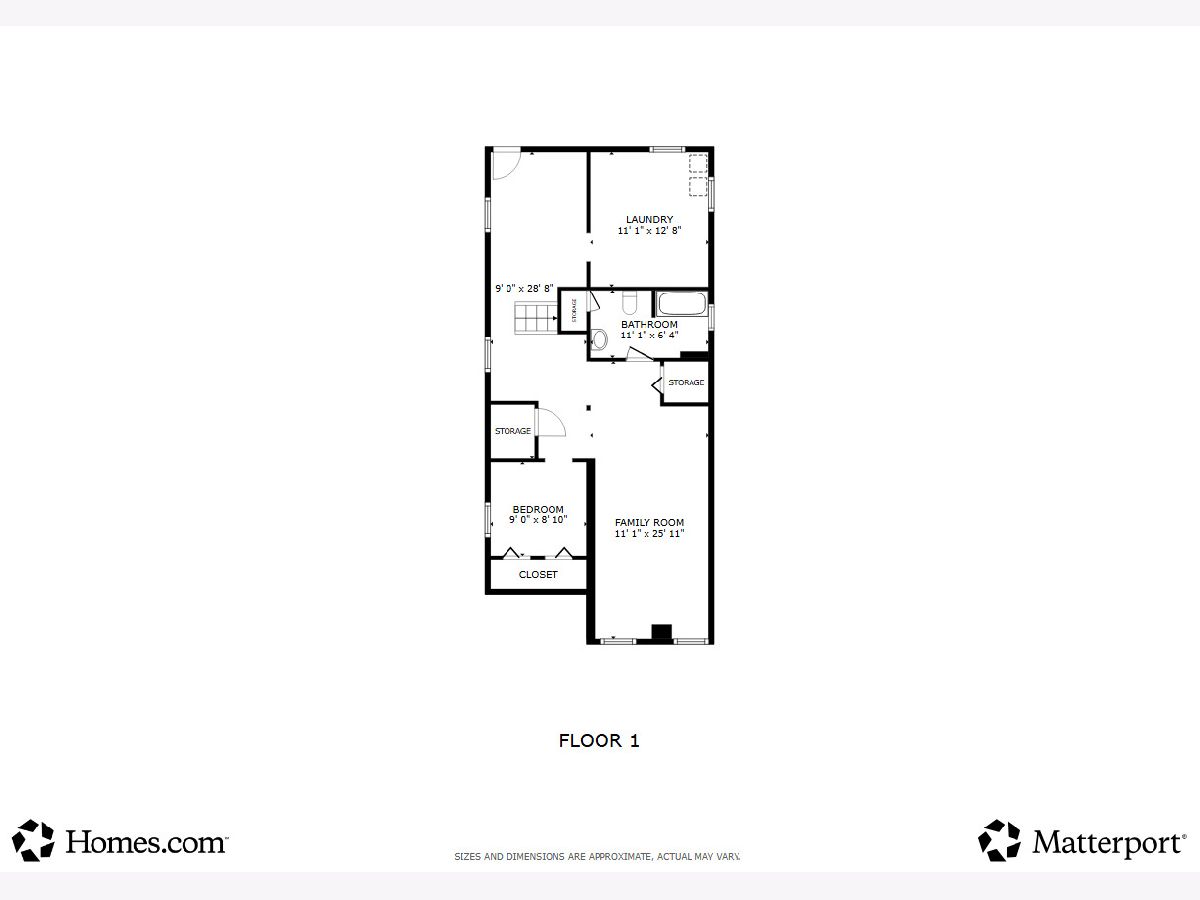
Bathroom in Basement: 1
Dimensions: 13X12
Floor Type: Hardwood
Dimensions: 13X12
Floor Type: —
Features: Eating Area-Table Space
Dimensions: 13X11
Floor Type: —
Dimensions: 14X12
Floor Type: Hardwood
Dimensions: 25X11
Floor Type: —
Rooms: Bedroom 5, Den, Pantry, Walk In Closet
Name: Bedroom 5
Dimensions: 9X9
Floor Type: —
Name: Den
Dimensions: 23X16
Floor Type: Carpet
Name: Pantry
Dimensions: 5X4
Floor Type: —
Name: Walk In Closet
Dimensions: 9X6
Floor Type: —
Other Specifics
| 2 | |
| Concrete Perimeter | |
| Garage Door Opener, Garage Owned, Detached, Garage | |
| In Unit | |
| Hardwood, Carpet | |
| — | |
| Fenced | |
| Other | |
| — | |
| 3780 | |
| — | |
| None | |
| 1st Floor Bedroom, In-Law Floorplan, 1st Floor Full Bath, Built-in Features, Walk-In Closet(s), Granite Counters, Separate Dining Room, Pantry | |
| Double Oven, Refrigerator, Washer, Dryer | |
| Not in DB | |
| Curbs, Sidewalks, Street Lights | |
| — | |
| — |
Tax History
| Year | Property Taxes |
|---|---|
| 2013 | $3,427 |
| 2026 | $5,151 |
Contact Agent
Nearby Similar Homes
Nearby Sold Comparables



Contact Agent
Listing Provided By
Coldwell Banker Realty
