

1521 Hillcrest Court, Lombard, Illinois 60148


$535,000
|
For Sale
|
|
| Status: | Contingent |
| Sqft: | 2,323 |
| Cost/Sqft: | $230 |
| Beds: | 4 |
| Baths: | 3 |
| Year Built: | 1969 |
| Property Taxes: | $10,048 |
| Days On Market: | 59 |
| Lot Size: | 0,18 |
Description
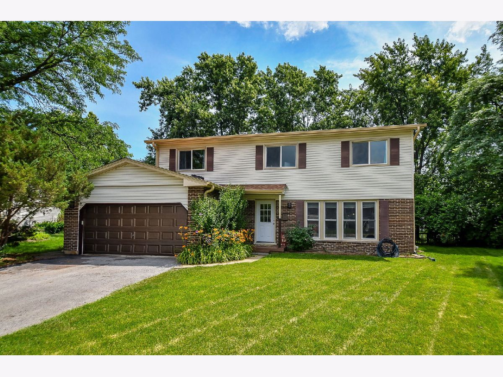
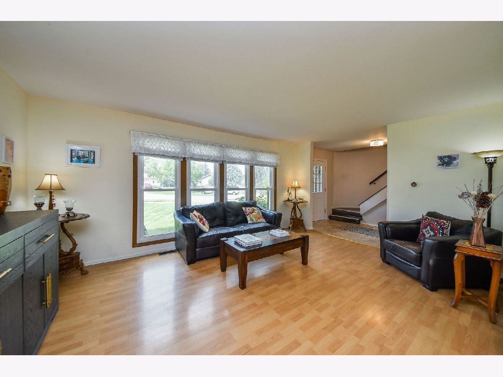
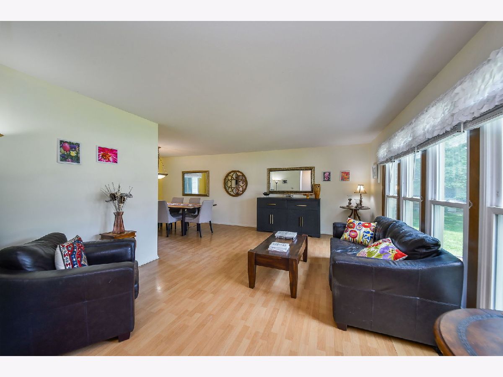
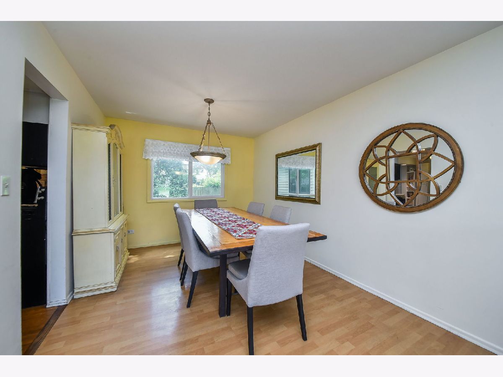
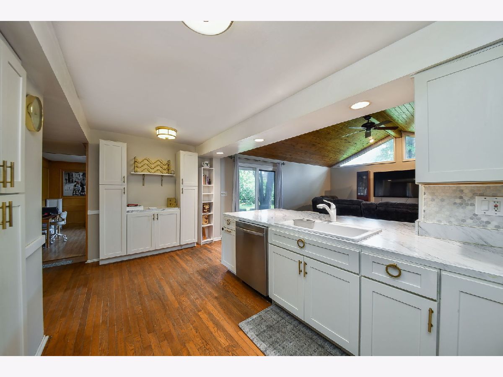
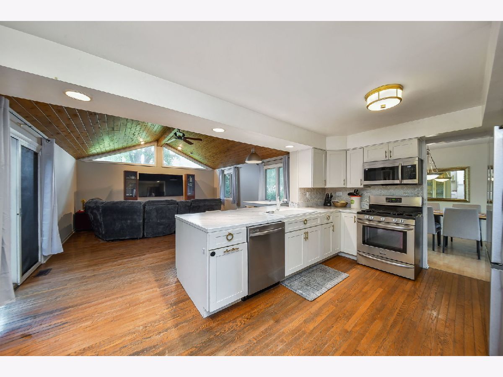
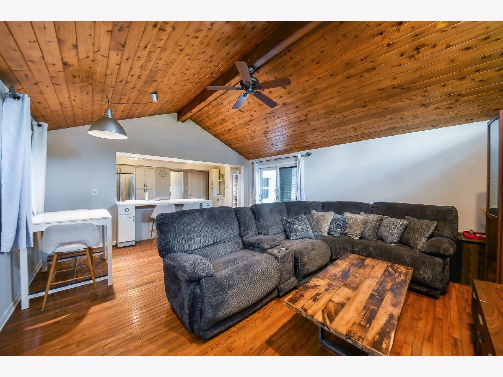
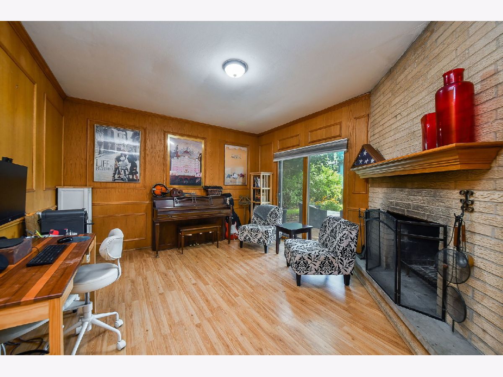
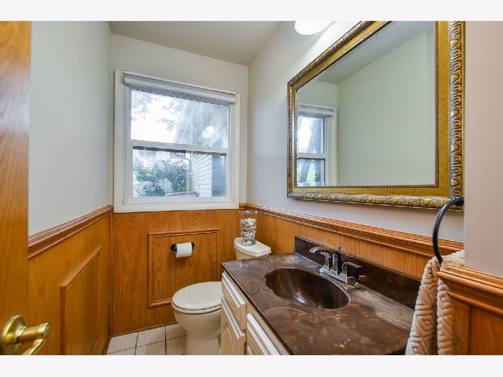
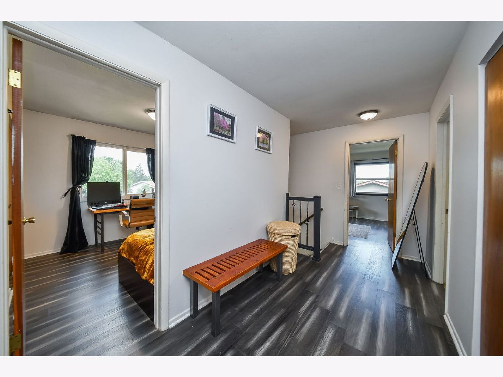
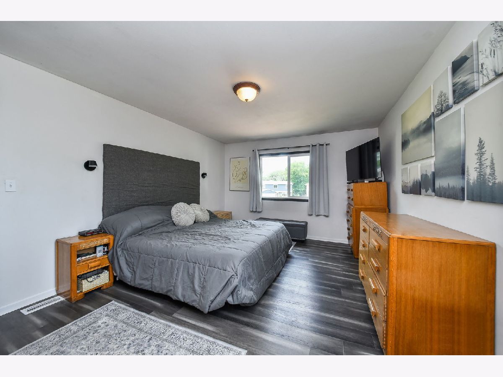
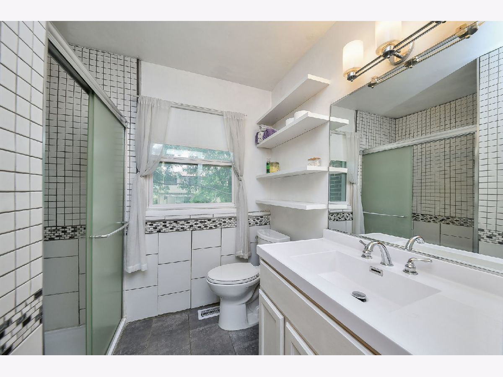
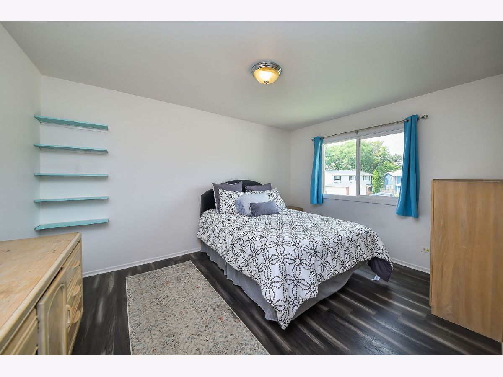
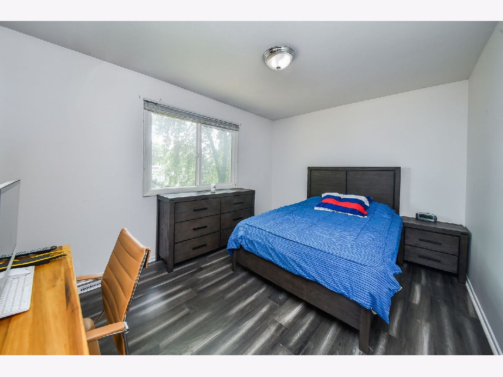
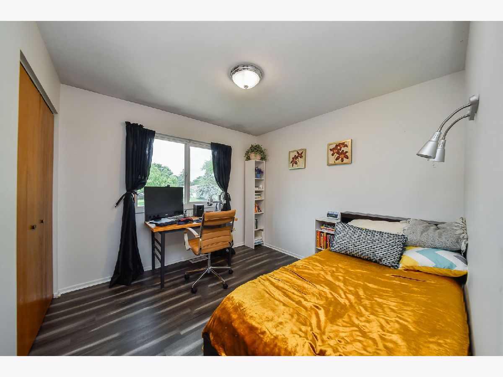
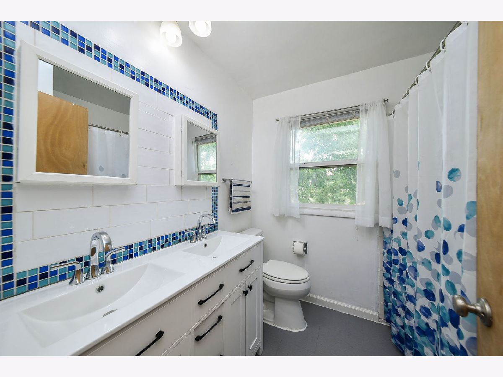
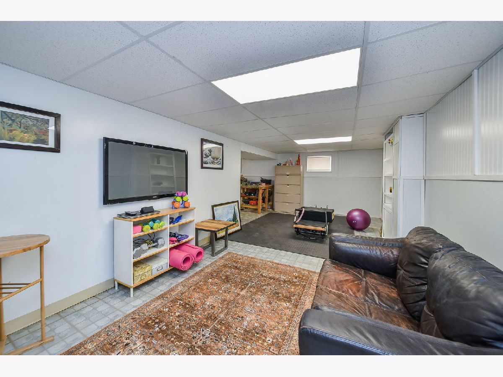
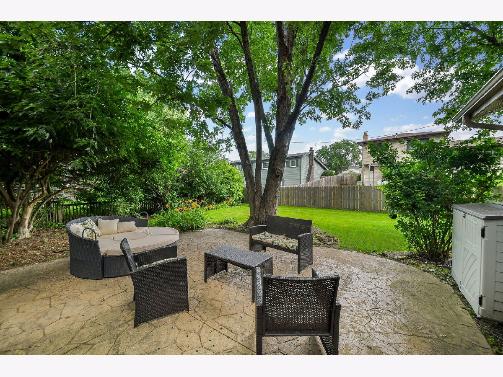
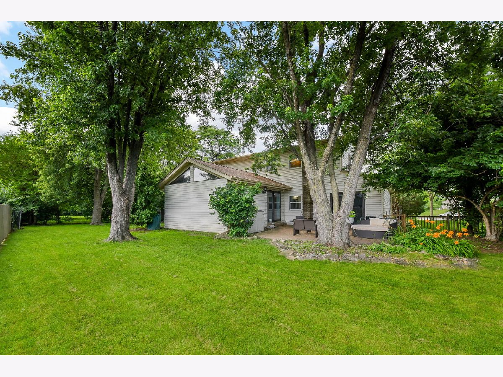
Best location in sought-after Manor Hill neighborhood! Located on an interior cul-de-sac lot, and a two block walk to Manor Hill Elementary, Glenn Westlake Middle School and the new D44 Rec Center, this spacious 4 bedroom/2.5 bath two story home offers all the space you need to accommodate everyone. There is an expansive family room addition off the kitchen, overlooking the back yard, a perfect for work-from-home den, a more formal living room AND an extra basement rec space! Four generously sized 2nd floor bedrooms, including a primary en suite with walk in closet, and 3 additional spacious bedrooms. The basement is partially finished with an additional multi-purpose space, as well as an unfinished workshop, mechanical room and laundry. If you are looking for lots of functional space in a great location, you can't beat 1521 Hillcrest Ct! Brand new roof and gutters installed May 2026! See the ages of all mechanicals, appliances, etc, under the "Additional Information" link. Home & personal property conveyed AS-IS.
Property Specifics
| Single Family | |
| — | |
| — | |
| 1969 | |
| — | |
| — | |
| No | |
| 0.18 |
| — | |
| Manor Hill | |
| — / Not Applicable | |
| — | |
| — | |
| — | |
| 12699994 | |
| 0619211015 |
Nearby Schools
| NAME: | DISTRICT: | DISTANCE: | |
|---|---|---|---|
|
Grade School
Manor Hill Elementary School |
44 | — | |
|
Middle School
Glenn Westlake Middle School |
44 | Not in DB | |
|
High School
Glenbard East High School |
87 | Not in DB | |
Property History
| DATE: | EVENT: | PRICE: | SOURCE: |
|---|---|---|---|
| 8 Aug, 2026 | Under contract | $535,000 | MRED MLS |
| — | Last price change | $550,000 | MRED MLS |
| 9 Jul, 2026 | Listed for sale | $575,000 | MRED MLS |
Room Specifics
Total Bedrooms: 4
Bedrooms Above Ground: 4
Bedrooms Below Ground: 0
Dimensions: —
Floor Type: —
Dimensions: —
Floor Type: —
Dimensions: —
Floor Type: —
Full Bathrooms: 3
Bathroom Amenities: —
Bathroom in Basement: 0
Rooms: —
Basement Description: —
Other Specifics
| 2 | |
| — | |
| — | |
| — | |
| — | |
| 62 x 123 | |
| — | |
| — | |
| — | |
| — | |
| Not in DB | |
| — | |
| — | |
| — | |
| — |
Tax History
| Year | Property Taxes |
|---|---|
| 2026 | $10,048 |
Contact Agent
Contact Agent
Listing Provided By
Independent Property Consultants
