

1523 Schumacher Drive, Bolingbrook, Illinois 60490


$479,900
|
For Sale
|
|
| Status: | Contingent |
| Sqft: | 2,519 |
| Cost/Sqft: | $191 |
| Beds: | 3 |
| Baths: | 4 |
| Year Built: | 2002 |
| Property Taxes: | $9,393 |
| Days On Market: | 16 |
| Lot Size: | 0,00 |
Description
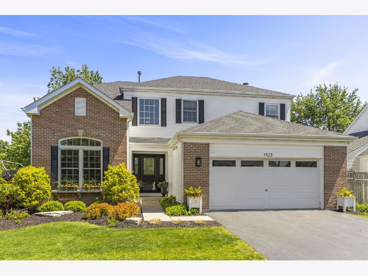
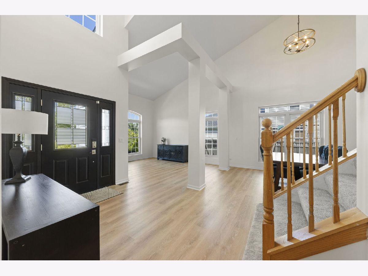
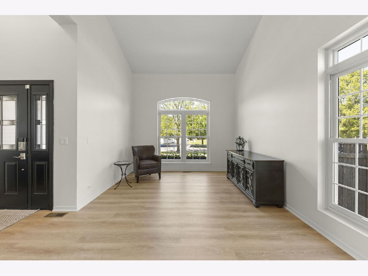
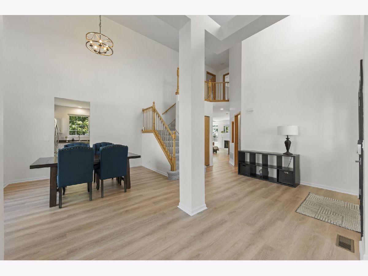
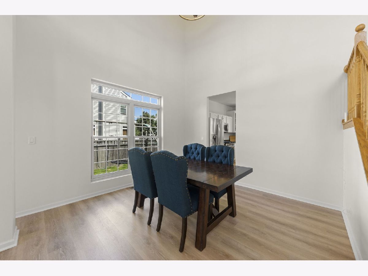
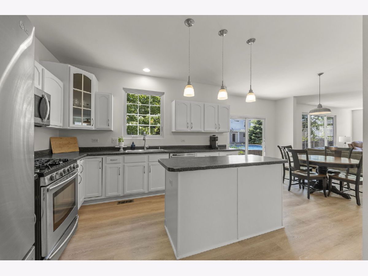
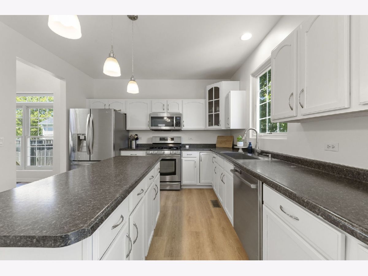
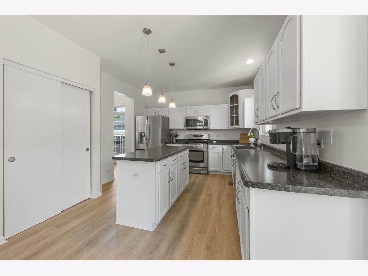
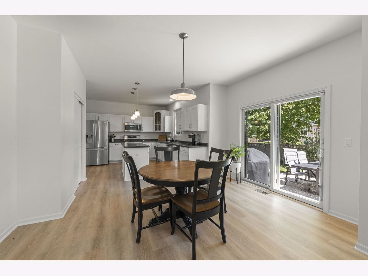
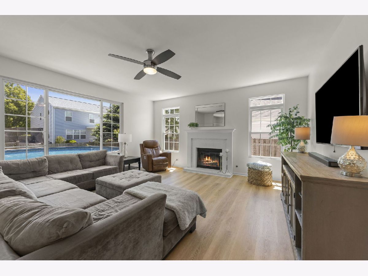
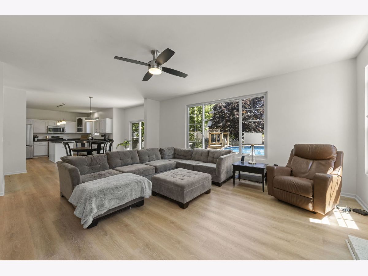
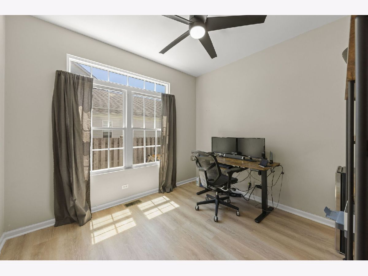
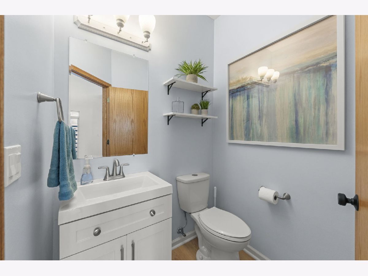
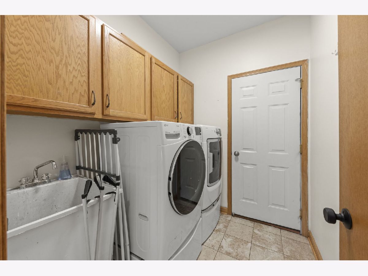
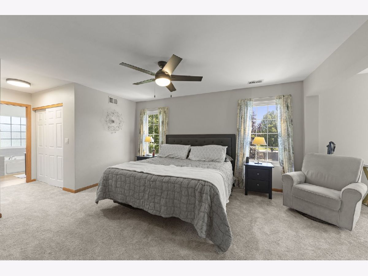
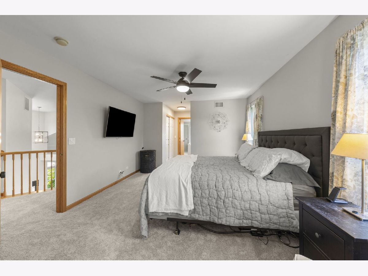
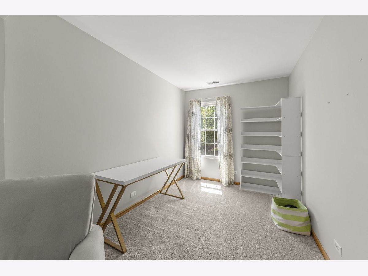
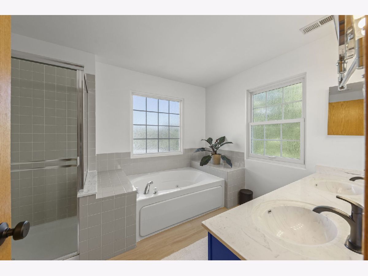
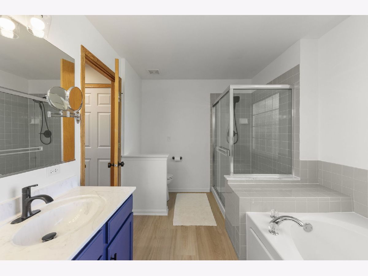
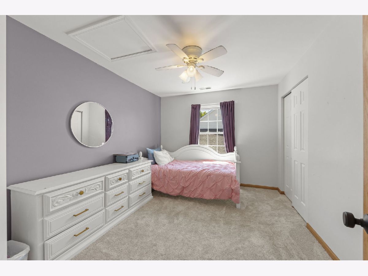
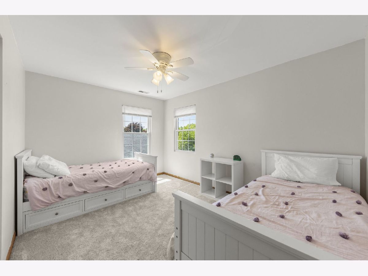
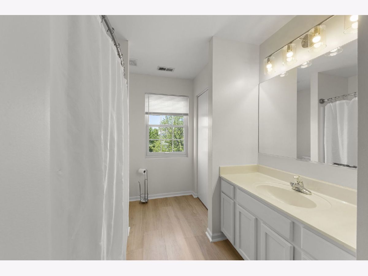
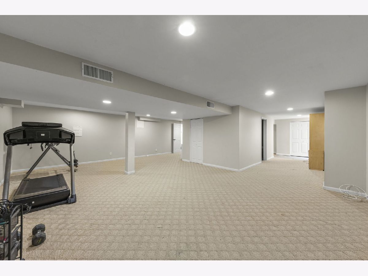
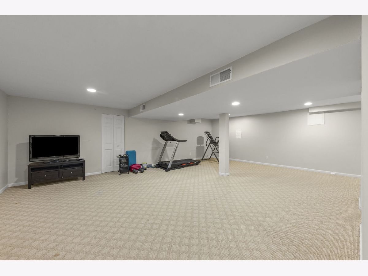
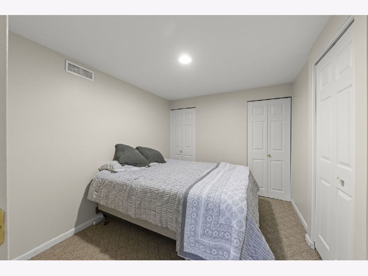
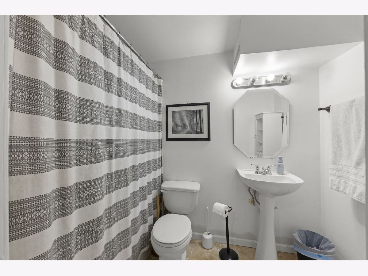
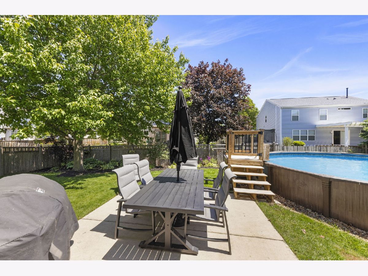
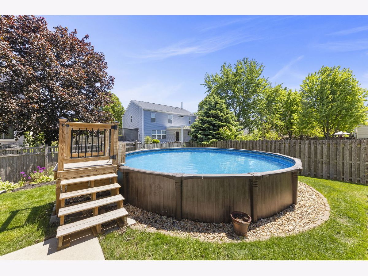
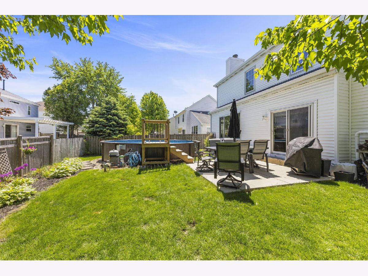
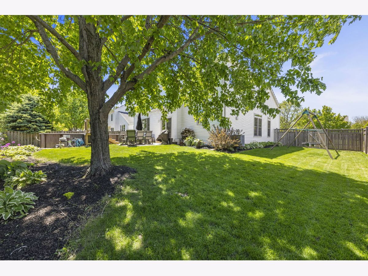
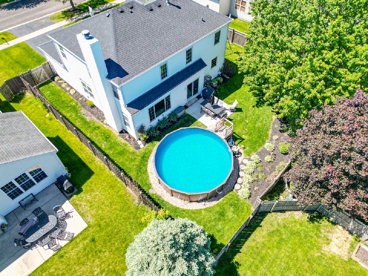
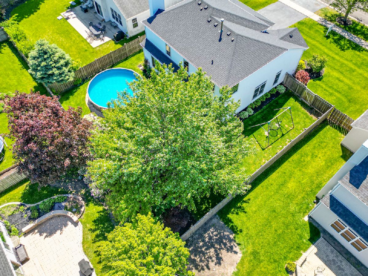
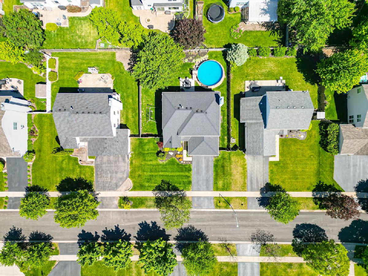
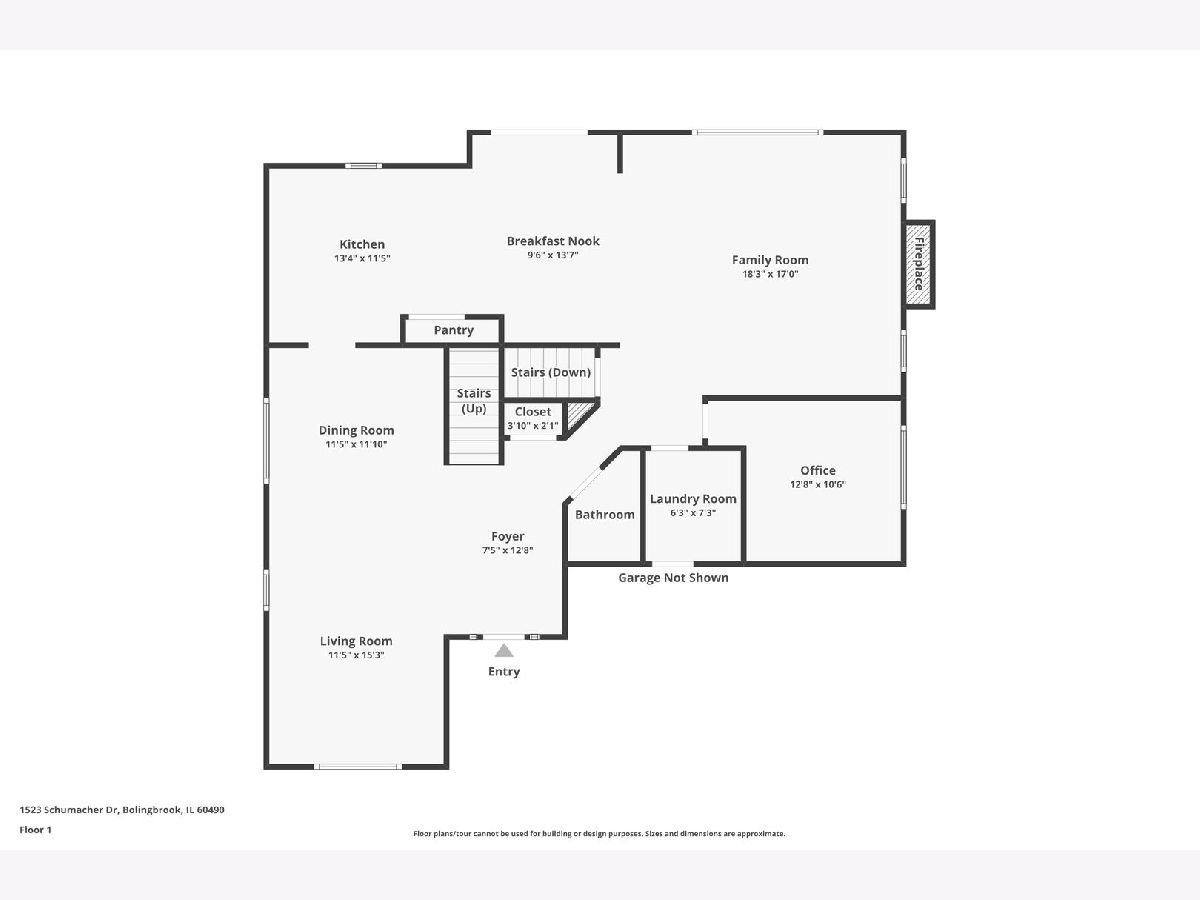
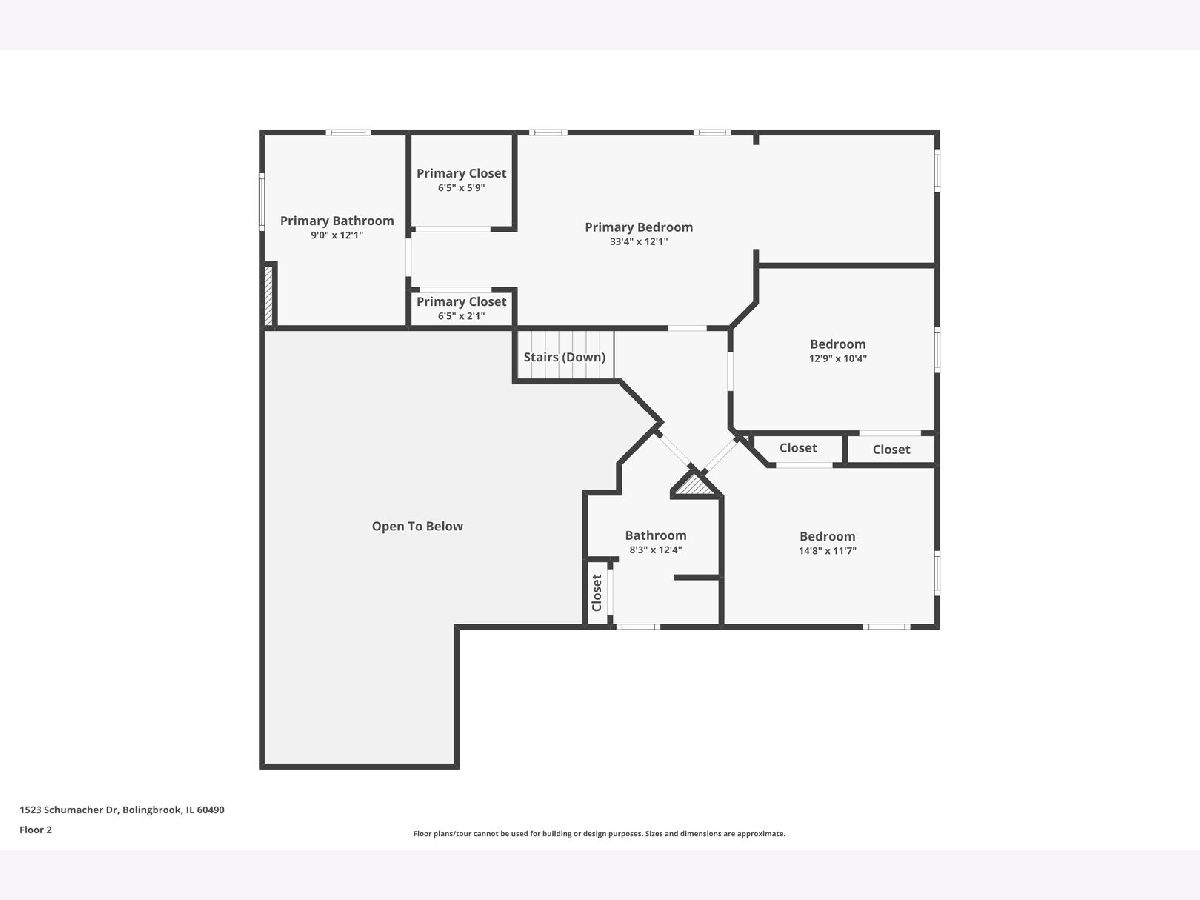
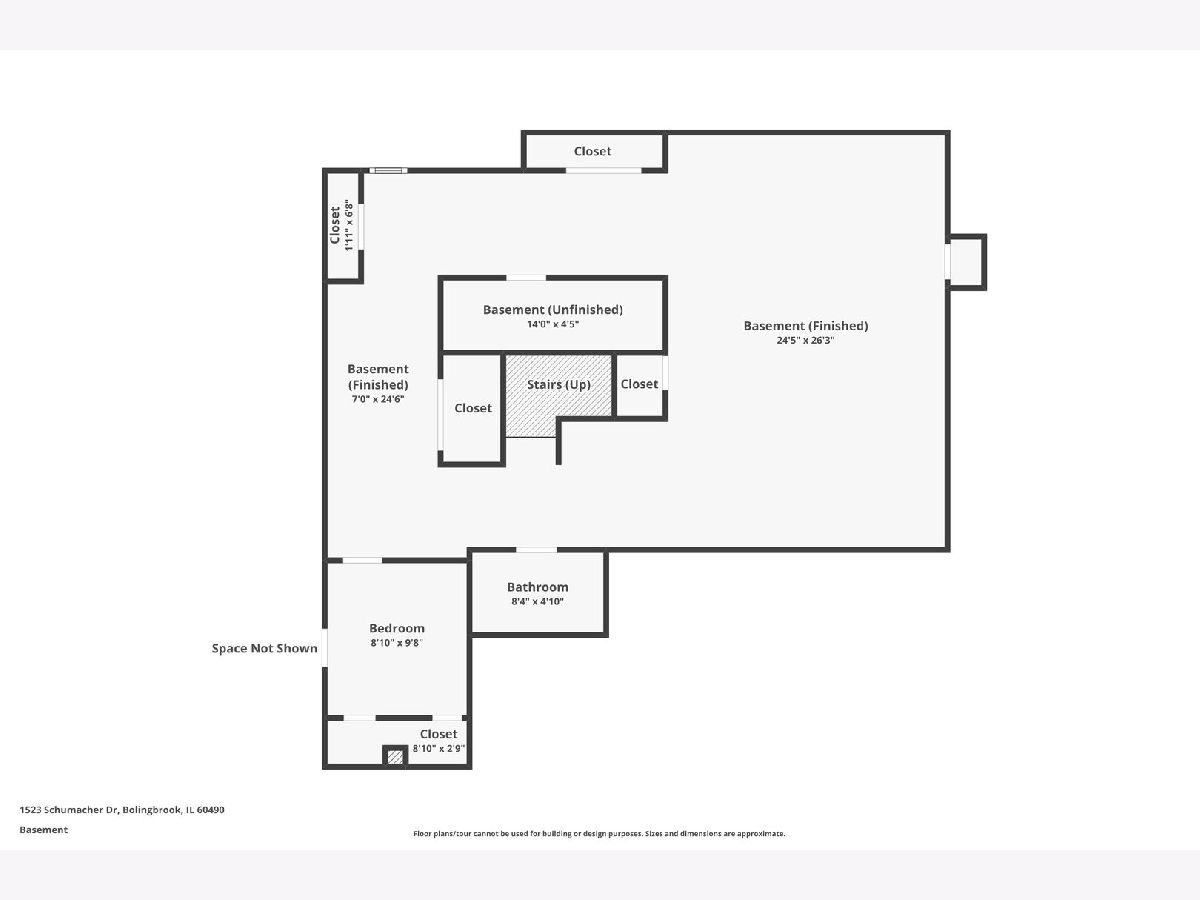
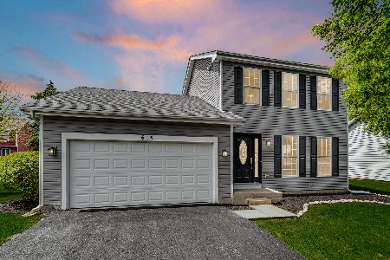
Located in the highly sought-after Plainfield 202 School District, this 3-bedroom, 3.5-bathroom home in Bolingbrook's Bloomfield West subdivision offers an incredible lifestyle near top-rated schools. This beautifully updated residence welcomes you with a dramatic two-story foyer and new luxury vinyl plank flooring that flows throughout the open living space on the main level. The chef's kitchen is a showstopper, featuring crisp white cabinetry, an expansive center island, and a high-end stainless steel appliance suite. The kitchen flows effortlessly into the sun-drenched dining area and a soaring great room with vaulted ceilings, making it ideal for both daily life and entertaining. The main floor also features a private office. Retreat to the second level, where the primary suite serves as a private sanctuary with vaulted ceilings and a spa-like ensuite bathroom featuring a dual-sink vanity and soaking tub. The secondary bedrooms are spacious and served by the refreshed hall bathroom. The finished basement adds significant value, providing a massive recreation room, a dedicated home gym or office space, and a contemporary full bathroom. Outside, your private oasis awaits with a large patio and a refreshing pool. With easy access to nature areas, the Bolingbrook Golf Club, and local shopping and dining, this home perfectly combines modern luxury with an unbeatable location. UPDATES: Carpet, Paint, and Luxury Vinyl Plank (2026), Roof (2021), Windows (2021), Washer & Dryer (2019), HVAC (2018), Water Heater (2018)
Property Specifics
| Single Family | |
| — | |
| — | |
| 2002 | |
| — | |
| — | |
| No | |
| — |
| Will | |
| Bloomfield West | |
| 224 / Annual | |
| — | |
| — | |
| — | |
| 12546852 | |
| 1202191040120000 |
Nearby Schools
| NAME: | DISTRICT: | DISTANCE: | |
|---|---|---|---|
|
Grade School
Bess Eichelberger Elementary Sch |
202 | — | |
|
Middle School
John F Kennedy Middle School |
202 | Not in DB | |
|
High School
Plainfield East High School |
202 | Not in DB | |
Property History
| DATE: | EVENT: | PRICE: | SOURCE: |
|---|---|---|---|
| 20 Apr, 2012 | Sold | $202,000 | MRED MLS |
| 29 Dec, 2011 | Under contract | $202,000 | MRED MLS |
| — | Last price change | $205,000 | MRED MLS |
| 6 Aug, 2011 | Listed for sale | $225,000 | MRED MLS |
| 18 May, 2026 | Under contract | $479,900 | MRED MLS |
| 14 May, 2026 | Listed for sale | $479,900 | MRED MLS |
Room Specifics
Total Bedrooms: 3
Bedrooms Above Ground: 3
Bedrooms Below Ground: 0
Dimensions: —
Floor Type: —
Dimensions: —
Floor Type: —
Full Bathrooms: 4
Bathroom Amenities: Whirlpool,Separate Shower,Double Sink
Bathroom in Basement: 1
Rooms: —
Basement Description: —
Other Specifics
| 2 | |
| — | |
| — | |
| — | |
| — | |
| 72 X 118 | |
| Unfinished | |
| — | |
| — | |
| — | |
| Not in DB | |
| — | |
| — | |
| — | |
| — |
Tax History
| Year | Property Taxes |
|---|---|
| 2012 | $6,968 |
| 2026 | $9,393 |
Contact Agent
Nearby Similar Homes

Nearby Sold Comparables


Contact Agent
Listing Provided By
Keller Williams Infinity
