

15241 7th Avenue, Phoenix, Illinois 60426


$449,999
|
For Sale
|
|
| Status: | Active |
| Sqft: | 3,000 |
| Cost/Sqft: | $150 |
| Beds: | 4 |
| Baths: | 4 |
| Year Built: | 2026 |
| Property Taxes: | $3,868 |
| Days On Market: | 57 |
| Lot Size: | 0,11 |
Description
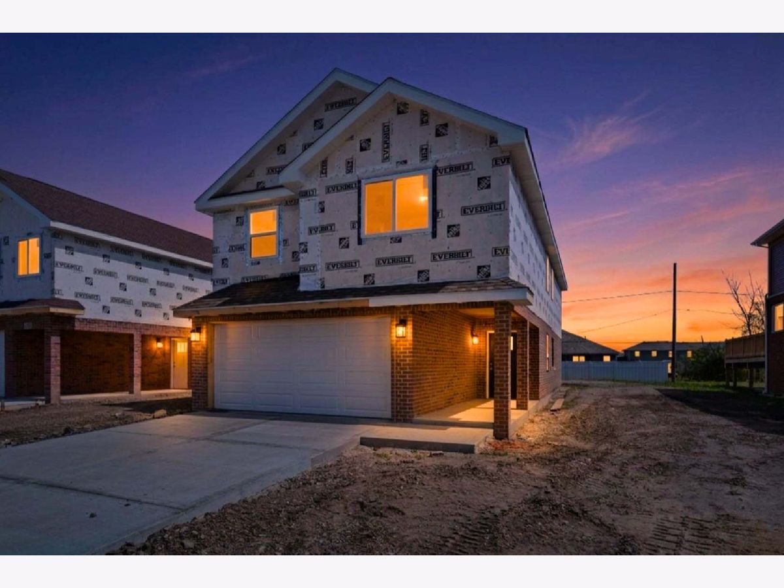
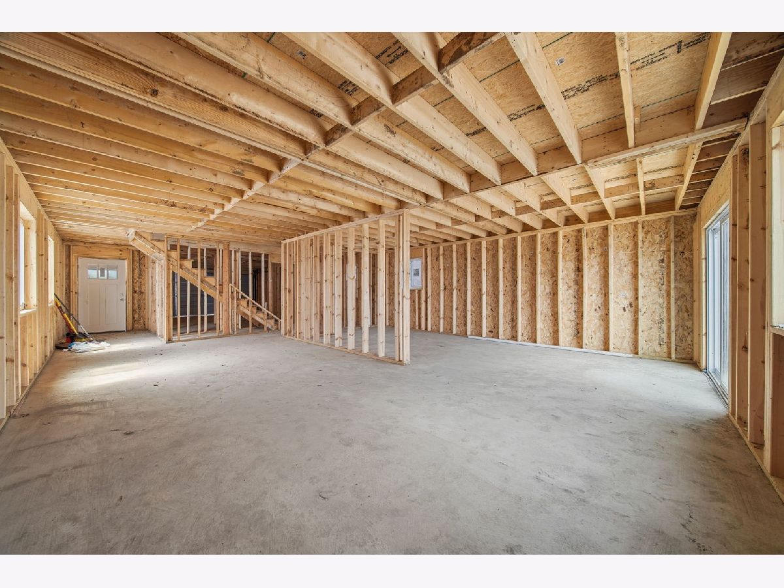
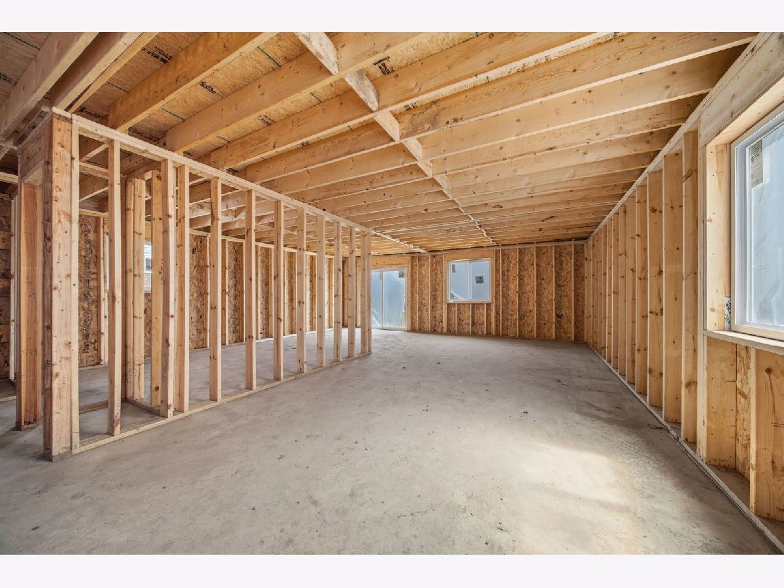
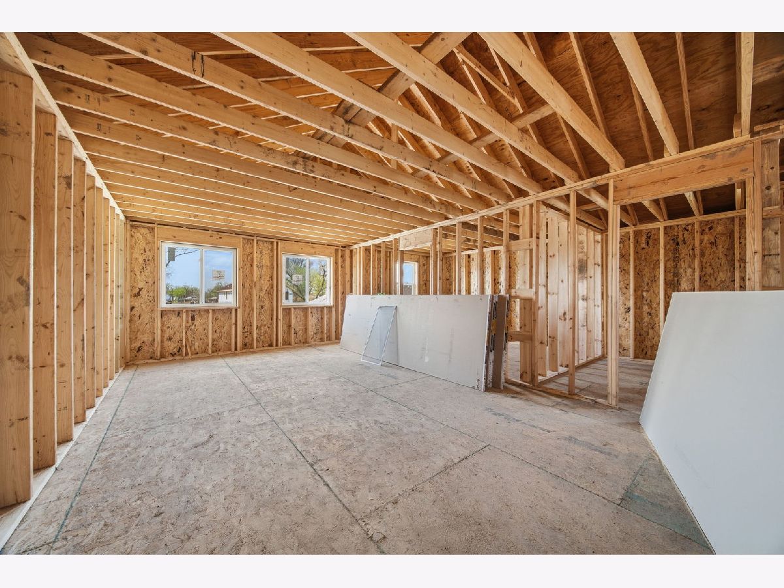
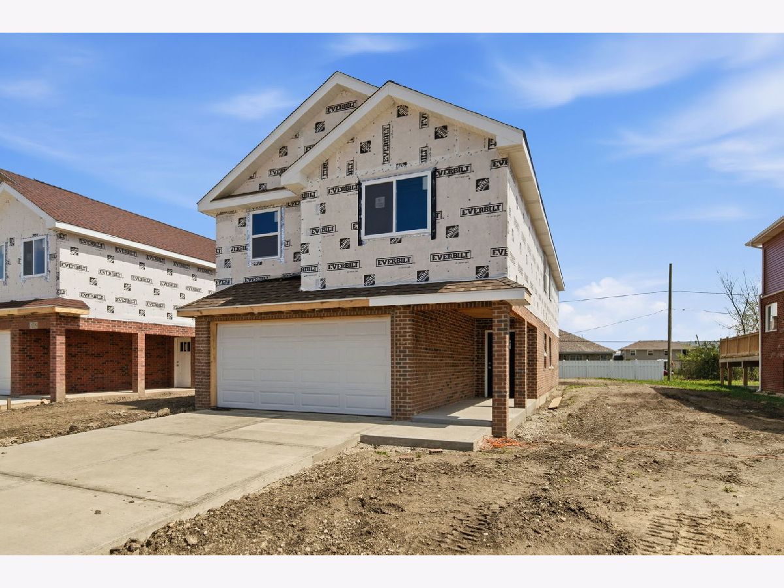
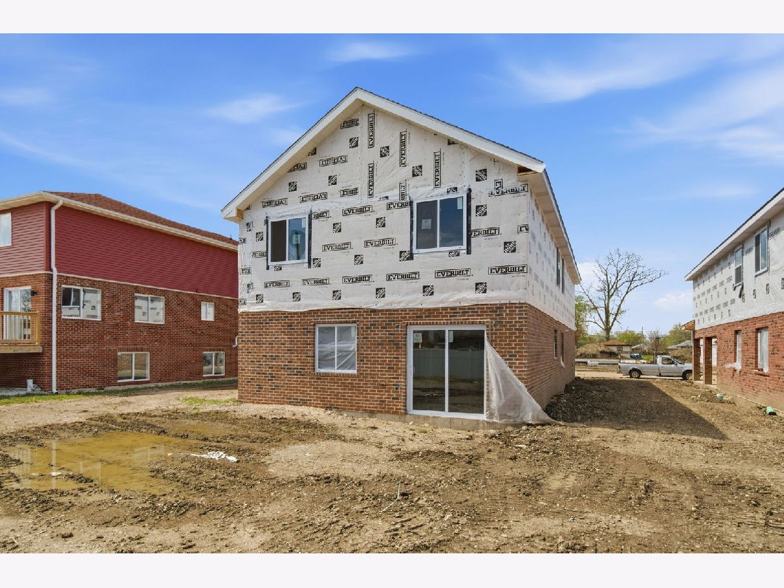
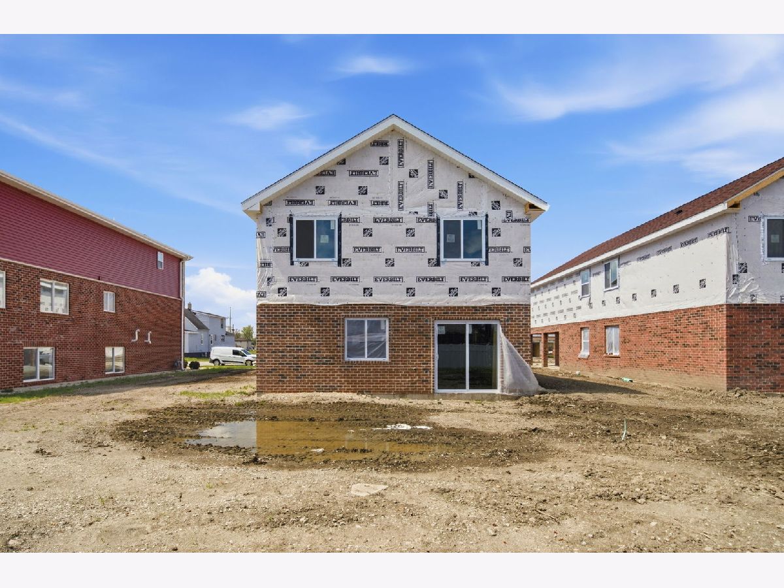
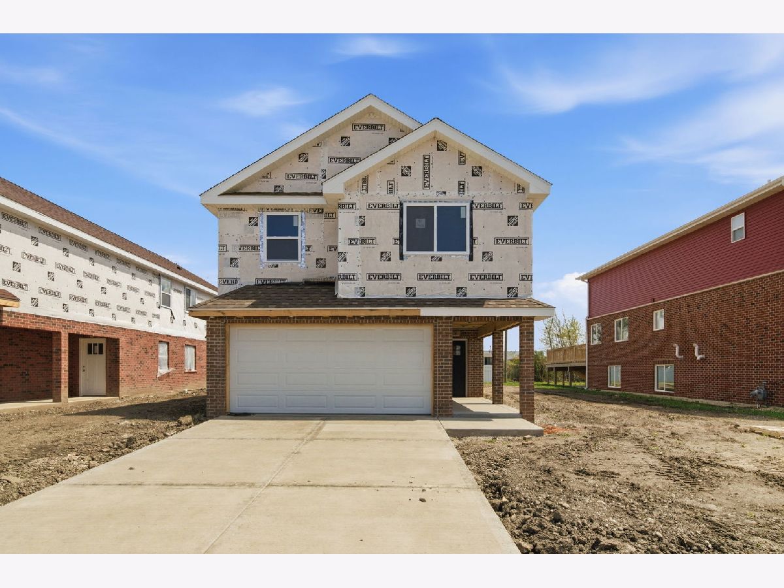
This to-be-built 4-bedroom, 3.5-bath two-story home offers a fantastic opportunity to own new construction with the ability to watch your vision come to life. Situated on a level lot, the home is designed with a functional layout featuring a welcoming covered front porch, 2-car garage, and an inviting foyer entry leading into the main living area. The planned layout includes a spacious kitchen, open living room, and a convenient main-level half bath, with all bedrooms thoughtfully located upstairs for added privacy. The primary suite and an additional bedroom are designed to include walk-in closets, providing ample storage. Construction is currently underway, but planned features include hardwood flooring in main living areas, carpeted bedrooms, and tile in kitchen and bathrooms, along with modern kitchen appointments such as quartz countertops, maple cabinetry, farmhouse-style sink, and double oven. Don't miss your chance to own a brand-new home with modern design. Contact listing agent for details on construction timeline. Estimated completion date of July 1st, 2026.
Property Specifics
| Single Family | |
| — | |
| Traditional | |
| 2026 | |
| None | |
| Brick, Frame | |
| Asphalt | |
| — | |
| No | |
| 0.11 |
| Cook | |
| — | |
| — / Not Applicable | |
| None | |
| Lake Michigan | |
| Public Sewer | |
| Central Air | |
| Natural Gas | |
| 12745270 | |
| 29161200680000 |
Property History
| DATE: | EVENT: | PRICE: | SOURCE: |
|---|---|---|---|
| 28 Aug, 2026 | Listed for sale | $449,999 | MRED MLS |
Some photos of this home have been virtually staged.
Room Specifics
Total Bedrooms: 4
Bedrooms Above Ground: 4
Bedrooms Below Ground: 0
Dimensions: 14X25
Floor Type: Carpet
Dimensions: 10X12
Floor Type: Carpet
Dimensions: 10X10
Floor Type: Carpet
Dimensions: 12X10
Floor Type: Carpet
Full Bathrooms: 4
Bathroom Amenities: —
Bathroom in Basement: 0
Dimensions: 11X10
Floor Type: —
Dimensions: 10X13
Floor Type: Ceramic Tile
Features: SolidSurfaceCounter
Dimensions: 5X7
Floor Type: —
Dimensions: 28X13
Floor Type: Hardwood
Rooms: Foyer, Walk In Closet
Name: Foyer
Dimensions: 6X10
Floor Type: Hardwood
Name: Walk In Closet
Dimensions: 13X10
Floor Type: —
Name: Walk In Closet
Dimensions: 7X7
Floor Type: —
Other Specifics
| 2 | |
| Brick/Mortar | |
| Concrete, Garage Owned, Attached, Garage | |
| — | |
| Hardwood, Carpet | |
| — | |
| — | |
| Level | |
| 40 x 121 | |
| — | |
| Full | |
| Walk-In Closet(s), Quartz Counters | |
| Double Oven, Refrigerator, Washer, Dryer, Stainless Steel Appliance(s), Cooktop | |
| Not in DB | |
| Sidewalks, Street Lights, Street Paved | |
| — | |
| — |
Tax History
| Year | Property Taxes |
|---|---|
| 2026 | $3,868 |
Contact Agent
Contact Agent
Listing Provided By
Realty of America
