

1525 41st Street, Rock Island, Illinois 61201


$129,900
|
For Sale
|
|
| Status: | Active |
| Sqft: | 1,386 |
| Cost/Sqft: | $94 |
| Beds: | 3 |
| Baths: | 2 |
| Year Built: | 1918 |
| Property Taxes: | $2,532 |
| Lot Size: | 0,10 |
Description
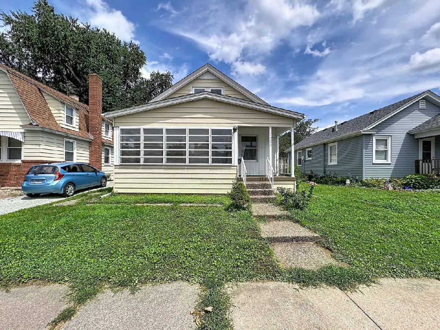
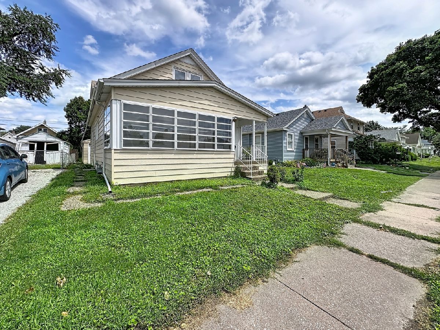
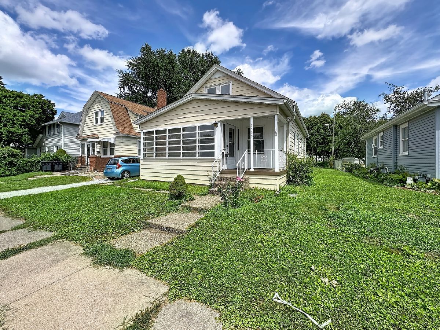
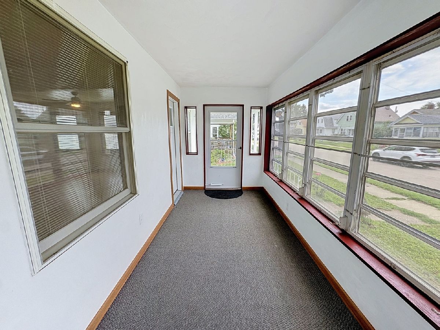
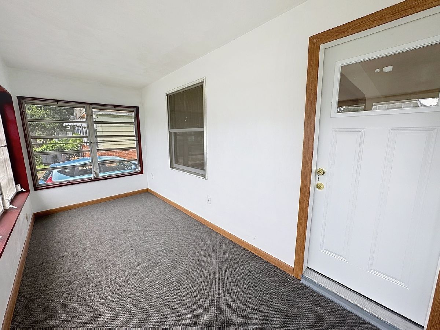
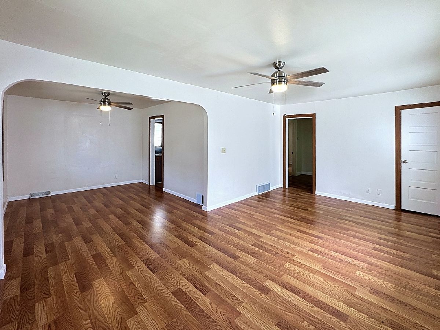
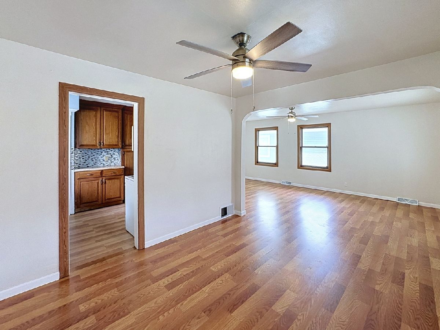
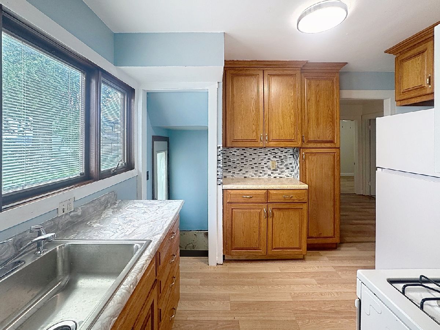
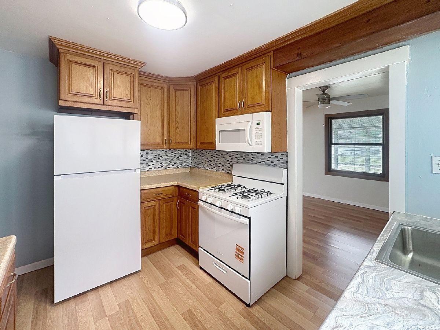
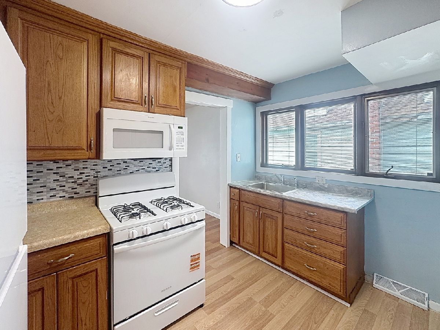
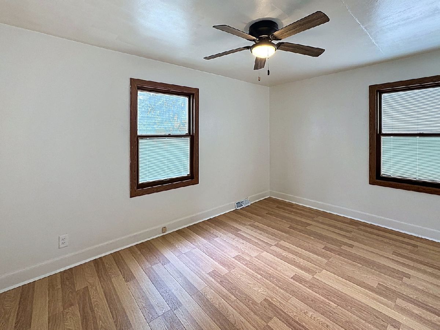
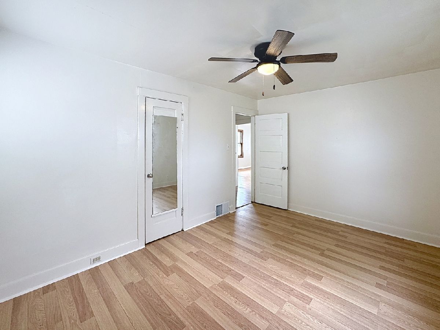
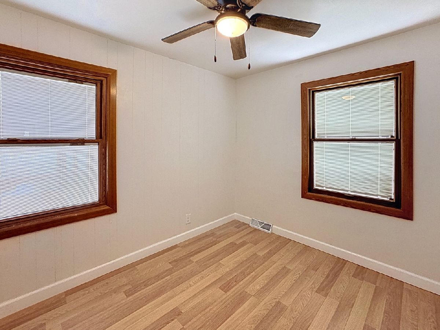
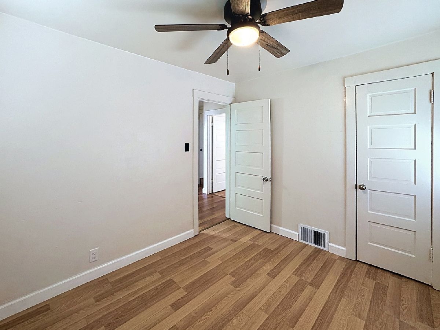
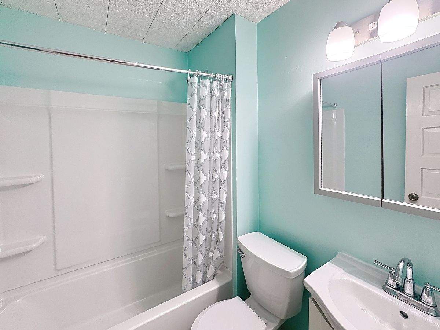
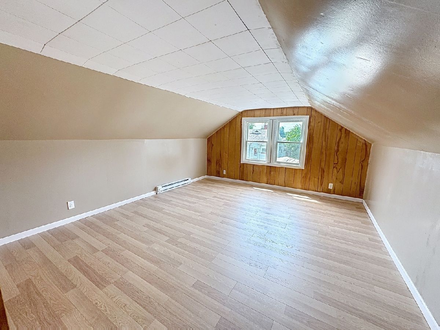
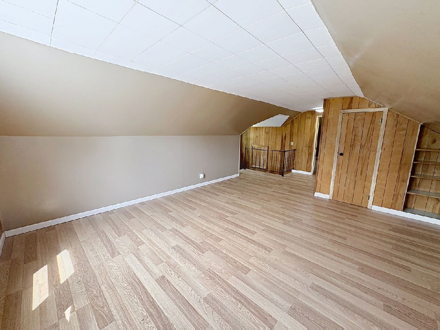
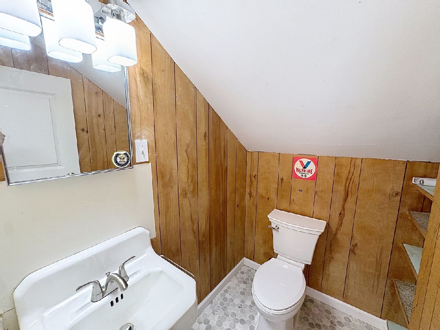
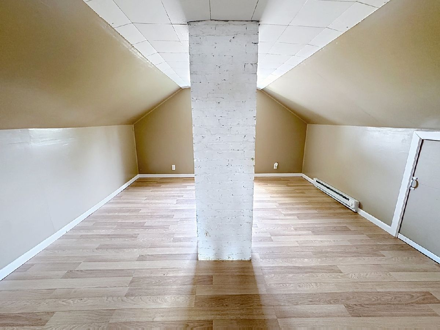
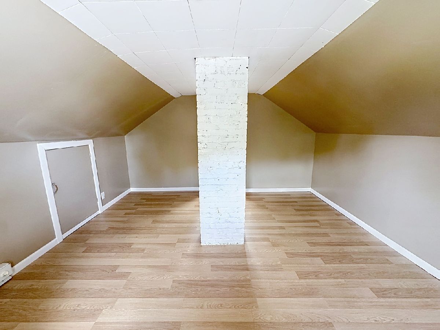
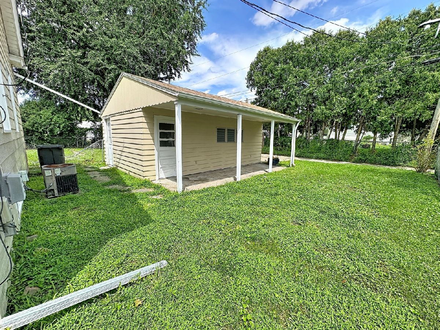
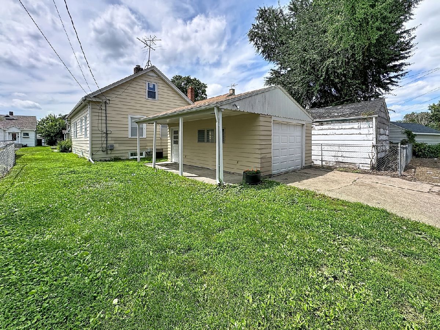
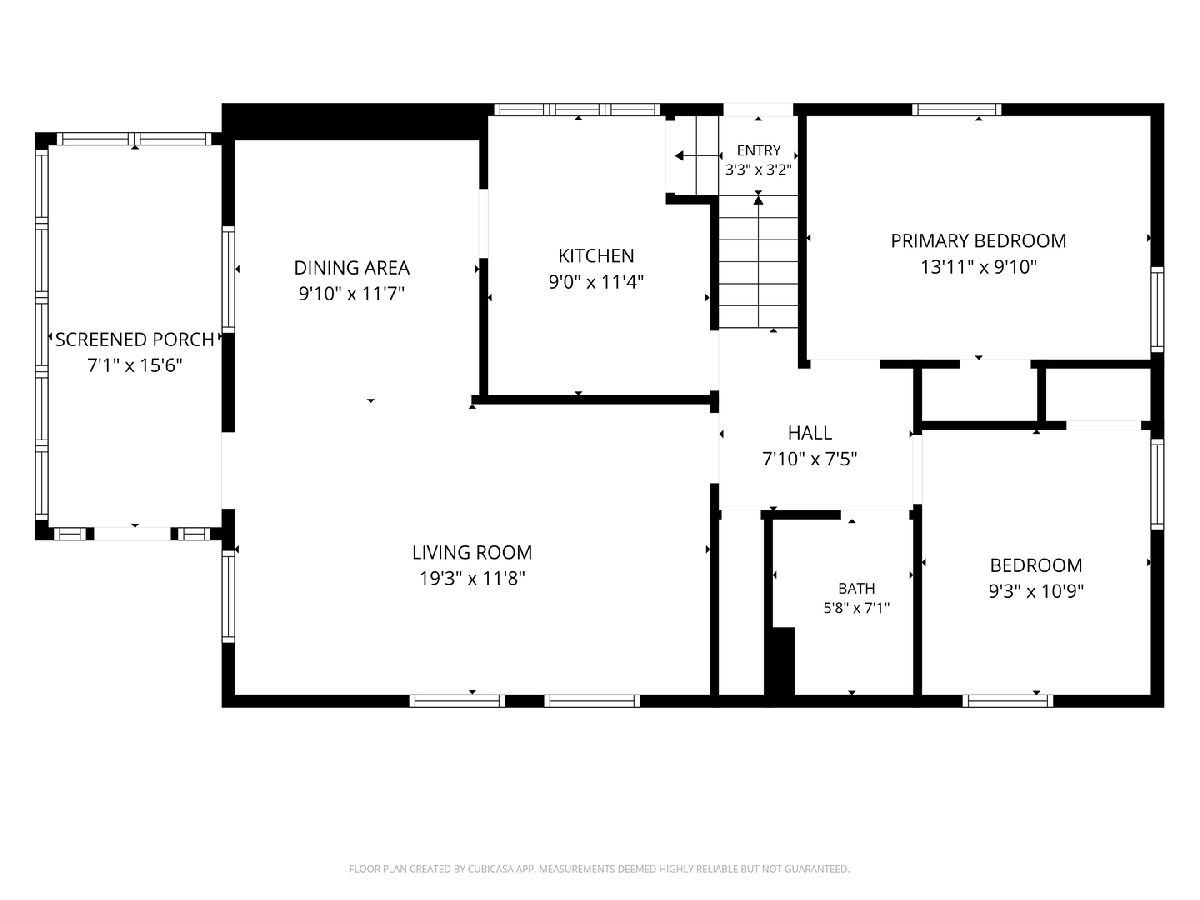
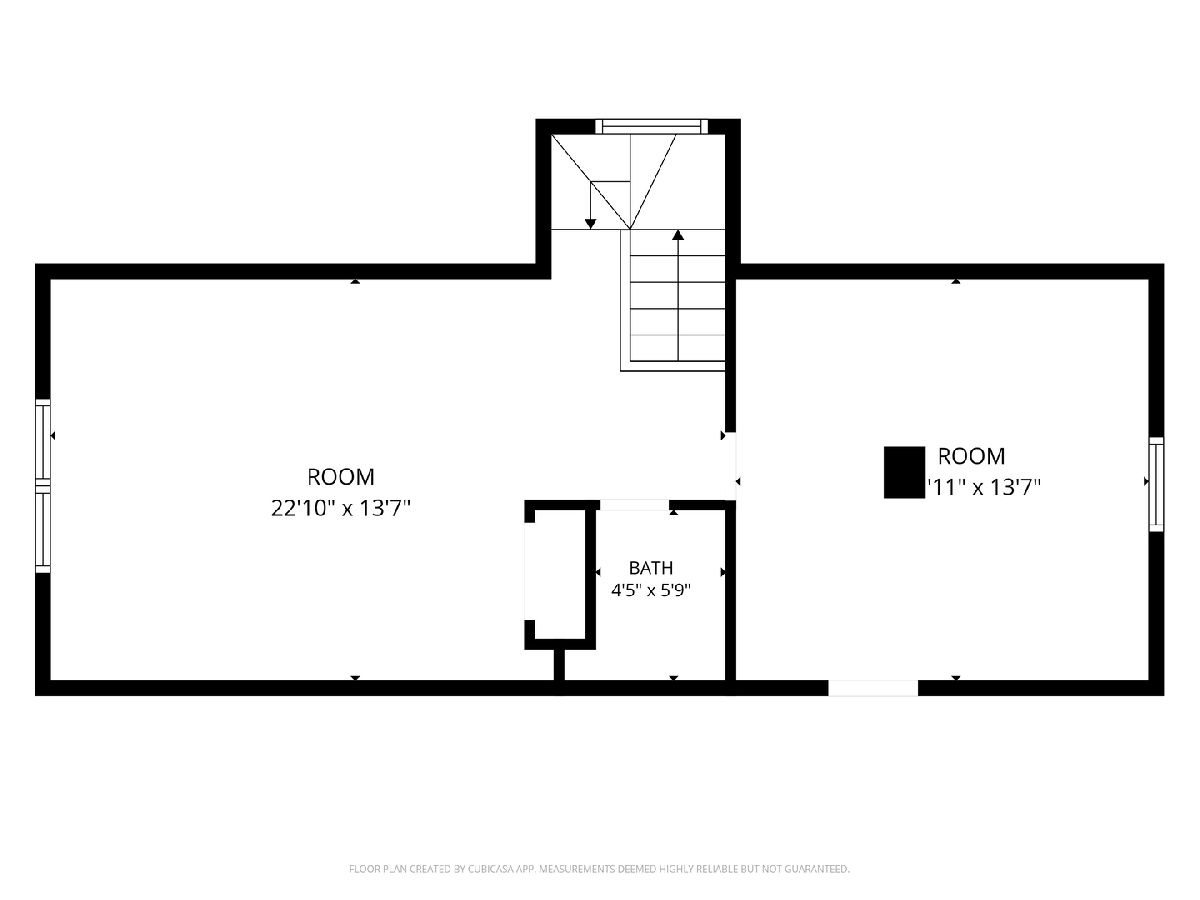
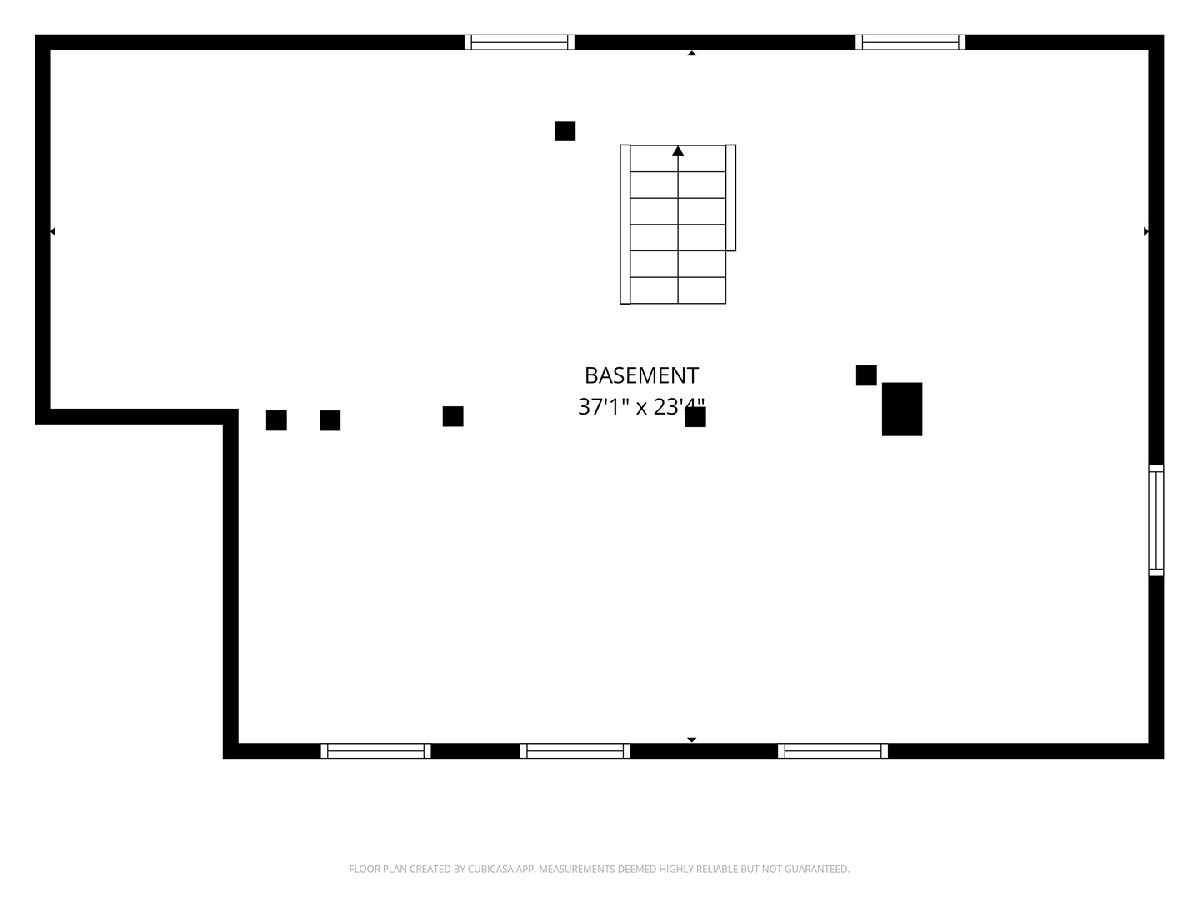
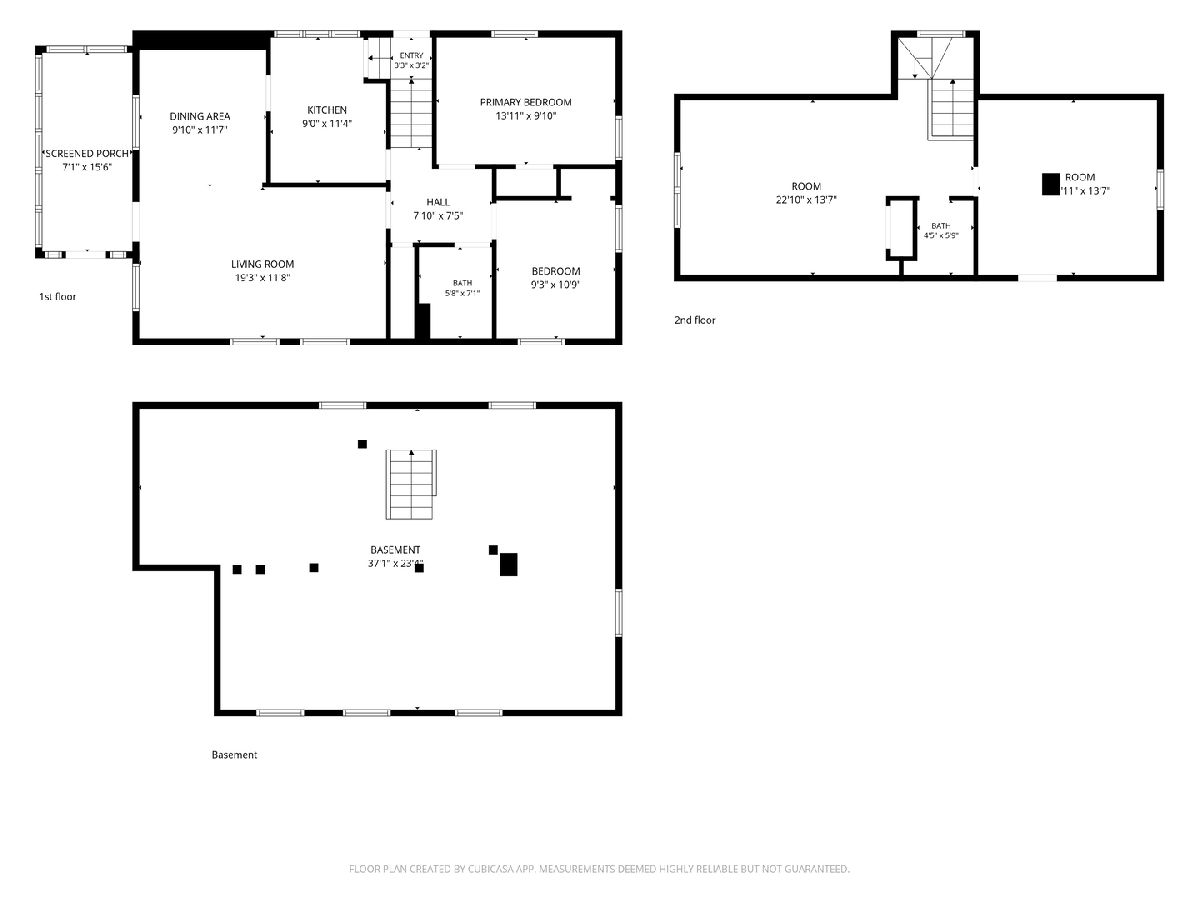
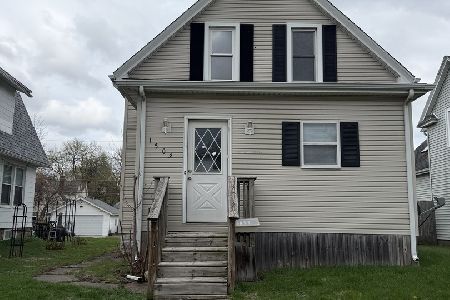
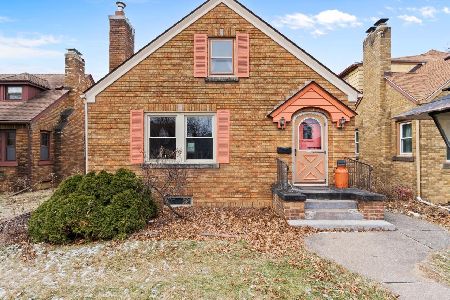
3-bedroom, 1.5-bathroom 1.5-story home in Rock Island, centrally located near local dining and schools. The main level features an enclosed front porch, a large living room open to a separate dining room, two main-floor bedrooms, and a completely updated full bathroom. The kitchen is equipped with brand-new appliances. Interior updates throughout include new flooring, fresh paint, updated interior and exterior doors in select areas, and new light fixtures with ceiling fans in the bedrooms. The upper level contains the third bedroom, a half bathroom, new windows, and a bonus flex space. Additional storage space is available in the full, unfinished basement. Outside, the property includes a detached 1-car garage with alley access and an attached covered patio.
Property Specifics
| Single Family | |
| — | |
| — | |
| 1918 | |
| — | |
| — | |
| No | |
| 0.1 |
| Rock Island | |
| — | |
| — / Not Applicable | |
| — | |
| — | |
| — | |
| 12713867 | |
| 1706132007 |
Room Specifics
Total Bedrooms: 3
Bedrooms Above Ground: 3
Bedrooms Below Ground: 0
Dimensions: —
Floor Type: —
Dimensions: —
Floor Type: —
Full Bathrooms: 2
Bathroom Amenities: —
Bathroom in Basement: 0
Rooms: —
Basement Description: —
Other Specifics
| 1 | |
| — | |
| — | |
| — | |
| — | |
| 40x114 | |
| — | |
| — | |
| — | |
| — | |
| Not in DB | |
| — | |
| — | |
| — | |
| — |
Contact Agent
Nearby Similar Homes
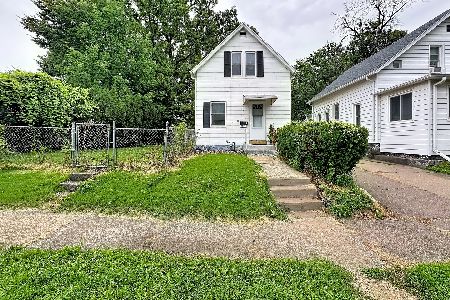
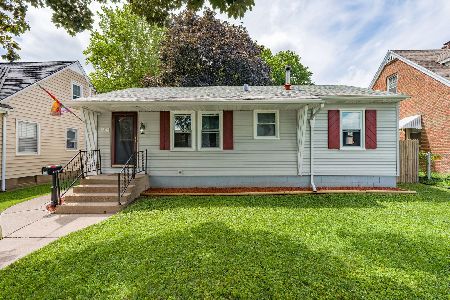
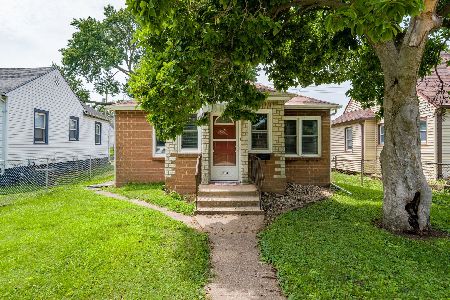
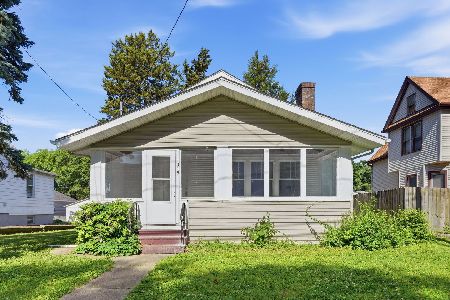
Nearby Sold Comparables

Contact Agent
Listing Provided By
RE/MAX Concepts Bettendorf
