

1525 Columbia Court, Elk Grove Village, Illinois 60007


$339,900
|
For Sale
|
|
| Status: | Contingent |
| Sqft: | 1,560 |
| Cost/Sqft: | $218 |
| Beds: | 2 |
| Baths: | 2 |
| Year Built: | 1978 |
| Property Taxes: | $7,576 |
| Lot Size: | 0,00 |
Description
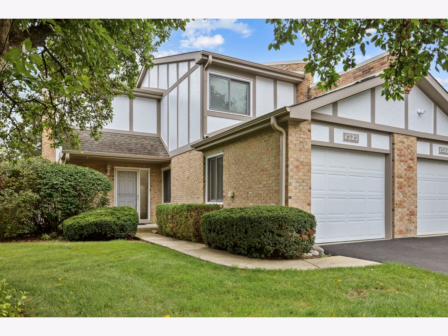
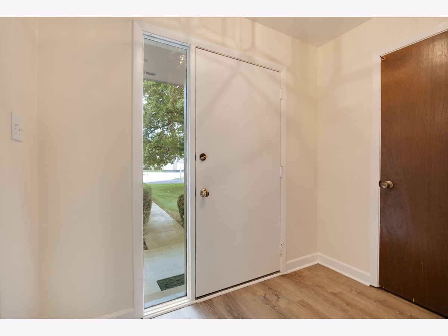
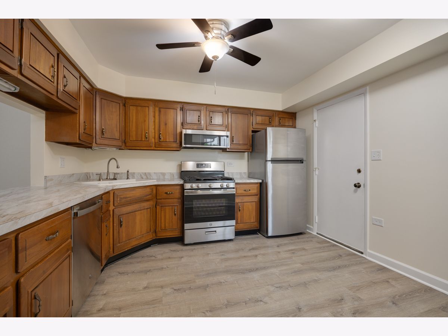
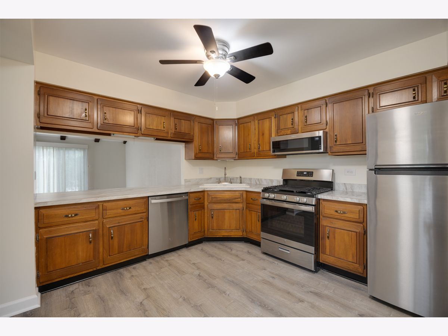
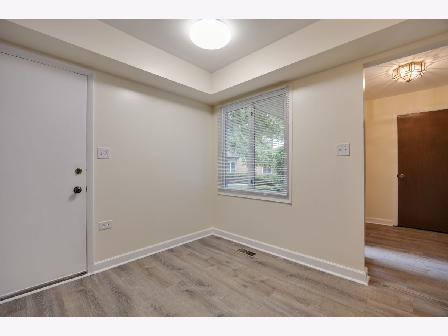
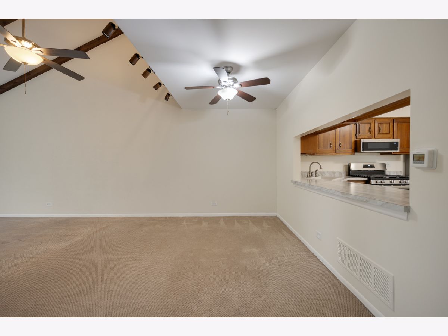
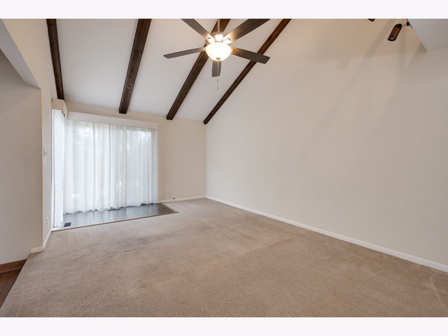
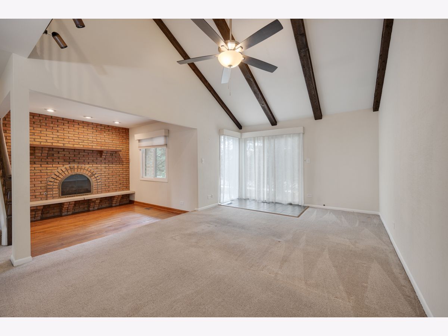
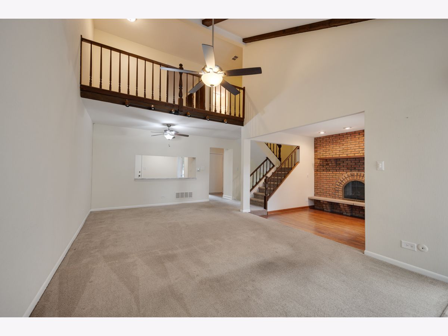
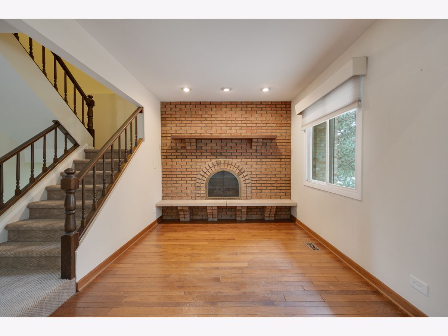
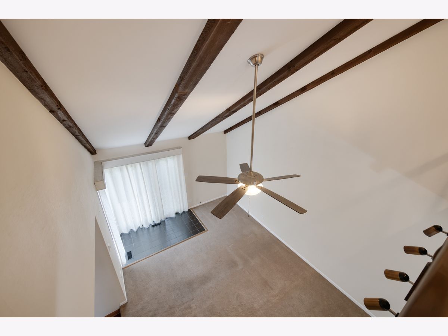
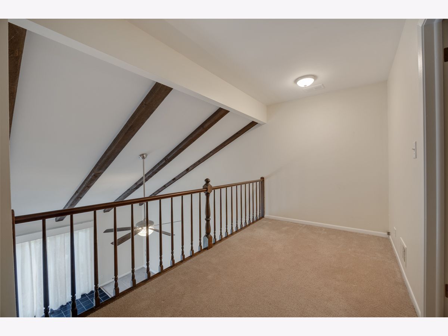
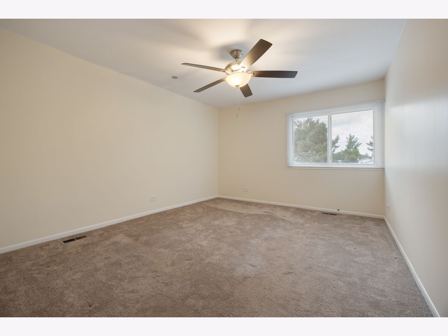
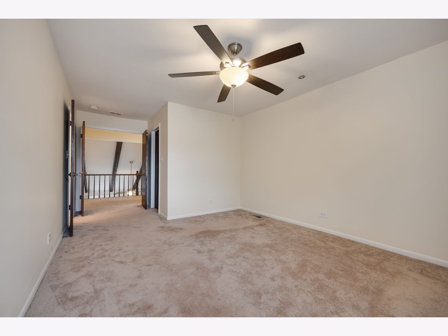
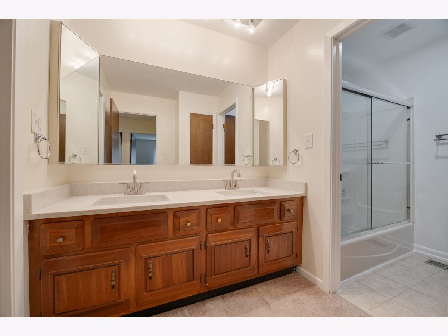
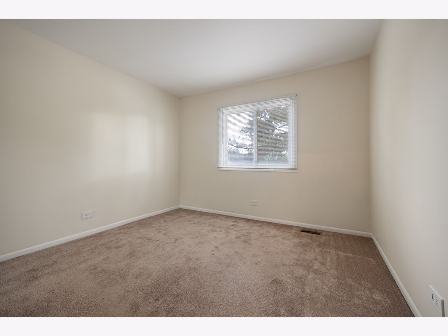
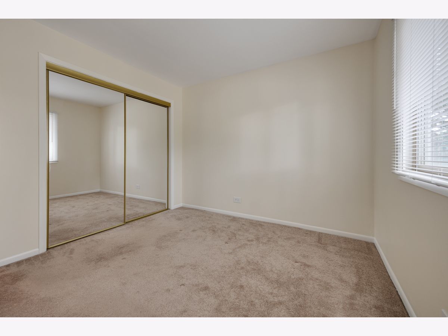
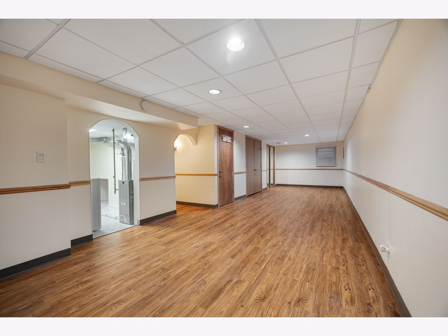
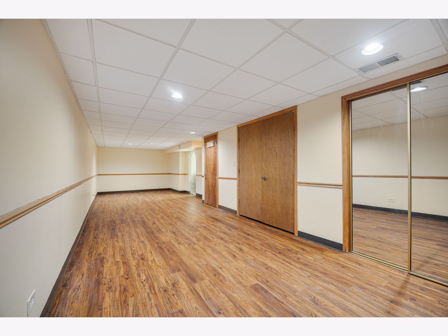
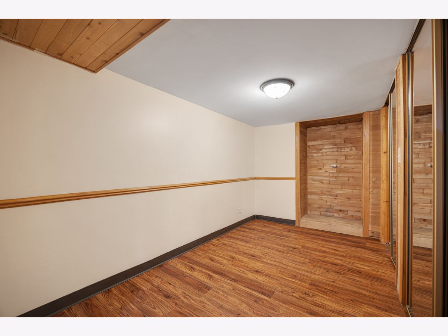
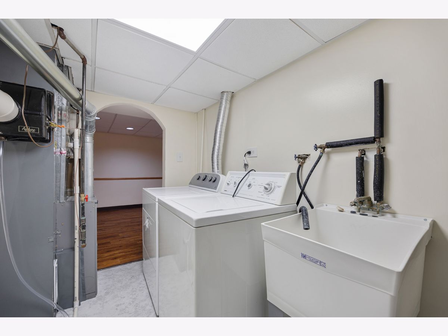
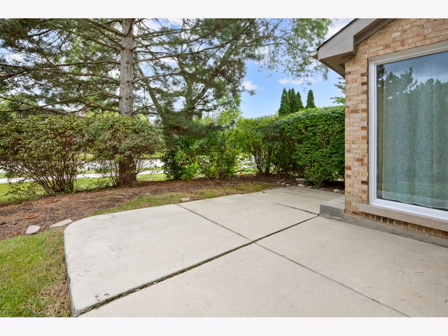
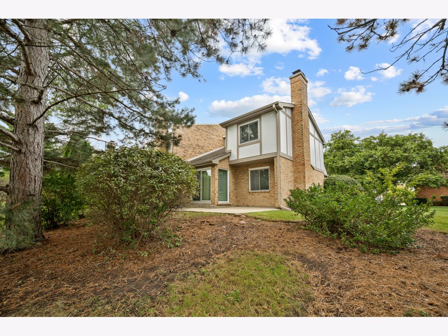
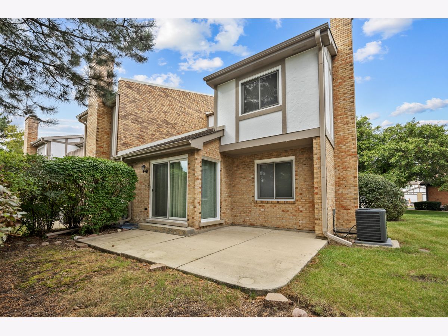
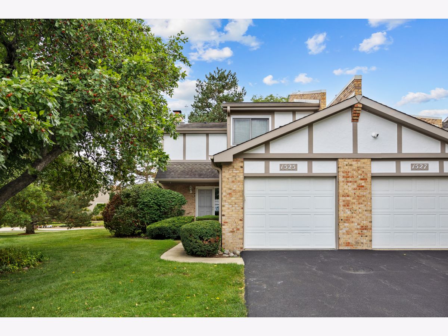
FINISHED BASEMENT with 3rd bedroom/office/gym . . .Unique floor plan that is open for larger gatherings and yet has plenty of space for each unique need. Living room attached to a conversation pit with fireplace. Kitchen is generous size and has newer stainless appliances. Primary bedroom has lots of closet space plus there is a loft that can be used any way you choose. Finished basement features a giant rec room plus a third bedroom/office/gym, in addition to a dedicated laundry room . Immaculate home is freshly painted and has a brand new water heater and central air. End unit. Incredible Dist. 54 and 211 schools including Conant. Walk to shopping and restaurants and brand new ice skating rink. Woodfield shopping and restaurant district is right up Meacham Rd. Don't let this one slip past you . . . (Taxes don't reflect homeowner exemption).Rentals ok-- no restrictions.
Property Specifics
| Condos/Townhomes | |
| 2 | |
| — | |
| 1978 | |
| Finished, Full | |
| Brick, Frame | |
| Asphalt | |
| — | |
| No | |
| — |
| Cook | |
| — | |
| 315 / Monthly | |
| Exterior Maintenance, Lawn Care, Snow Removal | |
| Lake Michigan | |
| Public Sewer, Storm Sewer | |
| Central Air | |
| Gas, Forced Air | |
| No | |
| 12767225 | |
| 07253100640000 |
Nearby Schools
| NAME: | DISTRICT: | DISTANCE: | |
|---|---|---|---|
|
Grade School
Adolph Link Elementary School |
54 | — | |
|
Middle School
Margaret Mead Junior High School |
54 | Not in DB | |
|
High School
J B Conant High School |
211 | Not in DB | |
Room Specifics
Total Bedrooms: 3
Bedrooms Above Ground: 2
Bedrooms Below Ground: 1
Dimensions: 15X12
Floor Type: Carpet
Dimensions: 12X10
Floor Type: Carpet
Dimensions: 12X8
Floor Type: Luxury Vinyl
Full Bathrooms: 2
Bathroom Amenities: —
Bathroom in Basement: 0
Dimensions: 12X7
Floor Type: Carpet
Dimensions: 12X11
Floor Type: Luxury Vinyl
Dimensions: 11X6
Floor Type: Vinyl
Dimensions: 16X12
Floor Type: Carpet
Dimensions: 11X10
Floor Type: Hardwood
Rooms: Loft, Recreation Room
Name: Loft
Dimensions: 6X12
Floor Type: Carpet
Name: Recreation Room
Dimensions: 34X12
Floor Type: Laminate
Other Specifics
| 1 | |
| Concrete Perimeter | |
| Asphalt, Garage Door Opener, Garage Owned, Attached, Garage | |
| Washer Hookup, In Unit | |
| Laminate | |
| Patio | |
| — | |
| Corner Lot, Cul-De-Sac | |
| 18x105x32x83x31 | |
| — | |
| — | |
| Vaulted Ceiling(s), Storage | |
| Range, Microwave, Dishwasher, Refrigerator, Washer, Dryer, Stainless Steel Appliance(s) | |
| Not in DB | |
| — | |
| Park | |
| Gas Log |
Contact Agent
Nearby Similar Homes
Nearby Sold Comparables



Contact Agent
Listing Provided By
N. W. Village Realty, Inc.
