

1525 Greenwood Avenue, Rockford, Illinois 61107


$175,000
|
For Sale
|
|
| Status: | Contingent |
| Sqft: | 1,353 |
| Cost/Sqft: | $129 |
| Beds: | 3 |
| Baths: | 1 |
| Year Built: | 1955 |
| Property Taxes: | $2,685 |
| Days On Market: | 12 |
| Lot Size: | 0,22 |
Description
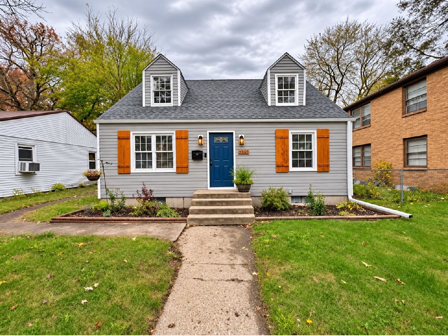
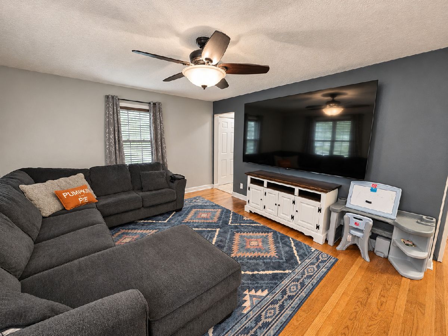
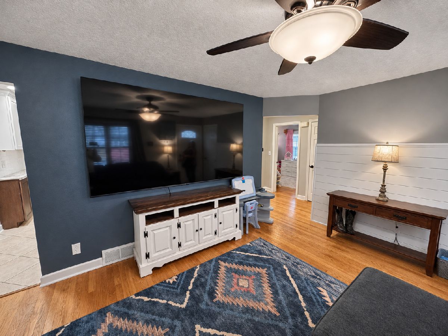
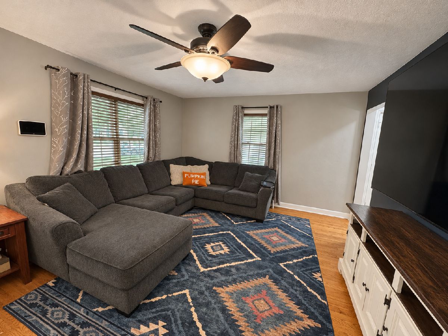
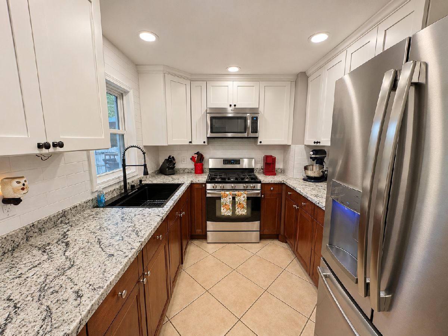
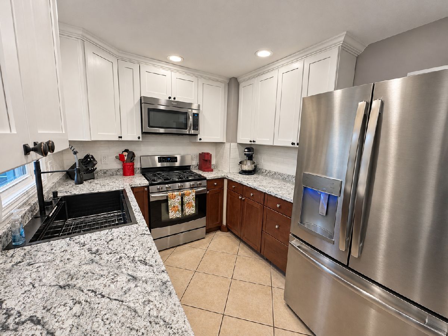
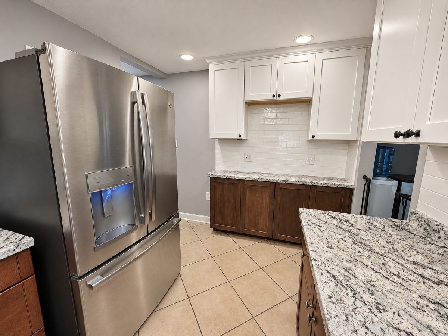
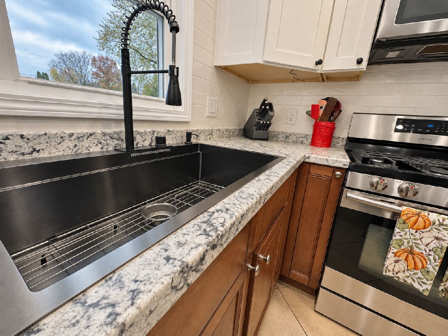
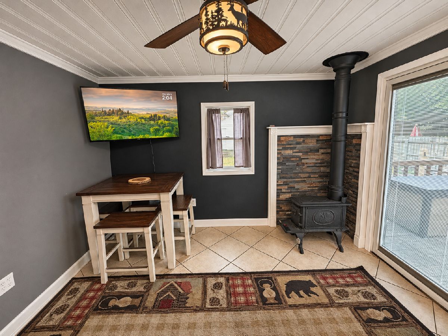
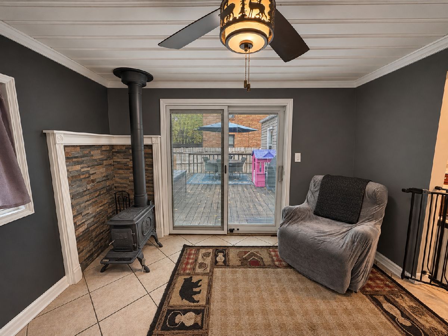
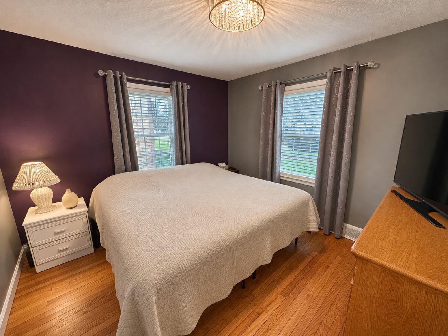
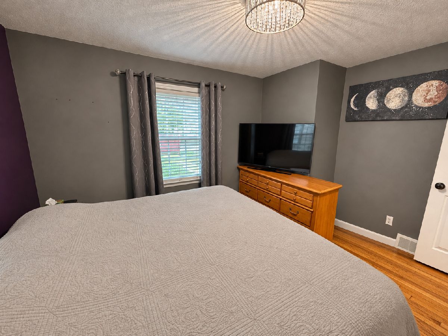
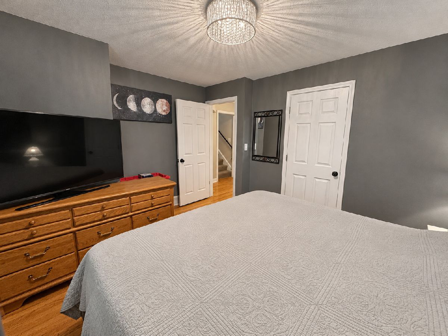
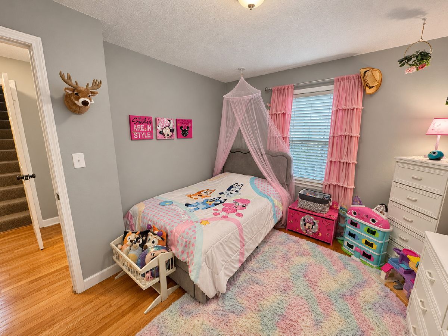
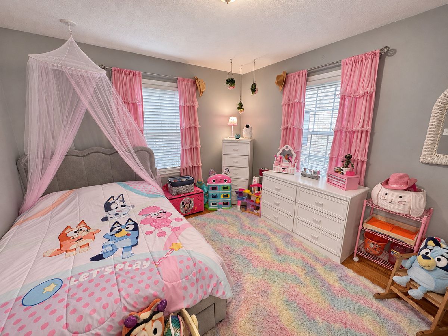
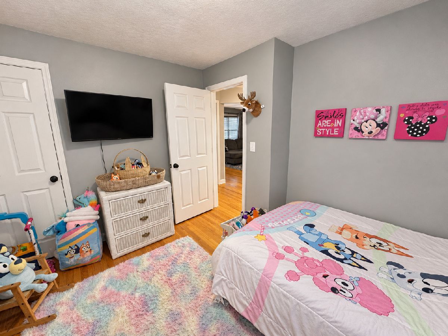
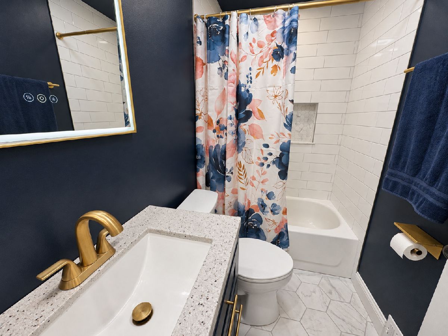
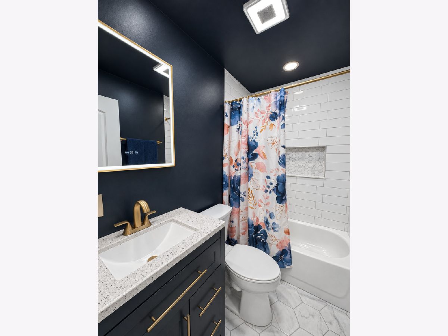
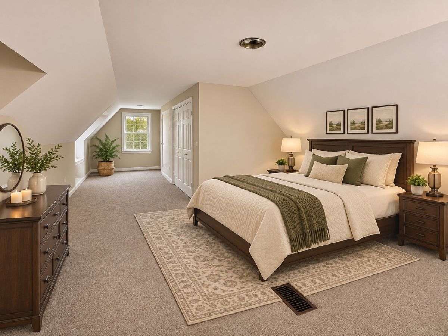
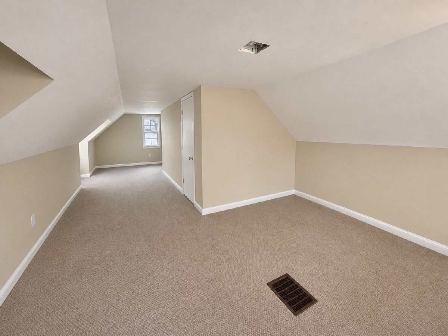
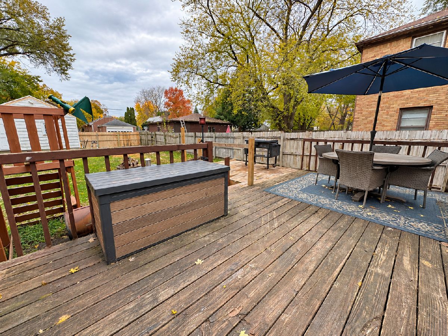
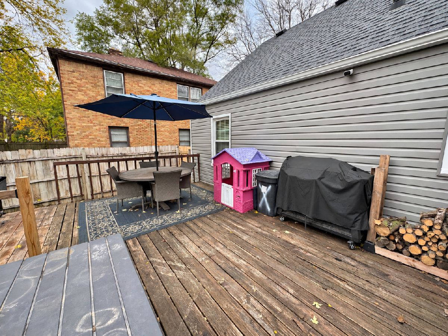
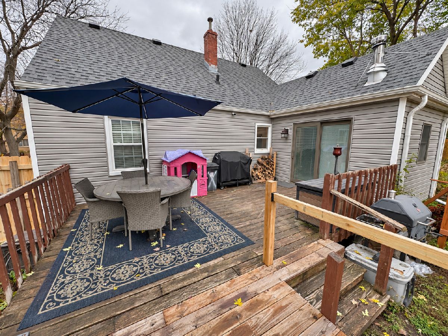
Super cute Cape Cod offering approximately 1,400 square feet, 3 bedrooms and 1 bath! Beautiful gleaming hardwood floors flow through the living room, hallway and two main-floor bedrooms. The completely remodeled kitchen features two-tone shaker cabinetry with crisp white 36" uppers and rich chestnut lower cabinets, new countertops, tile backsplash, updated plumbing and electrical, oversized black stainless sink, and SS appliances. The bathroom has also been completely gutted and beautifully renovated with tile flooring, new tub and tile surround with built-in nook, vanity, toilet, plumbing and electrical. A spacious dining room, which could also serve as a family room, features a wood-burning fireplace and patio doors leading to the deck and fenced backyard. Upstairs, you'll find an impressive 420-square-foot primary bedroom with a walk-in closet and potential to add a second bathroom. Additional updates include house roof, siding and gutters (2023), water heater (2025), and a new roof, garage door & opener on the detached 1.5-car garage (2026). Furnace approximately 10 years old. A charming home with major updates already completed and room to make it your own!
Property Specifics
| Single Family | |
| — | |
| — | |
| 1955 | |
| Unfinished, Full | |
| Vinyl Siding | |
| Asphalt | |
| — | |
| No | |
| 0.22 |
| Winnebago | |
| — | |
| — / Not Applicable | |
| None | |
| Public | |
| Public Sewer | |
| Central Air | |
| Gas, Forced Air | |
| No | |
| 12802385 | |
| 1124330006 |
Nearby Schools
| NAME: | DISTRICT: | DISTANCE: | |
|---|---|---|---|
|
Grade School
C Henry Bloom Elementary School |
205 | — | |
|
Middle School
Abraham Lincoln Middle School |
205 | Not in DB | |
|
High School
Rockford East High School |
205 | Not in DB | |
Property History
| DATE: | EVENT: | PRICE: | SOURCE: |
|---|---|---|---|
| 13 Nov, 2026 | Under contract | $175,000 | MRED MLS |
| 5 Nov, 2026 | Listed for sale | $175,000 | MRED MLS |
Some photos of this home have been virtually staged.
Room Specifics
Total Bedrooms: 3
Bedrooms Above Ground: 3
Bedrooms Below Ground: 0
Dimensions: 29X14
Floor Type: —
Dimensions: 13X11
Floor Type: —
Dimensions: 12X11
Floor Type: —
Full Bathrooms: 1
Bathroom Amenities: —
Bathroom in Basement: 0
Dimensions: 12X11
Floor Type: —
Dimensions: 13X9
Floor Type: —
Dimensions: 16X13
Floor Type: —
Rooms: No additional rooms
Other Specifics
| 1.5 | |
| — | |
| Concrete, Off Alley, Garage Door Opener, Garage Owned, Detached, Owned, Garage | |
| — | |
| — | |
| Deck | |
| Fenced | |
| See Remarks | |
| Fire Pit | |
| — | |
| 60x60x161.34x161.34 | |
| — | |
| None | |
| 1st Floor Full Bath, Walk-In Closet(s) | |
| Range, Microwave, Refrigerator, Washer, Dryer, Disposal | |
| Not in DB | |
| Sidewalks, Street Paved | |
| — | |
| Wood Burning |
Tax History
| Year | Property Taxes |
|---|---|
| 2026 | $2,685 |
Contact Agent
Contact Agent
Listing Provided By
Keller Williams Realty Signature
