

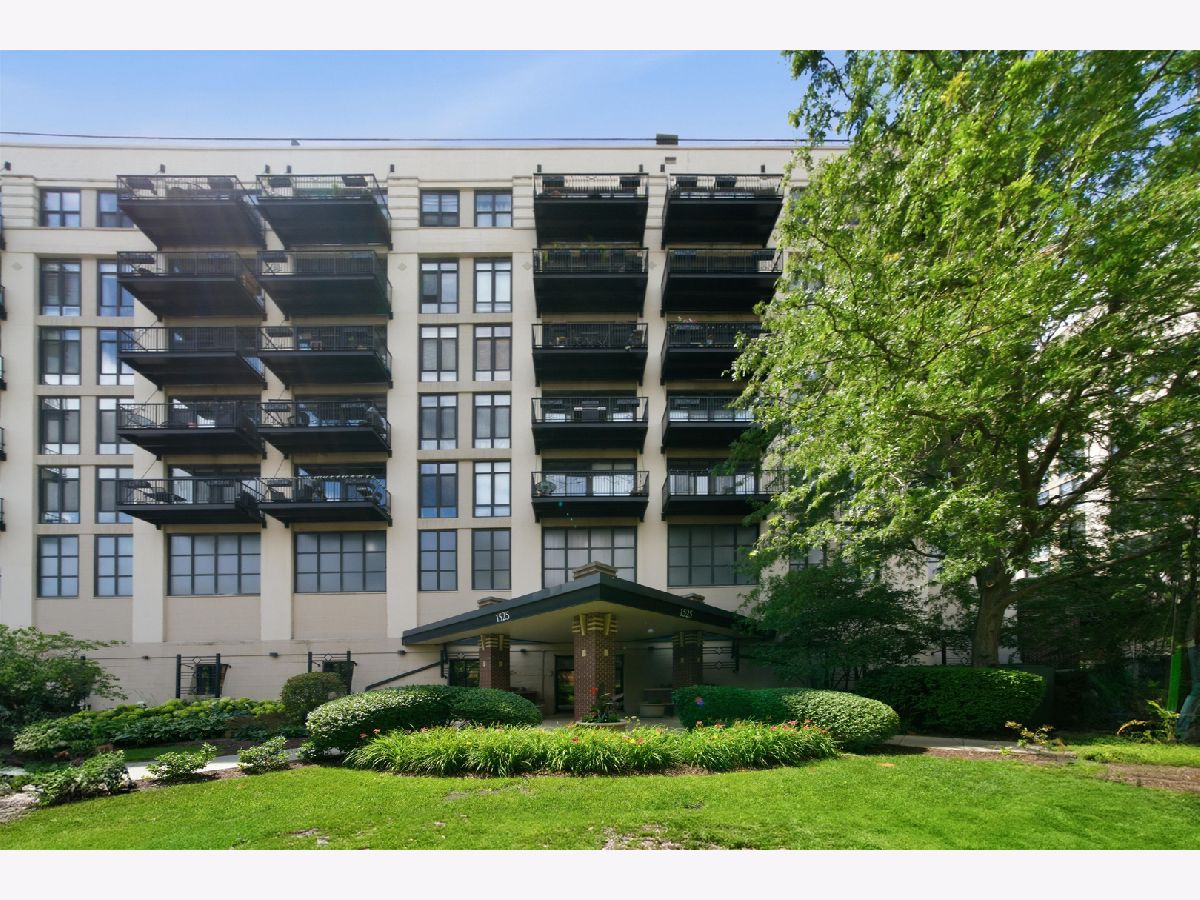
1525 Sangamon Street, Near West Side, Chicago, Illinois 60608


$230,000
|
For Sale
|
|
| Status: | Active |
| Sqft: | 850 |
| Cost/Sqft: | $271 |
| Beds: | 1 |
| Baths: | 1 |
| Year Built: | 2003 |
| Property Taxes: | $3,978 |
| Lot Size: | 0,00 |
Description
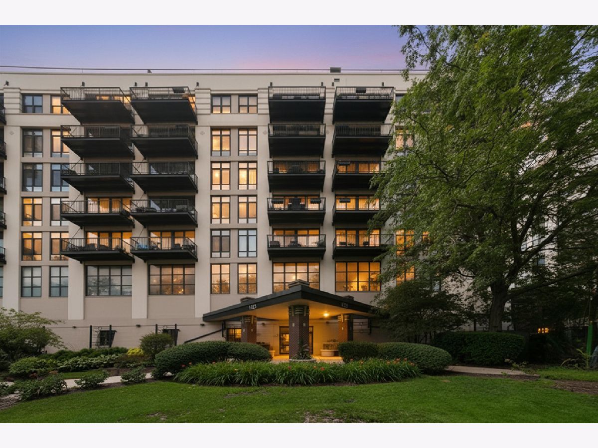
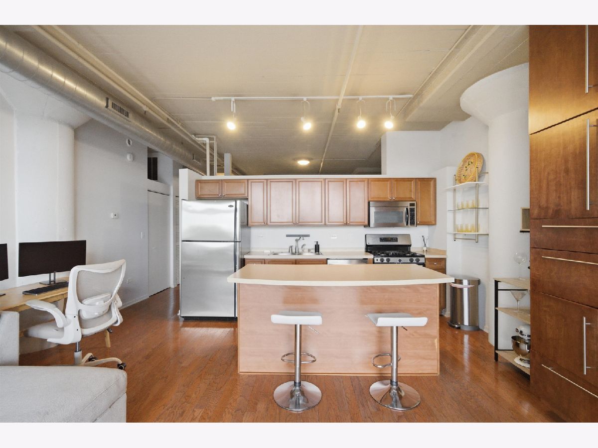
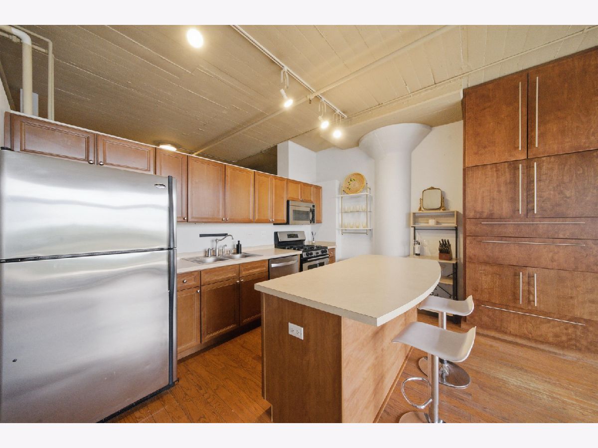
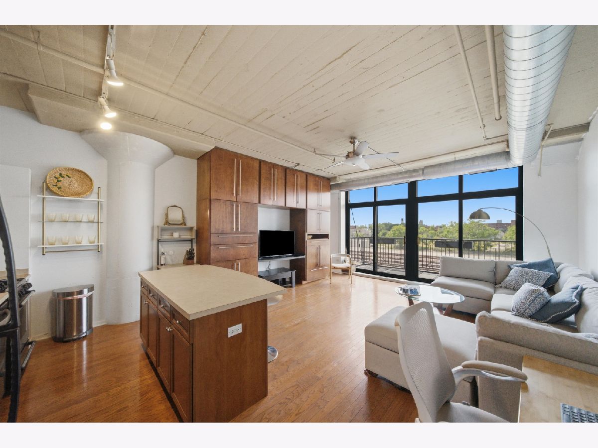
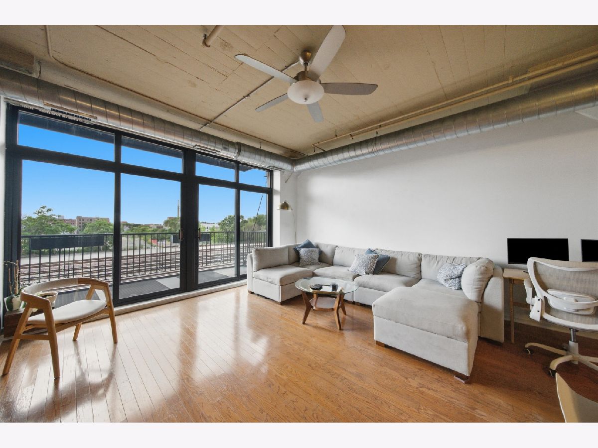
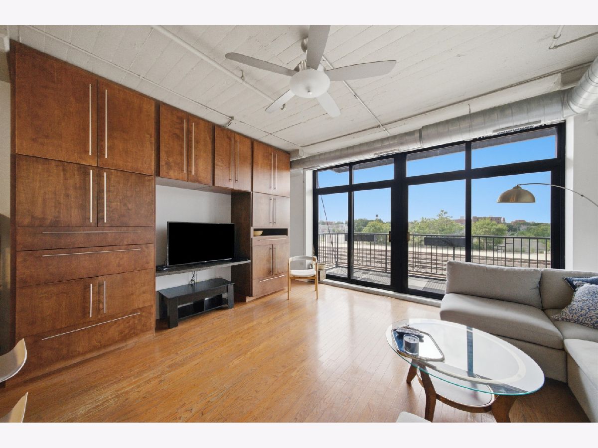
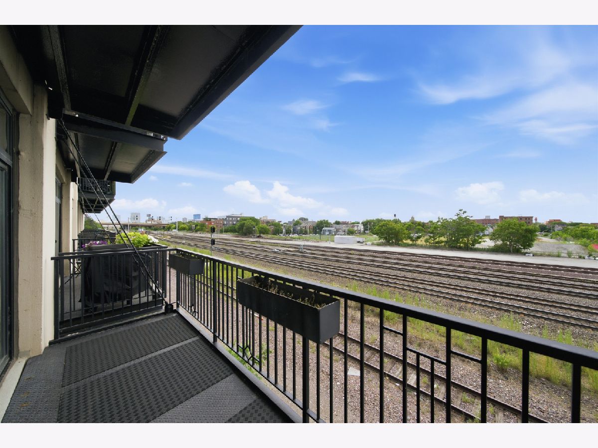
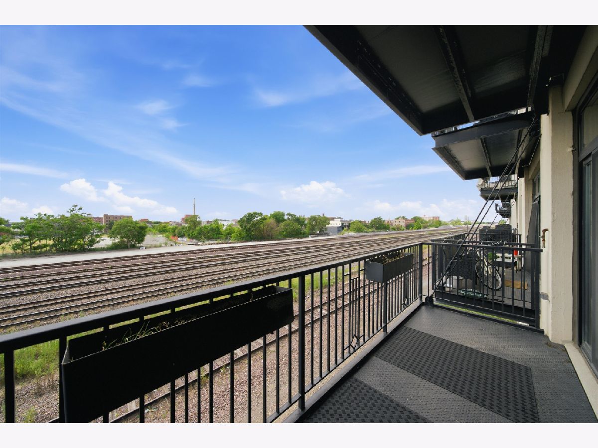
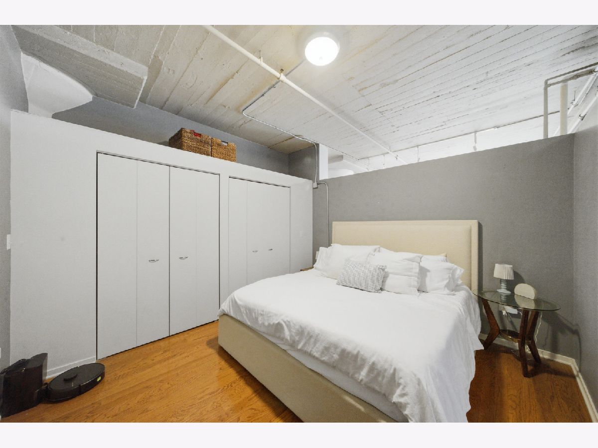
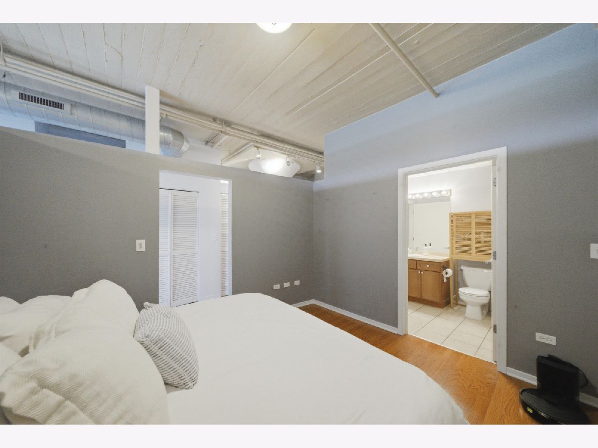
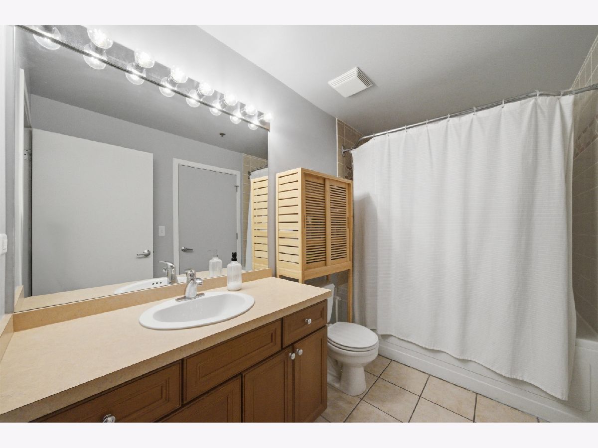
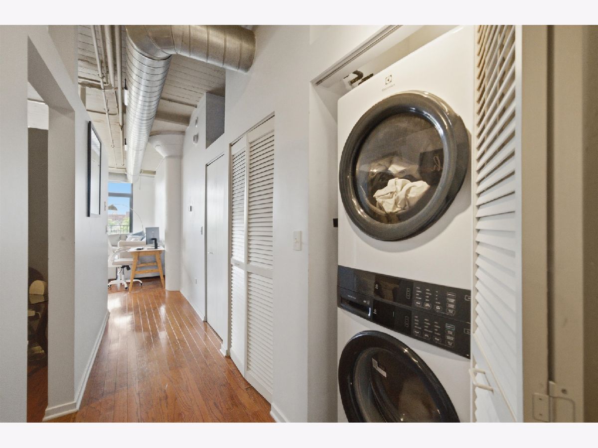
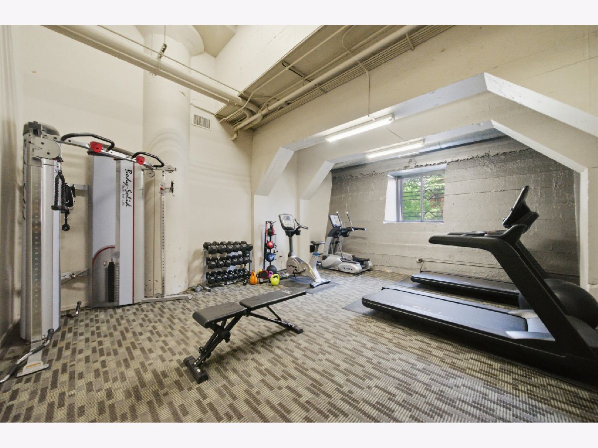
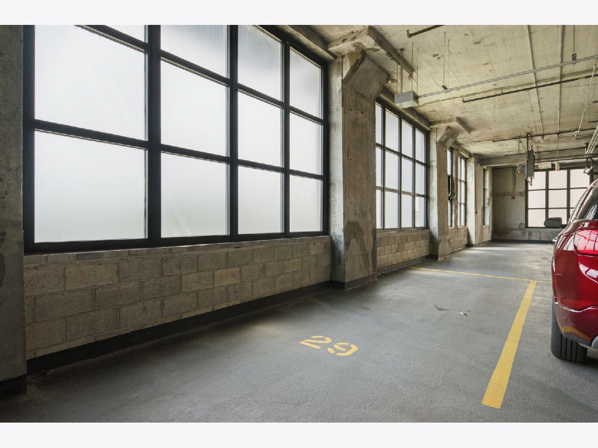
Welcome home to the largest one-bedroom floor plan in sought-after University Village Lofts! This spacious and sun-filled home features soaring 10-foot concrete ceilings, floor-to-ceiling windows, and a generous private balcony with desirable southern exposure, filling the space with natural light throughout the day. The open-concept living area is highlighted by a custom built-in wall unit, offering exceptional style and an incredible amount of storage. The kitchen is designed for both everyday living and entertaining, featuring maple cabinetry, stainless steel appliances, a center island with breakfast bar, and ample counter space. Additional highlights include a brand-new stacked washer and dryer, hardwood floors, and an included indoor heated garage parking space. University Village Lofts offers outstanding amenities, including a 24-hour door staff, on-site management, and a fully equipped fitness center. Enjoy an unbeatable location just moments from the restaurants, cafes, and shopping of Little Italy and Pilsen, with UIC, downtown Chicago, Metra, and major expressways all just minutes away. Outdoor enthusiasts will love easy access to the nearby Paseo Trail. Investor-friendly building with rentals allowed. Be sure to explore the 3D virtual tour and experience every detail of this exceptional home from the comfort of your own device!
Property Specifics
| Condos/Townhomes | |
| 8 | |
| — | |
| 2003 | |
| None | |
| Concrete | |
| — | |
| — | |
| No | |
| — |
| Cook | |
| University Village | |
| 529 / Monthly | |
| Water, Parking, Insurance, Security, Doorman, TV/Cable, Exercise Facilities, Exterior Maintenance, Lawn Care, Scavenger, Snow Removal, Internet | |
| Lake Michigan, Public | |
| Public Sewer | |
| Central Air | |
| Gas, Forced Air | |
| 12788876 | |
| 17202320501104 |
Nearby Schools
| NAME: | DISTRICT: | DISTANCE: | |
|---|---|---|---|
|
Grade School
Smyth Elementary School |
299 | — | |
|
Middle School
Smyth Elementary School |
299 | Not in DB | |
|
High School
Wells Community Academy Senior H |
299 | Not in DB | |
Room Specifics
Total Bedrooms: 1
Bedrooms Above Ground: 1
Bedrooms Below Ground: 0
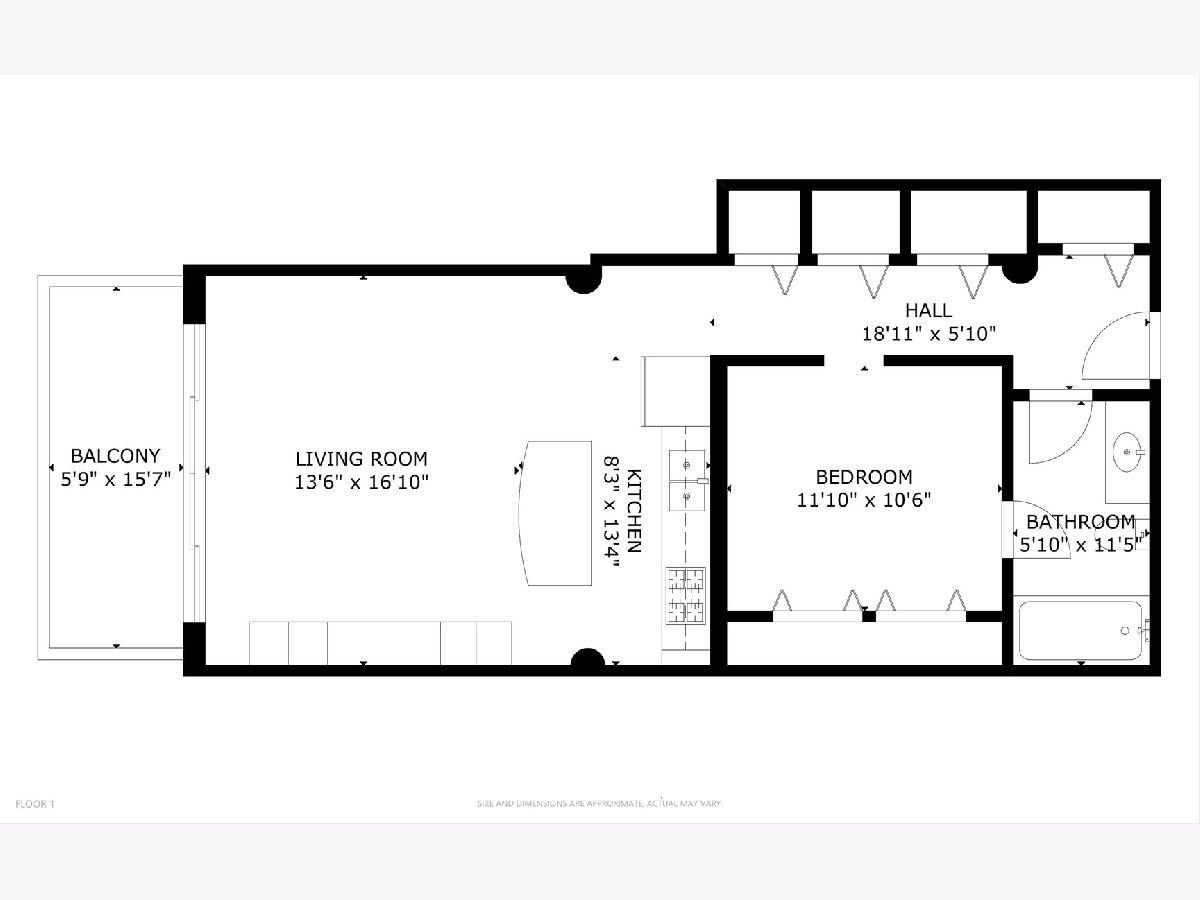
Dimensions: 12X11
Floor Type: Wood Laminate
Full Bathrooms: 1
Bathroom Amenities: Soaking Tub
Bathroom in Basement: 0
Dimensions: COMBO
Floor Type: Wood Laminate
Dimensions: 17X8
Floor Type: Wood Laminate
Features: Eating Area-Breakfast Bar, Island
Dimensions: 17X15
Floor Type: Wood Laminate
Rooms: Foyer
Name: Foyer
Dimensions: 21X6
Floor Type: Wood Laminate
Other Specifics
| 1 | |
| — | |
| Garage Door Opener, Heated Garage, Garage, Garage Owned, Detached | |
| Washer Hookup, In Unit | |
| Laminate | |
| — | |
| Balcony | |
| Common Grounds | |
| COMMON | |
| — | |
| None | |
| Storage, Built-in Features | |
| Range, Microwave, Dishwasher, Refrigerator, Washer, Dryer | |
| Not in DB | |
| — | |
| Bike Room/Bike Trails, Door Person, Elevator in Residence, Exercise Room, Storage, On Site Manager/Engineer, Security Door Lock(s) | |
| — |
Contact Agent
Contact Agent
Listing Provided By
Americorp, Ltd
