

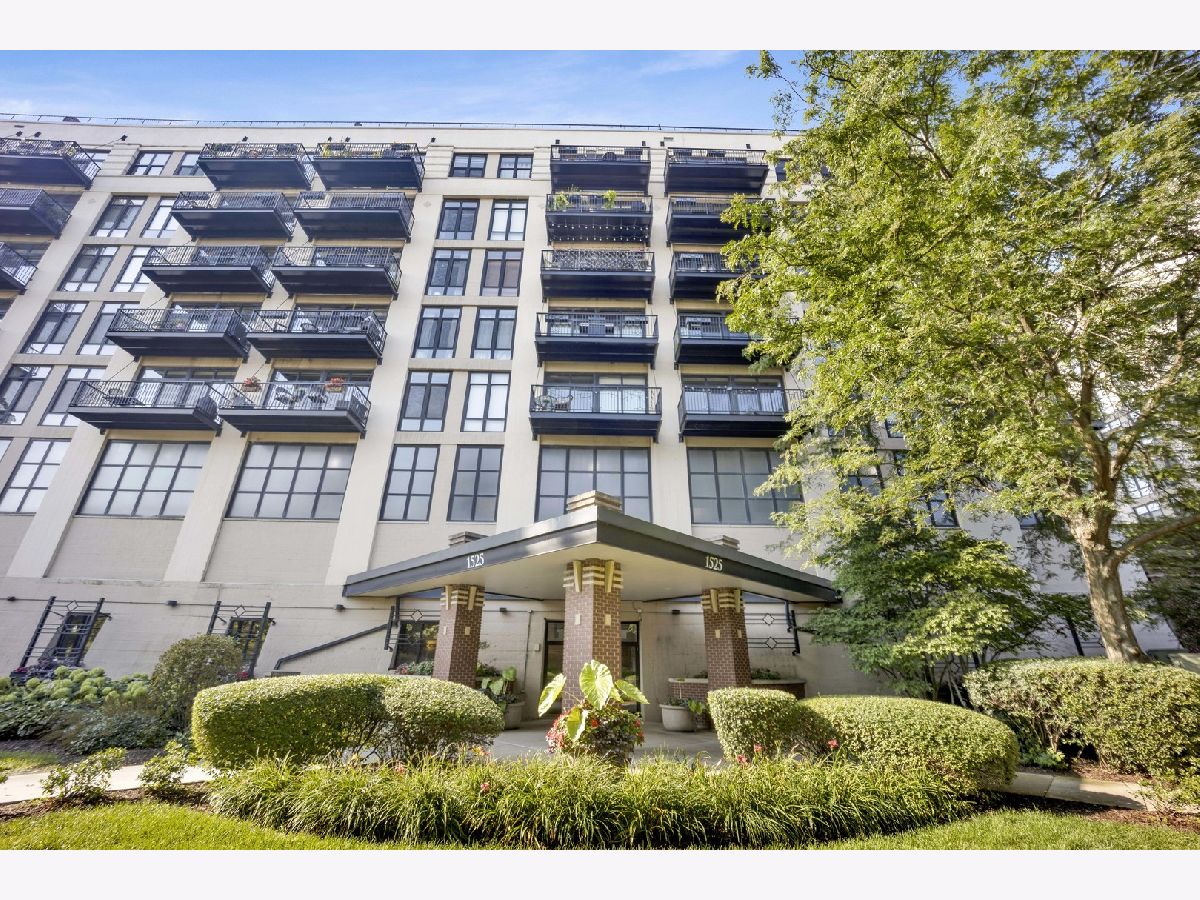
1525 Sangamon Street, Near West Side, Chicago, Illinois 60608


$329,999
|
For Sale
|
|
| Status: | New |
| Sqft: | 1,300 |
| Cost/Sqft: | $254 |
| Beds: | 2 |
| Baths: | 2 |
| Year Built: | — |
| Property Taxes: | $6,472 |
| Days On Market: | 3 |
| Lot Size: | 0,00 |
Description
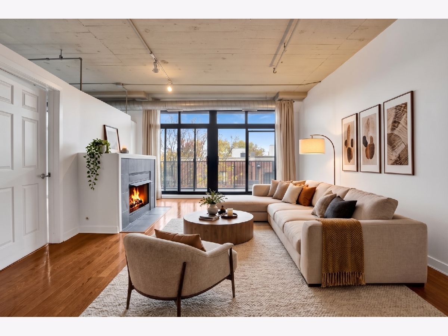
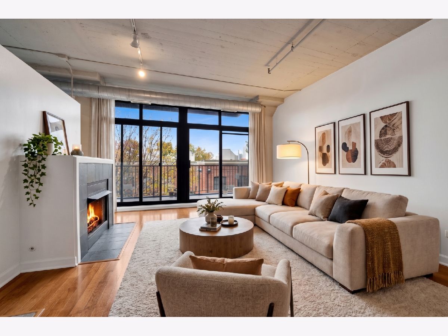
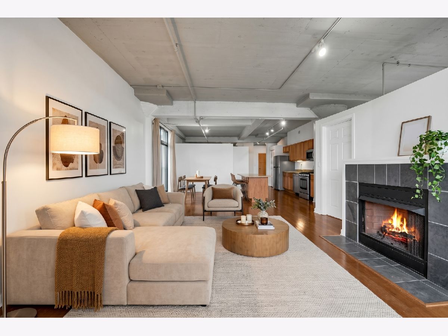
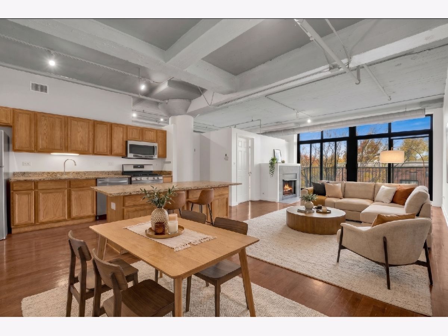
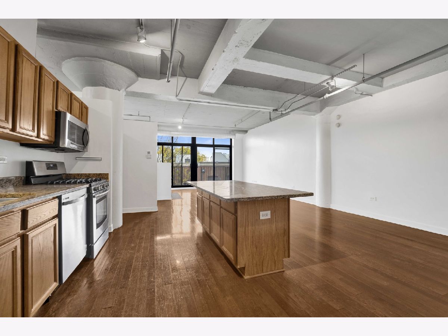
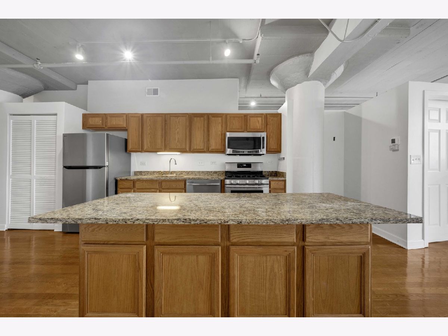
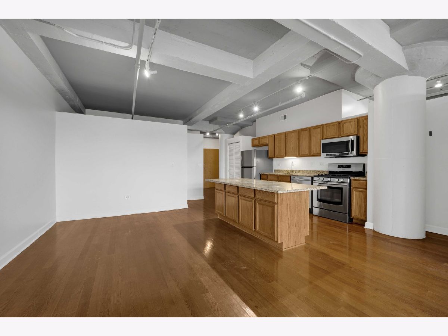
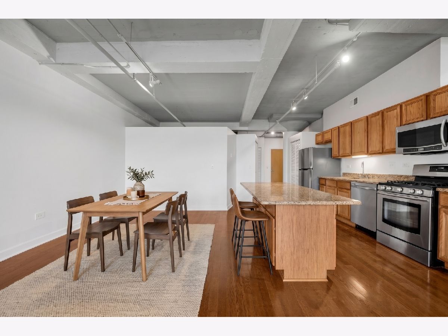
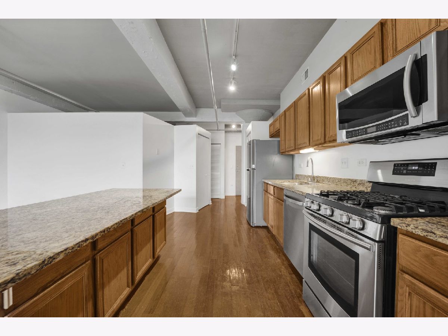
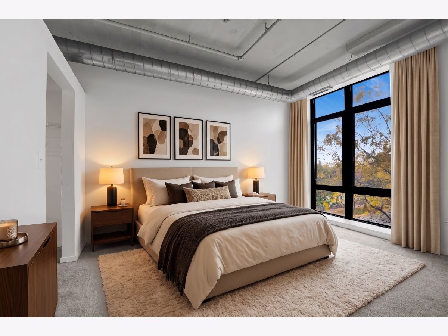
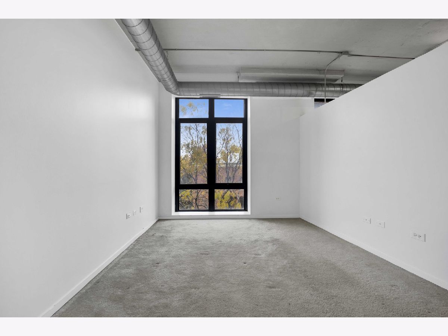
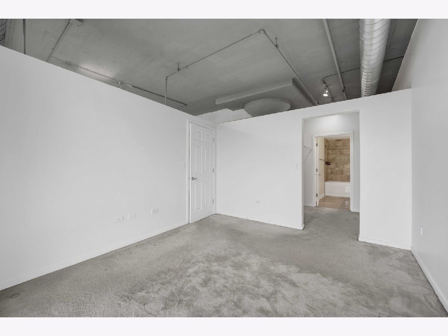
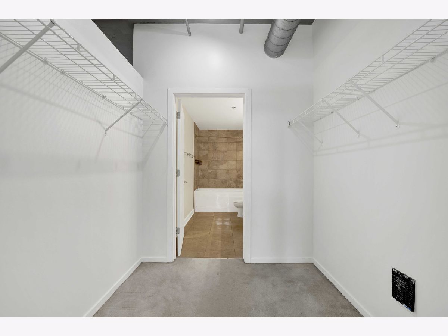
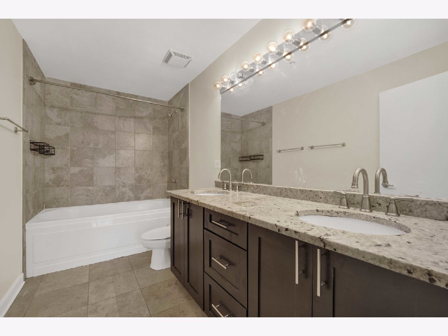
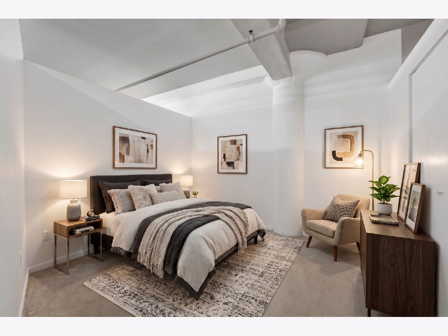
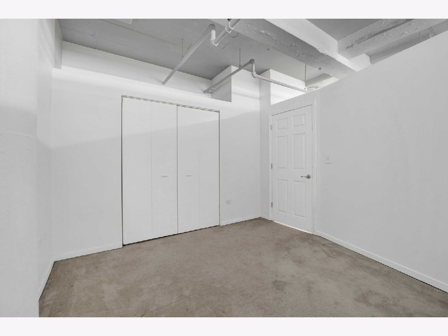
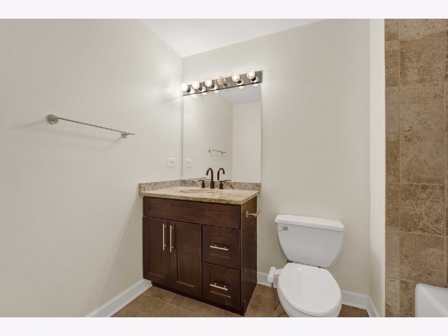
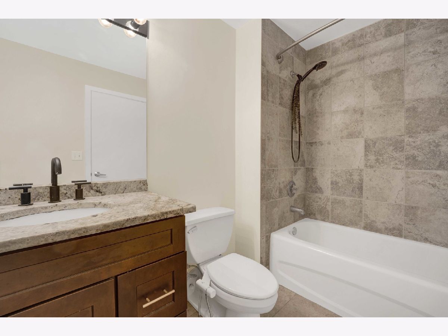
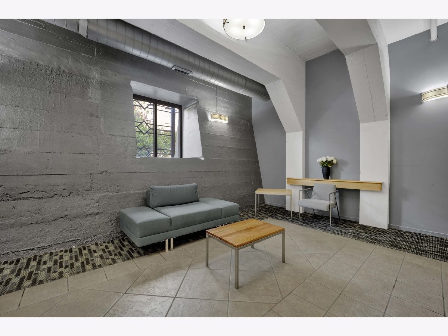
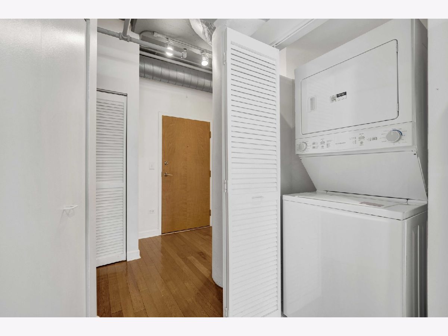
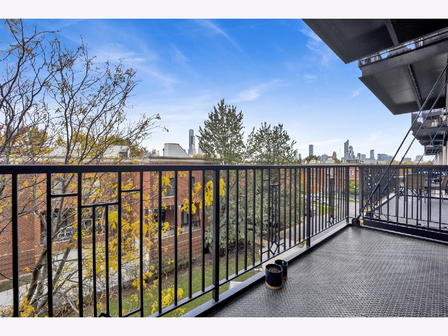
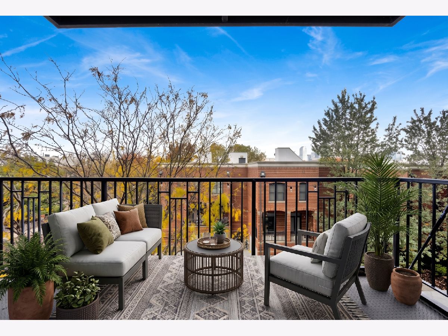
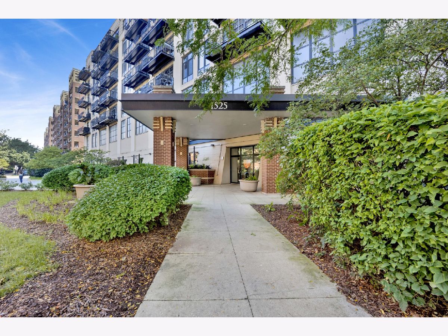
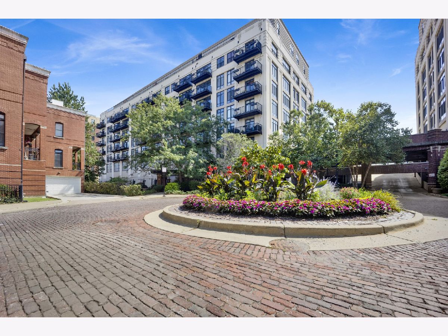
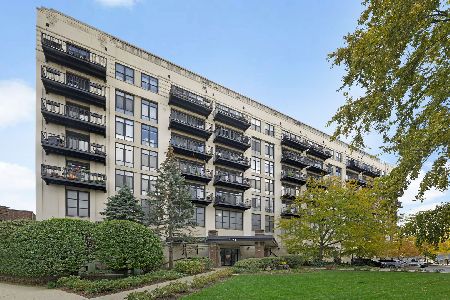
Spacious 2 bedroom, 2 bathroom loft in University Village offering modern finishes and skyline views. This bright open concept home features a large living and dining area with floor to ceiling windows, hardwood floors, and exposed concrete beams for an industrial chic aesthetic. The kitchen is equipped with stainless steel appliances, granite countertops, and a central island perfect for entertaining. The primary suite includes generous closet space and a walk in bath. Step out onto your oversized balcony to enjoy sweeping views of the Chicago skyline. Perfectly located near public transit, shopping, and vibrant cafes, this home offers the ideal blend of style and convenience. Steps from UIC, Pilsen, Taylor Street dining, and with easy access to downtown and major highways, Unit 307 is a rare opportunity to enjoy loft living in one of Chicago's most desirable neighborhoods.
Property Specifics
| Condos/Townhomes | |
| 6 | |
| — | |
| — | |
| None | |
| Brick, Concrete | |
| — | |
| — | |
| No | |
| — |
| Cook | |
| — | |
| 828 / Monthly | |
| Other | |
| Lake Michigan, Public | |
| Public Sewer | |
| Central Air | |
| Gas | |
| 12795023 | |
| 17202320501100 |
Property History
| DATE: | EVENT: | PRICE: | SOURCE: |
|---|---|---|---|
| 27 Oct, 2026 | Listed for sale | $329,999 | MRED MLS |
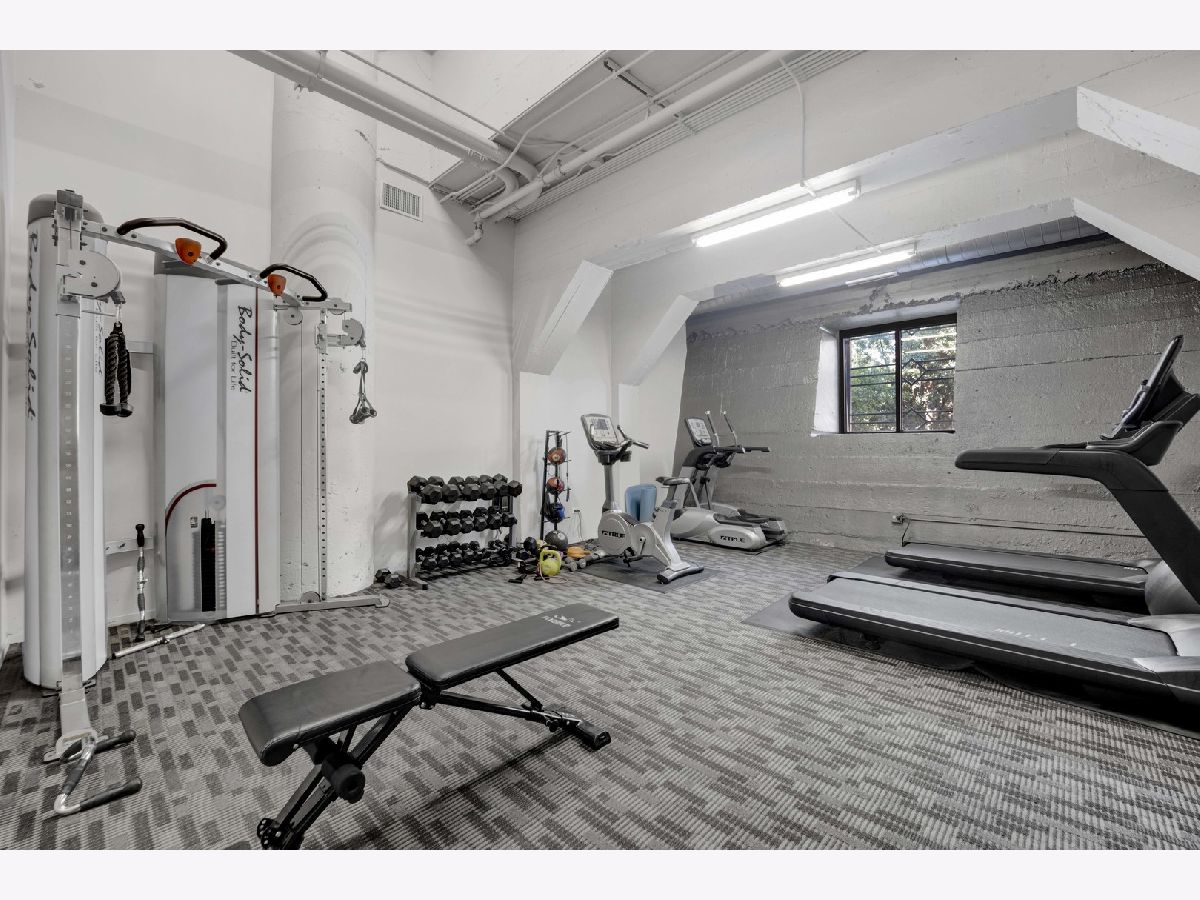
Some photos of this home have been virtually staged.
Room Specifics
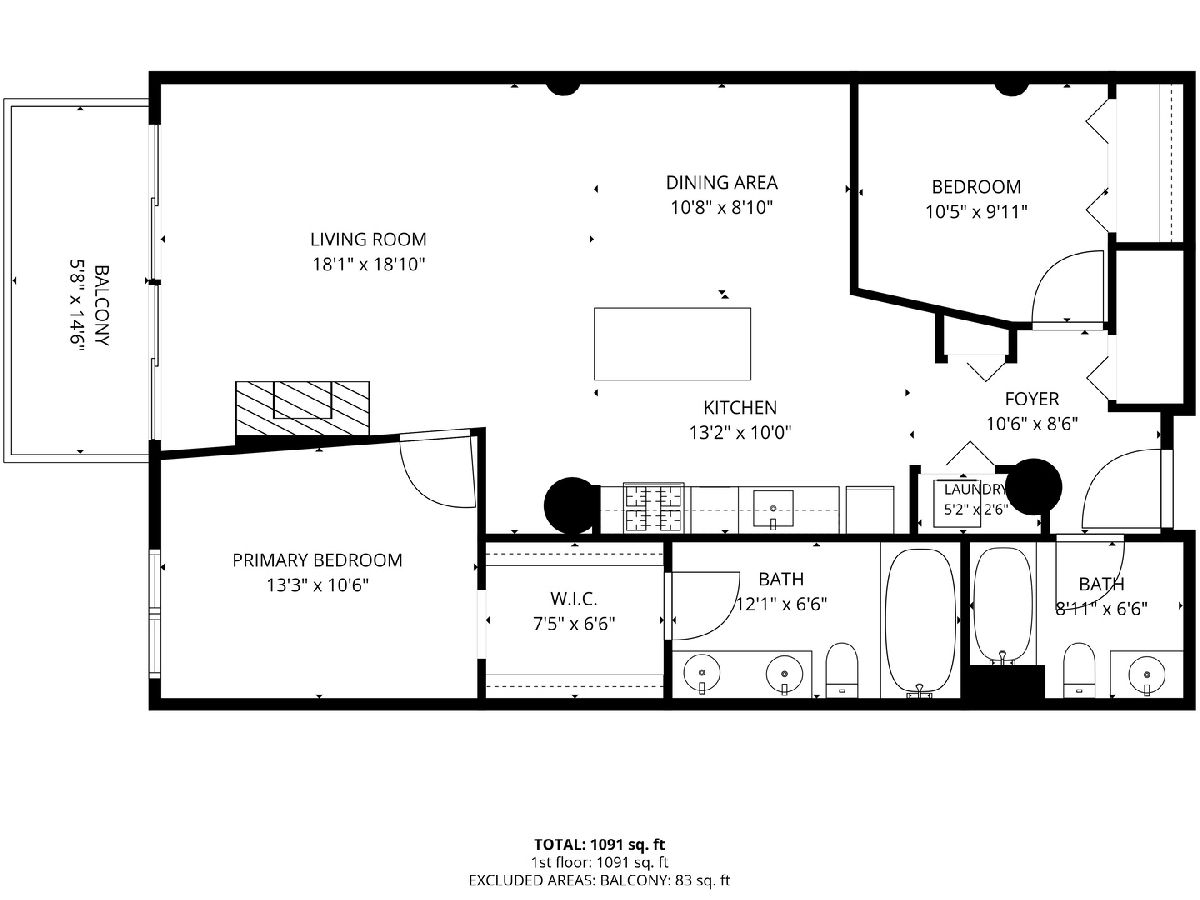
Total Bedrooms: 2
Bedrooms Above Ground: 2
Bedrooms Below Ground: 0
Dimensions: 14X11
Floor Type: —
Dimensions: 11X10
Floor Type: —
Full Bathrooms: 2
Bathroom Amenities: —
Bathroom in Basement: 0
Dimensions: 11X9
Floor Type: —
Dimensions: 14X10
Floor Type: —
Dimensions: 6X3
Floor Type: —
Dimensions: 19X19
Floor Type: —
Rooms: Balcony/Porch/Lanai, Foyer, Walk In Closet
Name: Balcony/Porch/Lanai
Dimensions: 6X15
Floor Type: —
Name: Foyer
Dimensions: 11X9
Floor Type: —
Name: Walk In Closet
Dimensions: 8X7
Floor Type: —
Other Specifics
| 1 | |
| — | |
| Attached, Garage | |
| — | |
| — | |
| — | |
| — | |
| — | |
| CONDO | |
| — | |
| Full | |
| — | |
| — | |
| Not in DB | |
| — | |
| — | |
| — |
Tax History
| Year | Property Taxes |
|---|---|
| 2026 | $6,472 |
Contact Agent
Nearby Similar Homes
Nearby Sold Comparables

Contact Agent
Listing Provided By
Option Premier LLC
