

15250 Kenmare Circle, Manhattan, Illinois 60442


$257,900
|
For Sale
|
|
| Status: | Contingent |
| Sqft: | 1,642 |
| Cost/Sqft: | $157 |
| Beds: | 2 |
| Baths: | 2 |
| Year Built: | 2006 |
| Property Taxes: | $8,890 |
| Lot Size: | 0,00 |
Description
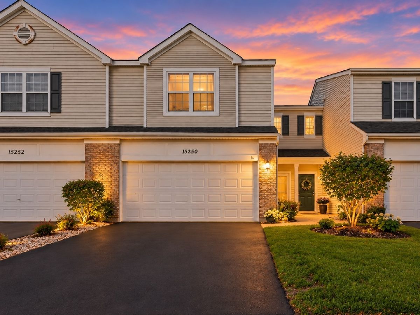
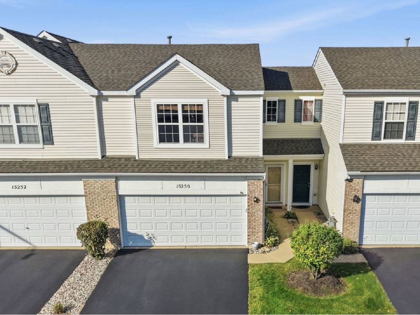
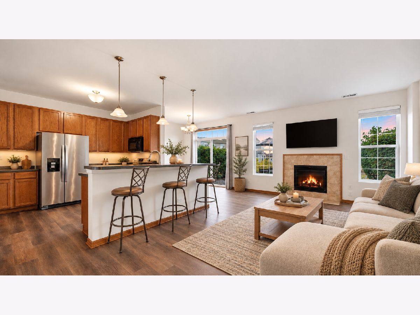
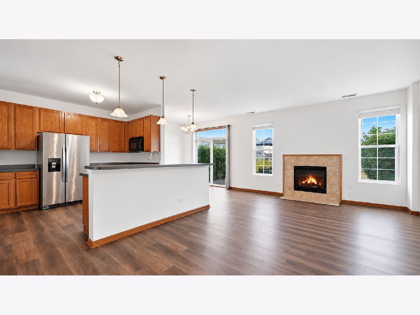
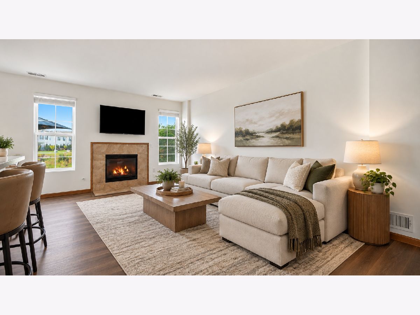
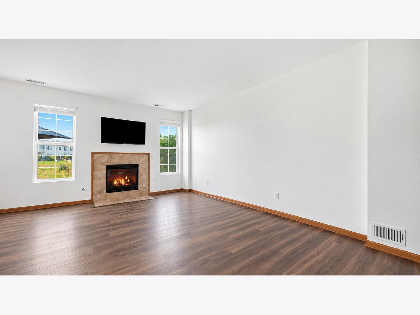
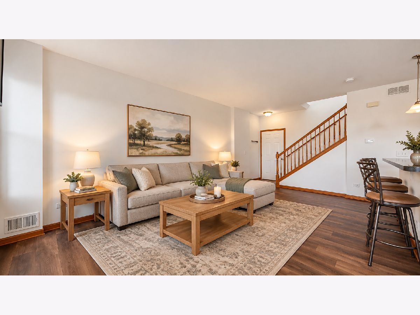
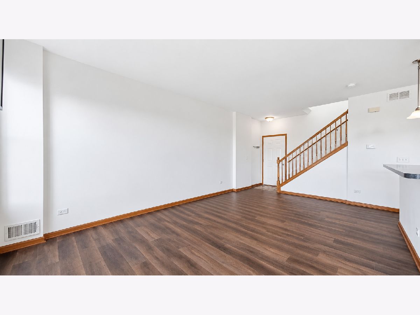
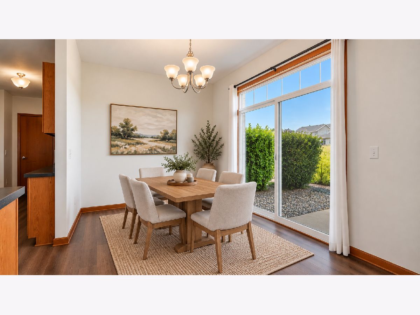
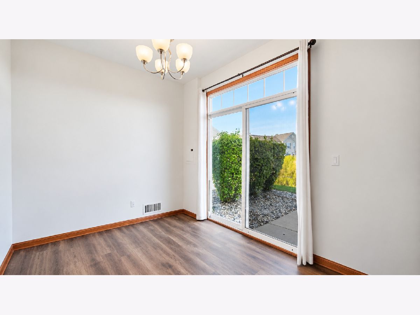
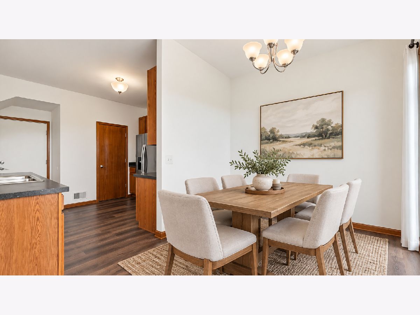
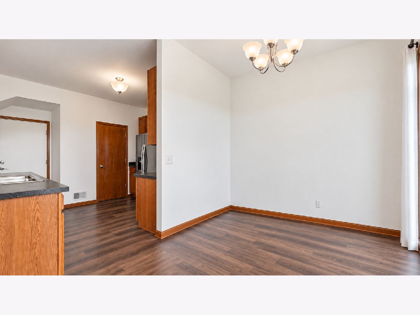
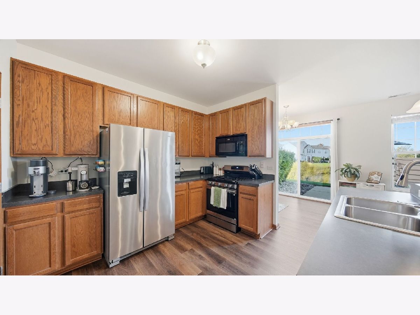
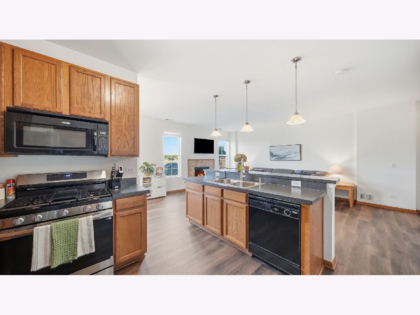
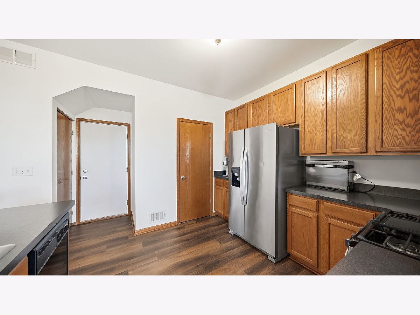
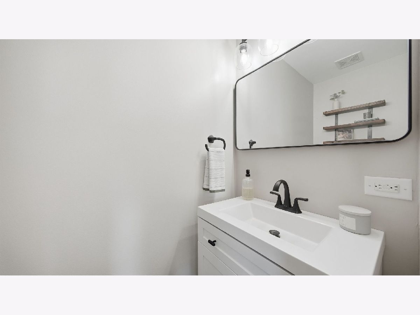
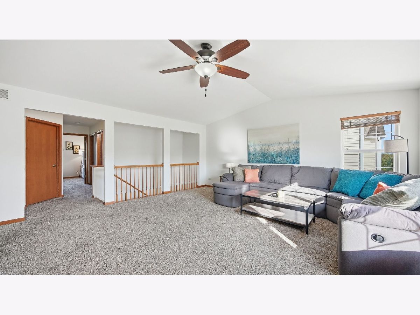
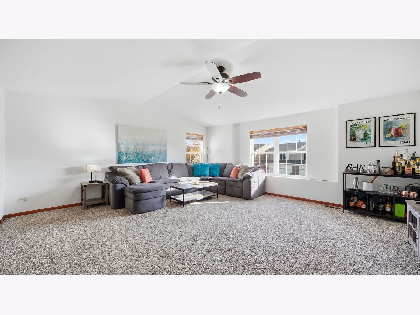
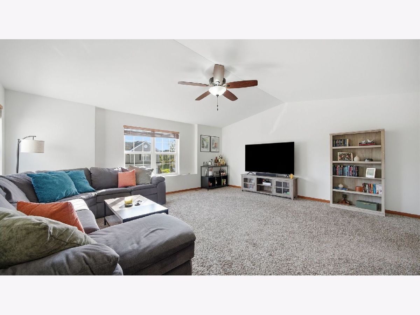
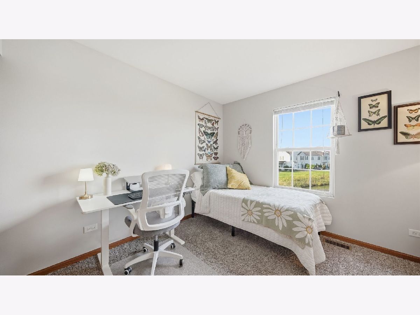
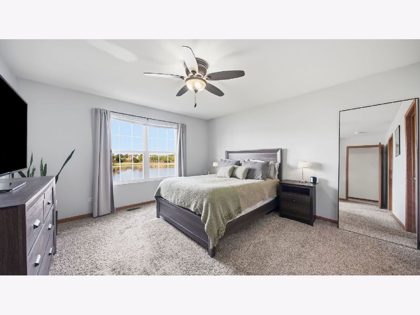
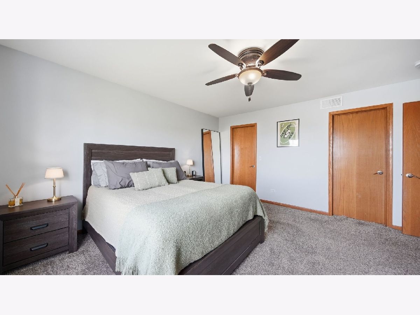
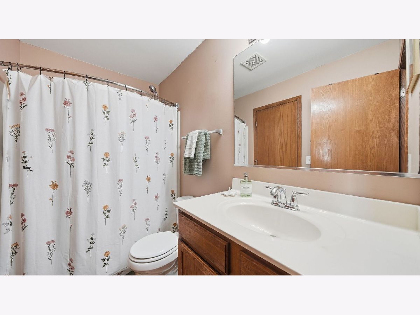
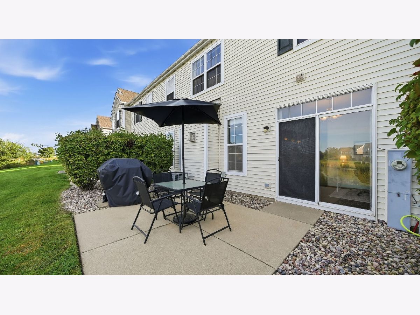
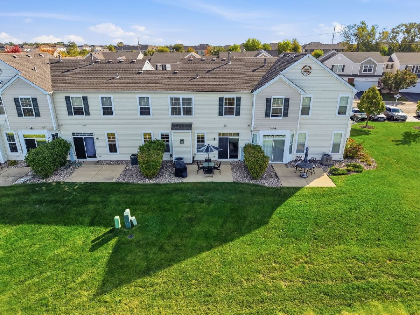
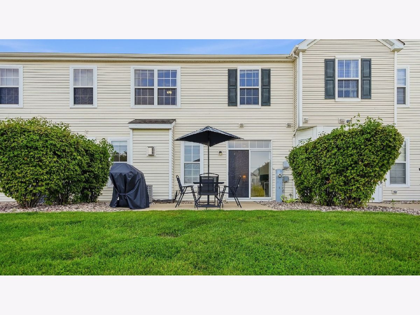
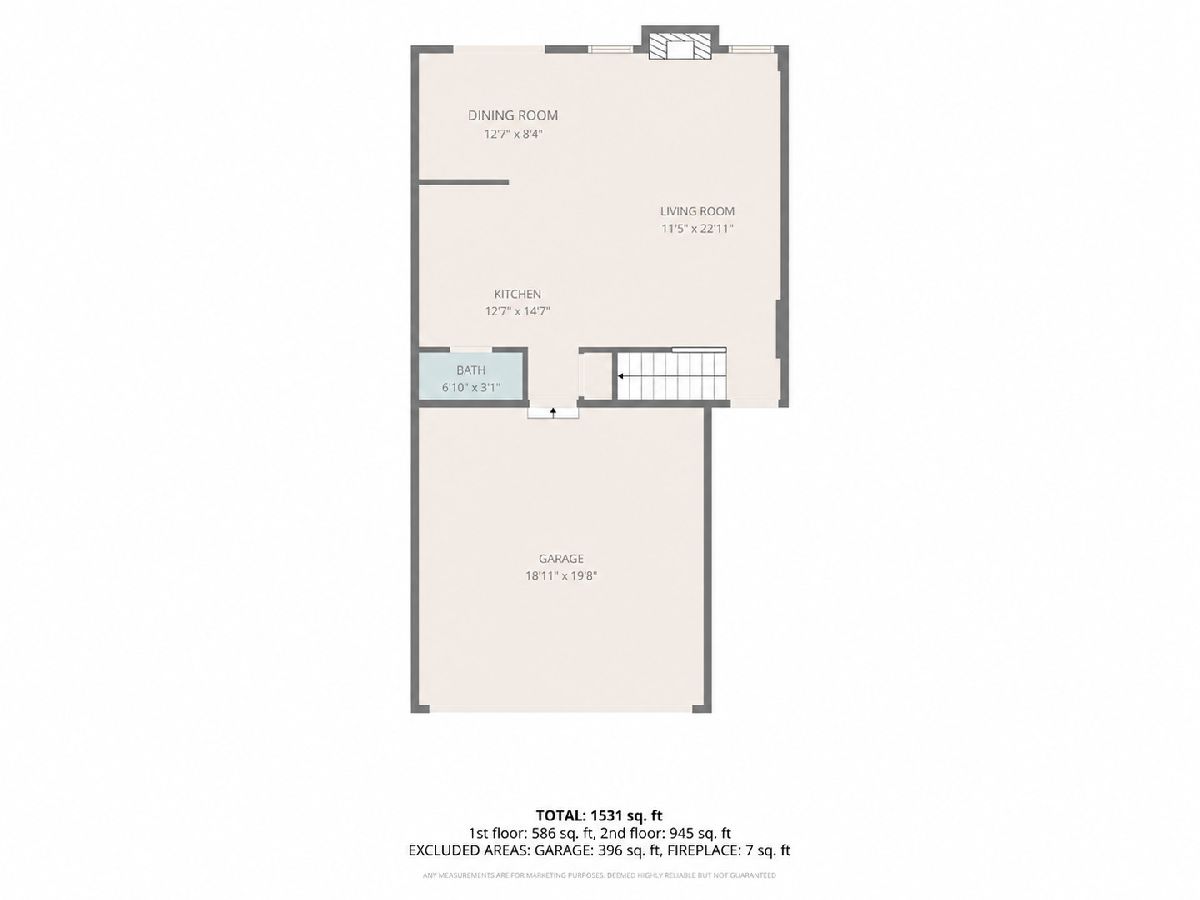
Fresh, bright, and move-in ready, this 2-bedroom, 1.5-bath townhome in Manhattan's Brookstone Springs comes with pond views you'll want to see in person. The main level has new LVT flooring, fresh paint, an updated half bath, and a cozy fireplace in the living area, so the work is already done. The kitchen has a newer stove/oven (2025), and the roof was replaced in 2023. Upstairs, the primary bedroom has a walk-in closet, and the huge loft gives you room to grow. Use it as a family room, office, or gym, or convert it to a 3rd bedroom. Step out to the patio and enjoy the water view from your back door. The 2-car attached garage adds storage and convenience, and you're just minutes from downtown Manhattan, parks, shopping, and the Metra. Low-maintenance living with a view, in a neighborhood buyers love. Come see it before it's gone!
Property Specifics
| Condos/Townhomes | |
| 2 | |
| — | |
| 2006 | |
| None | |
| Vinyl Siding, Brick | |
| Asphalt | |
| — | |
| No | |
| — |
| Will | |
| — | |
| 195 / Monthly | |
| Parking, Insurance, Exterior Maintenance, Lawn Care, Snow Removal | |
| Public | |
| Public Sewer | |
| Central Air | |
| Gas | |
| 12796599 | |
| 1412172150360000 |
Nearby Schools
| NAME: | DISTRICT: | DISTANCE: | |
|---|---|---|---|
|
Grade School
Anna Mcdonald Elementary School |
114 | — | |
Some photos of this home have been virtually staged.
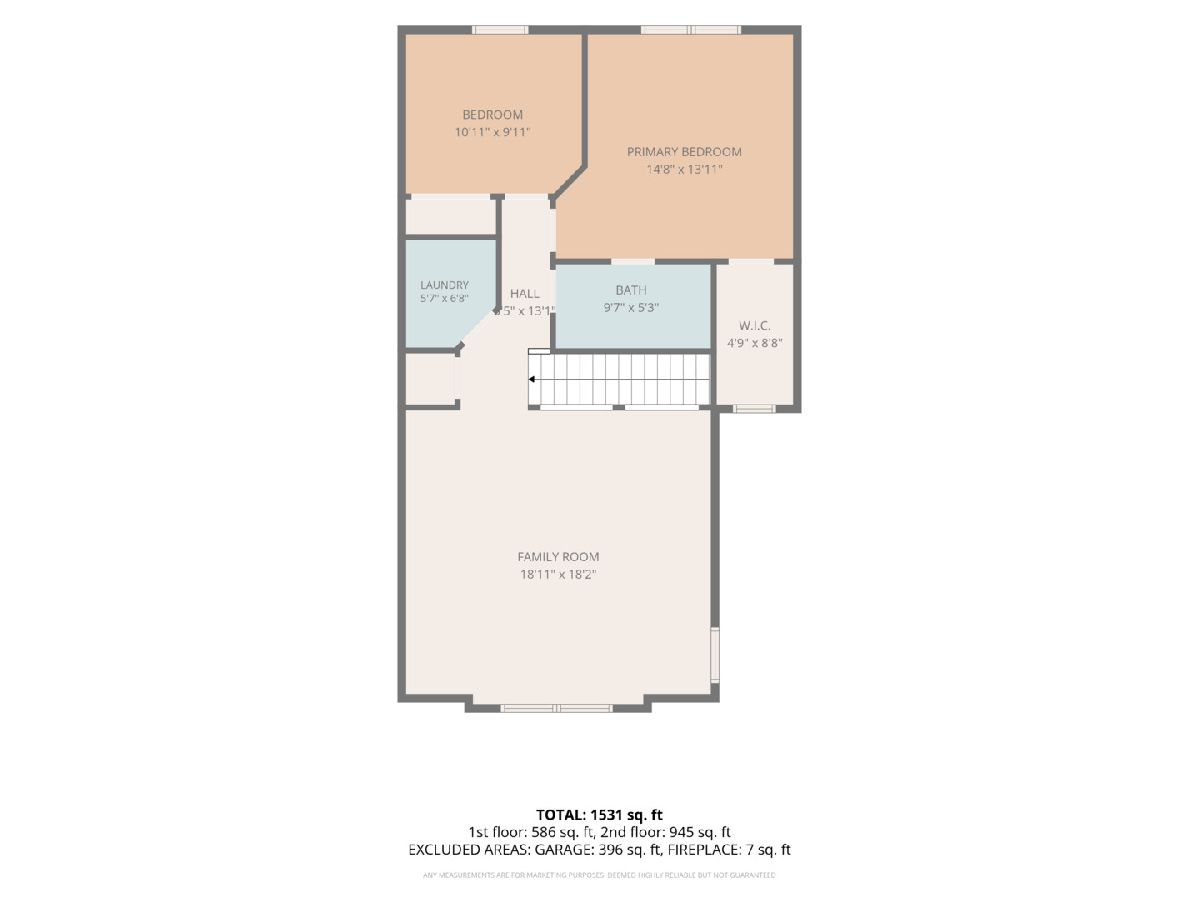

Room Specifics
Total Bedrooms: 2
Bedrooms Above Ground: 2
Bedrooms Below Ground: 0
Dimensions: 15X14
Floor Type: Carpet
Dimensions: 11X10
Floor Type: Carpet
Full Bathrooms: 2
Bathroom Amenities: —
Bathroom in Basement: 0
Dimensions: 13X8
Floor Type: Luxury Vinyl
Dimensions: 15X13
Floor Type: Luxury Vinyl
Features: Eating Area-Breakfast Bar, Island, Pantry-Closet
Dimensions: 7X6
Floor Type: Laminate
Dimensions: 23X11
Floor Type: Luxury Vinyl
Dimensions: 19X18
Floor Type: Carpet
Rooms: No additional rooms
Other Specifics
| 2 | |
| Concrete Perimeter | |
| Asphalt, Garage Door Opener, Attached, Garage | |
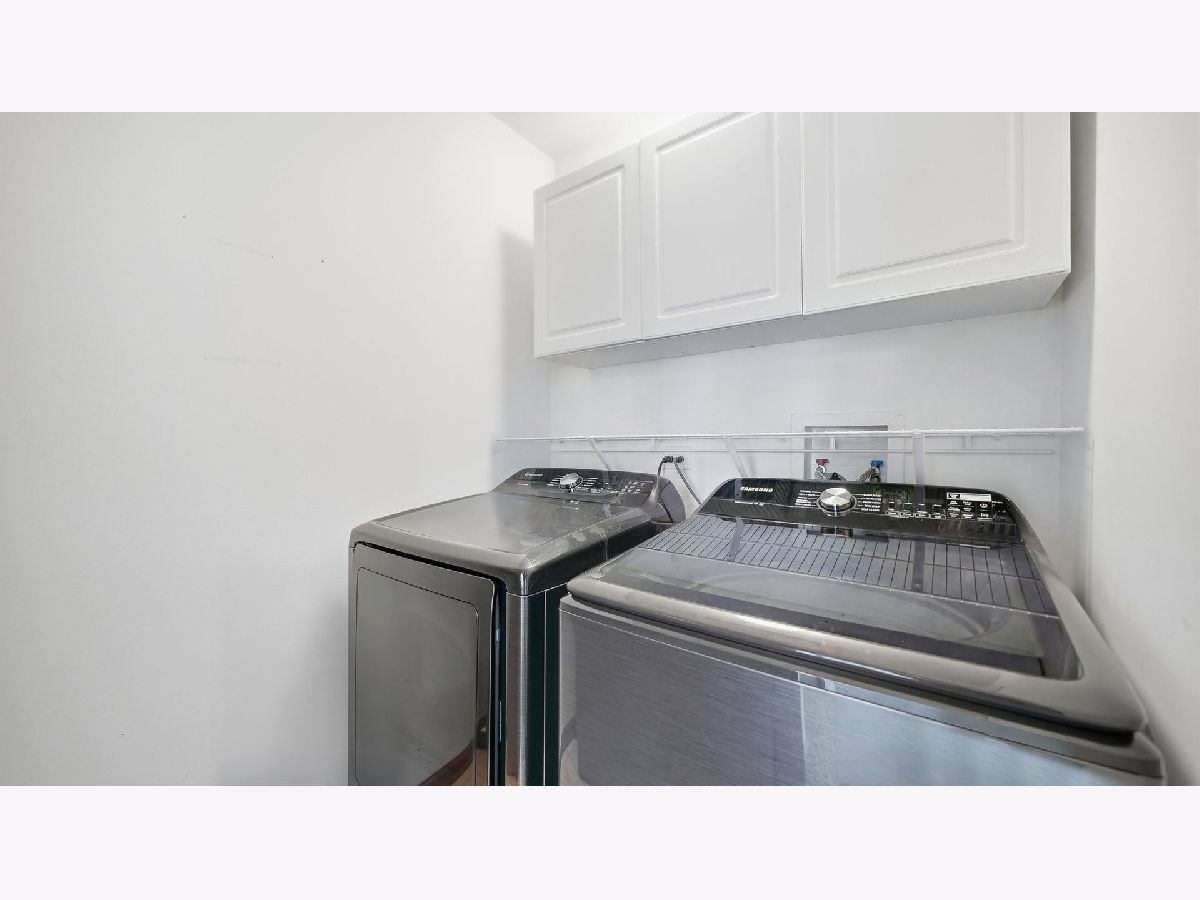
| Gas Dryer Hookup, In Unit | |
| — | |
| Patio | |
| — | |
| Common Grounds | |
| 24x57 | |
| — | |
| None | |
| — | |
| — | |
| Not in DB | |
| — | |
| — | |
| Gas Log, Gas Starter |
Contact Agent
Contact Agent
Listing Provided By
eXp Realty
