

1526 Benzie Circle, Romeoville, Illinois 60446


$376,900
|
For Sale
|
|
| Status: | Active |
| Sqft: | 1,803 |
| Cost/Sqft: | $209 |
| Beds: | 2 |
| Baths: | 2 |
| Year Built: | 2002 |
| Property Taxes: | $4,433 |
| Lot Size: | 0,00 |
Description
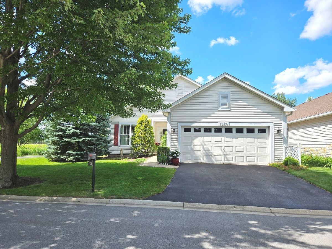
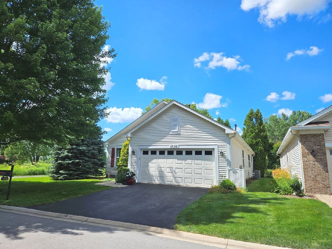
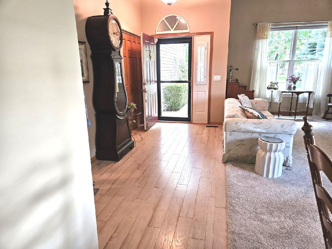
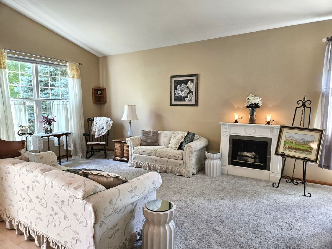
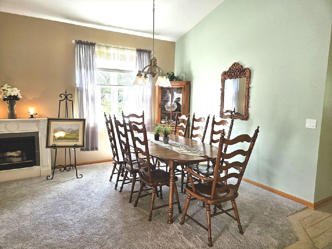
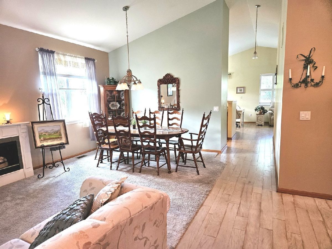
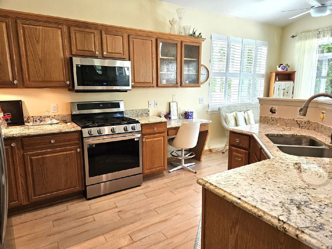
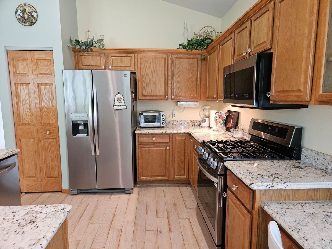
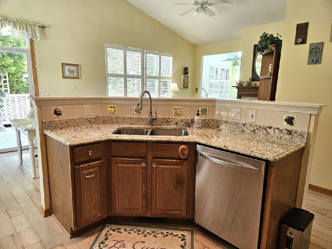
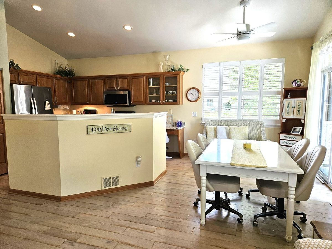
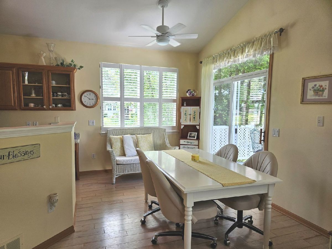
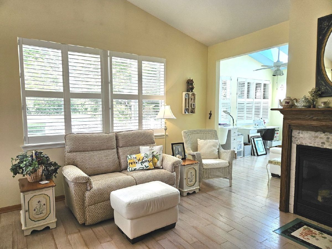
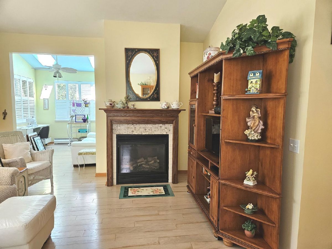
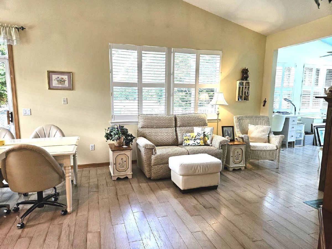
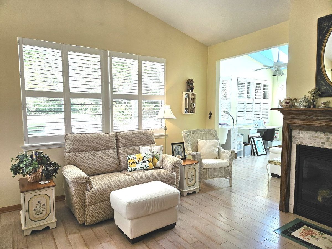
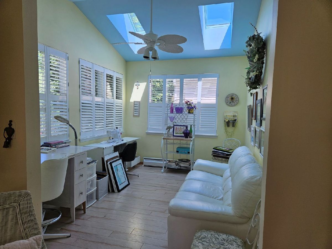
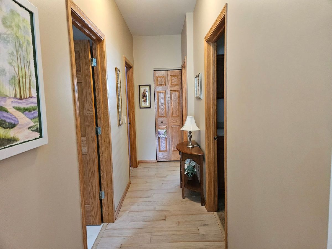
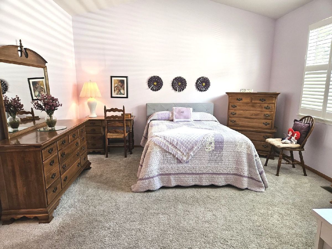
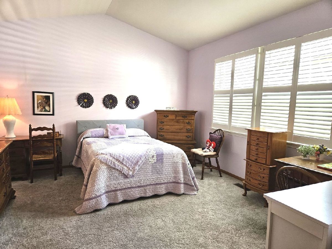
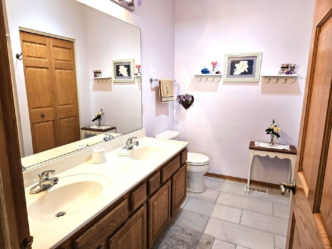
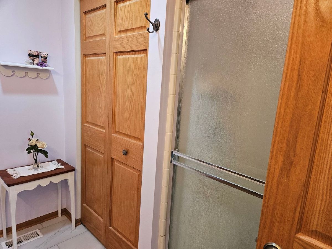
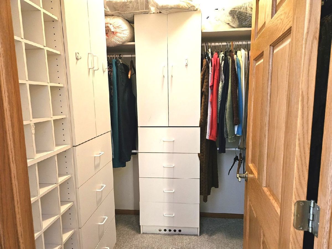
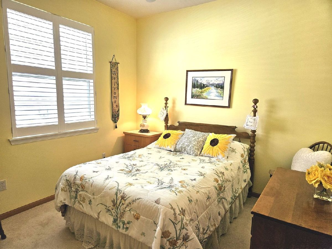
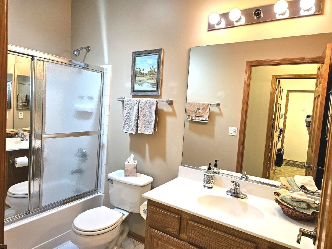
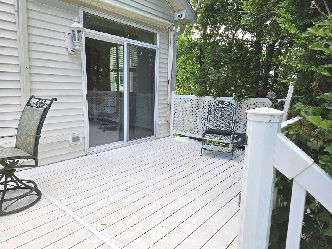
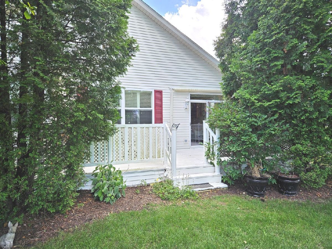
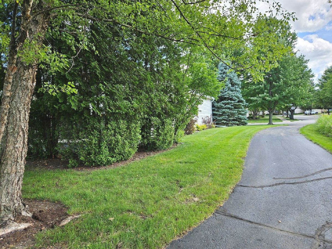
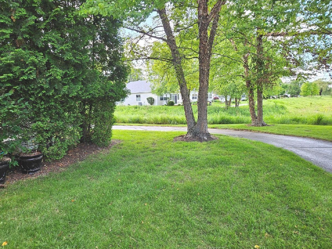
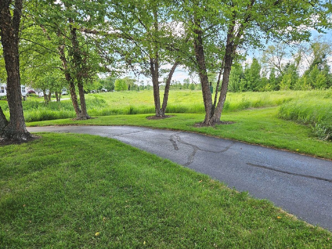
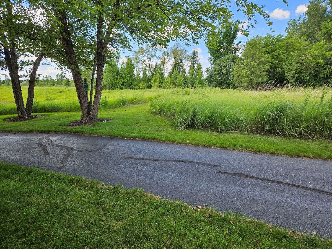
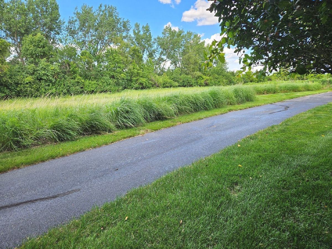
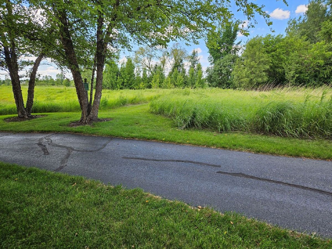
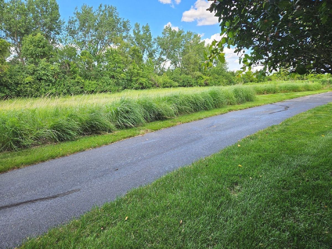
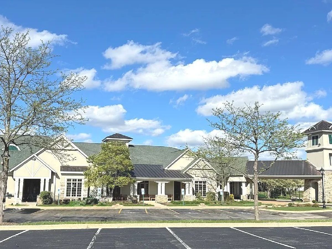
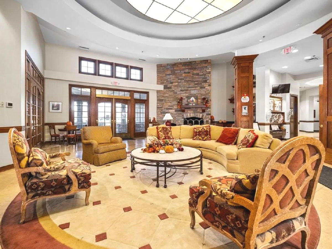
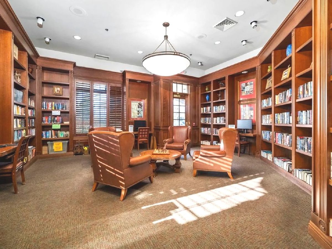
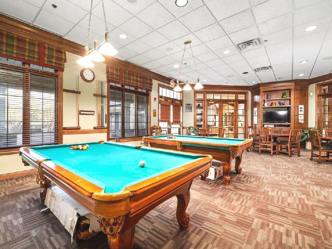
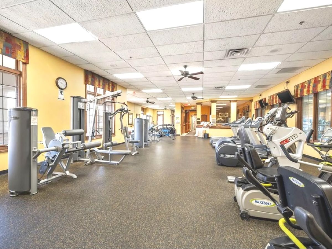
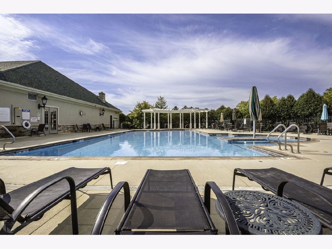
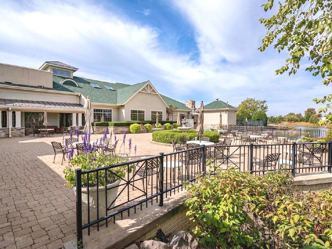
Welcome to Grand Haven, a 55+ active gated community. You will fall in love the minute you step inside as you're greeted to a bright open space. The vaulted ceilings add to the sense of spaciousness plus all the windows create natural light that fills the home. Tasteful colors throughout create a calm and peaceful feeling as you walk through the home. The large living/dining room combination leads to a beautiful kitchen with stainless appliances, planning desk, and granite countertops. The large breakfast area adjoins the family room w/fireplace and sunroom. The large master bedroom has a private bath with dual sinks shower and linen closet, plus a walk in closet with built ins. There's a good size second bedroom for guests, a second full bath plus a laundry room that leads to the 2 car HEATED/FINISHED garage. Sliding glass doors from the breakfast area leads to a large deck overlooking a picturesque backdrop of a walking trail and nature preserve. Beautiful Italian hardwood floors throughout most of the home, plantation blinds throughout, SOLAR Tube lighting in bathrooms and laundry, whole house power surge protection and so much more. This community offers stunning landscaping, two pools (indoor and outdoor), tennis courts, a beautiful clubhouse with a pool room, hairdresser, exercise room and so much more. Close to shopping, dining and other amenities. Schedule a showing today!
Property Specifics
| Single Family | |
| — | |
| — | |
| 2002 | |
| — | |
| Cedar Cove | |
| No | |
| — |
| Will | |
| Grand Haven | |
| 331 / Not Applicable | |
| — | |
| — | |
| — | |
| 12702254 | |
| 1104181060260000 |
Nearby Schools
| NAME: | DISTRICT: | DISTANCE: | |
|---|---|---|---|
|
Grade School
Richland Elementary School |
88A | — | |
|
Middle School
Richland Elementary School |
88A | Not in DB | |
|
High School
Lockport Township High School |
205 | Not in DB | |
Room Specifics
Total Bedrooms: 2
Bedrooms Above Ground: 2
Bedrooms Below Ground: 0
Dimensions: —
Floor Type: —
Full Bathrooms: 2
Bathroom Amenities: Double Sink
Bathroom in Basement: 0
Rooms: —
Basement Description: —
Other Specifics
| 2 | |
| — | |
| — | |
| — | |
| — | |
| 50 x 110 | |
| — | |
| — | |
| — | |
| — | |
| Not in DB | |
| — | |
| — | |
| — | |
| — |
Contact Agent
Nearby Similar Homes

Nearby Sold Comparables

Contact Agent
Listing Provided By
RE/MAX Action
